Town of Oxford Zoning By-Law
Chapter IGeneral Provisions
§ I.1.0Authority
This By-Law is adopted pursuant to the provisions of Article 89 of the Amendments to the Constitution of the Commonwealth of Massachusetts.
§ I.2.0Title and Repeal
This By-Law shall be known, and may be cited, as "The Oxford Zoning By-Law."
All Zoning By-Laws heretofore adopted by the Town of Oxford are hereby repealed.
§ I.3.0Purposes
This By-Law is adopted for the following purposes: to lessen congestion in the streets; to conserve health; to secure safety from fire, flood, panic and other dangers; to provide adequate light and air; to prevent overcrowding of land, to avoid undue concentration of population; to encourage housing for persons of all income levels; to facilitate the adequate provision of transportation, clean water, drainage and sewerage, schools, parks and open space, and other public requirements; to conserve the value of land and buildings, including the conservation of natural resources and the prevention of blight and pollution to the environment; to encourage the most appropriate use of land throughout the Town of Oxford including consideration of the most recent Master Plan adopted by the Planning Board and to preserve and increase amenities by the promulgation of regulations to fulfill said purposes.
§ I.4.0Establishment of Controls
In their interpretation and application, the regulations set by this By-Law within each district shall be held to be minimum requirements adopted for the promotion of the purposes of this By-Law and shall apply with uniformity to each class or kind of structures or uses hereby regulated.
Types of Control
The following regulations shall apply in the respective districts: use regulations, including primary and accessory uses; lot requirements, including size, width, and frontage; percentage of land covered by permanent structures; setback requirements for front, side and rear yards; maximum height requirements; and, supplemental regulations.
Existing Lots, Uses and Structures
In all districts, after the effective date of this By-Law any existing lot, use, or structure which is not in conformity with the regulations for the district in which it is located shall be deemed as nonconforming, and subject to the regulations of Chapter III, Section 1.0.
Relationship With Other Restrictions
The provisions of this By-Law are not intended to interfere with, abrogate, or annul other rules, regulations, or by-laws, provided that where this By-Law is more restrictive, the provisions of this By-Law shall control.
Exemptions
This By-Law shall not apply to any lot, use, or structure exempted from zoning regulations by Chapter 40A of the Massachusetts General Laws or other laws of the Commonwealth of Massachusetts, nor shall it apply to any lot, use, or structure necessary for use and occupancy by the Town of Oxford for public or municipal purposes.
§ I.5.0Severability
Should any section or provision of this By-Law be declared by the courts to be unconstitutional or invalid, such decision shall not affect the validity of the By-Law as a whole, nor the validity of any other section or provision of the By-Law than the one so declared.
Chapter IIDistrict Regulations
§ II.1.0Establishment of Districts
Amended 6 May 1998, 3 May 2006, 11 October 2006, 4 May 2011, 2 May 2018, 3 October 2018, 6 May 2026
For the purposes of this By-Law, the Town of Oxford is hereby divided into the following Zoning Districts:
| District | Map Symbol |
|---|---|
| Residential | |
| Rural Residential District | R-1 |
| Suburban District | R-2 |
| Residential District | R-3 |
| Multi-Family District | R-4 |
| Commercial | |
| General Business District | GB |
| Office and Professional District | OP |
| Highway Interchange District | HI |
| Village Business District | VB |
| Industrial | |
| Light Industrial District | LI |
| Industrial District | I |
| Flood Plain District (Overlay) | FD* |
| Robinson Pond Protection District (Overlay) | RPP |
| Marijuana Overlay District | MOD |
| Conservation District | C |
And further, to amend the Zoning Map to add the Marijuana Overlay District as described in Chapter XXIII.
*Overlay Map - Flood Boundary and Floodway Map
§ II.2.0The Zoning Map
The boundaries of the districts in which the Town of Oxford is divided shall be shown upon a map entitled "Official Zoning Map of the Town of Oxford" dated ______________. The said map and all notations, references, and other data shown thereon is hereby incorporated by reference into this By-Law as if it were fully described herein.
Adoption of the Zoning Map
The official Zoning Map shall be identified by the signatures of members of the Board of Selectmen and Planning Board, and attested by the Town Clerk, and shall bear the seal of the Town with the following legend:
"This is to certify that this is the Official Zoning Map referred to in Chapter II of the Oxford Zoning By-Law duly adopted on _____________".
Changes in the Zoning Map
If in accordance with the provisions of this By-Law and Chapter 40A of the Massachusetts General Laws, changes are made in the district boundaries or other matter portrayed on the Zoning Map, such changes shall be entered promptly on said Map after the amendment has been approved by Town Meeting. No changes of any nature shall be made on the Zoning Map or matter shown thereon except in conformity with the procedures set forth in this By-Law. Any unauthorized change, of whatever kind shall be punishable as provided under Chapter XIV.
Rules for Interpretation of District Boundaries
The district boundary lines shall be shown on the Zoning Map. Where uncertainty exists as to the boundaries of districts, the following rules shall apply:
Boundaries indicated as approximately following the center lines of streets, highways, or transmission lines shall be construed to follow such center lines.
Boundaries indicated as approximately following lot lines shall be construed as following such lot lines.
Boundaries indicated as parallel to or extensions of features such as streets, transmission lines, railroads, and water courses shall be so construed. Distances not specifically indicated on the Zoning Map shall be determined by the scale of the Map.
Boundaries indicated as approximately following Town limits shall be construed as following the Town limits.
Boundaries indicated as following railroad lines shall be construed to be midway between the main tracks.
Boundaries indicated as following shores lines shall be construed to follow such shore lines, and boundaries indicated as approximately following the center lines of streams, rivers, lakes, or other bodies of water shall be construed to follow such center lines. Said shore lines and center lines shall be those in existence at the date the Zoning Map is adopted.
Where district boundaries divide any lot, the regulations of the district which comprises the largest portion of the lot shall govern the entire lot, unless the Planning Board by special permit, permits the regulations governing any smaller portion of the lot to apply.
Amended 4 May 2022
Where physical features existing on the ground are alleged to be at variance with those shown on the Zoning Map, or in other circumstances not covered by Subsections 2.2.1 through 2.3.7 above, it shall be the function of the Building Inspector to interpret and apply the Map. Said Officer's decision may be appealed to the Zoning Board of Appeals as provided for in Chapter XV.
§ II.3.0Application of District Regulations
The regulations set by this By-Law within each district shall be minimum regulations and shall apply uniformly to each class or kind of structures or uses thereby regulated, except as hereinafter provided.
No building or other structure or land shall hereafter be used or occupied, and no building or structure or part thereof shall hereafter be erected, constructed, reconstructed, moved, or structurally altered except in conformity with all of the regulations herein specified for the district in which it is located.
No building or other structure or land shall hereafter be erected or altered:
To exceed the height or bulk;
To accommodate or house a greater number of families;
To occupy a greater percentage of lot area;
To have narrower or smaller rear yards, front yards, side yards, or other open spaces than herein required; or in any other manner be contrary to the provisions of the By-Law.
No part of a yard, or other open space, or off-street parking or loading space required about or in connection with any building for the purpose of complying with this By-Law shall be included as part of a yard, open space, or off-street parking or loading space similarly required for any other building.
Uninhabited structures allowed for public utilities and facilities shall not be subject to the dimensional requirements of this By-Law provided that such structures of a particular facility installation are separated from a street, as defined in this By-Law, and the existing or potential location of neighboring inhabitable buildings by the height of such structures and radio or television towers are separated from each other by the combined height of the towers.
Amended 1 May 1997
Chapter IIIUse Regulations
§ III.1.0Non-Conformities
This Zoning By-Law and any amendments thereto shall not apply to structures or uses lawfully in existence or lawfully begun, or to a building or special permit issued before the first publication of notice of the public hearing on such By-Law required by Section 5 of Massachusetts General Laws, Chapter 40A, but shall apply to any change or substantial extensions of such use, to a building or special permit issued after the first notice of said public hearing, to any reconstruction, extension or structural change of such structure and to any alteration of a structure begun after the first notice of said public hearing to provide for its use for a substantially different purpose or for the same purpose in a substantially different manner or to a substantially greater extent except where alteration, reconstruction, extension or structural change of a single or two-family residential structure does not increase the nonconforming nature of said structure. This Section shall not apply to billboards, signs and other advertising devices subject to the provisions of Sections 29 through 33, inclusive, of Massachusetts General Laws, Chapter 93, and to Massachusetts General Laws, Chapter 93D.
Non-Conforming Lots
Any increase in area, frontage, width, yard or depth requirements shall not apply to a lot for single and two-family residential use if, at the time of recording or endorsement, which ever occurs sooner, the lot:
was not held in common ownership with any adjoining land;
conformed to the then existing requirements, and
has less than the proposed requirements but at least five thousand (5,000) square feet of area and fifty feet of frontage.
Any increase in area, frontage, width, yard or depth requirements shall not apply for a period of three years from its effective date to a lot for single and two family residential use, provided:
conformed to the existing zoning requirements as of January 1, l976, and
contained at least seven thousand five hundred (7,500) square feet of area and seventy five (75) feet of frontage.
The provisions of this Section shall not apply to more than three of such adjoining lots held in common ownership.
Non-Conforming Uses and Structures
Any use or structure lawfully in existence or lawfully begun prior to the effective date of adoption of this by-law or amendment thereof and any use or structure allowed by a building permit or special permit issued prior to the first publication of notice of the public hearing on said adoption or amendment that becomes non-conforming by adoption of said by-law or amendment shall be considered pre-existing non-conforming and may be continued as long as it remains otherwise lawful.
A pre-existing non-conforming use may be changed to another non-conforming use upon the grant of a special permit by the Board of Appeals, which shall grant such special permit only if it finds that such change shall not be substantially more detrimental than the existing non-conforming use to the neighborhood.
Except where alteration, reconstruction, extension, or structural change to a single or two-family residential structure would not increase the nonconforming nature of said structure, a non-conforming use or structure shall be altered or extended, only upon the grant of a special permit by the Board of Appeals as set forth below:
Where alteration, reconstruction, extension, or structural change to a single or two-family residential structure would increase the nonconforming nature of said structure then the Board of Appeals may grant a special permit for such alteration, reconstruction, extension, or structural change only upon a finding that the proposed alteration, reconstruction, extension, or structural change would not be substantially more detrimental to the neighborhood than the existing nonconformity.
For alteration, reconstruction, extension, or structural change to a structure other than a single or two-family residential structure, the Board of Appeals may grant a special permit for such alteration, reconstruction, extension, or change only if it makes the following findings:
the alteration, reconstruction, extension, or structural change is not more detrimental to the neighborhood than the existing non-conforming structure;
any extension does not increase the area of the structure(s) or other space occupied by the use, by more than twenty-five (25) percent;
the alteration, reconstruction, extension, or structural change does not result in the addition of a new non-conforming use or structure;
the alteration, reconstruction, extension, or structural change does not decrease any nonconforming yard setbacks; and
the alteration, reconstruction, extension, or structural change meets the regulations of the district in which the use is located.
Amended 5 May 2004
Abandonment, Destruction, Conversion
In the event that any non-conforming structure or a structure on a non-conforming lot is destroyed or partially destroyed by any means, the structure may be reconstructed to its original size for its original use provided such construction begins within a period of twelve (l2) months from the date of destruction, where construction meets the criteria of Section 1.4.1 below.
Construction or Operations under a Building or Special Permit
Construction or operations under a building permit or special permit shall conform to any subsequent amendment of this By-Law unless the use or construction is commenced within a period of not more than six (6) months after the issuance of the permit, and in cases involving construction, unless such construction is continued through to completion as continuously and expeditiously as is reasonable.
Construction is hereby declared to include the placing of construction materials in permanent position and fastened in a permanent manner.
*NOTE: In all cases, demolition of an existing structure requires a building permit.
§ III.2.0Home Occupations
Home occupations are permitted in all districts except for Industrial, Light Industrial, Highway Interchange and Conservation Districts if they comply with the conditions set forth below:
Performance Standards
No home occupation shall be permitted that:
Changes the outside appearance and residential character of the existing structures or is visible from the street;
May generate traffic, parking, sewerage, water use, or noise in excess of what is normal in the residential neighborhood;
May create a hazard to person or property, results in electrical interference, or becomes a nuisance;
Results in display or advertising visible from outside the premises other than signs permitted in Chapter XII, or results in exterior storage of materials;
Employs more than two non-residents;
Prohibited Home Occupations
The following are prohibited home occupations:
Dancing studios;
Nursery schools, not including family day care homes;
Private clubs;
Motor vehicle repair or paint shops;
Marijuana Businesses
Amended 2 May 2018
§ III.3.0Accessory Uses
All accessory structures, except where otherwise permitted by this By-Law shall comply with the dimensional requirements for the primary use to which it is accessory. Accessory uses and structures may include, but are not limited to, the following:
Swimming pools and tennis courts are permitted as accessory structures in all districts. No pool or court shall be located in any front or side yard setback area, but may be located in the rear yard setback area, provided that no part of the pool or court, including paved areas or accessory structures, excluding fencing, is located within twenty (20) feet of rear property lines. They shall be fenced or otherwise protected against intrusion as required by the State Building Code.
Dish antennas as an accessory use are allowed in any district, if dish antennas shall comply with the following conditions:
They are restricted to rear yards.
They comply with the yard setback requirements of the district where located.
Uses, accessory to, and whether or not on the same parcel as, scientific research and development or related production permitted as a matter of right, may be permitted upon the grant of a special permit by the Board of Appeals provided the proposed accessory use does not substantially derogate from the public good.
Home occupations are permitted in accessory structures provided they comply with the requirements of Section 2.0 above.
Wind Energy Conversion Systems
Wind Energy Conversion Systems (WECS) are permitted as accessory structures in any district provided the following conditions are met:
The WECS shall have an automatic braking or collapsible feature where wind conditions exceed forty (40) miles per hour.
All WECS shall have a protective shroud to contain any and all projectiles in the event of system breakage.
Fencing, at least four (4) feet in height shall be required around the base of the WECS designed to prevent intrusion of any person onto the structure's apparatus. A self-locking or self-latching gate shall be required.
No WECS shall be erected, used or otherwise enjoyed if said device unreasonably interrupts or disturbs radio or television signal reception.
Solar Energy Conversion System
Solar Energy Conversion Systems are permitted as accessory structures in any district provided the following conditions are met:
All solar energy conversion systems shall be designed and located with regard to visual aesthetics and shall comply with requirements of the State Building Code and has a minimal impact on neighborhood property values.
If solar conversion systems are mounted on apparatus separate from a principal or accessory structure, said apparatus must comply with all appropriate setback requirements.
Egg-laying chickens and ducks six or under total chickens and ducks combined, are excluded from all districts except upon grant of a license by the Board of Selectmen. All other animals or birds, including egg-laying chickens and ducks, in quantities of seven or over, other than customary household pets, are excluded from all districts except upon grant of a special permit by the Board of Selectmen.
Amended 7 October 2020
Purpose The purpose of the Accessory Dwelling Unit bylaw is to:
Provide homeowners with a means of obtaining, through tenants in accessory dwelling units, rental income, companionship, security, and services, and thereby to enable them to stay more comfortably in homes and neighborhoods they might otherwise be forced to leave.
Add units to the housing stock to meet the needs of smaller households, both young and old.
Make housing units available to persons who might otherwise have difficulty finding homes within the town.
Legalize conversions to encourage compliance with the State Building Code.
Definitions
Accessory Dwelling Unit (ADU): A self-contained housing unit, inclusive of sleeping, cooking and sanitary facilities on the same Lot as a Principal Dwelling, subject to otherwise applicable dimensional and parking requirements, that:
maintains a separate entrance, either directly from the outside or through an entry hall or corridor shared with the Principal Dwelling sufficient to meet the requirements of the Building Code for safe egress; and
is not larger in Gross Floor Area than 900 square feet.
Building, Attached: A building having any portion of one or more walls in common or within five feet of an adjacent building.
Building, Detached: A building having five feet or more of open space on all sides.
Dwelling, Single-Family: A building designed or used exclusively as a residence and including only one dwelling unit.
Dwelling Unit: A single housing unit providing complete, independent living facilities for one or more persons, including permanent provisions for living, sleeping, eating, cooking and sanitation.
The definitions set forth in G.L. c.40A, §1A and 760 CMR 71.00, et seq., as they may be amended, shall apply to the terms of this ADU bylaw not expressly defined herein.
Accessory Dwelling Unit – By-Right
Accessory Dwelling Units shall be allowed by right in any zoning district in which single family dwellings are a permitted or an allowable use, provided that the following standards and criteria are met:
The Accessory Dwelling Unit will be a complete, separate housekeeping unit that functions as a separate Dwelling Unit from the Principal Dwelling.
Only one Accessory Dwelling Unit may be placed on a lot.
The Accessory Dwelling Unit shall be designed so that its appearance is consistent with that of the Principal Dwelling as much as feasibly possible. In general, any new entrances shall be located on the side or rear of the building. Any exterior changes made must conform with the character of the neighborhood.
An addition to a Principal Dwelling to create an ADU shall not increase the Gross Floor Area or volume of the total residential space (excluding unfinished attic and basement, garage, porch, and patio) of the existing structure by more than the maximum Gross Floor Area permitted for the ADU. These same dimensional criteria shall apply to an Accessory Dwelling Unit constructed in an existing detached dwelling (such as a garage, barn, or carriage house), or to an Accessory Dwelling Unit constructed as part of a new detached dwelling.
One off-street parking space shall be provided for an Accessory Dwelling Unit, provided that no off-street parking shall be required if any portion of the lot on which the Unit is located is within a half mile of a Transit Station. Parking spaces shall be located to the side or the rear of the Principal Dwelling, to the extent feasible.
For Acessory Dwelling Units to be served by on-site septic system, prior to occupancy the owner must obtain a determination from the Board of Health that there is adequate septic capacity to serve the ADU and that the system is compliant with 310 CMR 15.00 et seq. and with applicable Board of Health regulations that are no more restrictive than those applicable to a single-family dwelling.
The construction of any Accessory Dwelling Unit must be in conformity with the State Building Code requirements.
No Accessory Dwelling Unit may be rented or occupied as a Short-term Rental as that term is defined in G.L. c.64G, §1.
Accessory Dwelling Unit – Retail, Commercial, or Professional Building – Special Permit
Iin the General Business District, one or more Accessory Dwelling Units may be allowed in a retail, commercial, or professional building as accessory to a use in that building by Special Permit issued by the Planning Board, provided that the following standards and criteria are met:
No ADU shall not be allowed in a building whose principal use is determined by the Planning Board to be incompatible with residential uses (incompatible uses include auto body shops, gas stations, and any other business that uses materials listed as “high hazard” in 780 CMR 306). If the ADU is allowed, the special permit shall restrict the principal use of the building accordingly.
The application shall be accompanied by construction drawings of sufficient detail to allow review and approval by the Building Inspector, Fire Department, and Planning Board.
The application shall be accompanied by a site plan submitted in accordance with the requirements of Chapter XV and all parking lot design and construction shall comply with the requirements of Chapter XI.
The construction of any ADU must be in conformity with the State Building Code requirements.
The Planning Board may impose any conditions appropriate to protect public health, safety and welfare, and the character of the neighborhood.
Amended 3 October 2018
Application Procedure – Special Permit ADU:
The procedure for the submission and approval of a Special Permit for an ADU shall be the same as prescribed in Chapter XIV, Section 5.0 of the Zoning By-Law.
Upon receiving a special permit, said special permit shall be attached to the deed of record of the property by recording said special permit bearing the certification of the Town Clerk that twenty (20) days have elapsed after the special permit has been filed in the office of the Town Clerk and that no appeal has been filed, or if an appeal has been filed, that it has been dismissed or denied, is recorded in the Registry of Deeds and indexed in the grantor index under the name of the owner of record or is recorded and noted on the owner’s certificate of title. The fee for recording shall be paid by the owner or applicant. A time-stamped copy of the special permit shall be provided to the Planning Board and to the Building Official.
Administration and Enforcement:
It shall be the duty of the Building Official to administer and enforce the provisions of this By-Law.
No Accessory Dwelling Unit shall be constructed or changed in use or configuration until the Building Official has issued a permit. No permit shall be issued until a sewage disposal works permit, when applicable, has first been obtained from the Board of Health and the proposed building and location thereof conform with the Town’s By-Laws. Any new building or structure or change in configuration of an existing building shall conform to all adopted State and Town laws, by-laws, codes, regulations, and State Building Code Regulations. No Accessory Dwelling Unit shall be occupied until a certificate of occupancy has been issued by the Building Inspector where required.
The Building Official shall refuse to issue any permit which would result in a violation of any provision of this Section or in violation of the conditions or terms of the special permit granted by the Planning Board.
Conflict With Other Laws: The provisions of this by-law shall be considered supplemental of existing zoning by-laws. To the extent that a conflict exists between this by-law and others, the more restrictive by-law, or provisions therein, shall apply.
Severability: If any provision of this by-law is held invalid by a court of competent jurisdiction, the remainder of the by-law shall not be affected thereby. The invalidity of any section or parts of any section or sections of this by-law shall not affect the validity of the remainder of the Town’s zoning by-law.
Amended 7 May 2025
Accessory structures 200 square feet of area or less with a maximum eave height of 10 feet used for storage or utility purposes accessory to a primary residential structure are permitted by right in any district. The accessory structure shall comply with the front setback for its residential district, shall have a minimum side and rear setback of no less than 5 feet, and shall be 10 feet from any other structure. Accessory structures that accommodate animals are excluded, from this section.
§ III.4.0Automobile Service Stations
In addition to the regulations of the district in which they are located, all automobile service stations shall meet the following conditions:
No gasoline island shall be located closer than thirty (30) feet to any street right-of-way.
§ III.5.0Auto Wrecking, Junk and Scrap Establishments
In addition to the regulations of the district in which they are located, all auto wrecking, junk and scrap establishments shall meet the following regulations:
No material shall be placed within the front, side or rear yard setback areas. All yard setback areas shall at all times be clean, vacant and maintained in good condition.
All materials and activities not within fully enclosed buildings shall be surrounded by a fence or wall at least six (6) feet in height and not exceeding fifteen (15) feet in height. Such fence shall be completely sight obscuring and maintained in good condition. No such fence may be permitted in any yard setback area. Any gate in a fence shall be similarly constructed and maintained and shall be kept securely locked at all times when the establishment is not in operation.
Fire hazards shall be minimized by the segregation of flammable materials and the provision of adequate aisles for escape and firefighting equipment.
No material shall be stored in a pile exceeding the height of the screening fence.
All lubricant and fuel oil substances which are to be stored on the site shall be stored with all necessary precautions taken to prevent their leakage or surface or subsurface drainage into bodies of water.
§ III.6.0Automatic Bank Machines
Automatic bank machines may be allowed as a free-standing structure by grant of a special permit from the Planning Board subject to the conditions stated below. Automatic bank machines attached to a principal building area are allowed by right provided they comply with all pertinent regulations specified elsewhere in this By-Law.
Parking, storage and service for the units is screened from adjacent residential property.
Entrances and exits do not substantially increase traffic hazards.
Pedestrian walkways are clearly separated from service areas.
These conditions are in addition to the conditions set forth in Chapter XIV, Section 5.4.
§ III.7.0Storage of Unregistered Motor Vehicles
Not more than two (2) unregistered motor vehicles, assembled or disassembled, shall be kept, stored or allowed to remain on a parcel of land except by a person duly licensed under Massachusetts General Laws, Chapter 140, Section 59, and except as provided in Section 7.2 of this Chapter.
The Board of Selectmen may grant a special permit to keep, store or allow more than two (2) such vehicles to remain on a parcel of land. Each such special permit shall:
Specify the maximum number of such vehicles that may be kept, stored or allowed to remain on such parcel;
Be limited to a reasonable period of time;
Be a personal privilege of the applicant and not a grant attached to and running with the land.
Said Board shall not grant the special permit unless it finds that presence of more than two such vehicles on such parcel:
Will not nullify or substantially derogate from the intent or purpose of this By-Law;
Will not constitute a nuisance;
Will not adversely affect the neighborhood in which such parcel is situated.
The provisions of this Section shall not apply to vehicles which are stored within an enclosed building or designed and used for agricultural purposes.
Chapter 38, Storage of Unregistered Motor Vehicles, of the General By-Law is hereby repealed.
§ III.8.0Fast-Food and Drive-In Restaurants
In addition to the regulations of the district in which they are located, all fast-food and drive-in restaurants shall comply with the following regulations:
Points of vehicular ingress and egress shall be limited to the adjacent major thoroughfares only;
Such restaurants shall be designed and planned to take advantage of and be compatible with natural features of the site and area, and shall not be in conflict with the character of existing structures in areas where a definite land use pattern or architectural style has been established.
There shall be an area for storage of trash which allows no view of the trash storage from the street, prevents waste from blowing around the site or onto adjacent properties and permits safe, easy removal of trash by truck or hand.
§ III.9.0Temporary Moratorium on Recreational Marijuana Establishments
Amended 4 October 2017
Purpose
On November 8, 2016, the voters of the Commonwealth approved a law regulating the cultivation, processing, distribution, possession and use of marijuana for recreational purposes (new G.L. c. 94G, Regulation of the Use and Distribution of Marijuana Not Medically Prescribed). The law, which allows certain personal use and possession of marijuana, took effect on December 15, 2016 and (as amended on December 30, 2016 by Chapter 351 of the Acts of 2016 and thereafter, on July 28, 2017 by Chapter 55 of the Acts of 2017) requires a Cannabis Control Commission to issue regulations regarding the licensing of commercial activities by March 15, 2018 and to begin accepting applications for licenses no later than April 1, 2018. Currently under the Zoning By-law, a non-medical Marijuana Establishment (hereinafter, a “Recreational Marijuana Establishment”), as defined in G.L. c. 94G, §1, is not specifically addressed in the Zoning By-law. Regulations to be promulgated by the Cannabis Control Commission may provide guidance on certain aspects of local regulation of Recreational Marijuana Establishments. The regulation of recreational marijuana raises novel legal, planning, and public safety issues, and the Town needs time to study and consider the regulation of Recreational Marijuana Establishments and address such issues, as well as to address the potential impact of the State regulations on local zoning and to undertake a planning process to consider amending the Zoning By-law regarding regulation of Recreational Marijuana Establishments. The Town intends to adopt a temporary moratorium on the use of land and structures in the Town for Recreational Marijuana Establishments so as to allow sufficient time to address the effects of such structures and uses in the Town and to enact bylaws in a consistent manner.
Definition
“Recreational Marijuana Establishment” shall mean a “marijuana cultivator, marijuana testing facility, marijuana product manufacturer, marijuana retailer or any other type of licensed marijuana-related business”.
Temporary Moratorium
For the reasons as set forth above and notwithstanding any other provisions of the Zoning By-Law to the contrary, the Town hereby adopts a temporary moratorium on the use of land or structures for a Recreational Marijuana Establishment and other uses related to recreational marijuana. The moratorium shall be in effect through December 31, 2018. During the moratorium period, the Town shall undertake a planning process to address the potential impacts of recreational marijuana in the Town, and to consider the Cannabis Control Commission regulations regarding Recreational Marijuana Establishments, and shall consider adopting new Zoning By-laws in response to these new issues.
§ III.10.0Temporary Moratorium on the Construction of Large Scale Ground Mounted Solar Energy Systems
Amended 1 May 2019
Background
The Town of Oxford ("Town") currently has five approved Large Scale Ground Mounted Solar Energy Systems, commonly referred to as "solar farms", completed or under construction and another two that have been approved and are in the permitting process. Many of these projects have involved large scale clear cutting of trees and ground vegetation and several have been located in close proximity to abutting residential neighborhoods. Oxford has yet to develop zoning specific requirements as to such solar installations. There is an immediate identified need to protect the interests of the Town and its citizens by establishing long term zoning bylaw standards and provisions to ensure that such uses and development will be consistent with the Town's long term planning interests and Master Plan. It is crucial that the Town act now to establish a temporary moratorium on the use of land and the construction of structures related to such large scale ground mounted solar installations and the issuance of building permits in connection with the same.
Definition
For purposes of this By-Law, "Large Scale Ground Mounted Solar Energy System" shall be defined as a solar energy system that is structurally mounted on the ground and is not roof mounted and has a minimum nameplate capacity of 1,000 kW DC or 1 MW.
Temporary Moratorium
For the reasons as set forth above and notwithstanding any other provisions of the Zoning By-Law to the contrary, the Town hereby adopts a temporary moratorium on the use of land for the location and operation of any Large Scale Ground Mounted Solar Energy System. The moratorium shall be in effect through the May, 2020 Annual Town Meeting, or until such time as the Town adopts Zoning By-Law amendments that regulate said use, whichever occurs earlier. During the moratorium period, the Town shall undertake a planning process to address the potential impacts of Large Scale Ground Mounted Solar Energy Systems in the Town, and to make appropriate amendments to the Zoning By-Law.
Notwithstanding any other provisions in the Town of Oxford Zoning By-Law to the contrary, no building permit may be issued for the construction of any Large Scale Ground Mounted Solar Energy System, and to the extent legally permissible, the Planning Board shall not accept any applications for any Large Scale Ground Mounted Solar Energy System during the aforementioned moratorium period. The moratorium shall not apply to Large Scale Ground Mounted Solar Energy System projects for which a Special Permit and Site Plan Review application was received by the Oxford Planning Board prior to March 26, 2019, and subsequently approved.
Chapter IVResidential Districts
§ IV.1.0Intent
The four (4) residential districts are intended to provide decent, safe, affordable housing for persons of all income levels, to separate uses of different densities in locations which are suitable for high, medium or low density; to insure the provision of public services, attractive communities and environmental quality and to prevent overcrowding, inappropriate intrusions and deterioration of neighborhoods.
Rural Residential District (R-l)
The Rural Residential District is intended to promote the following:
To preserve and protect water courses and wetlands and to make allowance for the developmental constraints imposed by the soil characteristics found therein.
To limit the undue concentration of population;
To protect the existing public services from over-utilization;
To protect the scenic and aesthetic qualities of the area.
Suburban District (R-2)
The Suburban District is intended to promote the following:
To provide for low density housing in appropriate locations;
To permit community facilities which are compatible with a rural environment;
To exclude commercial and industrial uses which are incompatible with a rural environment, and
To provide for aesthetic relief, open space and recreational use.
Residential District (R-3)
The Residential District is intended to promote the following:
To provide for medium density housing in appropriate locations;
To permit community facilities which are compatible with a residential environment;
To prevent congestion and overcrowding of land caused by excessive densities;
To protect residential areas from changes and intrusions which may cause deterioration;
To exclude commercial and industrial uses which are incompatible with a residential environment; and
To provide for adequate daylight, ventilation, quiet, privacy and recreational opportunity.
Multi-Family District (R-4)
The Multi-Family District is intended to promote the following:
To provide for medium density housing in appropriate locations;
To promote diversity of housing types and character;
To protect residential areas from changes and intrusions which may cause deterioration;
To prevent congestion and overcrowding of land caused by excessive densities;
To permit a variety of institutional uses which are appropriate for residential neighborhoods and contribute to the community's well-being;
To exclude commercial and industrial uses which are incompatible with a residential environment; and
To provide for adequate daylight, ventilation, quiet privacy, and recreational opportunity.
§ IV.2.0District Use Regulations
Amended 5 May 1999, 16 November 2005, 8 May 2014, 25 June 2020
Those uses permitted only upon the grant of a special permit as provided in Table I may be carried out only upon the grant of a special permit therefor by the special permit granting authority.
Those uses permitted only upon both the grant of a special permit and the approval of a site plan as provided in Table I may be carried out only upon both the grant of a special permit therefor by the special permit granting authority and the approval of a site plan by the Planning Board.
A use listed in Table I is permitted as of right in any district only under which it is denoted by the letter "P". If denoted by the letter "S", a use may be permitted in such district only upon the grant of a special permit by the special permit granting authority. If denoted by the symbol "S*", a use may be permitted in such district only upon both the grant of a special permit by the special permit granting authority and the approval of a site plan by the Planning Board. If denoted by the symbol "-", a use is not permitted in such district.
USES ALLOWED IN RESIDENTIAL DISTRICTS
TABLE I
| USE | DISTRICT | |||
|---|---|---|---|---|
| R-1 | R-2 | R-3 | R-4 | |
| AGRICULTURE | ||||
| Agriculture, horticulture, floriculture and viticulture | P | P | P | P |
| Roadside stands (for sale of products primarily produced on the land under five (5) acres, on which the facility is located) | P | P | - | - |
| RECREATION | ||||
| Golf Courses | P | P | S | S* |
| Outdoor Tennis or Swimming Club | S* | S | S | S* |
| Day Camps | S* | S | S | S* |
| Campgrounds with Tent Sites | S* | S* | - | - |
| Picnic and Outing Areas | S | S | S | S |
| Hiking, Jogging or Fitness Trails | P | P | P | P |
| Riding Stables | P | P | - | - |
| RESIDENTIAL | ||||
| One Family Dwellings Detached | P | P | P | P |
| Boarding or Lodging Houses for not greater than four (4) paying guests | - | S | S | P |
| Two Family Dwellings and Duplexes | - | P | P | P |
| Multiple Family Dwelling | - | S* | S* | P |
| Cluster Residential Developments | P | P | P | P |
| Accessory/In-Law Apartments | S | S | S | S |
| Assisted Living Residence | - | S* | S* | S* |
| INSTITUTIONAL | ||||
| Municipal Structures or Uses | P | P | P | P |
| Museums | - | S | P | P |
| Churches | P | P | P | P |
| Cemeteries | P | P | - | - |
| Philanthropic, Historical or Charitable Organizations | - | S | S* | - |
| OTHER | ||||
| Earth Removal Operations | - | S | S | S |
| Public Utilities and Facilities | S | S | S | S |
| Airfields | - | S | - | - |
| Large Scale Ground Mounted Solar Energy Systems | S* | S* | S* | S* |
Note: See Chapter XIV, Section 5.0, regarding Special Permit Process.
Chapter VCommercial Districts
§ V.1.0Intent
The five (5) commercial districts are intended to cluster businesses with similar functional characteristics in appropriate locations, to serve the needs of Oxford residents for obtaining goods and services and to promote compatible economic development providing employment for the surrounding region and enhancing the tax base of the Town.
Village Business District (VB)
The Village Business District is intended to promote the following:
To perpetuate the distinctive historical character and identity of Oxford Center;
To permit a harmonious mixture of housing, retail and service establishments and community facilities;
To preserve and protect an invaluable community resource, the unique historic character surrounding Oxford Center;
To minimize the proliferation and hazards of highway commercial activities
Amended 3 October 2018
General Business District (GB)
The General Business District is intended to promote the following:
To provide for a full range of retail, service and office uses in appropriate locations along well-travelled thoroughfares;
To minimize the nuisance factors of highway commercial activity;
To encourage the clustering of commercial establishments; and
To promote stable commercial development.
Office and Professional District (OP)
The Office and Professional District is intended to promote the following:
To provide for offices and selected services in appropriate locations, protected from other incompatible uses;
To encourage the clustering of professional offices and related services in well-designed, self-contained office parks; and
To minimize the proliferation and hazards of highway commercial activity.
Highway Interchange District (HI)
The Highway Interchange District is intended to promote the following:
To promote economic development activity around the highway interchange of I-395 at Sutton Avenue;
To encourage well-designed shopping malls, professional offices and related services; and
To provide highway-oriented services to passing motorists.
§ V.2.0District Use Regulations
Amended 3 October 2018
Those uses permitted only upon the grant of a special permit as provided in Table II may be carried out only upon the grant of a special permit therefor by the special permit granting authority.
Those uses permitted only upon both the grant of a special permit and the approval of a site plan as provided in Table II may be carried out only upon both the grant of a special permit therefor by the special permit granting authority and the approval of a site plan by the Planning Board.
A use listed in Table II is permitted as right in any district only under which it is denoted by the letter "P". If denoted by the letter "S", a use may be permitted in such district only upon the grant of a special permit by the special permit granting authority. If denoted by the symbol "S*", a use may be permitted in such district only upon both the grant of a special permit by the special permit granting authority and the approval of a site plan by the Planning Board. If denoted by the symbol "- ", a use is not permitted in such district.
USES ALLOWED IN COMMERCIAL DISTRICTS
TABLE II
| ESTABLISHMENT | DISTRICT | ||||
|---|---|---|---|---|---|
| NOB | GB | OP | HI | VB | |
| COMMERCIAL | |||||
| Wholesale Trade | - | P | - | - | - |
| Building Materials Dealers, Hardware Stores | P | P | - | S | - |
| Lumber Dealers | - | P | - | S | - |
| Retail Nurseries, Lawn and Garden Supply Stores | - | P | - | - | - |
| Mobile Home Dealers | - | P | - | - | - |
| General Merchandise Stores such as department stores and variety stores | P | P | - | P | S* |
| Food Stores | P | P | - | P | P |
| Automotive Dealers and Gasoline Service Stations | - | P | - | S | - |
| Auto and Home Supply Stores | - | P | - | P | - |
| Apparel and Accessories Stores | P | P | - | P | P |
| Furniture, Home Furnishings and Equipment Stores | P | P | - | P | P |
| Eating Places, except Fast Foods and Drive-In Restaurants | P | P | P | P | S* |
| Fast Foods and Drive-In Restaurants | - | P | S | S* | - |
| Drinking Places for consumption of alcohol on site | - | P | - | S* | - |
| Miscellaneous Retail Stores | P | P | - | P | P |
| Fuel and Ice Dealers | - | P | - | - | - |
| All Finance, Insurance and Real Estate Establishments | P | P | P | P | P |
| Free-Standing Automatic Bank Machines | S | S | S | S | S* |
| Hotels, Motels and Country Inns | S | P | S | P | S* |
| Personal Services, such as laundries, beauty and barber shops | P | P | - | - | P |
| Photographic Studios | P | P | - | P | P |
| Commercial Darkroom | - | - | - | - | - |
| Funeral Service and Crematories | - | P | - | - | P |
| BUSINESS SERVICES | |||||
| Automobile Renting and Leasing Services without Drivers | - | P | - | - | - |
| Parking Lots and Structures | P | P | P | P | P |
| Auto Repair Shops | - | P | - | S* | - |
| Automotive Services, such as car washes and towing services | - | P | - | S | - |
| Miscellaneous Repair Services | P | P | - | - | S |
| Motion Picture Theaters | - | P | - | P | - |
| Amusement and Recreation Services, including only dance studios and schools, bowling alleys and billiard parlors, athletic clubs and indoor tennis courts | P | P | S | P | P |
| Health Services, including offices of physicians, dentists, osteopaths, other health practitioners, outpatient care facilities and health and allied services | P | P | P | S | P |
| Nursing and Personal Care Facilities such as nursing homes and rest homes | - | P | - | - | S* |
| Hospitals | - | P | - | - | - |
| Medical and Dental Laboratories | - | P | P | S | - |
| Legal Services | P | P | P | - | P |
| Individual and Family Social Services including psychological and counselling services | P | P | P | - | P |
| Job Training and Vocational Rehabilitation Services | P | P | P | - | P |
| Child Day Care Services for more than six (6) children | P | P | S | S | P |
| Residential Care | - | S | - | - | - |
| Other Social Service Agencies | P | P | P | - | P |
| Engineering, architectural accounting and bookkeeping, psychological and counseling services | P | P | P | P | P |
| Non-commercial, scientific and research organizations | S | S | S | S | S* |
| Veterinary Services | - | P | - | - | S* |
| Kennels | - | P | - | S | - |
| Planned Shopping Center or Mall | - | P | - | P | - |
| Office Buildings | P | P | P | P | P |
| Auto Wrecking, Junk and Scrap Establishments | - | S* | - | - | - |
| AGRICULTURE | |||||
| Agriculture, Horticulture, Floriculture and Viticulture on parcels of more than five (5) acres | P | P | P | P | P |
| RECREATION | |||||
| Hiking, Jogging or Fitness Trails | - | P | P | P | - |
| RESIDENTIAL | |||||
| One Family Detached Dwellings | - | - | - | - | P |
| Boarding or Lodging Houses for not greater than four (4) paying guests | S | - | - | - | S |
| Two Family Dwellings and Duplexes | - | - | - | - | S |
| Multiple Family Dwellings | - | - | - | - | S |
| Accessory Apartments | S | S | - | - | S |
| Multi-use Residential/Commercial | - | - | - | - | S |
| INSTITUTIONAL | |||||
| Non-Profit Educational Facilities | P | P | P | P | P |
| For Profit Educational Facilities | P | P | P | P | P |
| Museums, Art Galleries, Botanical and Zoological Gardens | P | P | P | P | P |
| Churches | P | P | P | P | P |
| Cemeteries | - | P | - | - | - |
| Philanthropic, Historical or Charitable Organizations | P | P | P | P | P |
| Private Clubs, Business Associations, Professional Membership Organizations, Labor Unions | P | P | P | P | P |
| Organizations having a civic, social, fraternal, political, religious or charitable purpose | P | P | P | P | P |
| Public Utilities and Facilities | S | S | S | S | S* |
| Large Scale Ground Mounted Solar Energy Systems | S* | S* | S* | S* | S* |
| OTHER ACTIVITIES | |||||
| All other non-industrial uses found consistent with the Intent of this Chapter | - | S* | S* | S* | S* |
Note: See Chapter XIV, Section 5.0, regarding Special Permit Process.
Chapter VIIndustrial Districts
§ VI.1.0Intent
The two industrial districts are intended to provide land with physical qualities suitable for development that can attract new industries to Oxford and cause little damage to the environment; to locate industries close to existing highways and rail lines to minimize traffic impacts on residential neighborhoods; and to separate industries from other land uses to allow industries to operate free from unwanted intrusions.
Industrial District (I)
The Industrial District is intended to promote the following:
To cluster industrial development in selected locations;
To provide for light and heavy industries and to separate them from other less intensive uses; and
To minimize the hazards and nuisances resulting from the operation of industries.
Light Industrial District (LI)
The Light Industrial District is intended to promote the following:
To cluster light industrial development in selected, appropriate locations;
To promote sites for light industry separated from incompatible land uses; and
To minimize the hazards and nuisance resulting from the operation of light industries.
§ VI.2.0District Use Regulations
Amended 19 October 1994, 25 June 2020, 5 May 2021, 4 May 2022
No building or other structure or land in any industrial district shall be used, in whole or in part, for any use not permitted in such district. The Planning Board shall determine, through the Site Plan Review process, whether a particular proposed use fits in the general categories described in Table III below.
A use listed in Table III is permitted, subject to Site Plan Review, in any district only under which it is denoted by the letter "P". If denoted by the letter "S*", a use may be permitted in such district only upon the grant of a special permit by the special permit granting authority and approval by the Planning Board in the Site Plan Review process. If denoted by the symbol "-", a use is not permitted in such district.
USES ALLOWED IN INDUSTRIAL DISTRICTS
TABLE III
| ESTABLISHMENT | DISTRICT | |
|---|---|---|
| LI | I | |
| "EXTRACTIVE" INDUSTRIES | ||
| such as earth removal, quarries mining, etc. | S* | S* |
| "SMOKESTACK" INDUSTRIES | ||
| large scale facilities such as steel mills, foundries, power generation, petroleum refineries, paper mills, saw mills, rock crushing, food processing, etc. | - | S* |
| "MANUFACTURING" INDUSTRIES | ||
| Manufacturing Industries those firms that specialize in the conversion of refined raw materials into or the manufacture of products or components | - | P |
| Accessory Manufacturing Activities those conversion or manufacturing activities that are accessory to a primary function such as assembly, fabrication, or distribution of a product | P | P |
| "TRANSPORTATION'' INDUSTRIES | ||
| Freight and Trucking Terminals | - | S* |
| Wholesale Distribution Facilities | S* | P |
| Accessory Warehouse and Distribution | P | P |
| "ASSEMBLY & FABRICATION" INDUSTRIES | ||
| Heavy products - those finished products that require rail or large truck transport such as automobiles, truck bodies, and construction components (structural members, precast concrete, etc.) | - | P |
| Light Products - those finished products that are more easily transported such as personal computers and related electronic products, plastic and light metal or glass products, and clothing or related products | P | P |
| OFFICE FACILITIES | ||
| Accessory Offices | P | P |
| Office Buildings for large users that generate primarily commuter rather than consumer traffic (e.g. an Insurance Company rather than an Insurance Agent, a medical research facility rather than a doctor's office) | P | - |
| "RECYCLING" INDUSTRIES | ||
| Auto Wrecking, Junk and Scrap Establishments | S* | S* |
| Recycling Centers for Plastic, Paper and Glass | S* | S* |
| Hazardous Waste Facilities | - | S* |
| Refuse Treatment and Disposal Facilities | - | S* |
| "MISCELLANEOUS" ACTIVITIES | ||
| Retail Activities of Products Produced on Site | P | P |
| Job Training and Vocational Services | P | P |
| Churches | P | P |
| Large Scale Ground Mounted Solar Energy Systems | S* | S* |
| Large Scale Battery Energy Storage Systems | S* | S* |
| All other non-residential uses found consistent with the Intent of this Chapter | S* | S* |
| “COMMERCIAL” INDUSTRIES | ||
| Hotels, Motels and Country Inns | S* | S* |
Note: See Chapter XIV, Section 5.0, regarding Special Permit Process.
Chapter VIIFlood Plain District
§ VIIFlood Plain Overlay District
§ VII.1.0Purpose
The purpose of the Floodplain Overlay District is to:
Ensure public safety through reducing the threats to life and personal injury;
Eliminate new hazards to emergency response officials;
Prevent the occurrence of public emergencies resulting from water quality, contamination, and pollution due to flooding;
Avoid the loss of utility services which if damaged by flooding would disrupt or shut down the utility network and impact regions of the community beyond the site of flooding;
Eliminate costs associated with the response and cleanup of flooding conditions; and
Reduce damage to public and private property resulting from flooding waters.
§ VII.2.0Definitions
For the purpose of this Chapter only, the following phrases shall have the following meanings:
DEVELOPMENT means any man-made change to improved or unimproved real estate, including but not limited to building or other structures, mining, dredging, filling, grading, paving, excavation or drilling operations or storage of equipment or materials.
FLOODWAY. The channel of the river, creek or other watercourse and the adjacent land areas that must be reserved in order to discharge the base flood without cumulatively increasing the water surface elevation more than a designated height.
FUNCTIONALLY DEPENDENT USE means a use which cannot perform its intended purpose unless it is located or carried out in close proximity to water. The term includes only docking facilities, port facilities that are necessary for the loading and unloading of cargo or passengers, and ship building and ship repair facilities, but does not include long-term storage or related manufacturing facilities.
HIGHEST ADJACENT GRADE means the highest natural elevation of the ground surface prior to construction next to the proposed walls of a structure.
HISTORIC STRUCTURE means any structure that is:
Listed individually in the National Register of Historic Places (a listing maintained by the Department of Interior) or preliminarily determined by the Secretary of the Interior as meeting the requirements for individual listing on the National Register;
Certified or preliminarily determined by the Secretary of the Interior as contributing to the historical significance of a registered historic district or a district preliminarily determined by the Secretary to qualify as a registered historic district;
Individually listed on a state inventory of historic places in states with historic preservation programs which have been approved by the Secretary of the Interior; or
Individually listed on a local inventory of historic places in communities with historic preservation programs that have been certified either:
By an approved state program as determined by the Secretary of the Interior or
Directly by the Secretary of the Interior in states without approved programs.
NEW CONSTRUCTION. Structures for which the start of construction commenced on or after the effective date of the first floodplain management code, regulation, bylaw, or standard adopted by the authority having jurisdiction, including any subsequent improvements to such structures. New construction includes work determined to be substantial improvement.
ONE HUNDRED YEAR FLOOD is the flood having one (l) percent chance of being equaled or exceeded in any given year.
RECREATIONAL VEHICLE means a vehicle which is:
Built on a single chassis;
400 square feet or less when measured at the largest horizontal projection;
Designed to be self-propelled or permanently towable by a light duty truck; and
REGULATORY FLOODWAY - see FLOODWAY.
SPECIAL FLOOD HAZARD AREA. The land area subject to flood hazards and shown on a Flood Insurance Rate Map or other flood hazard map as Zone A, AE, A1-30, A99, AR, AO, or AH.
START OF CONSTRUCTION. The date of issuance for new construction and substantial improvements to existing structures, provided the actual start of construction, repair, reconstruction, rehabilitation, addition, placement or other improvement is within 180 days after the date of issuance. The actual start of construction means the first placement of permanent construction of a building (including a manufactured home) on a site, such as the pouring of a slab or footings, installation of pilings or construction of columns. Permanent construction does not include land preparation (such as clearing, excavation, grading or filling), the installation of streets or walkways, excavation for a basement, footings, piers or foundations, the erection of temporary forms or the installation of accessory buildings such as garages or sheds not occupied as dwelling units or not part of the main building. For a substantial improvement, the actual “start of construction” means the first alteration of any wall, ceiling, floor or other structural part of a building, whether or not that alteration affects the external dimensions of the building.
STRUCTURE means, for floodplain management purposes, a walled and roofed building, including a gas or liquid storage tank, that is principally above ground, as well as a manufactured home.
SUBSTANTIAL IMPROVEMENT includes any repair, reconstruction or improvement of a structure, the cost of which equals or exceeds fifty (50) percent of the market value of the structure either (a) before the improvement or repair is started or (b) if the structure has been damaged and is being restored before the damage occurred.
SUBSTANTIAL REPAIR OF A FOUNDATION. When work to repair or replace a foundation results in the repair or replacement of a portion of the foundation with a perimeter along the base of the foundation that equals or exceeds 50% of the perimeter of the base of the foundation measured in linear feet, or repair or replacement of 50% of the piles, columns or piers of a pile, column or pier supported foundation, the building official shall determine it to be substantial repair of a foundation. Applications determined by the building official to constitute substantial repair of a foundation shall require all existing portions of the entire building or structure to meet the requirements of 780 CMR.
VARIANCE means a grant of relief by a community from the terms of a flood plain management regulation.
VIOLATION means the failure of a structure or other development to be fully compliant with the community's flood plain management regulations. A structure or other development without the elevation certificate, other certifications, or other evidence of compliance required in §60.3 is presumed to be in violation until such time as that documentation is provided.
ZONES, FLOOD
ZONE A means an area of special flood hazard without water surface elevations determined
ZONE A1-30 and ZONE AE means area of special flood hazard with water surface elevations determined
ZONE AH means areas of special flood hazards having shallow water depths and/or unpredictable flow paths between (1) and (3) feet, and with water surface elevations determined
ZONE AO means area of special flood hazards having shallow water depths and/or unpredictable flow paths between (1) and (3) ft. (Velocity flow may be evident; such flooding is characterized by ponding or sheet flow.)
ZONE A99 means area of special flood hazard where enough progress has been made on a protective system, such as dikes, dams, and levees, to consider it complete for insurance rating purposes. (Flood elevations may not be determined.)
ZONES B, C, AND X means areas of minimal or moderate flood hazards or areas of future-conditions flood hazard. (Zone X replaces Zones B and C on new and revised maps.)
§ VII.3.0Overlay
The flood plain district is an overlay district superimposed over underlying districts. All of the provisions of other sections of this By-Law applicable to the land and structures in the underlying districts shall continue to so apply except when such provisions conflict with the provisions of this Floodplain Overlay District Section; in case of such conflict, the provisions of this Floodplain Overlay District Section shall control.
§ VII.4.0Floodway Map
The Floodplain District is herein established as an overlay district. The District includes all special flood hazard areas within the Town of Oxford designated as Zone A, AE, AH, AO, or A99 on the Worcester County Flood Insurance Rate Map (FIRM) dated June 21, 2023 issued by the Federal Emergency Management Agency (FEMA) for the administration of the National Flood Insurance Program. The exact boundaries of the District shall be defined by the 1%-chance base flood elevations shown on the FIRM and further defined by the Worcester County Flood Insurance Study (FIS) report dated June 21, 2023. The FIRM and FIS report are incorporated herein by reference and are on file with the Town Clerk, Planning Board, Building Official and Conservation Commission.
§ VII.5.0Floodplain Administrator
The Town hereby designates the position of Fire Chief/Emergency Management Director to be the official floodplain administrator.
§ VII.6.0Floodway Data
In Zones A, A1-30, and AE, along watercourses that have not had a regulatory floodway designated, the best available Federal, State, local, or other floodway data shall be used to prohibit encroachments in floodways which would result in any increase in flood levels within the community during the occurrence of the base flood discharge.
In Zones A1-30 and AE, along watercourses that have a regulatory floodway designated on the Town’s FIRM encroachments are prohibited, including fill, new construction, substantial improvements, and other development within the adopted regulatory floodway unless it has been demonstrated through hydrologic and hydraulic analyses performed in accordance with standard engineering practice that the proposed encroachment would not result in any increase in flood levels within the community during the occurrence of the base flood discharge.
§ VII.7.0Regulations
A permit is required for all proposed construction or other development in the floodplain overlay district, including new construction or changes to existing buildings, placement of manufactured homes, placement of agricultural facilities, fences, sheds, storage facilities or filling, drilling, mining, paving and any other development that might increase flooding or adversely impact flood risks to other properties.
In A Zones, in the absence of FEMA BFE data and floodway data, the building department will obtain, review and reasonably utilize base flood elevation and floodway data available from a Federal, State, or other source as criteria for requiring new construction, substantial improvements, or other development in Zone A and as the basis for elevating residential structures to or above base flood level, for floodproofing or elevating nonresidential structures to or above base flood level, and for prohibiting encroachments in floodways.
Within Zones AO and AH on the FIRM, adequate drainage paths must be provided around structures on slopes, to guide floodwaters around and away from proposed structures.
All subdivision proposals and development proposals in the floodplain overlay district shall be reviewed to assure that: (a) Such proposals minimize flood damage, (b) Public utilities and facilities are located & constructed so as to minimize flood damage, (c) Adequate drainage is provided.
When proposing subdivisions or other developments greater than 50 lots or 5 acres (whichever is less), the proponent must provide technical data to determine base flood elevations for each developable parcel shown on the design plans.
In A1-30, AH, AE Zones, all recreational vehicles to be placed on a site must be elevated and anchored in accordance with the zone’s regulations for foundation and elevation requirements or be on the site for less than 180 consecutive days or be fully licensed and highway ready.
§ VII.8.0Variances to Building Code Floodplain Standards
The Town will request from the State Building Code Appeals Board a written and/or audible copy of the portion of the hearing related to the variance and will maintain this record in the community’s files.
The Town shall also issue a letter to the property owner regarding potential impacts to the annual premiums for the flood insurance policy covering that property, in writing over the signature of a community official that (i) the issuance of a variance to construct a structure below the base flood level will result in increased premium rates for flood insurance up to amounts as high as $25 for $100 of insurance coverage and (ii) such construction below the base flood level increases risks to life and property.
Such notification shall be maintained with the record of all variance actions for the referenced development in the floodplain overlay district.
§ VII.9.0Variances to Local Zoning Bylaws Related to Community Compliance with the National Flood Insurance Program (NFIP)
A variance from these floodplain bylaws must meet the requirements set out by State law, and may only be granted if:
Good and sufficient cause and exceptional non-financial hardship exist;
the variance will not result in additional threats to public safety, extraordinary public expense, or fraud;
or victimization of the public; and
the variance is the minimum action necessary to afford relief.
§ VII.10.0Watercourse Alterations or Relocations in Riverine Areas
In a riverine situation, the Floodplain Administrator shall notify the following of any alteration or relocation of a watercourse:
Adjacent Communities, especially upstream and downstream
Bordering States, if affected
NFIP State Coordinator, Massachusetts Department of Conservation and Recreation
NFIP Program Specialist, Federal Emergency Management Agency, Region I
§ VII.11.0Requirements to Submit New Technical Data
If the Town acquires data that changes the base flood elevation in the FEMA mapped Special Flood Hazard Areas, the Town will, within 6 months, notify FEMA of these changes by submitting the technical or scientific data that supports the change(s.)
Notification shall be submitted to:
NFIP State Coordinator, Massachusetts Department of Conservation and Recreation
NFIP Program Specialist, Federal Emergency Management Agency, Region I
§ VII.12.0Reference to Existing Regulations
The Floodplain District is established as an overlay district to all other districts. All development in the district, including structural and non-structural activities, whether permitted by right or by special permit, must be in compliance with Chapter 131, Section 40 of the Massachusetts General Laws and with the following:
Sections of the Massachusetts State Building Code (780 CMR) which address floodplain and coastal high hazard areas;
Wetlands Protection Regulations, Department of Environmental Protection (DEP) (currently 310 CMR 10.00);
Inland Wetlands Restriction, DEP (currently 310 CMR 13.00);
Minimum Requirements for the Subsurface Disposal of Sanitary Sewage, DEP (currently 310 CMR 15, Title 5).
The Town’s permit review process includes the requirement that the proponent obtain all local, state and federal permits that will be necessary in order to carry out the proposed development in the floodplain overlay district. The proponent must acquire all necessary permits, and must demonstrate that all necessary permits have been acquired.
§ VII.13.0Abrogation and Greater Restriction
The floodplain management regulations found in this Floodplain Overlay District section shall take precedence over any less restrictive conflicting local laws, bylaws or codes.
§ VII.14.0Disclaimer of Liability
The degree of flood protection required by this bylaw is considered reasonable but does not imply total flood protection.
§ VII.15.0Severability
If any section, provision or portion of this bylaw is deemed to be unconstitutional or invalid by a court, the remainder of the bylaw shall be effective.
§ VII.16.0Enforcement
Building Code Enforcement
The Building Inspector is responsible for the enforcement of the Building Code.
The specific administration and enforcement is detailed in the Town of Oxford Zoning Bylaw Chapter XIV.
Wetlands Protection Act Enforcement
Violations of the Wetlands Protection Act (WPA), M.G.L. Chapter 131, Section 40, Regulations 310 CMR 10.00 and Orders of Conditions, are the responsibility of the Conservation Commission as outlined in WPA Regulations and the Department of Environmental Protection (DEP) Wetlands Enforcement Manual.
The Conservation Commission will issue a Notice of Violation for minor violations that have little or no impact on resource areas, or a violation that is an isolated event. Such Notice of Violation shall require the violator to stop activity that is in violation and/or restore any impacted resource area.
For severe violations that are harmful to resource areas or violations that were not corrected by a Notice of Violation, the Conservation Commission will issue an Enforcement Order ordering the property owner or violator to cease and desist activity that is in violation and restore resource areas.
For instances where an Enforcement Order is not adhered to, the Conservation Commission can pursue civil lawsuit in Superior Court with Board of Selectmen approval.
Chapter VIIIAirport District (deleted)
§ VIIIAirport District (deleted)
Chapter IXConservation District
§ IX.1.0Intent
The Conservation District is intended to promote the following:
To preserve in a natural state areas necessary for flood control and storage in the Hodges Village Flood Basin;
To preserve and protect fish, aquatic organisms, wildlife and vegetation which inhabit these areas;
To provide for aesthetic relief, open space and recreational uses compatible with conservation purposes; and
To protect the water quality of the French River and associated aquifers from negative impacts of urbanization.
§ IX.2.0District Regulations
Only the uses listed below shall be permitted in the Conservation District.
Uses Permitted by Right:
Passive recreation uses such as hiking, fishing, nature study, horseback riding and cross-country skiing;
Public or private conservation areas for the conservation of open space, water, soil and wildlife resources;
Public parks and recreation areas for ballfields, picnic sites, tennis courts and similar activities;
Municipal buildings or purposes;
Forestry management and harvesting of lumber;
Structures required by state and federal agencies in fulfillment of legitimate public purposes.
Public utility facilities subject to site plan approval by the Planning Board.
Chapter XDimensional Requirements
§ X.1.0Applicability
All buildings hereafter erected in any district shall be located upon a lot which complies with the requirements specified in the Table of Dimensional Requirements and subject to the further provisions of this Chapter.
Exemptions
Exemptions to these requirements for non-conforming lots for single and two-family residential use as mandated by M.G.L., Chapter 40A, Section 6, are included in this By-Law as Chapter III, Section 1.1.
§ X.2.0Exceptions to Maximum Height Requirements
The maximum height requirements shall not apply to spires, belfries, antennas, water tanks, ventilators, chimneys or other appurtenances usually required to be placed above the roof level and not intended for human occupancy nor shall these requirements apply to windmills or municipal structures.
§ X.3.0Yard Requirements
No structure shall be placed in the front, side or rear yard setback area or road right-of-way except where specifically permitted below or in other sections of this By-Law.
More than one principal building may be permitted on a single lot for multi-family, commercial or industrial use, if otherwise permitted in the district (but such categories may not be combined on the same lot, for example multi-family and industrial uses, unless permitted elsewhere in this By-Law), provided that:
A site plan is approved by the Planning Board in accordance with Chapter XV of this By-Law.
Ways shall be constructed according to the Planning Board's Subdivision Control Rules and Regulations.
Corner and through lots shall observe front yard setback requirements from each street lot line.
Eaves, cornices, chimneys, balconies, fire escapes and unenclosed steps and porches may project into the specified yard setback areas of a lot, but not by more than three (3) feet.
§ X.4.0Large Lot Frontage Reduction
Amended 1 May 1997
A minimum frontage of fifty (50) feet shall be permitted in any residential district provided: the lot size is at least one hundred seventy thousand (170,000) square feet or greater; no part of the lot between the front line of the principal building and street line is less than fifty (50) feet in width; and the frontage of any two reduced frontage lots so created shall be separated by at least one normal frontage lot. All other dimensional requirements of the district in which the lot is located shall apply.
§ X.5.0Multi-Family Dwellings
Amended 16 November 2005
Multi-family dwellings are permitted by right in an R-4 district and by grant of a special permit by the Planning Board in R-2 and R-3 districts. Multi-family dwelling developments shall comply with the following regulations:
Conventional Developments
The minimum lot size shall be fifteen thousand (15,000) square feet per dwelling unit.
Each building shall contain no more than five (5) dwelling units.
Not more than ten (10) percent of all of the dwelling units in the buildings on any one lot shall contain more than two bedrooms.
All multi-family developments must be connected to a public water supply unless the developer can demonstrate that sufficient quantity and quality exist.
All multi-family developments must have a perimeter buffer strip of fifty (50) feet from all property lines.
No buildings for residential occupancy shall be placed within fifty (50) feet of one another.
Local Initiative Developments
In order to encourage the creation of “affordable” housing units and provide an alternative to the Comprehensive Permit process allowed by M.G.L. c.40B, the Planning Board may, by the grant of a special permit, allow a greater number of dwelling units on a site than otherwise allowed by this Chapter by making exceptions from the above restrictions to allow a greater density than otherwise allowed by section 5.1.3, to allow a greater number of units in one building than otherwise allowed by section 5.1.4, to allow a closer building spacing than otherwise allowed by section 5.1.8 and to allow a greater building height than otherwise allowed by Table IV of this Chapter provided, however, that the total resulting number of units created shall not exceed eight (8) units per gross acre of the multi-family site. Said special permit shall be for a Local Initiative Development that may only be granted with the following conditions:
At least ten (10) percent of the total units allowed, but in no case not less than fifty (50) percent of the increase in the number of units over what would otherwise be allowed, shall be set aside and restricted in perpetuity as Local Initiative Units in the manner provided in 760 CMR 45.
The development is on a site served by both the public water system and the public sewer system.
The Local Initiative Units are distributed throughout the development and are indistinguishable from market rate units by external appearance.
The applicant agrees to pay all costs incurred for third party peer review of the special permit and site plan application, the cost of the Town’s application to the state for approval of the development under 760 CMR 45, and the cost of establishing any required arrangements for initial rental or sale of Local Initiative Units.
No building permits may be issued until: (1) the owner of the site has executed and recorded a regulatory agreement with the Town, consistent with the requirements of 760 CMR 45, in a form approved by the Planning Board and Town Counsel; (2) the Local Initiative Units have received state approval under 760 CMR 45 for inclusion in the Subsidized Housing Inventory for the Town; and (3) the use restriction required under 760 CMR 45 has been recorded.
§ X.6.0Two-Family Dwellings
Amended 16 October 1991
Upon the grant of a Special Permit by the Planning Board, an existing duplex on a lot which meets the above-described requirements may be divided into two (2) attached single family dwellings to provide an alternative form of ownership.
For the purposes of this section, an attached single family dwelling is defined as a residential dwelling unit other than a mobile home, designed for and occupied by one family only and which is separated from another attached single family dwelling by a common party wall that meets the requirements of the State Building Code for fire resistance and structural stability.
The Planning Board may only grant the Special Permit to create attached single family dwellings if each resultant lot has at least fifty (50) percent of the area frontage, and width required for a new duplex lot in the applicable zoning district and each resultant dwelling is served by a separate water service or source of water, a separate sewer connection or means for wastewater disposal, and a separate driveway (unless a common driveway is authorized by a separate Special Permit).
§ X.7.0Minimum Frontage Required
§ X.8.0Assisted Living Residence
Amended 5 May 1999
An Assisted Living Residence, as defined by M.G.L. Chapter 19D, is allowed by grant of a special permit from the Planning Board in R-2, R-3 and R-4 zoning districts. Minimum lot size shall be fifteen thousand (15,000) square feet per dwelling unit. Applications for a special permit for an Assisted Living Residence shall include all the information required by M.G.L. Chapter 19D for initial certification and a site plan which meets the requirements of Chapter XV, Site Plan Review, of this by-law. If a proposed Assisted Living Residence is for a site not currently served by the public water supply, the application shall include evidence of an agreement to extend the public water supply to the site for domestic use and fire protection.
X.Table-IVTable IV Dimensional Requirements
Amended 5 May 1993, 6 May 1998, 3 October 2018, 7 May 2025
| Lot Requirements | Yard Setback | |||||||
|---|---|---|---|---|---|---|---|---|
| District | Min. Size (sq/ft) (B) | Min. Width (Ft) | Min. Frontage (Ft) (A) | Max. Coverage (Percent) | Front Yard (Ft) (B) | Side Yard (Ft) (B) | Rear Yard (Ft) | Max Height (Ft) |
| R1 – Rural Residential | 60,000 | 175 | 175 | 10 | 50 | 20 | 40 | 35 |
| R2 – Suburban | 40,000 | 150 | 150 | 20 | 50 | 20 | 25 | 35 |
| R3 – Residential | 20,000 | 125 | 125 | 30 | 25 | 15 | 20 | 35 |
| R4 – Multi-Family | 20,000 | 100 | 100 | 30 | 50 | 20 | 25 | 35 |
| VB – Village Business | 10,000 | 100 | 100 | 100 | 5/25* | 5 | 5 | 35 |
| GB – General Business | 20.000 | 20 | 20 | 50 | 25 | 5 | 5 | 35 |
| OP – Office & Professional | 20,000 | 150 | 150 | 30 | 50 | 15 | 50 | 35 |
| HI – Highway Interchange | 60,000 | 250 | 250 | 50 | 50 | 20 | 20 | 50 |
| LI – Light Industrial | 40,000 | 90 | 90 | 65 | 25 | 20 | 20 | 50 |
| I- Industrial | 40,000 | 90 | 90 | 65 | 25 | 20 | 20 | 50 |
* For Village Business – 5 ft front yard setback for commercial / mixed use, 25 ft for residential
FOOTNOTES
(A) A lot which conforms to all other requirements and which is on a turning radius of two hundred (200) feet or less may have a minimum frontage of fifty (50) percent of that otherwise required.
(B) Sight Prism to be maintained: visibility at intersecting streets not to be impaired by any vegetation or material obstruction placed within a prism extending thirty (30) feet in either direction and above three (3) feet or below twelve (12) feet measured from grade level.
(SMALL ILLUSTRATION)
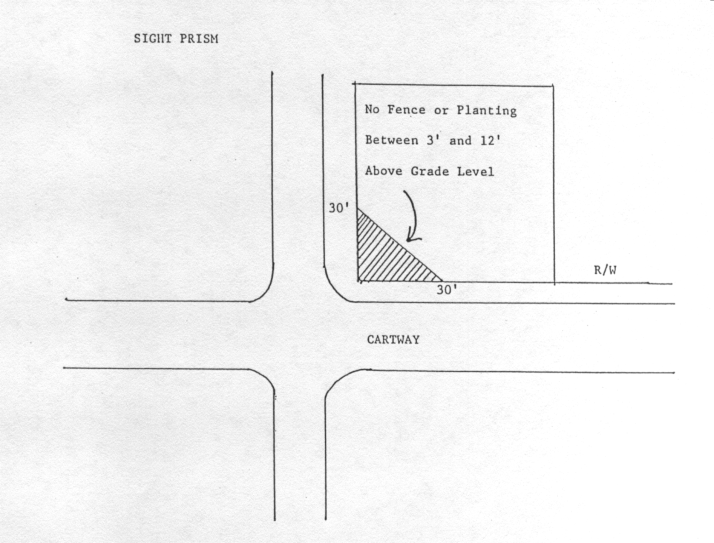
Chapter XIMotor Vehicle Access, Parking and Loading
§ XI.1.0Motor Vehicle Access
Amended 21 May 2001
The intent of this Chapter is to provide safe and convenient access for servicing, fire protection, traffic circulation and required off-street parking and loading. Unless otherwise required by a State Highway Access Permit, driveways shall meet the following dimensional requirements.
Driveways which provide access to any use other than single family detached dwelling shall have a throat width of not less than twelve (12) feet for one-way access and not less than twenty-four (24) feet nor greater than thirty (30) feet for two-way access.
No driveway shall be closer than five (5) feet to the side or rear property line.
Any portion of an entrance or exit driveway to a parking or loading area for a non-residential use shall not be closer than one hundred seventy five (l75) feet on an arterial street and one hundred (100) feet on other streets from intersecting streets. If the lot width is insufficient to provide for the required distance, access shall be as far from the intersection as the lot and other provisions of this By-Law will permit. The distance in which access is prohibited shall be measured from the tangent of the curb return of the intersection street cartway to the tangent of the curb return of the driveway.
If two or more driveways of the same lot enter a public street right-of-way, the distance between the entrances of the driveways shall be at least fifty (50) feet for arterial streets and twenty (20) feet for collector and local streets.
Common driveways serving two (2) or more lots may be allowed upon the granting of a Special Permit by the Planning Board, provided that
the plans for the proposed common driveway are submitted in accordance with the submission requirements of the Town of Oxford Subdivision Control Rules and Regulations for a Definitive Subdivision Plan, as may be in effect from time to time;
the common driveway is designed in accordance with the requirements adopted by the Planning Board and contained in that section of its Subdivision Control Rules and Regulations governing Common Driveways; and
No occupancy permit for any use served by a common driveway shall be issued until the Planning Board certifies in writing that the driveway has been completed in accordance with the provision of the Special Permit.
No common driveway created in accordance with this provision shall be maintained by the Town or considered a public way for frontage purposes.
Amended 4 May 1991
§ XI.2.0Off-Street Parking and Loading Regulations
All off-street parking and loading space shall be provided and maintained for each structure and use hereafter established, erected, altered or extended in accordance with the provisions of this Chapter.
All required off-street parking spaces shall be used solely for the parking of motor vehicles by residents, visitors, patrons or employees. There shall be no sale, repair or storage of vehicles within off-street parking areas.
Setback Requirements
A driveway may be included in the front and side yard setbacks, but parking shall not be allowed in the front yard setback (except for single and two-family dwellings).
Location
All required parking spaces shall be located on the same or abutting lot as the use they serve or when practical difficulties prevent such location or the public safety or convenience would be better served, they may be located within three hundred (300) feet from the premises they are intended to serve if the following conditions are met:
Means of pedestrian access is available so that pedestrians are not required to traverse property owned by another except where public sidewalks may provide the access.
Such separated parking space does not cause unreasonable traffic congestion, detriment to any residential neighborhood or hazard to pedestrian or vehicular traffic.
Change in Requirements
Whenever there is a change of use or enlargement of a structure which increases the parking and loading requirements for the use or structure, there shall be provided parking and loading spaces required for the entire structure or use, unless the increase in units of measurement specified in Section 3.0 amounts to less than twenty-five (25) percent, whether such increases occur at one time or in successive stages.
§ XI.3.0Required Off-Street Parking Spaces
Amended 8 October 2025
All uses and structures shall provide off-street parking spaces in an amount equal to or greater than the number listed below. The total number of parking spaces necessary for two or more uses on the same lot shall be the sum of that required for each use. When computation is based on the number of employees, the number employed during the largest work shift shall be used.
Table V. Schedule of Off-Street Parking Requirements
| Use | Minimum or Maximum Number of Parking Spaces |
|---|---|
| Single-family or two-family dwelling | Minimum two spaces per unit |
| Dwelling units, excluding senior housing or other age-restricted residential uses | Minimum 1.5 spaces for units with up to 2 bedrooms; 2 spaces per unit for more than 2 bedrooms |
| Senior Housing, independent living units | Minimum 1 space per dwelling unit plus 1 space per 4 units for visitor parking |
| Dwelling units above the ground floor of a commercial building | Minimum 1.5 spaces per unit |
| Bed & Breakfast, renting of rooms as transient guest quarters, or boarding house | Minimum 1 space per guest room |
| Place of assembly with fixed seating, such as a church, stadium, assembly hall | Minimum 1 space for every 3 seats or, when benches are used, 1 space per 8 linear feet of bench |
| Business, professional, or governmental office, bank | Minium 1 space per 300 sq/ft on the first floor; 1 space per 400 sq/ft on the second floor |
| Retail store | Minimum 1 space per 300 sq/ft |
| Shopping center | Maximum 1 space per 200 sq/ft |
| Medical office or clinic | Minimum 1 space per 150 sq/ft |
| Veterinary hospital | Minimum 1 space per 300 sq/ft |
| Business or personal service establishment | Minimum 1 space per 300 sq/ft |
| Hotel or motel | Minimum 1 space per guest room and 1 space per 2 employees on the largest shift (where restaurant is included, see below for restaurant parking) |
| Warehouse/distribution facility, wholesale showroom | Minimum 1 space per 1,000 sq/ft plus 1 space per 300 sq/ft for a showroom |
| Manufacturing | Minimum 1 space per 1,000 sq/ft |
| Restaurant | Minimum 1 space for every 4 seats |
| Automobile service station | Minimum 1 space per fueling position, plus 2 spaces per service bay, plus 1 space per 300 sq/ft for retail / convenience store areas. |
| Vehicular repair shops | Minimum 1 space per 300 sq/ft office, sales, or waiting room; plus 2 spaces per service bay |
| Other uses not specified herein | Where a use is not specifically referenced in this table, the minimum parking requirement for the most nearly comparable use or industry standards shall apply as determined by the Town Planner |
§ XI.4.0Design
Parking areas shall be arranged to provide an adequate, safe and convenient arrangement of roadways, driveways, off-street parking and loading spaces and pedestrian facilities. Parking areas containing more than five (5) parking spaces shall meet the dimensional standards specified in Sections 4.1 and 4.2. Parking plans shall be submitted sufficient for the Building Inspector to determine if the proposed layout properly complies with these standards.
Dimensions
All parking spaces shall meet the minimum geometric standards prescribed in Tables VI and VI(A). No portion of any parking space shall intrude into the required aisle width. Parking lots shall be designed to permit each motor vehicle to proceed to and from all unoccupied parking spaces without requiring the moving of any other parked motor vehicle. Spaces shall be designed to prevent motor vehicles from backing onto a public street in order to leave the lot.
Compact Car Parking
Reduced dimensions for compact cars may be provided if the stalls comply with the dimensions prescribed in Table VI(A). Such spaces shall be well marked and easily distinguished from standard spaces. The maximum number of such stalls shall not exceed thirty (30) percent of the total number of stalls for general public use or fifty (50) percent for employees and commuter facilities.
§ XI.5.0Construction
All access driveways and off-street parking and loading areas shall be paved with asphalt, concrete or other similar hard surface material with all parking spaces designated with a four (4) inch white or yellow stripe painted the entire length of each space. The surface shall be graded and drained in such a manner that there will be no free flow of water onto either adjacent properties or sidewalks.
§ XI.6.0Landscaping
All parking areas shall be properly screened and landscaped to protect adjacent property from undesirable effects of parking lots and to preserve the appearance and character of the surrounding neighborhoods.
The entire front setback area, except for driveways, shall be landscaped and there shall be a landscaped strip at least five (5) feet in width from other property lines.
A minimum of one (1) tree shall be provided within the landscaped areas for each ten (10) parking spaces. Existing trees and natural vegetation shall be retained wherever practicable.
TABLE VI
Minimum Off-Street Parking Area Dimensions
| Parking Angle Per Car | Stall Width | Stall Length | Stall to Curb | Aisle Width** | Curb Length |
|---|---|---|---|---|---|
| A | B | C | D | E | F |
| 0 | 8.0 | 20.0 | 8.0 | 12.0 | 23 |
| 30 | 9.0 | 19.0 | 17.3 | 11.0 | 18 |
| 45 | 9.0 | 19.0 | 19.8 | 13.0 | 12.7 |
| 60 | 9.0 | 19.0 | 21.0 | 18.0 | 10.4 |
| 90 | 9.0 | 19.0 | 19.0 | 24.0* | 9.0 |
*Two-way circulation
**Minimum width of traffic aisles for two-way traffic shall be twenty-four (24) feet.
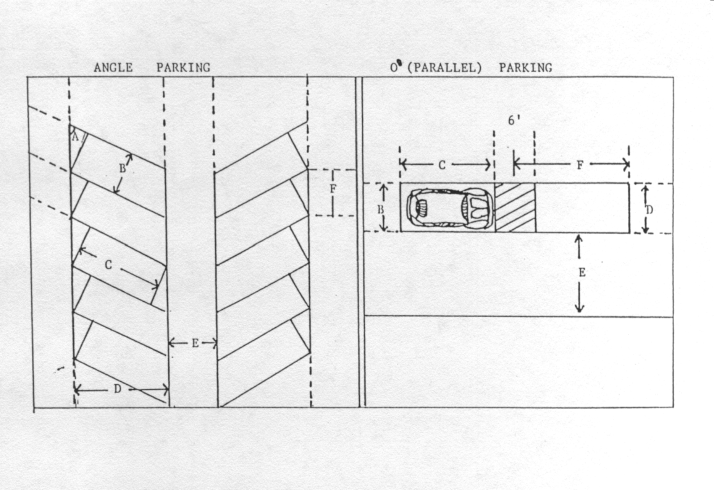
TABLE VI(A)
Minimum Off-Street Parking Area Dimensions
Compact Cars
| Parking Angle Per Car | Stall Width | Stall Length | Stall to Curb | Aisle Width** | Curb Length |
|---|---|---|---|---|---|
| A | B | C | D | E | F |
| 0 | 8.0 | 16.0 | 8.0 | 12.0 | 20 |
| 30 | 8.0 | 16.0 | 14.9 | 10.0 | 16 |
| 45 | 8.0 | 16.0 | 17.0 | 11.0 | 11.3 |
| 60 | 8.0 | 16.0 | 17.9 | 14.2 | 9.2 |
| 90 | 8.0 | 16.0 | 16.0 | 22.0 | 8.0 |
*Two-way circulation
**Minimum width of traffic aisles for two-way traffic shall be twenty (20) feet.
Any landscaped area shall be bordered by a permanent curb six (6) inches high to restrict the destruction of landscaped areas by vehicles.
Raised islands shall be installed at the ends of all parking bays abutting an aisle or driveway and landscaped with grass, trees or shrubs and may be combined with crushed stone.
§ XI.7.0Loading Regulations
For all non-residential uses involving the distribution of vehicles, materials or merchandise, there shall be provided and maintained on the lot adequate space for standing, turning, loading and unloading services in order to avoid interference with public use of streets and alleys.
All loading and delivery facilities shall be located either at the side or rear of buildings they are designed to serve, but not closer than ten (10) feet from a public right of way and five (5) feet from any other lot line.
Each required space shall be at least twelve (12) feet in width, fifty (50) feet in length and have a vertical clearance of at least fourteen (14) feet.
Required Loading Spaces
| Use | At which first loading bay is required | At which loading bay is required |
|---|---|---|
| Industrial | 5,000 | 40,000 |
| Commercial wholesale, Service, Retail | 10,000 | 40,000 |
| Commercial Recreation | 10,000 | 100,000 |
| Restaurant | 10,000 | 25,000 |
| Office Building, Hotel, Funeral Home | 10,000 | 100,000 |
| Institutional | 10,000 | 100,000 |
| Public Buildings | 10,000 | 100,000 |
Amended 8 October 2025
Chapter XIISigns
§ XII.1.0Purpose
It is the purpose of this Chapter to protect the public health, safety, general welfare, and orderly development of the Town by regulating signs that obstruct traffic visibility, that pose a danger through disrepair and threat of collapse, and that disrupt the aesthetic environment of the Town of Oxford. This Chapter regulates any device intended to convey a message that may be viewed by the public from any street. This Chapter shall not regulate traffic and directional signs, or any sign installed or required by the Town of Oxford, the Commonwealth of Massachusetts, the United States of America, or any unit of these respective governments.
§ XII.2.0Definitions
“Accessory Sign": Any sign that, with respect to the premises upon which it is erected, advertises or indicates one or more of the following: the person occupying the premises or the business transacted on the premises or the sale or letting of the premises or any part thereof and which contains no other advertising matter.
“Ground Sign”: Signs supported by one or more uprights or braces that are in or upon the ground.
“Wall Sign”: Signs attached to and erected parallel to the face of the outside wall of any building.
“Projecting Sign”: Signs erected perpendicular to the wall of a building.
“Window Sign”: Signs placed inside or upon a window facing the exterior of any building.
“Animated Sign”: Any sign or part of a sign which changes physical location by any movement or rotation, or emission of light.
“Manual Changeable Sign”: A sign in which the characters are changed manually without electronic assistance.
“Electronic Message Board Sign”: A sign with a fixed or changing display/message that includes alphabetic, pictographic, or symbolic informational content that is composed of a series of lights or electrically illuminated segments that may be changed through electronic/computer means. A time and/or temperature sign shall not be considered an electronic message board sign.
“Illumination, External”: The illumination of a sign by a light source based outside the sign directed at the sign.
“Illumination, Internal”: The illumination of a sign by a light source from within the enclosed area of the sign itself.
"Non-Accessory Sign": Any billboard, sign or other advertising device which advertises or publicizes an activity not conducted on the premises upon which such sign is maintained.
"Sign": A structure, display or device that is arranged, intended or used as an advertisement, identification, description or direction.
"Sign, Area of": The area enclosed by one continuous line, connecting the extreme points or edges of a sign and including all ornamental attachments but not the supporting structure of the sign. Only one (1) side of a double sided sign and both sides of a V-shaped sign shall be counted.
“Window Electronic Message Board Sign”: Any Electronic Message Board Sign that is placed inside or upon a window facing the exterior of the building.
§ XII.3.0General Requirements
No sign shall contain any moving, blinking, flashing or animated lights or visible or moving parts, except for changeable message signs as described in Section 5.5.
External illumination of a sign may only be by a white, steady, stationary light of reasonable intensity, shielded and directed solely at the sign. No illumination shall be permitted which casts glare onto any residential district or onto any portion of a way so as to create a traffic hazard.
No sign shall be placed within or projecting over a public way or sidewalk except as herein permitted.
Signs shall not be erected or maintained on any location which will unduly obstruct traffic visibility or reduce visibility at entrances, exits and intersections.
Any sign hereafter erected shall conform to the provisions of this By-Law and the provisions of the Building Code and any other applicable by-law or regulation within the Town of Oxford.
§ XII.4.0Signs Not Permitted
It shall be unlawful to erect or maintain:
Non-accessory signs, except that public, civic and non-profit organizations may erect non-accessory sign(s) upon the grant of a special permit by the Zoning Board of Appeals.
Ground, wall or projecting signs whose content relates in any way to "Brand Names" of products sold on the premises.
Signs projecting above the roof of a building.
Exterior signs with more than two (2) faces.
Exterior signs of neon-type or gas-illuminated tube type.
Signs which are portable or otherwise capable of being readily moved from one location to another and having no permanent or in-ground supporting structures or braces.
Signs attached to trees, utility poles or other unapproved supporting structures.
Signs that blink, flash or are animated by lighting in any fashion, except for changeable message signs as described in Section 5.5.
Balloons, streamers, pennants, or pinwheels, except those temporarily displayed as part of a special sale, promotion, or community event. For the purposes of this subsection, “temporarily” means no more than thirty (30) days in any calendar year.
Signs not specifically permitted by this By-Law shall not be allowed.
§ XII.5.0Sign Requirements
The following signs are permitted in the districts specified in Section 6.0 provided they comply with the following requirements unless otherwise stated:
Ground Signs
Signs supported by one or more uprights or braces that are in or upon the ground shall comply with the following:
Maximum height of fifteen (15) feet;
Maximum area of thirty-two (32) square feet
Minimum setback of fifteen (15) feet from the front lot line or ten (10) feet from any other lot line, or the zoning district setback requirements of Chapter X, Table IV, Dimensional Requirements, whichever is less restrictive.
Minimum clear space except for necessary structural supports of not less than thirty (30) inches between the ground and the lowest part of the sign.
Wall Signs
Signs attached to and erected parallel to the face of the outside wall of any building shall comply with the following:
Shall not project above the roof or parapet line nor extend beyond any wall of the building;
All parts of the sign shall be within twelve (12) inches of its supporting wall;
The sign area shall not exceed ten (10) percent of the area of the first story of the front facade of the building or thirty-two (32) square feet, whichever is smaller
Projecting Signs
Signs erected perpendicular to the wall of a building shall comply with the following:
Shall not project horizontally greater than five (5) feet from the building;
Shall have a maximum area of sixteen (16) square feet;
Shall be erected at a height not less than eight (8) feet nor more than fifteen (15) feet from the ground or sidewalk but not project above any part of the roof or parapet line.
Window Signs
Signs placed inside or upon a window facing the exterior of any building shall comply with the following:
Shall have an area not to exceed thirty (30) percent of the window glass.
Electronic Message Board Signs placed inside a window shall be allowed in the General Business and Industrial Zoning Districts, but shall be limited to a size of five (5%) of the window glazing area, or three (3) square feet, whichever is less.
Animated and Changeable Message Signs shall comply with the following:
Changeable signs, manually activated, are permitted in all business and industrial zones.
Electronic Message Board Signs are prohibited in the Village Business and all residential Zoning Districts.
Animated, Changeable signs, electronically activated, other than electronic window message board signs as specified in Section 5.4.2 are allowed upon the grant of a Special Permit by the Zoning Board of Appeals in all business and industrial zones, except the Village Business District where they are prohibited. Elements to be reviewed and regulated in allowing a Special Permit shall include, but not be limited to the following:
The intensity of illumination and or animation, especially as it may impact the use or quiet enjoyment of surrounding properties.
The frequency of changing message text, especially as it may have an impact on traffic safety. In addressing this issue, the Zoning Board of Appeals may review sight distances and speed limits on surrounding roads.
The size of the electronic changeable sign. The size of an electronic changeable message sign shall not exceed one half the allowable square footage of a non-electronic changeable message sign.
Illuminated Signs
No sign shall be illuminated except during the hours of operation of the business to which the sign refers, or until 10:00 p.m., whichever is later.
Electric signs shall display the Underwriter’s Laboratory approval seal, or shall display the manufacturer’s name and the voltage and amperage used.
§ XII.6.0Permitted Accessory Signs
The following signs are permitted in any district without a permit:
Signs and professional name plates denoting the name and address of the occupants of the premises, which signs shall not exceed two (2) square feet in area.
Signs advertising the lease, sale or rental of the premises upon which the sign is located, which signs shall not exceed ten (10) square feet in area.
Signs denoting the architect, engineer or contractor placed on the premises where construction, repair or renovation is in progress, which signs shall not exceed ten (10) square feet in area.
Legal notices, identification information or directional signs erected by governmental bodies.
Flags and insignia of any government, except when displayed in connection with commercial promotion.
Public signs, such as community information signs, and signs indicating scenic or historical points of interest.
Not more than three (3) instruction signs, such as signs directing and guiding traffic, parking and loading on private property.
Signs warning trespassers or announcing property as posted.
Signs placed upon the exterior of a structure indicating the location of restrooms, bathhouses, handicapped access or other notices related to public health and safety.
Temporary signs including banners and pendants for a period of not more than thirty (30) days not to exceed thirty-two (32) square feet in area advertising special civic or cultural events, special decorative displays used for holidays or nonpartisan civic purposes or the opening of a new store, business or profession.
Temporary signs for political advertising shall be permitted for a period not to exceed forty-five (45) days prior to the election or vote advocated by such signs; such signs shall not exceed thirty-two (32) square feet in area and shall be removed within five (5) days after the election or vote.
The following signs are permitted in any residential district upon issuance of a sign permit by the Building Inspector:
Home occupation or home profession signs not to exceed six (6) square feet in area. Such signs shall be non-illuminated and may be a wall, ground or window sign.
One sign in connection with a lawfully maintained non-conforming use which sign shall not exceed ten (10) square feet in area.
One ground sign for identification purposes at any public entrance to a subdivision or multi-family development.
One identification sign for each community facility, public utility, church or non-profit institution and two bulletin or announcement boards.
The following signs shall be permitted in any commercial or industrial district upon issuance of a sign permit by the Building Inspector unless otherwise noted in other sections of this Chapter:
Any sign permitted in the residential districts subject to the same provisions.
Each lot with a building put to commercial or industrial use shall have not more than one ground sign. Each separate business is also entitled to either one wall sign or one projecting sign or one window sign or one Electronic Message Board Sign. Any Electronic Message Board Sign shall comply with the special permit requirements of Section 5.5 or if a Window Electronic Message Board Sign, the requirements of Section 5.4.2. Where three or more tenants occupy one building the maximum area of a ground sign shall be thirty-two (32) square feet and each tenant may share equally in the allowed sign area.
Wall murals or signs painted on a building may be permitted by grant of a special permit from the Zoning Board of Appeals.
Where a group of three or more business buildings are built as a plaza or shopping center an additional ground sign is permitted displaying only the plaza or center name.
Where an industrial area is removed from a public way by an access road one additional ground sign with a maximum sign area of sixty-four (64) square feet is permitted within view of said public way displaying the name of the industrial area and the occupants located therein.
For a gasoline service station, not more than one ground sign to advertise the brand of gasoline sold, such sign to have a maximum area of thirty-two (32) square feet and a maximum height of thirty (30) feet to the top of the sign.
Signs in the Village Business District
Whenever an application for a sign permit is filed for the erection of a sign in the Village Business District said application shall be subject to the review of the Historical Commission as well as the required approval of the Building Inspector. The Building Inspector shall forward a copy of the sign application to the Historical Commission which shall have fifteen (15) working days to submit their comments and recommendations to the Building Inspector. The Historical Commission shall consider the proposed design, arrangement, texture, materials, color, lighting, placement and appropriateness of the proposed sign in relation to other signs and other structures in the District. The Historical Commission shall recommend to the applicant and Building Inspector such modifications it determines necessary to preserve the integrity and historic character of said Districts and the Building Inspector shall consider these recommendations in the final disposition of the application.
Signs of greater number, size or height, other than Electronic Message Board Signs shall be permitted in any commercial or any industrial district, other than the Village Business District, upon grant of a special permit by the Zoning Board of Appeals provided the following conditions are met:
For buildings with wall signs setback more than the minimum required distance from a roadway, the size of the sign is no larger than necessary to allow the same legibility from the proposed setback distance as a sign of thirty-two (32) square feet at a distance of 15 feet from the roadway.
For ground signs and wall signs on buildings abutting Route 395 or Route 20, the size of the sign is no larger than necessary to allow safe reading by passersby at the average speed traveled without causing a distraction.
The application for such special permit includes elevation drawings, location plans, details, and supporting documentation reasonable to support a finding that the proposed arrangement will not result in an unsafe condition on roadways, distract drivers from traffic control devices, result in an adverse visual impact on the neighborhood, or cause a nuisance to a neighboring residential area by virtue of illumination. Unless the Zoning Board of Appeals makes such a finding, no such special permit shall be issued.
§ XII.7.0Administration and Enforcement
Permits
No sign unless herein excepted shall be erected, constructed, structurally altered or relocated without first filing with the Building Inspector an application in writing and obtaining a sign permit. The Building Inspector shall within thirty (30) working days of the date of the submission of the application approve or deny the application or refer it back to the applicant when insufficient information has been furnished. All signs which are electrically illuminated require a separate Electrical permit and an inspection.
Plan Specification
Every application for a sign permit shall be accompanied by a plan or plans in sufficient detail to determine if the requirements of this Chapter have been met. Such information shall include: the location of the sign in relation to the face of the building or lot lines, the dimensions of the wall surface to which it is to be attached, if applicable, the dimensions of the sign including the maximum and minimum height and the construction materials, details of fastening or securing, manner of illuminating and the wording to be carried on the sign.
Changes Not Requiring A Permit
The changing of the advertising copy of message of a sign.
The repair or maintenance of a sign.
Permit Fees
A permit fee shall be paid to the Building Inspector for each sign permit issued under this Chapter, such fees to be established and changed from time to time by the Building Inspector subject to approval by the Board of Selectmen; however, no fee shall be charged for putting a non-conforming sign into conformance with the provisions of this Article. For electrical signs, electrical permit fees shall be charged in addition to sign permit fees. Fees may be waived by the Building Inspector for churches and non-profit schools and institutions.
Enforcement & Maintenance
Every sign shall be maintained in good structural condition at all times. No person shall allow any sign to remain on any premises owned or controlled by him in a dangerous or defective condition.
The Building Inspector shall inspect and shall have the authority to order the repair, alteration or removal of a sign which constitutes a hazard to the public health and safety by reason of improper maintenance or dilapidation.
The Building Inspector shall serve a written notice by certified mail describing the violation to the owner, tenant or lessee of the property on which the sign is located. Said notice shall direct that the violation be brought into compliance or that the sign be removed within thirty (30) days from the date of receipt of the notice.
Any person placing or maintaining any such sign structure contrary to the provisions of this Chapter, this By-Law and the provisions of the Building Code and any other applicable by-law or regulation within the Town of Oxford shall be punishable by a fine not exceeding $25 for each day during which such structure is placed or maintained contrary to such provisions after thirty days’ notice to be brought into compliance in accordance with §7.5.3.
Amended 1 May 2019
Abandoned Signs
Any sign that is located upon property which becomes vacant and is unoccupied for a period of six (6) months shall be deemed to have been abandoned. An abandoned sign is prohibited and shall be removed by the owner of the premises. Violations of abandoned signs are subject to the enforcement provisions of Section 7.5 of this Chapter. The provisions of this Chapter shall thereafter apply to any premises where a sign has been deemed to be abandoned.
Non-Conforming Signs
Any sign not conforming to the terms of this Chapter is hereby declared a non-conforming sign and may not be enlarged or structurally altered unless such sign conforms to the requirements of this Chapter. Upon the cessation of a particular use on a parcel of real property, the owner thereof shall within thirty (30) days of such cessation remove all non-conforming signs.
Any sign which has deteriorated to such an extent that the cost of restoration would exceed thirty-five (35) percent of the replacement cost of the sign shall not be repaired, re-built or altered except to conform to the requirements of this Chapter.
Chapter XIIICluster Development
§ XIII.1.0Purpose
The purpose of this Chapter is to provide voluntary and alternative zoning provisions that will encourage the permanent preservation of open space for recreation and conservation purposes, promote economic subdivision layout in harmony with natural features, allow for originality in total subdivision and individual site design and allow for efficient provision of public services while maintaining the density limitations of the various residential districts, establish or enhance wildlife corridors by connecting open spaces, and encourage the creation of “affordable housing” units.
§ XIII.2.0General Provisions
A Cluster Development shall mean a single-family residential development in which the house lots are clustered together into one or more groups (each group made up of as many as six lots) which groups are separated from other groups and adjacent properties by Common Open Land.
Common Open Land shall mean that portion of the Cluster Development Site which is not devoted to dwellings, accessory uses, roads, or other development and is set aside for recreation, conservation, or agricultural uses which preserve the land in essentially its natural condition.
Except as provided in Section 4.2 of this Chapter, Cluster Developments shall be permitted by right in any residential district upon approval of a definitive subdivision plan in accordance with prevailing rules and regulations and a Site Plan in accordance with the provisions of Chapter XV of this By-Law and the additional requirements of this Chapter.
§ XIII.3.0Additional General Requirements
The following standards shall be used as additional general requirements in the subdivision approval and site plan review process for all Cluster Developments:
The development shall be made up of reduced size house lots for detached single- family dwellings and lawful accessory uses only.
The minimum land required for a Cluster Development shall be four (4) acres and the parcels making up the Cluster Development Site shall be held in single ownership or control at the time of applications for subdivision and site plan approvals.
Each resulting lot shall have adequate access on a public or private way.
There shall be an adequate, safe, and convenient arrangement of pedestrian circulation, facilities, roadways, driveways, and parking.
The site plan shall be drawn at a scale of one inch equals twenty (20) feet and shall include an "existing conditions plan" which shall:
identify the location and extent of all resources defined by the Wetlands Protection Act, M.G.L. c.131, §40 as certified by the Conservation Commission;
show the parcel topography at 2 feet contour intervals and identify the location of all areas of steep (i.e. 15% or greater) slope;
identify the location and species of significant trees, the location, extent and type of the various plant growth (e.g. grass or brush), and the location of ledge outcrops;
identify the location of soil testing sites and the results of said tests;
identify the location and type of all abutting land uses within 100 feet of the parcel boundaries; and
identify existing road access to the parcel and sight distances.
The site plan shall show the location of: all proposed dwellings including possible expansions thereto (such as garages), all proposed parking spaces, all proposed water supplies, all proposed septic systems, and all proposed clearing and grading required to achieve the above.
Each structure shall be integrated into the existing landscape on the property.
Lots shall be laid out and designed, to the greatest extent feasible, to preserve and protect historic and archaeologic sites, farmland, wooded stream corridors, forested areas and large trees, scenic views particularly as seen from public roads, ridgelines and hilltops.
§ XIII.4.0Dimensional and Density Requirements
By-Right Cluster Developments
The maximum number of house lots for detached single-family dwellings that may be allowed within a Cluster Development shall not exceed the number that could result from a standard subdivision of the land, whether through the ANR process (M.G.L. c.41 §81-P) or the subdivision process (M.G.L. c.41 §81-U). If the Cluster Development Site has sufficient frontage to allow its division into lots without subdivision approval (ANR lots), the maximum number of lots in the Cluster Development will be determined by the Planning Board based on a plan that shows lots of sufficient frontage and area to comply with the normally applicable requirements of the underlying zoning district. Otherwise, the maximum number of lots will be determined by multiplying the Net Developable Area of the site expressed in square feet by a development efficiency factor of 0.7 and dividing by the minimum lot size normally allowed in the underlying zoning district, the result to be rounded down to the nearest whole number. For the purposes of this calculation, the Net Developable Area of the Cluster Development Site shall be the total area of the Cluster Development Site, excluding the area of land within the site having a slope equal to or greater than 15%, and excluding the area of land within the site classified as a resource area under the Wetlands Protection Act M.G.L. c.131 §40, and excluding the area of land within easements, and excluding any area of land used to calculate the maximum number of lots on the basis of ANR lots.
The minimum lot size in a Cluster Development shall be 50% of that size normally required in the underlying zoning district, but not less than fifteen thousand (15,000) square feet and shall include only land defined as Net Developable Area in section 4.1.1 above.
The minimum front, rear, and side yard setbacks of the underlying zoning district shall apply within the Cluster Development.
The board may waive or modify any dimensional requirement or housing type upon a finding that such waiver or modification is consistent with the overall purpose and goals of the Oxford Master Plan.
Local Initiative Cluster Developments
In order to encourage the creation of “affordable” housing units and provide an alternative to the Comprehensive Permit process allowed by M.G.L. c.40B, the Planning Board may, by the grant of a special permit, allow a greater number of dwelling units in a Cluster Development than otherwise allowed by this Chapter by making exceptions from the above restrictions to allow a greater density than otherwise allowed by section 4.1.1, to allow a smaller lot size than otherwise allowed by section 4.1.2 and section 4.1.3, and to allow lesser setbacks than otherwise allowed by section 4.1.4 of this Chapter provided, however, that the total resulting number of units created shall not exceed the gross area of the Cluster Development Site divided by the gross lot size normally required in the underlying zoning district. Such special permit shall be for a Local Initiative Cluster Development that may only be granted with the following conditions:
At least ten (10) percent of the total units allowed, but no less than fifty (50) percent of the increase in the number of units over what would otherwise be allowed, shall be set aside and restricted in perpetuity as Local Initiative Units in the manner provided in 760 CMR 56.
The approved building spacing receives prior written approval of the Fire Department documenting its ability to provide proper fire protection and emergency services.
The Cluster Development Site is served by the public water supply system.
The Local Initiative Units are distributed throughout the development and are indistinguishable from market rate units by external appearance.
The applicant agrees to pay all costs incurred for third party peer review of the special permit application, the cost of the Town’s application to the state for approval of the development under 760 CMR 56, and the cost of establishing any required arrangements for initial rental or sale of Local Initiative Units.
No building permits may be issued until: (1) the owner of the Site has executed and recorded a regulatory agreement with the Town, consistent with the requirements of 760 CMR 56, in a form approved by the Planning Board and Town Counsel; (2) the Local Initiative Units have received state approval under 760 CMR 56 for inclusion in the Subsidized Housing Inventory for the Town; and (3) the use restriction required under 760 CMR 56 has been recorded.
§ XIII.5.0Common Open Land Requirements
Within each Cluster Development there shall be provided an amount of Common Open Land to be preserved and maintained in essentially its natural condition for its scenic value or for conservation of natural resources or to be used for recreation or agricultural uses. At least 70% of Common Open Land shall be retained in contiguous areas unless approved by the Planning Board.
The total area of the Common Open Land within the Cluster Development shall equal or exceed the sum of the area by which the individual lots are reduced below the minimum lot size normally allowed in the zoning district plus the area of land not included in Net Developable Area as defined in section 4.1.1 above except as allowed in section 4.2.
A portion of the Common Open Land left in a natural or landscaped condition with a minimum width of fifty (50) feet shall be used as a buffer to separate all residential structures and accessory buildings within the Cluster Development from adjacent properties and to separate the several clusters of residential structures and accessory buildings.
Further subdivision of Common Open Land or its use for other than recreation, conservation, or agriculture, except for easements for underground utilities and septic systems, shall be prohibited. Structures or buildings accessory to specified recreation, conservation, or agricultural uses may be erected on the Common Open Land but shall not exceed 5% coverage of the developable portion of the Common Open Land.
The Planning Board may permit up to three (3) percent of the open space area to be paved or built upon for structures accessory to the dedicated use of open space(i.e. pedestrian walks, bicycle paths, playgrounds, farm-related structures).
§ XIII.6.0Common Open Land Ownership
All land not devoted to buildings, lots, roads and other development shall be permanently protected as common open space for recreation, conservation, forestry or agricultural uses which preserve the land in essentially its natural condition, by the following methods:
The land shall be owned by a Community Association, and a permanent conservation easement or deed restriction must be conveyed to the Town, with Town approval, or to a non-profit trust or conservation organization whose principal purpose is to conserve farmland or open space. All common open land shall be conveyed to one or a combination of the following, subject to a restriction of the type described in M.G.L. Chapter 184, Sections 31-33:
A non-profit organization, the principal purpose of which is the conservation or preservation of open space.
The Town, at no cost, and be accepted by it for a park or open space use (such conveyance shall be at the option of the Town and shall require the approval of the voters at a Town Meeting). However, if the parcel is subject to M.G.L. c.61A farmland owners are not required to convey the part of their property that is to become permanent agricultural open space, if they convey to the Town or its designee a permanent agricultural preservation restriction on such land prohibiting its future development in accordance with Section 5.4.
In any case, when the Common Open Land is not conveyed to the Town, a restriction, enforceable by the Town, shall be recorded to ensure that such land shall be kept in an open or natural state and not be built for residential use or developed for accessory uses such as parking or roadways. Such restrictions shall further provide for maintenance for the common land in a manner which will ensure its suitability for its intended purpose, including maintenance of its appearance and cleanliness, and the proper maintenance of drainage, utilities, and the like located within such land.
§ XIII.7.0Community Association
A non-profit, incorporated community association shall be established, requiring membership of each lot owner in the Cluster Development. The community association shall be responsible for the permanent maintenance of all communal water and septic systems, common open space, recreational and thoroughfare facilities. A community association agreement or covenant shall be submitted with the special permit/site plan approval application guaranteeing continuing maintenance of such common utilities, land, and facilities, and assessing each lot a share of maintenance expenses. Such agreement shall be subject to the review and approval of Town Counsel and the Planning Board and shall be recorded with the Worcester District Registry of Deeds.
Such agreements or covenants shall provide that if the association fails to maintain the common open land in reasonable order and condition in accordance with the agreement, the Town may, after notice to the association and public hearing, enter upon such land and maintain it to preserve the taxable values of the properties within the development and to prevent the common land from becoming a public nuisance. The covenants shall also provide that the cost of such maintenance by the Town shall be assessed against the properties within the development.
§ XIII.8.0Stormwater Management
The Planning Board shall encourage the use of non-structural stormwater management techniques and other drainage systems that reduce impervious surfaces and enable infiltration where appropriate to the maximum extent practicable. Stormwater management systems serving the cluster subdivision may be located within the required common open space. Surface systems, such as retention and detention ponds, shall not qualify towards the minimum open space requirement.
§ XIII.9.0Procedures and Pre-Application Review
To promote better communication and to avoid misunderstanding, applicants are encouraged to submit a “concept” or “sketch” plan and preliminary subdivision plan of the proposal for review by the Planning Board prior to the formal applications for subdivision and site plan approvals. Such plans shall show sufficient information to allow the Board to reasonably consider the proposal and allow comment from other Town officials.
Applications for By-Right Cluster Developments shall be considered in accordance with the procedures specified in Chapter XV §5.0 and the Planning Board’s Rules and Regulations for the Subdivision of Land. Local Initiative Cluster Developments shall be considered under the same procedures and under Chapter XIV §5.0. No site plan approval for Cluster Development shall be granted unless the application is found to conform to the requirements of Chapter XV §3.0 and §4.0 as modified by §3.0 of this Chapter and, when apt, no special permit for a Local Initiative Cluster Development shall be granted except in conformance with Chapter XIV §5.4. The combined application shall be accompanied by fifteen (15) copies of the Site Plan for the proposed Cluster Development including one reduced version of the plan on 11"x 17" paper and at least three (3) copies of all required supporting documentation.
Chapter XIVAdministration and Enforcement
§ XIV.1.0Administration
It shall be the duty of the Building Inspector to administer and enforce the provisions of this By-Law. In case of death, disability, absence or inability to act of the Building Inspector, the Assistant Building Inspector shall perform and have all of the powers and duties of the Building Inspector.
Permits Required
No land or structure shall be changed in use and no structure shall be erected, altered, demolished or moved until the Building Inspector shall have issued a building permit certifying that the plans and intended use of land, buildings and other structures are in conformity with this By-Law. No such permit shall be effective until a copy thereof has been filed by the Building Inspector with the Town Clerk. The Building Inspector shall forward to the Planning Board a copy of each permit within fourteen (14) days after it has been issued by him. Any permit issued shall become invalid unless the construction authorized by it shall have commenced within six (6) months after its issuance. What constitutes construction is defined in Chapter III, Section 1.4.1.
Each application for a building permit shall be accompanied by such plan or plans drawn to scale and showing the dimensions of the lot to be built upon and such other information as may be deemed necessary by the Building Inspector to determine compliance with the provision of this By-Law.
Occupancy Permit
It shall be unlawful to occupy any structure or lot for which a building permit is required herein without the owner applying for and receiving from the Building Inspector an occupancy permit. The Building Inspector shall take action within ten (10) business days of receipt of an application for an occupancy permit. Failure of the Building Inspector to act within ten (10) business days shall be considered approval.
Temporary Occupancy Permit
A temporary occupancy permit may be issued by the Building Inspector pending the completion of a structure to allow for partial occupancy. The permit shall be valid only until such time as the action for which the building permit was issued is complete or for a period of six (6) months after issuance, whichever is less. Upon expiration, the applicant shall apply for a permanent occupancy permit or if the action remains incomplete, may apply for one additional temporary occupancy permit.
Fees
Fees for building and occupancy permits shall be established as set forth in Chapter Fifty of the General By-Laws of the Town of Oxford. Fees for variances, appeals and special permits shall be set by the Zoning Board of Appeals, Planning Board and Board of Selectmen and set forth in their Rules and Regulations.
§ XIV.2.0Violations and Penalties
Complaints Regarding Violations
Whenever a violation of this By-Law occurs or is alleged to have occurred, any person may request in writing that the Building Inspector enforce this By-Law against any person allegedly in violation of the same. The Building Inspector shall record such complaints and immediately investigate and, if he declines to act, he shall respond within fourteen (14) days in writing to the party requesting such enforcement of any action or refusal to act and the reasons therefor.
Notice of Violation
If the Building Inspector finds that any provision of this By-Law has been violated, he shall notify the person responsible for such violation in writing, indicating the nature of the violation and ordering the action necessary to correct it, whereupon such violation shall be immediately corrected, unless such person files an appeal of the order of the Building Inspector in the manner provided by this By-Law. Any person who has been served with such an order and ceases any work or other activity shall not leave any structure or lot in such a condition as to be a hazard or menace to the public health, safety or general welfare.
Penalties
If after written notice a violation of this By-Law continues, the Building Inspector shall institute appropriate legal proceedings to enforce the provisions of this By-Law or to restrain any violation thereof or both. Whoever violates any provision of this By-Law or lawful order of the Building Inspector or fails to take constructive action to rectify any such violation shall be subject, to a fine of three hundred dollars ($300.00) per offense. Each day that a violation continues shall constitute a separate offense.
Amended 7 October 2020
§ XIV.3.0Zoning Board of Appeals
The Zoning Board of Appeals,heretofore established under the Zoning By-Law adopted by the Town at the special town meeting held on December 28, 1956 shall also act as the Zoning Board of Appeals under this By-Law. The Zoning Board of Appeals shall be the Permit Granting Authority (PGA).
Membership
The Zoning Board of Appeals shall consist of five (5) members and three (3) associate members who shall be appointed by the Board of Selectmen for terms of such length and so arranged that the term of one member and one associate member shall expire each year. Adoption of this By-Law shall not affect the membership of the Zoning Board of Appeals in office at the time of such adoption.
Proceedings
The Zoning Board of Appeals shall adopt rules necessary to the conduct of its affairs and in keeping with the provisions of this By-Law and shall file a copy of said rules with the Town Clerk. Meetings shall be held at the call of the Chairman and at such other times as the Board may determine. The Chairman or in his absence the Acting Chairman may administer oaths and compel the attendance of witnesses. All meetings shall be open to the public. The Zoning Board of Appeals shall keep minutes of its proceedings showing the vote of each member upon each question, or if absent or failing to vote, indicating such fact and shall keep records of its examinations and other official action; all of which shall be a public record and be immediately filed in the office of the Board.
The Zoning Board of Appeals shall be authorized:
To hear and decide appeals by any person aggrieved by reason of his inability to obtain a permit or enforcement action from any administrative officer under the provisions of Massachusetts General Laws, Chapter 40A, the Central Massachusetts Regional Planning Commission or by any person including an officer of a Board of the Town or of an abutting City or Town aggrieved by an order or decision of the Building Inspector or other administrative official in violation of any provision of Chapter 40A or of this By-Law.
To hear and decide applications for special permits as provided for in this By-Law, subject to any general or specific rules therein contained and subject to any appropriate conditions and safeguards imposed by the Board.
To grant upon appeal or upon petition with respect to particular land or structures a variance from the dimensional requirements of this By-Law, but not including variance for use.
In exercising the powers granted by this Section, the Zoning Board of Appeals may make orders or decisions, reverse or affirm in whole or in part or modify any order or decision and to that end shall have all the power of the officer from whom the appeal is taken and may issue or direct the issuance of a permit.
§ XIV.4.0Application Procedures: Appeals and Variances
Submission
All petitions for a variance and appeals to the Zoning Board of Appeals, acting as Permit Granting Authority (PGA), shall be submitted to the Town Clerk in writing with an original and fifteen (15) copies. The Town Clerk shall forthwith transmit one copy to both the Planning Board and Building Inspector, and in the case of an appeal, to the officer or board whose order or decision is being appealed and five (5) copies to the Board of Appeals.
Appeals
Appeals to the Zoning Board of Appeals must be filed within thirty (30) days from the date or order or decision which is being appealed specifying the grounds thereof.
Variance
In order to grant a variance from the requirements of this By-Law, the Zoning Board of Appeals must find that all of the following conditions have been met:
There are unique circumstances relating to the soil conditions, shape or topography of such land or structures, that
Especially affect such land or structures but do not generally affect the zoning district in which it is located, and that
A literal enforcement of the provisions of this By-Law would involve substantial hardship, financial or otherwise, but not of a personal nature, to the petitioner or appellant, and that
Desirable relief may be granted without substantial detriment to the public good and without nullifying or substantially derogating from the purposes of this By-Law.
The Zoning Board of Appeals may request opinions from other Town boards or officials of its choosing. In addition, conditions, safeguards and limitations of time and use may be imposed, including the continued existence of any particular structures, but excluding any condition, safeguards or limitations based upon continued ownership. If the rights authorized by a variance are not exercised within one (1) year of the date of grant of such variance such rights shall lapse, provided, however, that the Zoning Board of Appeals in its discretion and upon written application by the grantee of such rights may extend the time for exercise of such rights for a period not to exceed six (6) months; and provided further that the application for such extension is filed with such Zoning Board of Appeals prior to the expiration of such one (1) year period. If the Zoning Board of Appeals does not grant such extension within thirty (30) days of the date of applications therefore, and upon the expiration of the original one (1) year period, such rights may be re-established only after notice and a new hearing pursuant to the provisions of this Section.
Notices, Public Hearings and Votes
The Zoning Board of Appeals shall hold a hearing on any appeal or petition for a variance transmitted to it by the Town Clerk within sixty-five (65) days from the transmittal to the Board of such appeal or petition. Notice of such hearing shall be given by publication in a newspaper of general circulation in the Town once in each of two (2) successive weeks; the first publication to be not less than fourteen (14) days before the day of the hearing and by posting such notice in a conspicuous place in the Town Hall for a period of not less than fourteen (14) days before the day of such hearing. In all cases notice to parties in interest or specific boards or other agencies shall be sent by mail, postage prepaid. "Parties in Interest" as used in the Section shall mean the petitioner or appellant, abutters, owners of land directly opposite on any public or private street or way and owners of land within three hundred (300) feet of the property line all as they appear on the most recent applicable tax list, not withstanding that the land of any such owners is located in another town, the Planning Board of every abutting Town. The required publications and notices shall contain the name of the petitioner, a description of the area of premises, street address or other adequate identification of the petition, the date and place of the public hearing, the subject matter of the hearing and the nature of action or relief required, in accordance with Massachusetts General Laws, Chapter 40A, Section 11.
The concurring vote of four (4) members of the Board shall be necessary to reverse any order or decision of any administrative official or to grant a variance. The decision of the Board shall be made within seventy-five (75) days after the date of the filing of an appeal or petition. Failure of the Board to act within seventy-five (75) days shall be deemed to be the grant of the relief or petition sought, subject to an applicable judicial appeal.
§ XIV.5.0Application Procedures: Special Permits
Special Permit Granting Authority (SPGA)
Unless specifically indicated elsewhere in this By-Law, the Planning Board shall be the Special Permit Granting Authority (SPGA).
Submission
Applications for special permits over which the Zoning Board of Appeals exercises original jurisdiction shall be filed by the applicant with the Town Clerk who shall forthwith transmit a copy thereof to the Zoning Board of Appeals. Applications for special permits over which the Planning Board or Board of Selectmen exercise original jurisdiction shall be filed with the SPGA (a copy of which shall forthwith be given to the Town Clerk by the applicant). All applications shall comply with the rules adopted by the SPGA relative to the procedures for submission and approval of such permits.
Notices, Public Hearings and Votes
The SPGA shall hold a hearing within sixty-five (65) calendar days after the filing of an application with the SPGA. The SPGA shall act within ninety (90) calendar days following said hearing for which notice has been given by publication or posting and by mailing to all parties in interest, according to the procedure specified in Section 4.4 above. Failure by the SPGA to take final action upon an application for a special permit within said ninety (90) calendar day period following the date of public hearing shall be deemed to be a grant of the permit applied for. Special permits shall require a vote of at least four (4) members of the Board of Selectmen and Zoning Board of Appeals and a concurring two-thirds (2/3) vote of the Planning Board. The rights authorized by a special permit shall lapse after two (2) years of such decision if a substantial use has not commenced as allowed by the special permit.
Decision Criteria
Special permits may be issued only for uses which are in harmony with the general purpose and intent of this By-Law and shall be subject to general or specific provisions set forth herein. In addition, conditions, safeguards and limitations on time and use may be imposed by the SPGA when issuing a special permit. In granting the special permit, the SPGA shall determine if the following conditions have been met:
The site is an appropriate location for the use or structure;
The soils are suitable for on-site sewerage disposal if public sewers are unavailable;
An adequate water supply can be provided;
The use as developed will not adversely affect the neighborhood;
There will be no nuisance or serious hazard to vehicles or pedestrians.
§ XIV.6.0Applicability
Amended 8 October 1997
No special permit or variance shall take effect until a copy of the decision bearing the certification of the Town Clerk that twenty (20) days have elapsed after the decision has been filed in the office of the Town Clerk and that no appeal has been filed or if an appeal has been filed, that it has been dismissed or denied, is recorded in the Registry of Deeds and indexed in the grantor index under the name of the owner of record or is recorded and noted on the owner’s certificate of title. The fee for recording or registering shall be paid by the owner or applicant. If, except for good cause, a substantial use of a special permit has not been made, or in the case of a special permit for construction, construction has not begun, within one year of the date that the Town Clerk certifies that no appeal has been filed or if an appeal has been filed, that it has been dismissed or denied, the special permit shall lapse. If the rights authorized by a variance are not exercised within one year of the date of grant of such variance, such rights shall lapse, in accordance with the provision of M.G. L. Chapter 40A, Section 10.
§ XIV.7.0Repetitive Petitions
In order for an appeal, application or petition which has been unfavorably acted upon by the SPGA or PGA to be acted favorably upon within two (2) years of the final unfavorable action, all but one member of the Planning Board must consent thereto provided notice is given to parties in interest of the time and place of the proceedings when the question of such consent will be considered. The SPGA or PGA must then find, by a concurring vote of four (4) members of the Board of Selectmen or Zoning Board of Appeals, or a concurring two-thirds (2/3) vote of the Planning Board, specific and material changes in the conditions upon which the previous unfavorable action was based and describe such changes in the record of its proceedings.
Withdrawal of Petitions and Applications
Any petition for a variance or application for a special permit which has been transmitted to the PGA or SPGA may be withdrawn, without prejudice by the petitioner prior to the publication of the notice of public hearing thereon, but thereafter may be withdrawn without prejudice only with the approval of the SPGA or PGA.
Chapter XVSite Plan Review
§ XV.1.0Purpose
The purpose of this Chapter is to protect the health, safety, convenience and general welfare of the inhabitants of the Town by providing for a review of plans for uses and structures which may have significant impacts on traffic, municipal and public services and utilities, environmental quality, community economics and community values in the Town. Site plan review is further intended to ensure that the design and layout of developments specified in Section 2.0 will conform to storm water management requirements and will not result in a detriment to the neighborhood or environment.
§ XV.2.0Projects Requiring Site Plan Review
An approved site plan shall be on file with the Town Clerk prior to any of the following developments:
The construction or reconstruction of any parking area, loading area, or access way governed by Chapter XI of this By-Law, except for single family detached or two family dwellings.
Any construction, reconstruction, exterior alterations or additions to any building, fence, wall or other structures in the Village Business District.
The construction of a multi-family building or a development involving the location of two or more primary uses or structures on a single lot, including but not limited to apartment complexes, shopping centers and industrial parks.
§ XV.3.0Contents
Site plans shall be drawn to a scale of 1" - 20' with a maximum sheet size of 24" x 36" and shall contain the following written or graphic information:
The name of the proposed development, the name and address of the person(s) submitting the application and of the owner(s) of the property, if different; all property boundaries and their dimensions and bearings; abutting street rights-of-way; and a graphic scale, a locus map and north arrow.
All existing and proposed buildings, wetlands, surface waters and areas subject to the 100 year flood; existing and proposed contour elevations at contour intervals of five (5) feet, except in areas where slope is less than three (3) percent, contour intervals of two (2) feet shall be required.
All existing and proposed driveways and points of motor vehicle access to the property, parking spaces, loading areas and computations to indicate compliance with the parking and loading requirements of this By-Law.
Provisions for screening, surfacing, lighting and landscaping to integrate the proposed development into the existing landscape and to screen objectionable features from neighbors.
Location of the front, side and rear yard setback areas and buffer yards required by this By-Law and the zoning district boundaries on or adjacent to the lot.
Provisions for sewage, solid waste disposal and drainage, measures proposed to prevent pollution of surface or ground water, soil erosion, increased runoff, changes in ground water level and flooding.
Utilities and municipal services necessary, including proposed connections and exterior appurtenances such as curb inlets, poles, fire alarm boxes and hydrants.
Site plans shall be accompanied by a traffic report presenting the projected vehicular traffic flow patterns to and from the site and the projected number of motor vehicle trips to and from the site for an average day and for peak hours and a drainage report demonstrating drainage system design in conformance with the Planning Board’s subdivision rules and regulations and storm water management requirements.
For new construction in the Village Business District, the applicant shall submit design renderings of the proposed building. All structures shall be of quality design and construction and shall be compatible with the neighborhood and the Town as to design characteristics. Buildings should be carefully designed to reflect contextual New England elements which might include complimentary materials and other traditional New England stylistic features.
§ XV.4.0Criteria for Evaluation
The Planning Board shall approve a site plan only upon its determination that all criteria presented below have been met, to the fullest extent feasible to protect the public health, safety and welfare.
Access to each structure for fire and service equipment is provided;
Utilities, drainage and erosion control are provided to maintain environmental quality. The applicant shall demonstrate, by submission of an existing infrastructure capacity plan, that the proposed infrastructure, including parking, roadways, traffic, stormwater, water for domestic and fire protection and septic/sewer, can accommodate the proposed use;
Parking and loading requirements of Chapter XI have been met;
Traffic impacts on abutting residential neighborhoods are acceptable and the convenience and safety of vehicular and pedestrian movements in relation to adjacent streets and intersections are protected; and
All other requirements of this Zoning By-Law have been satisfied.
The Planning Board may withhold approval until it is satisfied that all other relevant Town Boards and Departments have approved the proposed infrastructure. If the applicant has met the requirements of 4.0, the Board shall not withhold its approval.
§ XV.5.0Procedures
An applicant for site plan review shall file with the Planning Board seven (7) copies of the site plan. Unless waived by the Planning Board, the site plan shall be prepared by a registered engineer, architect or landscape architect.
Within five (5) days of the Planning Board meeting, at which the Site Plan application was received, the Planning Board shall submit a copy to the Board of Selectmen, Board of Health, Conservation Commission, Building Inspector, DPW Director, Safety Officer and other agents, as the Planning Board elects for their comments. The boards or person receiving these copies shall have up to thirty (30) days from the date of receipt to submit their reports to the Planning Board but, if they find that insufficient information has been presented they shall so report, and the Planning Board may withhold approval until the additional information is provided..
If the Planning Board determines that said site plan complies with the purpose, specifications and criteria of this By-Law, it shall approve the site plan. If the site plan does not comply with this Chapter, it shall be disapproved or approved with conditions or modifications which will bring about compliance. Any construction, reconstruction, alteration or addition shall be carried on only in conformity with the site plan approved by the Planning Board.
When a site plan is required for a special permit application, to the extent possible, procedures shall be combined and requirements for special permits shall govern for time periods, notices, public hearings and votes. If a site plan is required for a special permit, to be issued by the Zoning Board of Appeals or Board of Selectmen, the Planning Board shall forward its recommendations to such Board within thirty (30) days of receipt.
When a special permit is not required, the Planning Board shall, within forty-five (45) days of receipt of a site plan at a meeting of the Board, take final action on said plan. A majority vote, when a quorum is present, shall constitute approval. Failure to act within this period shall constitute approval. At the applicant's written request to the Planning Board, the Board may extend the time periods in this Section to a mutually agreeable date. The applicant shall be notified within sixty (60) days from the date of submittal to the Planning Board of the Board's decision. A copy of the Planning Board's decision shall be filed with the Town Clerk.
The Planning Board, upon written request of the applicant, may waive any of the requirements of Section 3.0 where the project involves relatively simple development plans or the reuse of pre-existing buildings, access and parking facilities.
§ XV.6.0Basic Requirements
Notwithstanding anything contained in this By-Law to the contrary, no building permit shall be issued for, and no person shall undertake, any use or improvement subject to this Chapter unless an application for site plan review and approval has been prepared for the proposed development in accordance with the requirements of this Chapter, and unless such application has been approved by the Planning Board.
No occupancy permit shall be granted by the Building Inspector until the Planning Board has received, reviewed and approved an as-built plan that demonstrates that the work proposed on the approved site plan, including all associated off-site improvements, have been completed in accordance with the approved plan and certified same to the Building Inspector, or have been secured by a proper bond, covenant or third party agreement.
Notwithstanding the above, a temporary occupancy permit may be granted with the approval of the Planning Board, subject to conditions for completion of work imposed by the Planning Board.
If a project for which site plan approval has been granted has not been started in accordance with site plan conditions within one year from the date of approval, said approval shall lapse. The Planning Board, in consultation with other Departments and officials, will determine if a project has been started in accordance with site plan conditions. Their decision may be appealed to the Zoning Board of Appeals in accordance with Chapter XIV, Section 4.2 of the Zoning By-Law.
Chapter XVIDefinitions
§ XVI.1.0Language Interpretations
For the purposes of this By-Law, certain terms and words used herein shall be interpreted as follows:
The present tense includes the future tense, the singular number includes the plural and the plural number includes the singular.
The word "person" includes a firm, association, organization, partnership, trust, company or corporation as well as an individual.
The words "shall" and "must" are mandatory; the words "may" and "should" are permissive.
The words "used" or "occupied" include the words "intended, designed, maintained or arranged to be used or occupied."
The word "lot" includes the words "plot" or "parcel."
§ XVI.2.0Definitions
Amended 8 October 2025
The following words and phrases shall have the meaning given in this Section. All words and terms not defined herein shall be used with a meaning of standard usage.
Accessory Use A use on the same lot as an allowed principal use that is of a nature customarily incidental to and subordinate, both in size and intensity, to the principal use or structure.
Amended 3 May 2006
Accessory Structure A structure located on the same lot with the main building, detached or attached, and customarily incidental and subordinate to the use of the main building.
Aisle A corridor used for access within a parking lot by motor vehicles to the parking spaces.
Alteration Any change in the total floor area, use, adaptability or external appearance of an existing structure.
Animal Hospital A building used by a veterinarian for the treatment, housing and boarding of small domestic animals such as dogs, cats, rabbits, birds and fowl.
Automobile Service Station The use of land and structures engaged in the retail sale of gasoline, oil, batteries, tires and other motor vehicle accessories and/or for the servicing of motor vehicles including repairs and body work.
Auto Wrecking, Junk and Scrap Establishment Any land or structure used primarily for the collection, storage and sale of any material which has been used, salvaged, scrapped or reclaimed including the dismantlement, storage and salvage of three or more unregistered, inoperative vehicles.
Boarding or Lodging House Any building in which rooms for living purposes, with or without meals, are rented for compensation to no more than four (4) guests with the owner resident on the premises.
Buffer An area located between buildings, uses, or activities that is either left in an undisturbed state or, if warranted and required by the reviewing authority, designed, graded and landscaped to lessen or absorb the effects of light, sound, dust, noise, vibration, and odors from one on the other.
Amended 4 May 2005
Building Any structure having a roof designed or used for the support, shelter or enclosure of persons, animals, chattels or property of any kind.
Building, Principal A building in which is conducted or in which is intended to be conducted the main or principal use of the lot on which it is located.
Building Setback Line The line within a lot defining the required minimum setback distance between any structure and the adjacent street line.
Cartway That portion of a road right-of-way which is paved exclusive of curbs.
Center Line A line running parallel to and equidistant from both sides of a street.
Cluster Development A residential development in which the buildings and accessory uses are clustered together into one or more groups separated from adjacent property or other groups of lots within the development by intervening common land.
Convalescent, Nursing or Rest Home Any institution licensed as a nursing, convalescent or rest home or charitable home for the aged by the Department of Public Health pursuant to Massachusetts General Laws, Chapter 111, Section 71.
Curb Return A curved curb connecting the tangents of two intersecting curbs of streets or driveways.
Day Care Center Any facility operated on a regular basis, licensed by the Commonwealth of Massachusetts, which receives no more than six (6) children for non-residential custody and care during part or all of the day separate from their parents.
Duplex A two family home in which both dwelling units are part of the same structure.
Dwelling A building designed for human living quarters.
Dwelling, Attached Both side walls of all except the dwelling units at the ends of the building are party walls.
Dwelling, Multiple Family A residential building designed for or occupied by three or more families.
Dwelling, Single Family Detached A residential dwelling unit other than a mobile home, designed for and occupied by one family only and having no roof, wall or floor in common with any other dwelling unit.
Dwelling, Two Family A structure arranged or designed to be occupied by two (2) families, the structure having only two (2) dwelling units.
Dwelling Unit A single unit providing complete, independent living facilities for one (1) or more persons, including permanent provisions for living, sleeping, eating, cooking and sanitation.
Easement An interest in land owned by another that entitles its holder to a specific limited use; i.e., utilities, etc. (See: Right of Way.)
Extension An addition to the floor area of an existing structure, an increase in the size of a structure or an increase in that portion of a lot occupied by an existing use; an enlargement.
Family Day Care Home Any private residence which on a regular basis, receives for temporary custody and care during part or all of the day, children under seven years of age or children under sixteen years of age if such children have special needs; provided, however, in either case, that the total number of children under sixteen in a family day care home shall not exceed six, including participating children living in the residence. Family day care home shall not mean private residence used for an informal cooperative arrangement among neighbors or relatives, or the occasional care of children with or without compensation therefor.
Frontage That portion of a lot contiguous with a street or street right of way line and providing access thereto. For the purposes of determining yard requirements on corner lots and through lots, all sides of a lot adjacent to streets shall be considered frontage and yards shall be provided as indicated under "Yards" in this Chapter. A lot shall only be deemed to have frontage along any street to which it has both legal and physical access.
Gross Floor Area The sum of the gross usable area of all floors of a building measured from the face of the exterior walls. Retail and service floor area is that portion of the total floor area relegated to use by the customer and employees to consummate retail sales and services including display areas for goods but not including office space or storage areas.
Gross Leaseable Area The gross floor area of a building but not including space occupied by mechanical equipment, space related to the operation and maintenance of the building and areas such as stairwells, lobbies and bathrooms for common or public usage.
Height The vertical distance of a structure measured from the mean level of the ground surrounding the structure to its highest point, regardless of roof design.
Home Occupation That accessory use of a dwelling that shall constitute either entirely or partly the livelihood of a person living in the dwelling.
Job Training and Vocational Services Services related to workforce development including but not limited to job training, job placement, vocational/career exploration, work skills building, job development and retention, and career counseling. Service facilities may include but are not limited to conference rooms, breakout rooms, facilities for video-conferencing, and facilities for lodging and food services for training attendees and instructors only.
Amended 7 May 2008
Kennel A structure or pen in which three (3) or more dogs, cats or other household pets that are more than six (6) months old are boarded, bred or sold.
Lot A parcel in identical ownership throughout, bounded by other parcels of land or streets.
Corner Lot A lot at the junction of and abutting on two or more intersecting streets or at the point of abrupt change of a single street where the interior angle is less than 135 degrees and the radius of the street is less than one hundred (100) feet.
Lot Line A line bounding a lot which divides one lot from another or from a street or any other public or private space.
Side Lot Lines Any lines which are not front or rear lot lines.
Rear Lot Line The line parallel to or within forty-five (45) degrees of being parallel to a street line which defines the rear of the lot.
Lot Size or Lot Area These terms are defined as the area contained within the boundary lines of a lot.
Amended 30 October 2001
Lot Width The distance between the side lot lines measured parallel to the frontage of the lot at that point of the principal building which is closest to the frontage. For corner lots, the width shall be measured between the lot lines which project from the street on which the lot derives its frontage.
Amended 14 May 1996
Maximum Lot Coverage The percentage of lot area which may be occupied by the ground floor area of all primary and accessory buildings.
Mining and Quarrying The use of land for the purpose of extracting rocks and minerals for sale, exclusive of grading a lot preparatory to the construction of a structure for which a building permit has been issued. Includes establishments engaged in operating sand and gravel pits and in washing, screening or preparing sand and gravel for construction of industrial uses.
Non-Conforming Lot A lot which does not comply with the dimensional requirements for the district in which it is located where such lot was legally recorded prior to the enactment of this By-Law or amendment thereto.
Non-Conforming Use or Structure Any use or structure existing at the effective date of this By-Law or any subsequent amendment thereto which does not conform to one or more provisions of this By-Law.
Off-Street Loading Space A space not located within any street right-of-way used by motor vehicles for the temporary storage of trucks and other commercial vehicles while loading and unloading merchandise or materials.
Off-Street Parking Space A space not located within any street right-of-way used by motor vehicles for the temporary storage of one (1) motor vehicle.
Parking Bay A parking facility unit that has two (2) rows of parking stalls and a central aisle.
Public Utilities and Facilities A business or service which is engaged in regularly supplying the public with some commodity or service which is of public consequence and need, such as electricity, gas, water, transportation, or telephone or telegraph service, including commercial mobile radio service providers whether or not any such business or service is regulated by the Public Utilities Commission.
Amended 1 May 1997
Recorded Recorded in the Worcester District Registry of Deeds or registered in the Land Court.
Restaurant, Drive-In An establishment whose principal business is the sale of food and/or beverages in a ready-to-consume state to the customer while in a motor vehicle.
Restaurant, Fast-Food An establishment whose principal business is the sale of food and/or beverages in a ready-to-consume state to the customer for consumption either within the building or for carry-out with consumption off the premises. Food items are usually served in paper, plastic or other disposable containers.
Restaurant, Standard An establishment whose principal business is the sale of food and/or beverages in a ready-to-consume state to the customer and whose principal method of operation includes one or both of the following characteristics: (1) customers, normally provided with an individual menu, are served by a restaurant employee at the same table or counter at which the food is consumed; (2) a cafeteria type operation where food and beverages generally are consumed within the restaurant building.
Right-of-Way A legal right of passage over another person's ground; i.e., public way, railroad, etc. (See "Easement.")
Roadside Stand A stand or other structure for the sale of produce or products principally produced on the premises on which the stand is situated.
Shopping Center A group of two or more primary uses or structures used for retail sales and service occupying a lot in single ownership.
Sight Prism Visibility at intersecting streets shall not be impaired by any vegetation or material obstruction placed within a prism extending thirty (30) feet in either direction and above three (3) feet or below twelve (12) feet measured from grade level.
Street A public or private corridor which is used as a means of vehicular traffic and includes only the following:
- (a) a public way or a way which the Town Clerk certifies is maintained and used as a public way; or
- (b) a way shown on a plan theretofore approved and endorsed in accordance with the Subdivision Control Law; or
- (c) a way in existence when the Subdivision Control Law became effective in the Town of Oxford having, in the opinion of the Planning Board, sufficient width, suitable grades and adequate construction to provide for the needs of vehicular traffic in relation to the proposed use of the land abutting thereon or served thereby and for the installation of municipal services to serve such land and the buildings erected or to be erected thereon.
Arterial Street A major street with fast or heavy traffic of considerable continuity used primarily as a traffic artery connecting two or more neighborhoods or areas.
Collector Street A major street which carries traffic from local streets to arterial streets.
Local Street Any street which is not defined herein as either an arterial or collector street.
Structure Anything constructed or erected with a fixed location on the ground or attached to something having a fixed location on the ground. Among other things structures include buildings, mobile homes, walls, fences and swimming pools.
Use Any purpose for which a lot or structure may be designed, arranged, intended or occupied or any activity, occupation, business or operation carried on in a structure on a lot.
Yard or Garage Sale Any offering for sale to the general public of any and all new or used items of personal property provided that said sale is held on the premises by a resident thereof.
Yard An unoccupied space, open to the sky, extending from the lot line to a structure. The size of a required yard shall be measured as the shortest distance between the structure and lot line.
Front Yard The yard extending the full length of the front lot line.
Side Yard A yard extending along the side lot line from the required front yard to the required rear yard setback area.
Rear Yard The yard extending the full length of the rear lot line.
Buffer Yard A yard covered with vegetation and designed to provide an area of separation between different districts or uses.
Chapter XVIIMobile Homes and Recreational Vehicles
§ XVII.1.0Definitions
The following words shall have the meanings given in this Section unless a contrary intention clearly appears:
Camper: An object designed for human habitation which is designed to be capable of being attached to and detached from a motor vehicle such as a pick-up truck. Examples of campers are shown in Illustrations 1(a) and 1(b).
Mobile Home: A dwelling unit built on a chassis and containing complete electrical, plumbing and sanitary facilities and designed to be installed on a temporary or permanent foundation for permanent living quarters. A mobile home shall not be construed to be a travel trailer or other form of recreational vehicle. For purposes of these regulations, mobile homes, as a special form of one-family detached dwelling, are subject to such special regulations as are set forth herein. Examples of mobile homes are shown in Illustrations 2(a) and 2(b).
Mobile Home Park: A parcel of land that has been planned and improved for the placement of mobile homes and that has continuing local general management with special facilities for common use by the occupants, including such items as common recreational buildings and areas, common open space, laundries and the like.
Mobile Home Site or Lot: A parcel of land in a mobile home park that provides facilities for long term occupancy of a mobile home.
Mobile Home Stand: That part of a mobile home lot which has been reserved for the placement of mobile home, appurtenance structures or additions.
Motor Home: A motor vehicle designed or converted to use for human habitation and shall include the type of vehicle called a motor coach, a converted van and a converted bus. Examples of motor homes are shown in Illustrations 3(a), 3(b) and 3(c).
Motor Vehicle: A vehicle constructed and designed for propulsion by power other than muscular power except motorcycles and motorized bicycles.
Park or Parking: The standing of a vehicle whether occupied or not.
Permittee: Any person, firm or corporation receiving a permit to conduct, operate or maintain a mobile home park.
Recreational Vehicles: Campers, mobile homes with an overall length of less than thirty (30) feet, motor homes and tent campers.
Semi-trailer: A trailer so designed and used in connection with a tractor upon which some part of the weight of such trailer and that of its load rests, and is carried by, the tractor. Examples of semi-trailers are shown in Illustrations 4(a) and 4(b).
Store and Storage: The parking of a vehicle for a period in excess of forty-eight (48) hours.
Tent Campers: A trailer containing sleeping and other living facilities, the exterior walls of which are partially collapsible into the body of the trailer to facilitate towing. Examples of tent campers are shown in Illustrations 5(a) and 5(b).
Tractor: A motor vehicle designed and used for drawing another vehicle. An example of a tractor is shown in Illustration 4(a).
Trailer: A vehicle or object mounted on wheels and having no motive power of its own which is designed to be drawn or towed by a motor vehicle.
§ XVII.2.0Illustrations
The illustrations contained herein and accompanying text constitute a part of this Chapter.
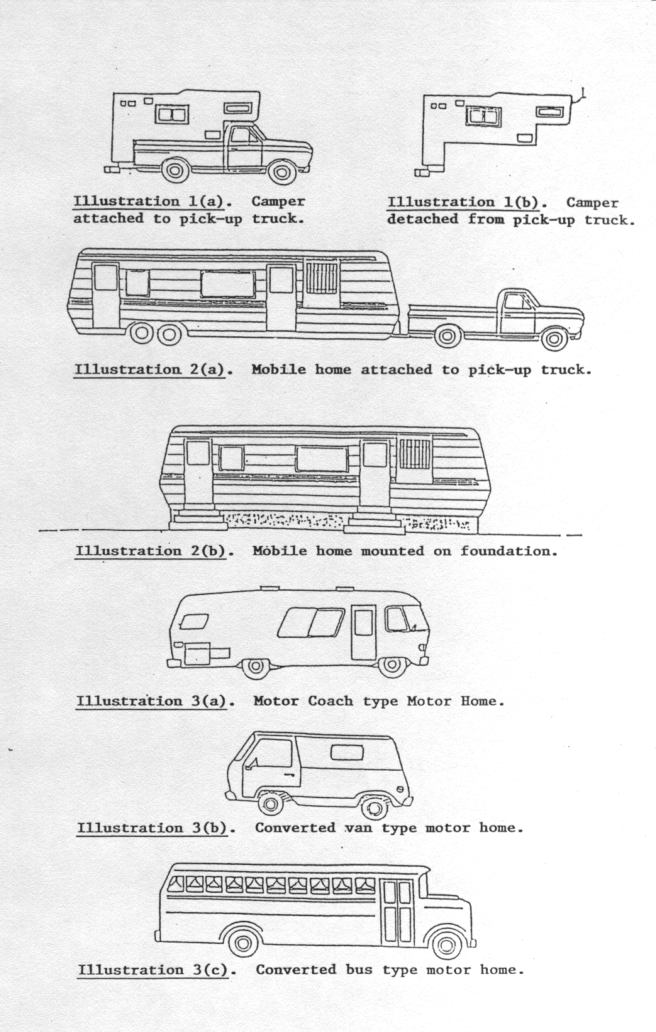
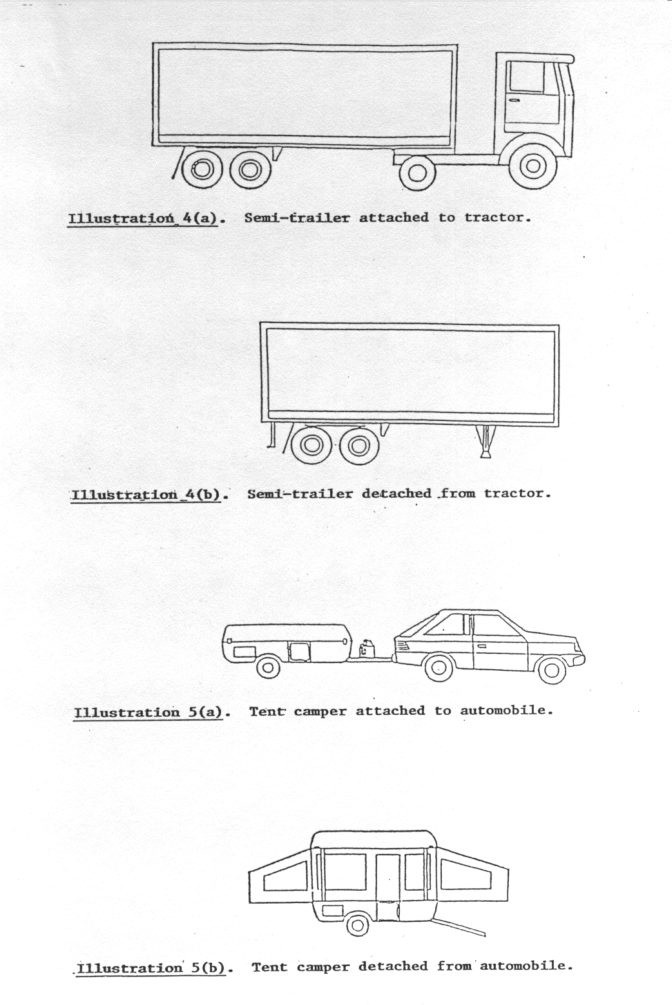
§ XVII.3.0Use Regulations
Any individual mobile home, trailer or recreational vehicle may only be parked, stored or occupied in compliance with the provisions of this Section.
Existing mobile homes not in compliance with the provisions of this By-Law are allowed to remain and may be replaced by new mobile homes provided they are certified as meeting the Mobile Home Construction and Safety Standards of the Department of Housing and Urban Development effective June 15, 1976 (the "Standards").
The owner and occupier of a residence destroyed by fire or other natural holocaust may occupy a mobile home on such site for a period not to exceed twelve (12) months while the residence is being rebuilt thereon.
The Building Inspector may grant a permit for a period not to exceed one (1) year to allow the temporary occupancy of a mobile home for a use incidental to construction or development, such as for a construction or security office; but not dwelling purposes. Such permits may be renewed for successive periods not exceeding one (1) year each.
One (1) mobile home or recreational vehicle may be temporarily occupied by non-paying guests of the owner of the premises for a period not to exceed two (2) weeks in any six (6) month period.
Mobile homes and recreational vehicles may be stored within a building on a lot and one (1) mobile home or recreational vehicle may be stored in the open incidental to a permitted use provided that it is not a safety hazard or in violation of this Zoning By-Law.
Establishments providing for the storage of mobile homes, recreational vehicles and trailers for a fee are permitted in a General Business (GB) district provided that such storage occurs within all required yard setback areas and such storage is screened from a public way by a fence installed at a height of six (6) feet.
Campgrounds for recreational vehicles providing water and/or sewer hook-ups may be located in a R-1 or R-2 district upon the grant of a special permit by the Planning Board and submission of a site plan meeting the requirements of Chapter XV of this By-Law.
No trailer may be parked overnight on any public way in the Town.
§ XVII.4.0Mobile Home Parks
Purpose
It is the intent of this Section to allow carefully designed and constructed mobile home parks to be located in the Town of Oxford to provide an affordable housing alternative to conventional single family dwellings. Such parks shall be located, designed and improved to provide a desirable residential community, to protect the park from adverse neighboring influences, to protect adjacent residential properties and to minimize adverse effects on the physical environment of the Town of Oxford.
Location
Mobile home parks may be permitted upon grant of a special permit by the Planning Board in the following districts: Suburban (R-2), Residential (R-3) and Multi-family (R-4). Immediate access shall be available from an arterial or collector street.
Procedure
A site plan shall be submitted to the Planning Board in accordance with the provisions of Chapter XV, Section 3.0 (Contents). Public hearings, required notices of same and votes of the Board shall be that as required for special permits in Chapter XIV, Section 5.0. A special permit issued hereunder is only an authorization for the specified use and does not exempt the land from conformance with the Board's Subdivision Control Rules and Regulations. Subsequent approval by the Board shall be required as set forth in the Subdivision Regulations including approval of street and utility systems whether or not the subject proposal is a subdivision as defined by the Subdivision Control Law.
Additional Contents of Site Plan
In addition to the information required in Section 3.0 of Chapter XV, the following additional information shall be submitted:
Location, size and number of plotted mobile home lots.
Location and size of common open space, required yards and common recreation and community facilities.
A landscape program to illustrate the proposed treatment of space,roads, paths, service and parking areas and screening of objectional features.
Uses Permitted
Single family detached mobile homes.
Parks, playgrounds, community centers and non-commercial recreation facilities.
Uses and structures required for operation of a public utility function or any function necessary for the operation and maintenance of the park.
The sale of mobile homes shall be limited to those being placed in the park.
Where commercial and service establishments are not conveniently available in the neighboring area, such establishments may be allowed, shall serve only persons within the park and be designed and located to protect the character of the park and surrounding neighborhood. If such an establishment is to be added after the special permit has been obtained, a separate special permit shall be required.
Outdoor storage areas, including those for recreational vehicles are permitted if designed and located to protect adjoining uses from adverse visual or other effects. Such areas shall occupy no more than five (5) percent of the park and shall serve only occupants of the park. If such an area is to be added after the special permit has been obtained, a separate permit shall be required.
Enclosed tenant storage may be provided for material which is used only seasonally or infrequently. Community storage or individual storage buildings on mobile home sites must be uniformly constructed and erected on a concrete slab. Individual storage buildings shall not exceed one (100) hundred square feet in floor area or seven (7) feet in height and shall be located in the rear of each lot and where possible two (2) or four (4) units may be combined. There shall be no storage underneath the perimeter of the mobile home.
Dimensional Requirements
The tract shall be at least twenty (20) acres and shall comprise a single plot except where the site is divided by public streets or alleys or where the total property includes separate parcels for necessary utility, maintenance or storage facilities.
The minimum width for portions used for general vehicular access shall be fifty (50) feet and for portions containing sites for buildings, the minimum width shall be two hundred (200) feet.
The minimum number of mobile homes in one park shall be forty (40) and the minimum number of lots completed and ready for occupancy before first occupancy shall be twenty (20) percent of the total number of lots, but not less than (20).
The maximum number of mobile homes permitted in the Town of Oxford shall not exceed three (3) percent of the existing number of housing units in the Town of Oxford at the time of application.
The maximum density shall not exceed six (6) units per gross acre. For purposes of this Article gross acreage shall be computed as all area within the external boundaries of the property, excluding water bodies which shall be included at the rate of one third (1/3) their area; all other land within the floodplain district shall be included at the rate of one-half (1/2) their area.
Mobile homes with their accessory buildings shall occupy not more than thirty-five (35) percent of the lot area.
The maximum height of any structure in the mobile home park shall be thirty-five (35) feet.
A mobile home shall be so located on its lot that there shall be a minimum of side and end clearance of thirty (30) feet between adjacent mobile homes and attached accessory buildings. No mobile home shall be located closer than twenty (20) feet to a paved street within the park.
Where an exterior boundary of a mobile home park adjoins a public street, a Town boundary or a zoning district boundary, there shall be provided a yard of at least twenty-five (25) feet in width which may contain mobile home lots, but no accessory structures, parking facilities or community facilities and no direct vehicular access to individual lots shall be permitted through such yards.
Common Recreation Facilities
Not less than ten (10) percent of the gross acreage of the mobile home park shall be devoted to common recreational areas and facilities, such as playgrounds, swimming pools, community buildings, play areas and ways for pedestrians and cyclists. At least one principal recreation and community center shall contain not less than five (5) percent of the gross acreage.
Ways for pedestrians and cyclists shall be at least ten (10) feet in width and form part of a system leading to principal destinations. Such ways may also be used for installation of utilities.
To be countable as common recreational areas, such areas shall be at least twenty (20) feet in width and shall contain not less than one thousand (1,000) square feet.
Water and Sewer Services
Where common sanitary sewer and public water supply systems are accessible adjoining the property and where permission to enter such systems can be obtained from the authority having jurisdiction over them, connections shall be made thereto and these systems used exclusively.
Where a public water supply is not available, a private water supply system may be developed and used. Such a system shall meet the standards established in the "Water Supply Guidelines for Public Water Systems" of the Massachusetts Department of Environmental Quality Engineering (DEQE) and approval of the plans by DEQE shall be obtained prior to the issuance of a building permit by the Building Inspector.
The water system serving the mobile home park shall meet the standards of the National Fire Protection Association established in publication NFPA 501-A "Standards for Fire Safety Criteria for Mobile Home Installations, Sites and Communities."
Where a common sanitary sewer system is not available a subsurface sewage disposal system shall be designed by a Professional Engineer or other person authorized by law to prepare such plans and such system shall meet the requirements of Title V of the State Environmental Code, "Minimum Requirements for the Subsurface Disposal of Sanitary Sewage." No permit for its location, construction, alteration, repair or installation shall be issued until the plans for such system have been approved by DEQE.
General Requirements
Each site shall be provided with an underground electrical connection. All transformer boxes, substations, pumping stations and meters shall be located and designed so as not to be unsightly or hazardous to the public.
There shall be provided two (2) parking spaces per mobile home, at least one of which shall be provided on the lot, shall be hard-surfaced, have dimensions of not less than ten (10) feet by twenty (20) feet and have a hard-surfaced driveway connecting the spaces to the street. Spaces located on the street or in parking lots shall meet the requirements of Chapter XI of this By-Law.
The mobile home stand shall provide an adequate foundation for the placement of a mobile home and shall be of such construction as to prevent heaving, shifting or settling due to frost action. Any improvements necessary for the support or anchoring of the mobile home shall be provided to the dwelling before occupancy, as specified in NFPA-501.
After approval of the mobile home park there shall be no further subdivision which would increase allowable net density.
Along the exterior boundary of the mobile home park, walls or vegetative screening shall be provided where needed to protect residents from undesirable views, lighting, noise or other off-site influences or to protect occupants of adjoining residential uses. In particular extensive areas for off-street parking and loading and for storage and collection of trash and garbage shall be screened.
Streets and Walkways
The mobile home park shall provide safe and convenient access from abutting public streets to dwellings and common facilities and for service and emergency vehicles. Streets shall not be so laid out as to encourage outside traffic to traverse the park. All streets shall be paved, well-drained and maintained in good condition.
Streets that are to be dedicated to the Town, if any, shall be dimensioned and improved in accord with the Planning Board's Subdivision Regulations.
For other streets required paving widths shall be a minimum of fourteen (14) feet for one-way circulation and twenty (20) feet for two-way circulation with additional parallel parking lanes of eight (8) feet in locations where on-street parking is to be permitted. Prior to final Planning Board approval the owner of the Park shall file at the Worcester District Registry of Deeds a covenant, running with the land, that the owner or any future owner shall not file a petition to any governmental entity which would cause the Town of Oxford to own, maintain or plow such streets within the Park.
Walkways not less than thirty (30) inches wide shall be provided from each mobile home stand to the street.
Responsibilities of Permittee
The permittee shall operate the park in compliance with all regulations and provide adequate supervision to maintain the park, its facilities and equipment in good order and in clean and sanitary condition.
The permittee shall be responsible for notifying the Chief Assessor of the arrival or impending departure of any occupied mobile home or change of ownership that occurs in the park.
Chapter XVIIIEarth Removal
§ XVIII.1Purpose
Amended 2 October 2024
In order to protect the health and safety and general welfare of the residents of the Town of Oxford, the following bylaw details the permitting requirements of Earth Excavation and Filling. The purpose of this bylaw is:
To leave land in a safe and convenient condition for appropriate reuse without requiring excessive and unreasonable maintenance or resulting in damage to public and private property;
To ensure that earth removal or filling activities shall be conducted in a safe manner with due regard to safety and with minimal detrimental effect upon the area in which the activities are located; and
To ensure protection of natural resources.
Maintaining an adequate supply and quality of surface and underground water.
Preventing the contamination of air, water and soils.
Facilitating hydrological stability and control of flooding and erosion.
Promoting wildlife habitat protection.
§ XVIII.2Definitions
Earth: All forms of soil, including but not limited to clay, gravel, hard pan, loam, minerals, peat, rock, sand, or stone.
Earth Removal: The extraction of Earth materials by means of digging, blasting, quarrying, or other similar means.
Filling: The placing of Earth to level, raise, or alter by the increase of material in an area of ground.
Land Disturbance: Stripping, digging, excavating, blasting, or removing earth off site.
Lot: A single parcel of land lying in a single body and separated from the owner’s or other party’s contiguous land by property lines described in a recorded plan or deed.
Owner: The owner of a lot with respect to which earth is sought to be removed or filled, or the person lawfully standing in the stead of such owner, such as a lessee, tenant, person, or corporations with written authorization for such removal from the owner.
Restoration: After an earth removal or filling activity or land disturbance activity is completed, returning the land contours to safe and usable condition, restoring drainage patterns and planting appropriate vegetation.
§ XVIII.3Permit Granting Authority
The Planning Board (herein “Board”) shall be the permit granting authority.
§ XVIII.4Application Process
Application for such a permit shall be made by the owner of the property or his authorized agent. Such application shall be accompanied by a map prepared with an accuracy meeting or exceeding standards for a Topographic Survey and Certified Plot Plan. The map shall be clearly and legibly drawn and shall be submitted on good quality mylar or on other material that would be suitable for filing in the land records on sheets having a size no larger than 24 x 36 inches. The map shall preferably be drawn to a scale of one inch equals forty (40) feet but in no case smaller than 1 inch equals two hundred (200) feet. The map and the plan, shall show the following:
Location of the premises, names of abutting owners, property lines, relations to roadway systems, wooded areas, outcrops, existing rivers, streams, watercourses, pond, swamps, and wetlands on or within two hundred (200) feet of the site.
An operations statement that includes an estimate of the number of cubic yards of material to be brought to the site, cubic yards of material to be excavated, processed (including materials not originating at the site), or removed – including the rate of removal, which may be done in phases, appropriate to the site and scope of the proposed operations, and estimated time length for the operation including necessary sedimentation and erosion control measures in accordance with the Commonwealth of Massachusetts guidelines for Soil Erosion and Sedimentation Control as amended.
Location of stockpiled material.
Grading plan showing existing contours in the area to be filled or excavated and proposed contours for the area after operations. Such plans shall include the area to be filled as well as the surrounding area within two-hundred (200) feet of the project area and shall be drawn at a scale of not less than forty (40) feet to the inch and with contours shown at intervals of not less than two (2) feet.
Existing and proposed drainage of the site (temporary and permanent). Such evaluation shall be based on the recommendation of the Town Engineer and may entail the analysis for a two (2), five (5), ten (10), twenty-five (25), fifty (50), and/or a one-hundred (100) year storm.
Delineation of the one-hundred (100) year flood plain (if applicable).
The location and type of any building or fixed machinery to be used.
Details of final grading and planting of the site to prevent erosion of the site at the conclusion of operations made in accordance with the Commonwealth of Massachusetts Erosion and Sedimentation Control Guidelines for Urban and Suburban Areas as amended.
An estimate of the number and types of trucks and other machinery to be used on the site, including: the location and size of refueling pads, and maintenance locations for machinery and vehicles. Proposed truck access and including number of daily trips.
Credible evidence of the presence of an endangered or threatened species or other natural resources, and/or archeological or historically significant features may require study by appropriate consultants. The results of these studies shall be considered in the approval process and the Planning Board may stipulate protective measures.
Details, to the satisfaction of the Planning Board as to how noise will be held to the site and not reach an unacceptable level to neighboring properties, see 310 CMR 7.10. The Planning Board may require noise readings at the boundary lines of the real estate under consideration; This provision does not apply to blasting, see 527 CMR 1.00.
Proposed fencing, signage and gates.
Geological soundings and/or borings to determine level and drainage patterns of underlying bedrock (earth excavation only).
A statement and supporting documentation regarding potential impact, if any, of any change in surface or groundwater levels or water quality that may be caused by the proposed activities including impacts on private wells and wetlands habitats.
Other information the Planning Board deems necessary.
Specific requirements may be waived by the Planning Board when in its opinion such requirement is unnecessary because of the limited size of the operation, or other valid reason whereby the health, safety and public welfare will not be adversely affected.
§ XVIII.5Regulations
The Board may adopt, and periodically amend, rules and regulations relating to the standard conditions, enforcement, surety, fees (including application, inspection, and consulting fees), procedures and administration of this Earth Removal or Filling Bylaw by majority vote after conducting a public hearing to receive public comment. Such hearing dates shall be advertised in a newspaper of general local circulation, at least fourteen (14) days prior to the hearing date. After public notice and public hearing, the Board may promulgate rules and regulations to effectuate the purposes of this Bylaw. Failure of the Board to promulgate such rules and regulations or a legal declaration of their invalidity by a court shall not act to suspend or invalidate the effect of this Bylaw.
§ XVIII.6Minor or Major Permit Determination
The following activities, categorized either as “Minor” or “Major” in accordance with the provisions below, require a permit under this Bylaw.
Minor Earth Removal or Filling Permit – Site Plan Review
Earth removal, filling, or land disturbance in a residential zoning district greater than 500 cubic yards but less than 1,000 cubic yards per aggregated site development area.
Earth removal or filling in all non-residential zoning districts greater than 500 cubic but less than 2,000 cubic yards per aggregated site development area.
Major Earth Removal or Filling Permit – Special Permit and Site Plan Review
Earth removal, filling, or land disturbance in a residential zoning district of 1,000 cubic yards or more on any individual lot.
Earth removal or filling in all non-residential zoning districts of 2,000 cubic yards or more per aggregated site area.
Determination of Applicability and Public Hearing
Applicants for any Earth Removal or Filling Permit shall indicate to the Board whether their project shall be reviewed as a Minor or Major project as part of the application submittal as described above. The Board shall confirm or refute the applicant’s claim in writing with a Letter of Determination within thirty (30) days of receiving an application. Such confirmation shall not restrict the Board from later reclassifying the plan to a different status if revised information is presented during the review process indicating that the status should be changed.
If an application is determined to require a Minor Earth Removal or Filling Permit, the Board shall inform the applicant of whether a public hearing procedure shall be required.
In determining whether a public hearing is required, the Board shall consider the nature of the Minor project activity and at a minimum, the following factors:
Potential noise or infrastructure impacts to the surrounding neighborhood
Proximity of the proposed activity to property boundaries
Duration of proposed activity
If an application is determined to require a Major Earth Removal or Filling Permit, a public hearing shall be required.
§ XVIII.7Exemptions
The following earth removal, filling, and land disturbance activities are exempt from an Earth Removal and Filling Permit only. Additional permits may be required by other Boards, Commissions, or Agencies.
Earth removal, filling, or land disturbance performed by any municipal, state, or federal agency.
Earth removal, filling, or land disturbance operations which are customarily incidental to farming, agricultural, gardening or nursery operations.
Earth removal, filling, or land disturbance of less than five hundred (500) cubic yards of earth from a lot for the purpose of constructing a building, garage, pool, or other structure and associated facilities on such lot in accordance with a building permit.
Earth removal, filling, or land disturbance of less than five hundred (500) cubic yards of earth from a lot for the purpose of constructing or improving a driveway on such lot.
Earth removal, filling, or land disturbance of not more than a total of five hundred (500) cubic yards of earth from a lot for any purpose other than constructing a building or other structure and associated facilities on such lot in accordance with a building permit. All amounts of earth removal or filling from a lot within any period of ten (10) consecutive years shall be added together in the computation of such total.
§ XVIII.8Waivers
The Board may waive any of the requirements of this bylaw with the following exception: public hearings for Major Earth Removal or Filling applications. Waiver shall be by majority vote.
§ XVIII.9Time Period
No permit shall be issued for a period of more than two (2) years. The duration of the permit including the beginning and terminating dates shall be set forth in the permit.
The Board may grant extensions of not more than two (2) years of a Major Earth Removal and Filling Permit if requested no later than ninety (90) days prior to expiration of the permit. Where a public hearing was required to grant the original permit, such extension may be granted without a public hearing only where the Board has given notice of the permit extension request by mail to all abutters, as they appear on the most recent tax list, and no written notice of objection by any abutter to such an extension of time has been filed with the Town Clerk within twenty-one (21) days of the giving of the notice. A new plan and current as-built showing amount of material removed or deposited to date shall be required in order to approve an extension.
§ XVIII.10Surety
Prior to the issuance of a permit by the Planning Board, the applicant shall provide security to the Town (the “Performance Bond”) in an amount and form and with conditions satisfactory to the Planning Board and to Town Counsel, with the following exception:
Performance Bonds in an amount of five thousand dollars ($5,000) or less do not require review and approval by Town Counsel and may, at the discretion of the Town Planner, be posted at the time that an application for a zoning permit for the work to be covered by the bond is submitted.
The Performance Bond shall secure to the Town of Oxford the actual construction, installation, and completion of each approved phase of permitted activities in accordance with these Regulations including without limitation soil erosion and sedimentation control, maintenance and repair of streets, drainage, inspection and monitoring fees, and any specific requirements of any conditions of approval by the Board. If the activities at any one particular site will take place over an extended period of time, the Performance Bond, at the discretion of the Board, may be submitted in phases over certain time periods. Said Performance Bond shall be reviewed at each renewal period to determine compliance.
The applicant shall submit cost calculations for all permitted activities to be covered by the Performance Bond, which will be reviewed by the Land Management Office and the Town Engineer and adjusted to include contingency and inflation factors; monitoring and inspection fee costs, calculated as 5% of the total calculated costs of activities; and revised cost figures as necessary. The bond will cover a period of two years and may be renewed until completion of all approved activities or the expiration of any approvals issued by the Board.
Performance Bonds may be in the following form:
A certified check payable only to the Town of Oxford, a certificate of deposit, a money market account, or a passbook savings account, which account shall be federally insured. The Town of Oxford shall solely be on the account. Investment earnings on such Performance Bond, if any, shall remain with and become a part of the security per Mass. General Law Chapter 44, Section 53G.
The applicant may apply for a partial release of the Performance Bond. After submittal of an as-built survey of the completed permitted activities and inspection by the Board, and/or its authorized agent(s), the Board may, release up to an amount equal to the costs of the completed permitted activities, but no more than 90% of the original bond.
If for any reason the Performance Bond is insufficient to pay for all costs of activities covered by the bond, and the applicant and/or property owner do not complete such activities to the satisfaction of the Board, the applicant and/or property owner shall remain liable for the costs in excess of the Performance Bond.
The Performance Bond shall be released in its entirety after:
The permitted activities covered by the bond have been completed to the satisfaction of the Board; and
As-built plans and survey, sealed by a registered land surveyor licensed to practice in the Commonwealth of Massachusetts, have been filed with the Land Management Office.
§ XVIII.11Penalties
Noncriminal disposition: As an alternative to initiation of a civil action, the Town may elect to utilize the noncriminal disposition procedure set forth in M.G.L. c. 40, § 21D, in which case the Building Commissioner, Town Engineer, or the Planning Boards designee shall be the enforcing person. The penalty for the violation of the Bylaw or for earth removal or filling activities without a permit hereunder, except as herein before provided shall be as follows:
First Offense $100
Second Offense $200
Each Subsequent Offense: $300
Each ten (10) cubic yards of earth removed from or deposited to the site in a manner that constitutes a penalty shall be considered a separate offense under this Bylaw.
If a project has begun without a permit, the Town’s Building Commissioner or Town Engineer shall, at the property owner’s expense, determine the number of cubic yards removed without a permit to assess the number of offenses. Such penalties shall be in addition to the existing rights of the Town to enforce its Bylaws.
§ XVIII.12Enforcement
The Building Commissioner, Town Engineer, or the Planning Board’s designee may take any or all the enforcement actions prescribed to ensure compliance with this Bylaw and address immediate danger to the public or adjacent property, as determined by the Town. Surety may be used by the Town in carrying out any necessary compliance or restoration work or enforcement actions.
The Town’s Building Commissioner or Town Engineer may post the site with a Stop Work Order directing that all earth removal or filling activities not authorized under the Bylaw cease immediately. The issuance of a Stop Work Order may include remediation or other requirements which must be met before activities may resume.
The Board may, after written notice is provided to the applicant, or after the site has been posted with a Stop Work Order, suspend, or revoke the Earth Removal or Filling Permit issued by the Town. No person shall continue earth removal or filling activities in an area covered by a Stop Work Order, or during the suspension or revocation of an Earth Removal or Filling Permit, except work required to correct an imminent safety hazard as prescribed by the Town.
§ XVIII.13Additional Approvals Necessary to Obtain a Earth Removal or Filling Permit
Prior to applying for any Earth Removal or Filling Permit, the applicant must have obtained a building permit that necessitates earth removal or filling (Minor Earth Removal or Filling Permit only), and where necessary an Order of Conditions by the Conservation Commission.
§ XVIII.14Existing Earth Removal or Filling Permits
Earth removal or filling permits in effect at the time of the adoption of this bylaw shall remain in effect until expired. Any new application or extension request shall be consistent with the requirements set forth in this bylaw.
§ XVIII.15Six Month Moratorium
No earth removal or filling permit shall be issued for a period of six (6) months from the effective date of this bylaw. This moratorium shall terminate immediately if the Board adopts Rules and Regulations prior to the six (6) month moratorium. The moratorium shall not be extended beyond the six month period without approval at Town Meeting.
This moratorium shall not apply to active permits in effect at the time of approval by Town Meeting. The Board shall consider applications for extension requests from applicants with active permits during this moratorium. The previously adopted Rules and Regulations shall apply.
The purpose of this moratorium is to allow the Board to promulgate Rules and Regulations for the following reasons:
To ensure all earth removal or filling activities are conducted in a safe manner with due regard to safety and with minimal detrimental effect upon the area in which the activities are located.
To leave land in a safe condition for appropriate reuse without requiring excessive and unreasonable maintenance or resulting in damage to public and private property.
To ensure protection of natural resources.
§ XVIII.16Performance Standards and Determination
The following performance standards shall apply to Minor and Major Earth Removal or Filling Permits as specified below and as they are applicable to the earth removal or filling operation. The Board shall use these performance standards as the basis for any determination to approve, approve with conditions, or deny a permit application.
Approval of an Earth Excavation and Filling Permit shall not preclude obtaining any additional permits by any Board, Commission, or Agency.
The Board may summarily condition a permit approval to meet these standards by referencing this section of the Bylaw. The Board may also modify any of the following performance criteria as part of a conditional approval to ensure that operations will not be injurious, dangerous, obnoxious, or offensive to people in the general vicinity by reason of the emission of odor, fumes, dust, smoke, vibration, noise, heat, glare, or other nuisances observable at the lot lines or the immediate neighborhood.
Minimum Performance Standards for All Earth removal or filling Permits
The hours of operation shall be between 7:00 A.M. and 7:00 P.M., Monday through Friday, and 8:00 A.M. until 2:00 P.M. Saturdays. No work shall take place during holidays and Sundays. The warm-up of vehicles, use of equipment, repairs, and loading/unloading of vehicles and trailers on the prescribed site shall only occur within the operation hours.
The location of crushing operations shall be dependent on a noise study performed by a qualified firm at the cost of the applicant.
The operation shall not result in sharp declivities, pits or depressions or soil erosion, drainage or sewerage problems or conditions which would impair the reasonable reuse and development of the lot for purposes permitted under the Bylaws in the zoning district where the site is located.
All loaded vehicles shall be suitably covered to prevent dust and contents from spilling and blowing from the vehicle off site.
The operation shall not cause undue injury or damage to public or private roadway surfaces.
The permit holder shall be responsible for necessary cleaning of spillage of materials on all roadways because of operations.
For any depth of excavation, the grade of slope restoration shall be determined by the Board.
No land shall be excavated to cause accumulation of free-standing water unless free standing water is integral to the postconstruction purpose of the activity and acceptable to the Board.
Permanent drainage and siltation control shall be provided. Drainage shall not lead directly into any water resource.
No excavation or associated activities shall be allowed closer than one hundred (100) feet to any wetland resource within the jurisdiction of the Conservation Commission.
No excavation or associated activities shall be allowed closer than one hundred (100) feet of an abutting property line without written permission from the abutter(s) unless the Board deems a greater distance to be maintained due to site conditions.
Excavation or associated activities within twenty-five (25) feet of an abutting way may require, within the discretion of the Board, written permission from the abutter(s).
Minimum separation distance between any excavation and the seasonal high groundwater table shall not be less than six (6) feet, unless it can be demonstrated to the Planning Board’s satisfaction that a smaller separation distance will not adversely impact groundwater and/or neighboring uses or future uses on the site. No excavation or fill shall be made that would reduce the final elevation below flood plain, change the area of the flood plain, or expose groundwater without being first permitted as may be required by the Conservation Commission.
All debris, stumps and boulders shall be disposed of at a facility specifically designed to perform this type of disposal unless reused on-site as part of future operations in a manner acceptable to the Board.
The perimeter of the job site shall be secured.
Dust control measures shall be taken to mitigate dust pollution off-site.
Rodent control measures shall be in place during the entire duration of earth removal or filling activities.
Groundwater quality monitoring wells may be required by the Planning Board as a means of protecting water quality.
Implementation of an erosion and sediment control plan:
Following a filling operation there shall be layer of growing medium of not less than six (6) inches in depth. The area is to be seeded with a suitable ground cover and maintained until the area is stabilized; the Planning Board, or its authorized representative, may require a bond until said area is stabilized. The depth of the growing medium required may be increased at the discretion of the Planning Board based on the ultimate use of the property. The area is to be limed and fertilized as appropriate. Seeding is to be done between April 15 and June 15 or between August 15 and October 15.
The area disturbed by the excavation is to be restored by the installation of a growing medium at depths not greater than those found at the site in its original state –to a maximum of twenty-four (24) inches, and not less than six (6) inches – dependent on the ultimate use of the property. Restoration shall be a continuous operation. The following shall govern all restoration.
A layer of growing medium shall be used at a minimum depth of six (6) inches over the excavated area. The depth of growing medium required may be increased at the discretion of the Planning Board based on the ultimate use of the property. The areas for the storage of soil shall be shown on the plans approved by the Planning Board. All stockpiled soil shall be seeded with appropriate perennial grasses and surrounded by appropriate erosion controls.
Following the re-spreading of soil, the area is to be seeded with a suitable ground cover and maintained until the area is stabilized. The area is to be limed and fertilized as appropriate. Seeding is to be done between April 15 and June 15 or between August 15 and October 15.
Following the re-spreading of soil and in addition to the seeding requirements of Subsection 1 and 2 above, the Planning Board may require the planting of deciduous and non-deciduous trees (which may be root stock at the time of such planting) at a density appropriate for the site and its intended usage. To the extent practical, the trees shall be hardy native species and compatible with the post excavation site characteristics
If blasting is proposed as part of a permit application, a plan for such activity shall be prepared and submitted to the Town Fire Department for review. Such plan shall include provision for monitoring weather conditions for production blasts, including when air shock is likely to be at a minimum and to avoid blasting on days during times of unstable air masses and temperature inversions when air shock is more likely to occur. Additionally, the following Blasting Notice, Monitoring, and Damage Complaint requirements shall be in force.
Permittee shall provide the Land Management Office with notification at least twenty-four (24) hours prior to any anticipated production blast and shall notify other individuals requesting such notification of a production blast.
All production and test blasts shall be monitored with air pressure, seismic, and decibel meters at no fewer than five (5) sites for each blast.
Permittee shall notify, in writing, any property owner who could reasonably be affected by the blasting.
Permittee shall provide, prior to any blasting, certificates of insurance written by sureties or insurers licensed in the Commonwealth of Massachusetts. The policies required shall be acceptable to the Town of Oxford. If, at any time, any of the insurance policies shall be or become unsatisfactory to the Town of Oxford in form or substance, or if the surety or insurer issuing any such policies is unsatisfactory to the Town of Oxford, the Permittee shall promptly obtain a new policy and submit a certificate of insurance to the Town of Oxford for approval. The Permittee and its insurers shall waive all rights of subrogation against the Town of Oxford and their respective agents and employees for losses arising from work performed under the permit. If any policy is a Claims Made Policy, then following the expiration or termination of this contract the contractor will continue such insurance coverage for a period of at least three (3) years or purchase a tail policy that is reasonably satisfactory to the Town of Oxford.
Emergency contact information shall be provided to the Town.
All earth materials brought into a site for any purpose including but not limited to soil amendments, topsoil, loam, slope dressing, etc. shall be certified by the applicant through Licensed Site Professional(s) to be clean materials free of contamination. Testing of fill materials shall be conducted monthly. Lading slips stating where material came from and in what quantity along with testing results shall be provided to the town upon request. Topsoil and/or loam shall be screened for invasive species. Any contamination or invasive species shall be disposed of in accordance with federal, state, and local codes.
If contaminated soils are found on the site or on material brough into the site, a Licensed Site Professional shall be employed to address the contamination per 310 CMR 40.0000 and M.G.L Chapter 21E.
Additional Performance Standards for Major Earth Removal or Filling Permits
Access roads shall be constructed in a manner that precludes any vehicle from turning more than 90 degrees to enter or leave the site.
All access roads shall be properly secured during the nonoperational hours.
All access roads leading to the public or private ways shall be paved in a manner suitable to the intended vehicle load for two hundred (200) feet back from said ways unless such surfacing will impact adjacent resource areas or essential elements of on-site operations.
On-site refueling of equipment shall be performed only on access roads to the greatest extent practicable.
Limits of excavation shall be set by stakes located every one hundred (100) feet with a minimum of [three (3)] feet exposed. A vertical control monument shall be installed in a readily accessible location and shown on all plans submitted by the permittee.
An earth removal or filling phasing plan shall be provided if the earth removal or filling operation exceeds a total of five (5) acres.
Chapter XIXAdult Uses
§ XIX.1.0Purpose and Intent
It is the purpose and intent of this Chapter of the Oxford Zoning By-Law to address and mitigate the secondary effects of the Adult Uses and sexually oriented businesses referenced and defined herein. Such secondary effects have been shown to include increased crime, adverse impacts on public health, adverse impacts on the property values of residential and commercial properties, and adverse impacts on the quality of life in the Town, all of which secondary impacts are adverse to the health, safety, and general welfare of the Town of Oxford and its inhabitants.
The provisions of this Chapter of the Oxford Zoning By-Law have neither the purpose nor the intent of imposing a limitation or restriction on the content of any communicative matter or materials, including sexually oriented matter or materials. Similarly, it is not the purpose or intent of this Chapter of the Oxford Zoning By-Law to restrict or deny access by adults to Adult Uses and to sexually oriented matter or materials protected by the Constitutions of the United States of America and of the Commonwealth of Massachusetts, nor restrict or deny rights that distributors or exhibitors of such matter or materials may have to sell, rent, distribute, or exhibit such matter or materials. Neither is it the purpose or intent of this Chapter of the Oxford Zoning By-Law to legalize the sale, rental, distribution, or exhibition of obscene or other illegal matter or materials.
§ XIX.2.0Definitions
Adult Uses as used in this Chapter include the following businesses herein defined:
Adult Book Store: An establishment having as a substantial or significant portion of its stock in trade, books, magazines, and other matter which are distinguished or characterized by their emphasis depicting, describing, or relating to sexual conduct or sexual excitement as defined in M.G.L. Chapter 272, Section 31.
Adult Motion Picture Theatre: An enclosed building used for presenting material distinguished by an emphasis on matter depicting, describing, or relating to sexual conduct or sexual excitement as defined in M.G.L. Chapter 272, Section 31.
Adult Paraphernalia Store: An establishment having as a substantial or significant portion of its stock devices, objects, tools, or toys which are distinguished or characterized by their association with sexual activity, including sexual conduct or sexual excitement as defined in M.G.L. Chapter 272, Section 31.
Adult Video Store: An establishment having as a substantial or significant portion of its stock in trade, videos, movies, or other film material which are distinguished or characterized by their emphasis depicting, describing, or relating to sexual conduct or sexual excitement as defined in M.G.L. Chapter 272, Section 31.
Establishment Which Displays Live Nudity for its Patrons: Any establishment which provides live entertainment for its patrons, which includes the display of nudity, as that term is defined in M.G.L. Chapter 272, Section 31.
§ XIX.3.0Special Permit Required
Except as otherwise provided in this chapter, no Adult Book Store, Adult Motion Picture Theatre, Adult Paraphernalia Store, Adult Video Store, or Establishment Which Displays Live Nudity for its Patrons, shall be established or maintained in the Town of Oxford unless the Board of Selectmen grants a special permit for adult uses to the owner or operator of such business. Procedures for issuing special permits are specified in Chapter XIV, Section 5.0.
§ XIX.4.0Information Required
Each application for a special permit for adult uses shall be submitted in accordance with the provisions of Section 5.0 of Chapter XIV of these by-laws and shall include the following information and supporting documentation:
The legal name and address of the owner of the parcel on which the business will be established.
The legal name and address of the applicant for the special permit for adult uses.
Adequate evidence of the applicant's ownership or authority to use the premises for the purposes to be allowed by the special permit for adult uses.
A detailed property line plan, prepared by a Massachusetts Registered Land Surveyor, showing the location of the parcel for which the adult use is proposed and that parcel’s precise distances from the following: the boundary of any residential zoning district, the property line of any parcel currently used for a church, school, day care facility, public playground, park, recreational facility, adult book store, adult motion picture theatre, adult paraphernalia store, adult video store, or establishment which displays live nudity for its patrons.
The names and addresses of all abutters as they appear upon the most recent tax list.
A site plan prepared in accordance with Chapter XV of these by-laws.
§ XIX.5.0Criteria for Evaluation
The Board of Selectmen shall not grant a special permit for adult uses if it is determined that:
The applicant is a person convicted of violating the provisions of M.G.L. Chapter 119, Section 63, or M.G.L. Chapter 272, Section 28.
The parcel on which the adult use is proposed is located less than 800 feet from the boundary of any residential zoning district, the property line of any parcel currently used for a church, school, day care facility, public playground, park, recreational facility, adult book store, adult motion picture theatre, adult paraphernalia store, adult video store, or establishment which displays live nudity for its patrons.
§ XIX.6.0Mandatory Conditions of Approval
In order to promote the purpose and intent of this Chapter of the Oxford Zoning By-Law, each special permit for adult uses issued by the Board of Selectmen shall be subject to the following conditions which shall be set forth on the special permit:
No special permit for adult uses shall be issued for a period in excess of five (5) years. The duration of the special permit for adult uses shall begin on the effective date of the special permit as defined by M.G.L. Chapter 40A, Section 11.
No special permit for adult uses shall be transferred to another without prior written approval of the Board of Selectmen..
No Adult Use shall be allowed to display for advertisement or other purpose any signs, placards or other like materials to the general public on the exterior of the building or on the interior where the same may be seen through glass or other like transparent material any sexually explicit figures or words as defined in M.G.L. Chapter 272, Section 31.
Such other reasonable requirements consistent with the provisions of this Chapter and such rules and regulations as the Board of Selectmen may adopt hereunder.
§ XIX.7.0Existing Adult Uses
§ XIX.8.0General Provisions
The Board of Selectmen shall adopt reasonable rules and regulations to carry out the purposes of this Chapter. Such rules and regulations shall take effect upon their being filed in the office of the Town Clerk.
Any person violating the provisions of this Chapter shall be subject to the enforcement provisions of this By-Law.
§ XIX.9.0Severability
Should any section of this Chapter of the Oxford Zoning By-Law be determined by the Attorney General or declared by the courts to be unconstitutional or invalid, such decision shall not affect the validity of the By-Law as a whole, nor the validity of any section of the Chapter other than the one so found unconstitutional or invalid.
Chapter XXPublic Utilities and Facilities
§ XX.1.0Purpose and Intent
It is the purpose and intent of this Chapter of the Oxford Zoning By-Law to describe the special permit requirements for Public Utilities and Facilities in order to promote the development of and provide guidance for the siting of public utilities installations while: providing protection for the health, safety and welfare of its inhabitants; providing protection to ecological, scenic, historic and recreational values of the Town; and, providing protection from adverse visual and operational effects that might contribute to blighting, deterioration of property values or other adverse effects to surrounding neighborhoods.
The provisions of this Chapter of the Oxford Zoning By-Law have neither the purpose, nor the intent, of imposing a limitation or restriction on the competition among deregulated service providers, nor to provide an unfair advantage to existing service providers.
§ XX.2.0Definitions
Public Utility Installation: That portion of Public Utilities and Facilities comprised of any and all materials, equipment and structures, other than customer premises equipment, used to provide a service or product.
Wireless Communication Facility (WCF): Any and all materials, equipment, storage, structures, towers, dishes and antennas, other than customer premises equipment, used by a commercial telecommunications carrier to provide telecommunication or data services. This definition does not include facilities used by a federally licensed amateur radio operator.
Tower: Any equipment mounting structure that is used primarily to support reception or transmission equipment and that measures twelve (12) feet or more in its longest vertical dimension.
Service Provider: An individual, partnership or corporation authorized by the Federal Communications Commission (FCC) to construct and operate a commercial mobile telecommunications system.
§ XX.3.0Applicability
Except as otherwise provided in this chapter, no public utility installation shall be established or maintained in the Town of Oxford unless the Planning Board grants a special permit for such use to the owner or operator of such installation or the owner of the land on which such installation is to be located, if different from the owner or operator of such installation. In addition to the procedures, both substantive and otherwise, for issuing special permits as specified in Chapter XIV, Section 5.0, applications for special permits for public utility installations shall be governed by this chapter.
The provisions of this chapter shall not apply to any of the following installations:
Receive only dish antennas and television antennas that are considered accessory uses.
Radio communication antenna and communication facilities operated by the Commonwealth of Massachusetts or any subdivision thereof.
Public sewage collection systems installed by, or under the authority of, the Town of Oxford or any other public agency authorized to operate such facilities.
Water and sewage treatment, pumping, storage, or metering facilities.
§ XX.4.0Information Required
Each application for a special permit for a Public Utility Installation shall be submitted in accordance with the provisions of Chapter XIV, Section 5.0 of these By-Laws and shall include the following information and supporting documentation:
The legal name and address of the owner of the parcel on which the use will be established.
The legal name and address of the applicant for the special permit and adequate evidence of his status as a Service Provider or other entity authorized to operate a public utility.
Adequate evidence of the applicant's ownership or authority to use the premises for the purposes to be allowed by the special permit.
Plan and elevation views of the proposed installation.
A detailed property line plan showing the location of the parcel for which the public utility installation is proposed.
A site plan prepared in accordance with Chapter XV of these by-laws based on the above required property line plan showing precise distances between the proposed installation and property boundaries.
The site plan shall show enough information to demonstrate that the applicant has deeded control of enough property to provide for an adequate fall zone equal to at least one and one-half (1 ½ ) times the height of the tower, from the base of the tower, to any property line, road, right-of-way or any building used by people other than an associated building containing equipment for the tower’s operation
The names and addresses of all “Parties In Interest” as defined in Chapter XIV, Section 4.4 of this By-Law.
For Wireless Communication Facilities and Towers, material describing a specific plan for a “balloon” or similar test of a size, color and duration acceptable to the Planning Board, including the date and time, as well as a rain date and time, suitably and clearly described for inclusion in the legal notice of the Public Hearing and for inclusion in the notice to Parties In Interest.
Applicant shall provide copies of all information submitted, to the Massachusetts Department of Public Health, Radiation Control Program for 105 CMR 122, including initial filing and ongoing monitoring.
§ XX.5.0Criteria for Evaluation
In addition to decision criteria identified in Chapter XIV, Section 5.4 of this Zoning By-Law, the Planning Board shall not grant a special permit for a public utility installation if it is determined by adequate documentation that:
The public utility installation will cause a detriment to a residential neighborhood by virtue of noise, odor or other emission.
The public utility installation will cause a detriment to a residential neighborhood by virtue of traffic generation of a type uncommon in a residential neighborhood or by turning movements that result in a serious hazard to other vehicles or pedestrians.
For wireless communication facilities, there exists adequate space on an existing tower within one mile of the proposed facility to accommodate the proposal.
§ XX.6.0Mandatory Conditions of Approval
In order to promote the purpose and intent of this Chapter of the Oxford Zoning By-Law, the Planning Board shall condition the grant of each special permit for a public utility installation by requiring that:
Landscaping and security fencing shall be specified, installed and maintained to provide screening from residences. If appropriate, a landscaping warranty shall be provided for a period of two (2) years after installation.
Access ways shall be graded and constructed in a manner appropriate to the planned use and in a manner to control stormwater runoff to prevent erosion and damage to neighboring parcels and wetland resources.
No signs shall be allowed in, or on, the public utility installation other than those indicating warnings to trespassers.
For wireless communication facilities and towers, a covenant agreement, from the owner of the land on which the installation is to be built, shall be submitted for acceptance by the Planning Board restricting the development or division of his land in the vicinity of the tower for a distance equal to one and one-half times the height of the tower which is to be released upon removal of the tower. Said covenant shall be accepted and recorded by the Planning Board upon grant of the special permit.
Special permit issued under this Chapter shall provide that all such requirements shall be noted on, or incorporated into, the site plan, as appropriate, prior to approval of said site plan under Chapter XV of this By-Law. The Planning Board shall impose on the grant of a special permit issued under this Chapter, such other reasonable requirements and conditions as are consistent with the provisions of this Chapter and with such rules and regulations as the Planning Board may adopt hereunder.
§ XX.7.0General Provisions
The Planning Board shall adopt reasonable rules and regulations to carry out the purposes of this Chapter. Such rules and regulations shall take effect upon their being filed in the Office of the Town Clerk.
Chapter XXIGrowth Management Restrictions
§ XXI.1.0Purpose
The purpose of this Chapter is to protect the health, safety, convenience and general welfare of the inhabitants of the Town by providing a time of managed growth in the number of dwelling units. This is to allow the Town time to research resources available to meet the needs of its rapidly growing community and also give the Town adequate time to meet the needs of education, schools, fire and police protection, and infrastructure and road maintenance and improvements.
§ XXI.2.0Applicability
This Chapter shall apply to all applications for building permits to construct new dwelling units submitted after the effective date of this Chapter, except as exempted below. This Chapter shall be effective through June 30, 2010.
§ XXI.3.0Building Permit Limitations
Building permits shall not be issued for the construction of more than thirty-six (36) new dwelling units in any period of twelve (12) consecutive months. Said building permits shall not be issued at a rate to exceed five (5) per calendar month and shall be available on a first come first served basis.
Building permits shall not be issued for the construction of more than five (5) new dwelling units in any period of twelve (12) consecutive months to any one applicant. Said building permits shall not be issued at a rate to exceed two (2) per month per applicant. For the purposes of this section, “applicant” shall refer to the holder of a Construction Supervisor License, or individuals, as well as to partnerships, corporations, trusts, or other legal entities in which a named applicant holds a legal or beneficial ownership interest of greater than 1%.
Building permits shall not be issued for the construction of more than five (5) new dwelling units in any period of twelve (12) consecutive months on any lot of record in existence at the time of adoption of this Chapter.
Building permits that would result in the creation of new dwelling units issued for lots that are exempted from operation of this Chapter by M.G.L. c.40A, §6 will not be counted toward the limitations.
Building permits that would have resulted in the creation of new dwelling units that have not been used within six (6) months of issuance shall be counted in the limitations.
§ XXI.4.0Exemptions
The following building permits are exempted from the limitations stated above:
Building permits for the restoration, expansion, alteration, renovation, or reconstruction of dwelling units in existence at the time of adoption of this Chapter.
Building permits for dwelling units that would count toward the Town’s inventory of low and moderate income housing units for purposes of satisfying M.G.L. c 40B.
Building permits for dwelling units created in accordance with the special permits issued for accessory apartments or assisted living residences.
Building permits for dwelling units constructed expressly for use as housing for persons 55 years of age or over, in accordance with the provisions of M.G.L. chapter 151B, section 4, paragraph 6, and deed restricted for such use in perpetuity.
Amended 3 May 2006
Chapter XXIIRobinson Pond Protection District
§ XXII.1.0Purpose
The purpose of the Robinson Pond Protection District is to provide special controls on the intensity and type of land use within the boundaries of an area around Robinson Pond. The intent of the district is: to protect the pond’s water quality from the adverse impacts of stormwater runoff and on-site sewage disposal from residential development; to protect the scenic vistas around the pond; and promote and protect open space and passive recreation around the pond.
§ XXII.2.0Overlay Definition
The Robinson Pond Protection District (RPP) is an overlay district superimposed over all underlying districts within its boundaries and, as such, uses permitted in each underlying district shall be subject to the restrictions set forth below for the RPP District in addition to the use and development regulations applicable in the underlying districts. Provided, however, to the extent that the provisions in this Chapter conflict with any otherwise applicable regulations for the underlying district, the provisions of this Chapter shall control.
§ XXII.3.0District Definition
The Robinson Pond Protection District is defined as the drainage basin of Robinson Pond as determined by use of the U.S. Geological Survey Map for the area. If the boundary of the district is in dispute, the rules on interpretation of district boundaries found in Chapter II of this by-law shall apply.
§ XXII.4.0Regulations
The following additional land use regulations shall apply to existing parcels within the Robinson Pond Protection District:
No construction and no clearing of land shall be allowed within two hundred (200.00) feet of Robinson Pond or within one hundred (100.00) feet of the statutory wetlands, as defined by M.G.L. Chapter 131 §40, surrounding the Pond or the streams tributary to the Pond.
Any subdivision of land shall be of the Cluster Development type of subdivision as allowed by Chapter XIII of this By-Law.
The net density of residential development in any subcatchment area draining to the pond, its wetlands or tributary streams, shall not exceed four (4) bedrooms for every 60,000 square feet of land area within the sub catchment area.
No gas or diesel powered motorized watercraft shall be allowed in any ponds, wetlands or tributary streams. Electric power watercraft is permitted in any ponds, wetlands or tributary streams.
Amended 7 October 2020
**Approved by Massachusetts Environmental Police on February 14, 2022.
Chapter XXIIIMarijuana Overlay District
§ XXIII.1.0Establishment
The Marijuana Overlay District (“MOD”) is established as an overlay district. The MOD shall extend along Route 20 a/k/a Southbridge Road, from the western line of the Route 56 a/k/a Leicester Street layout westerly to the western most property line of property depicted as Parcel A14 on Assessor’s Map 09 a depth of 500 feet north of the northern line of the Route 20 layout, and from the western line of the Route 56 a/k/a Leicester Street layout westerly to the western most property lines of property depicted as Parcels B19 and B25 on Assessor’s Map 10A a depth of 550 feet south of the southern line of the Route 20 layout, and to include parcels along Route 20 a/k/a Southbridge Road identified as Parcel B09 on Assessor’s Map 06A and Parcel B85.02 on Assessor’s Map 08A, a portion of Parcel A03 on Assessor’s Map 03 at a depth of 250 feet north of the northern line of the Route 20 layout, and a portion of Parcel B01 and Parcel B02 on Assessor’s Map 08A, at a depth of 40 feet south of the southern line of the Route 20 layout. The MOD shall further include that parcel of property known as 425 Main Street and depicted as Parcel E14 on Assessors’ Map 29A. The MOD is further shown on the Town zoning map on file with the Town Clerk.
§ XXIII.2.0Purpose
The purpose and intent of the Marijuana Overlay District is to provide for the placement of Marijuana Businesses in the Town of Oxford in suitable locations and to minimize adverse impacts on adjacent properties, residential neighborhoods, and schools by regulating the siting, placement, security and removal of Marijuana Businesses.
§ XXIII.3.0Overlay Definition
The Marijuana Overlay District (MOD) is an overlay district superimposed over all underlying districts within its boundaries. Within the MOD, all requirements of the underlying district remain in effect, except where these regulations provide an alternative to such requirements. Land within the MOD may be used either for (1) a Marijuana Business; or (2) a use allowed in the underlying district, in which case the requirements of the underlying district shall apply. If the boundary of the district is in dispute, the rules on interpretation of district boundaries found in Chapter II of this by-law shall apply.
§ XXIII.4.0Regulations
Intent
The purpose of this by-law is to:
Allow state-licensed Marijuana Establishments and Medical Marijuana Treatment Centers (also known as Registered Marijuana Dispensaries) to exist in the Town of Oxford in accordance with applicable laws and regulations, including An Act To Ensure Safe Access to Marijuana, Chapter 55 of the Acts of 2017, and Massachusetts General Laws Chapter 94G (Regulation of the Use and Distribution of Marijuana Not Medically Prescribed); Chapter 369 of the Acts of 2012 and Massachusetts General Laws Chapter 94I (Medical Use of Marijuana); and all regulations which have or may be issued thereunder, including, but not limited to 105 CMR 725.00 et seq. and 935 CMR 500.00, et seq.;
Provide safe and effective access to medical and recreational cannabis in the Town of Oxford.
Impose reasonable safeguards to govern the time, place, and manner of Marijuana Business operations to ensure public health, safety, well-being, and undue impacts on the natural environments as it relates to cultivation, processing and manufacturing subject to the provisions of this Zoning By-Law, Massachusetts General Laws. Chapter 40A (State Zoning Act), and Massachusetts General Laws Chapter 94G and Massachusetts General Laws Chapter 94I.
Definitions
Where not expressly defined in the Zoning By-law, terms used in this bylaw shall be interpreted as defined in G.L. c.94G and G.L. c.94I and regulations promulgated and/or incorporated thereunder, and otherwise by their plain language.
Marijuana Business: A Medical Marijuana Treatment Center, Marijuana Establishment, or any combination or part thereof.
Marijuana Cultivator: Pursuant to Massachusetts General Laws c.94G, §1 and regulations promulgated thereunder, an entity licensed to cultivate, process, and package marijuana, to deliver marijuana to marijuana establishments, and to transfer marijuana to other marijuana establishments, but not to consumers:
Marijuana Establishment: a marijuana cultivator, independent testing laboratory, marijuana product manufacturer, marijuana retailer, or any other type of licensed marijuana related business, for the non-medical use of marijuana, as set forth in G.L. 94G, and regulations promulgated thereunder.
Marijuana Retailer: Pursuant to Massachusetts General Laws c.94G, §1 and regulations promulgated thereunder, an entity licensed to purchase and deliver marijuana and marijuana products from marijuana establishments and to deliver, sell, or otherwise transfer marijuana and marijuana products to marijuana establishments and to consumers (except that nothing in this definition or By-Law shall allow for the consumption of marijuana on the premises where marijuana is sold).
Medical Marijuana Treatment Center: As defined by 105 CMR 725.000, et al., as it may be amended or superseded, and pursuant to all other applicable state laws and regulations, means an entity registered under 105 CMR 725.100, otherwise known as a Registered Marijuana Dispensary (RMD), that acquires, cultivates, possesses, processes (including development of related products such as edible MIPs, tinctures, aerosols, oils, or ointments), transfers, transports, sells, distributes, dispenses, or administers Marijuana, products containing Marijuana, related supplies, or educational materials to registered qualifying patients or their personal caregivers, as those terms are defined under 105 CMR 725.004. Unless otherwise specified, RMD refers to the site(s) of dispensing, cultivation, and preparation of Marijuana.
Applicability
Marijuana Businesses are permitted by Special Permit and Site Plan Review and Approval in the Marijuana Overlay District.
Consumption or use of marijuana on the premises of a Marijuana Business is prohibited in the Town, except as may be expressly provided for by law with respect to the operation of an RMD, or as authorized pursuant to G.L. c.94G, §3(b).
The Planning Board shall be the Special Permit Granting Authority for all Marijuana Businesses.
Nothing in this Section shall be construed to supersede federal and state laws governing the sale and distribution of narcotic drugs.
The provisions of this By-Law shall not operate to prevent the conversion of an existing RMD, licensed or registered by the State on or before July 1, 2017, in its present location, to a Marijuana Establishment engaged in the same type of activity, in accordance with State law. The conversion shall be subject to all requirements of this Section, including special permit, site plan, and host agreement requirements.
Application Requirements
Security Plan:
The applicant shall submit a security plan to the Oxford Police Department and the Planning Board to demonstrate that there is limited undue burden on the Town’s public safety officials as a result of the proposed Marijuana Business.
The security plan shall include all security measures for the site and transportation of marijuana and marijuana products to and from off-site premises to ensure the safety of employees and the public and to protect the premises property from theft or other criminal activity.
Energy Use Plan:
All Marijuana Cultivators shall submit an energy use plan to the Planning Board to demonstrate best practices for energy conservation and ensure there are no undue impacts on the natural environment.
The plan shall include an electrical system overview, proposed energy demand and proposed electrical demand off-sets, ventilation system and air quality, proposed water system and utility demand.
Line Queue Plan:
The applicant shall submit a line queue plan to ensure the movement of pedestrian and/or vehicular traffic along the public right of ways.
Host Community Agreement: The applicant shall have entered into a Host Community Agreement with the Town as required pursuant to G.L.c.94G, §3.
Special Permit Requirements: Application requirements and procedures for a Special Permit shall be conducted pursuant to Chapter XIV, Administration and Enforcement.
Site Plan Requirements: Application requirements and procedures for Site Plan Review and Approval shall be conducted pursuant to Chapter XV, Site Plan Review.
All other applicable provisions of the Town of Oxford Zoning By-Law shall also apply, unless such provisions conflict with the requirements of this bylaw, in which case such requirements shall control.
Standards and Conditions
No Marijuana Business shall be located within five hundred (500’) feet of any building housing a child care center or an elementary, middle, preparatory, vocational, or high school.
Marijuana plants, products, and paraphernalia shall not be visible from outside the building in which the Marijuana Business is located. No outside storage is permitted.
No odor from marijuana cultivation, processing, manufacturing, or retail may be noxious or cause a nuisance, a danger to public health, or impair public comfort and convenience. Marijuana Businesses shall incorporate odor-control technology and provisions, and ensure that emissions do not violate Massachusetts General Laws Chapter 111, Section 31C, including but not limited to those specified for odors.
All business signage shall be subject to the requirements promulgated by the Massachusetts Cannabis Control Commission and subject to the requirements of Chapter XII (Signs) of the Zoning By-Law.
No Marijuana Retailer shall be managed by any person other than the licensee or their designee. Such licensee or designee shall be on the premises during regular hours of operation and responsible for all activities within the licensed business and shall provide emergency contact information for the Oxford Police Department to have on file.
Marijuana Retailers shall be open to the public no earlier than 8:00 a.m. or later than 8:00 p.m.
Per Massachusetts General Laws Chapter 94G, §3, the number of Marijuana Retailers shall not exceed 20% of the number of licenses issued in the Town of Oxford for package store sales of alcoholic beverages under Massachusetts General Laws Chapter 138, §15. When 20% of the number of package store licenses is not a whole number, it shall be rounded up to the next whole number for purposes of calculating the number of allowed Marijuana Retailers.
Marijuana Retailers shall not be located within fifty (50’) feet of other state licensed marijuana retail businesses, as measured from property line to property line.
No smoking, burning or consumption of any product containing marijuana or marijuana related products shall be permitted on the premises of a Marijuana Business, except as may be expressly provided for by law with respect to the operation of a RMD, or as authorized pursuant to G.L. c.94G, §3(b).
Marijuana Businesses are not permitted as a Home Occupation, as defined in Chapter III, Section 2.0 of the Town of Oxford By-Law.
Decision Criteria
The Planning Board shall not grant a Special Permit for a Marijuana Business unless it finds that:
The Marijuana Business is designed to minimize any adverse impacts on abutters and other parties in interest, as defined in Massachusetts General Laws Chapter 40A, Section 11.
The Marijuana Business demonstrates that it will meet all the permitting requirements of all applicable agencies within the Commonwealth of Massachusetts and will comply with all applicable state laws and regulations;
The Marijuana Business provides adequate security measures to ensure that no individual participant will pose a direct threat to the health or safety of other individuals;
The applicant has adequately addressed issues of vehicular and pedestrian traffic, circulation, parking and queuing, especially during peak periods, and adequately mitigates the impacts of vehicular and pedestrian traffic on neighboring uses; and
The applicant has satisfied all of the conditions and requirements set forth herein.
Transfer/Discontinuance of Use
A Special Permit granted under this Section is non-transferable and shall have a term limited to the duration of the applicant’s ownership or leasing of the premises as a Marijuana Business, and shall lapse
If the permit holder ceases operation of the Marijuana Business; or
The permit holder’s State license expires or is terminated.
A Marijuana Business shall remove all material, plants, equipment, and other paraphernalia from its premises, which removal shall comply with 105 CMR 725.105 (J) and (O) and all other applicable regulation, immediately upon lapse of its Special Permit.
Severability
If any provision of this bylaw is found to be invalid by a court of competent jurisdiction, the remainder of this bylaw shall not be affected but shall remain in full force. The invalidity of any provision of this bylaw shall not affect the validity of the remainder of the Town’s Zoning By-Law.
Chapter XXIVHousing Opportunity Overlay (HOO) Zone [map at end]
§ XXIV.1.0Establishment
The Housing Opportunity Overlay Zone (HOO) is established as an overlay district to the current (underlying) zoning. The HOO area is generally bounded by Front Street on the north, Clover Street on the south, the Providence and Worcester Railroad tracks on the east, and West Street, Fremont Street, Pine Street, and Spruce Street on the west. The boundaries of the HOO zone are depicted on the Town of Oxford Housing Opportunity Overlay Zone Map.
§ XXIV.2.0Purpose
The Housing Opportunity Overlay Zone (HOO) is intended to create additional multi-family housing opportunities within Oxford while promoting the appropriate development of Oxford’s historic town center and other areas of the community.
§ XXIV.3.0Vision Statement
Recognizing the need for more diverse housing opportunities in the Town of Oxford and the surrounding area, this bylaw shall serve to provide for that need by allowing, by Special Permit, multi-family housing developments within the Housing Opportunity Overlay Zone.
§ XXIV.4.0Overlay Definition
The Housing Opportunity Overlay Zone (HOO) is an overlay district superimposed over all underlying districts within its boundaries. Within the HOO zone, all requirements of the underlying district remain in effect, except where these regulations provide an alternative to such requirements. The HOO zone enables a property owner to apply for approval of a multi-family housing development using the provisions of this Chapter instead of those for the underlying zone. In the event of any conflict between the provisions of this Chapter and any other Chapter of the Zoning Bylaw, the provisions of this Chapter shall control.
§ XXIV.5.0Regulations
Permitted Principal Uses
The following uses are permitted in the HOO zone subject to granting of a Special Permit by the Planning Board acting as the Special Permit Granting Authority.
Dimensional Standards
The dimensional standards of the underlying zone shall continue to apply except that the Special Permit Granting Authority may modify any dimensional standard in considering an application for Multi-Family Dwelling special permit in order to:
Facilitate the creation of multi-family housing opportunities as provided in this Chapter.
Address on-site constraints or protect important resources.
Enhance the development and/or surrounding neighborhoods.
Be consistent with the setback of nearby buildings.
Additional Provisions
Unless otherwise approved by the Special Permit Granting Authority, any development approved under this Chapter shall provide for off-street parking as provided in Chapter XI, Section 3.0 of the Oxford Zoning Regulations.
Any developments proposed under this Chapter shall, unless modified by the Special Permit Granting Authority, construct or improve the sidewalks abutting the project site in order to enhance the pedestrian nature and character of the proposed development and the surrounding area.
§ XXIV.6.0Building Design and Construction Guidelines
Preserving the small-town, historic character of Oxford is a priority, and the design of buildings and sites is a crucial part of integrating housing at permissible densities into the community. The design of multi-family housing development in the HOO zone shall meet the following criteria.
Overall Character
Proposed development projects should enhance the general essence of a historic New England community and complement the scale and architecture of adjacent buildings.
An overall design theme (including building placement, building massing, exterior treatments, signage, and other design considerations) shall be established where harmony in textures, lines, and masses is provided and monotony is avoided.
The illustrative HOO zone design guidelines handbook as provided by the Planning Board shall be used by applicants and the Planning Board as a general reference for desirable characteristics of buildings and sites.
Chapter XXVLarge Scale Ground Mounted Solar Energy Systems
§ XXV.1.0Purpose
It is the purpose of this Chapter is to regulate the development of new large scale ground mounted solar energy systems by providing standards for the placement, design, construction, operation, monitoring, modification and removal of such systems that address public safety, minimize impacts on scenic, natural and historic resources and to provide adequate financial assurance for the eventual decommissioning of such installations.
§ XXV.2.0Applicability
This provisions set forth in this Chapter shall apply to the construction, operation, and/or repair of all large ground mounted solar energy systems and to physical modifications that materially alter the type, configuration, or size of these systems or related equipment. Solar energy systems for the primary purpose of agriculture are exempt from this Chapter except where necessary to protect public health, safety or welfare pursuant to MGL c. 40A §3. Solar energy systems for one and two family dwellings are also exempt from this Chapter. The Planning Board shall approve no more than 15 total Large Scale Ground Mounted Solar Energy Systems town-wide and no system shall exceed 5 MW dc. This limit shall not include roof-mounted, canopy, or municipal systems on Town owned parcels.
§ XXV.3.0Definitions
Large Scale Ground Mounted Solar Energy System. A solar energy system that is structurally mounted on the ground and is not roof mounted and has a minimum nameplate capacity of greater than 250kw DC and is designed, constructed and intended to convert solar energy to electricity (generated for residential or commercial use).
Small Scale Ground Mounted Solar Energy System. A solar energy system that is structurally mounted on the ground (not roof-mounted) and has less than a minimum nameplate capacity of 250 kW DC.
Roof-Mounted Solar Energy System. A solar energy system that is structurally mounted to the roof of a building.
Rated Nameplate Capacity. The maximum rated output of electric power production of the solar energy system in Direct Current (DC).
Project Area. The project area shall consist of that area of land used for the installation of the solar panels, utility poles, appurtenant structures, fencing, entrance and interior access ways, drainage infrastructure, electronics, and any surrounding shade management areas.
§ XXV.4.0General Requirements
Special Permit and Site Plan Review. All large scale ground mounted energy systems, require a special permit and site plan approval by the Planning Board prior to construction, installation or modification as provided in this Chapter.
Stormwater Management and Land Disturbance. Projects within the jurisdiction of the Conservation Commission [with respect to wetlands] shall file a Notice of Intent, Stormwater Management Permit, and Land Disturbance Permit applications with the Conservation Commission concurrently with the Planning Board, and shall comply with the regulations of Chapters Sixty-Six and Sixty-Seven of the Town of Oxford General By-Laws, Stormwater Management and Land Disturbance and Stormwater Management Requirements, in addition to meeting Massachusetts Stormwater Standards. If the project is not within the jurisdiction of the Conservation Commission, the Stormwater Management and Land Disturbance permit applications shall be filed with the Planning Board in conjunction with the special permit and site plan applications.
The construction and operation of all large scale solar energy systems shall be consistent with all applicable local, state and federal requirements, including but not limited to all applicable environmental, safety, construction, electrical, and communications requirements. All buildings and fixtures forming part of a solar energy system shall be constructed in accordance with the State Building Code.
No large scale solar energy system shall be constructed, installed or modified as provided in this Chapter without first obtaining a building permit.
§ XXV.5.0Required Documents
In addition to the submission requirements for Site Plan Review in this By-Law, the applicant shall provide the following documents:
Plans and drawings of the solar energy system signed and stamped by a Professional Engineer licensed to practice in Massachusetts showing the proposed layout of the system, to include the zoning district designation for the parcel(s) of land comprising the project site, and an “existing conditions” plan sufficient to determine “pre-construction condition” for purposes of stabilizing and/or re-vegetating the site to its original state and minimize erosion upon discontinuance, decommissioning or abandonment of the solar energy system, including an inventory and plan of all vegetation proposed to be removed.
Technical specifications of the major system components, including the solar arrays, mounting system, electrical equipment, battery storage components, and other supporting equipment and structures. No arrays/panels shall exceed a height of eight (8) feet. Accessory battery units and cooling equipment shall not exceed ten (10) feet in height and are limited to one 50 feet long x 15 feet wide x 10 feet tall unit per 2 MW of system capacity.
Documentation of the major system components to be used including the PV panels, mounting system, and inverter, and any battery storage components.
One-line or three-line electrical diagram detailing the solar energy system, associated components and electrical interconnection methods, with all Massachusetts Electrical Code, 527 CMR §12.00 compliant disconnects and overcurrent devices.
Color renderings not less than 1 inch = 50 feet showing sight line views from abutting streets and properties of the proposed installation.
Color aerial view both before and after proposed installation showing tree coverage and buffer zone not less than 1 inch = 50 feet.
A glare analysis and proposed mitigation, if any, to minimize the impact of glare on affected properties.
The names, addresses, telephone numbers, and e-mail addresses of: the owner and applicant, as well as all co-proponents or property owners, if any; and of the proposed system installer and operator and agents authorized to act on their behalf, which information shall be updated within 30 days whenever the land changes ownership, a new installer is retained by the owner or applicant, or a new operator takes over operation of the system.
Documentation evidencing actual or prospective access to and control of the project site sufficient to allow for construction and operation of the proposed system, e.g., an easement, lease or license agreement, or an option to enter into the same, fully executed by the record owner of the property and the applicant.
The applicant shall submit evidence satisfactory to the Planning Board that the utility company has been informed in writing of the intent to install a solar energy system and that the utility company has responded in writing to the interconnection notice.
If the applicant enters into a purchase agreement for the sale of energy produced from the project, the Assessor’s office shall be notified and copied on the signed agreement.
Irrespective of whether the project would otherwise be exempt, in whole or in part, from the payment of personal or real property taxes, the applicant shall, before any building permit is issued for the project, pursuant to G.L. c.59, §38H (or successor statutory provision), enter into a tax agreement or Payment in Lieu of Taxes agreement with the Town that provides for payment to the Town of an amount that is a fair approximation of what the taxes for the project, based on full and fair cash value, would have been in the absence of such an exemption, as determined by the Board of Assessors. The applicant shall provide the Board of Assessors with such information regarding the project as the Board of Assessors requests in order to develop a valuation of the project
Financial surety that satisfies Section 12 of this Chapter.
Operation and Maintenance Plan. The applicant shall submit a plan for the operation and maintenance of the Large Scale Solar Energy System along with a signed agreement with a maintenance company. This plan shall include measures for maintaining year round safe access for emergency vehicles, snow plowing, stormwater controls, vegetation control, and general procedures for operating and maintaining the energy system including the fencing, fire access roads and landscaping. Use of pesticides and herbicides is prohibited. Adherence to the Operation and Maintenance Plan shall be included as a condition of the Special Permit.
Stormwater Pollution Prevention Plan (SWPP) shall be submitted to the Town prior to the start of any site work.
Proof of liability insurance.
A decommissioning plan that satisfies Section 11 of this Chapter.
The Planning Board may waive documentary requirements as it deems appropriate.
§ XXV.6.0Design, Dimensional and Density Requirements
Setback and Height Restrictions. The project and its facilities, including appurtenant structures (including but not limited to equipment shelters, storage facilities, transformers, fences and substations) shall have a setback from front, side and rear property lines and public ways of at least two hundred (200’) feet and if the system abuts an open field, i.e., farmland or pasture land, it shall have a setback from front, side and rear property lines and public ways of at least three hundred (300’) feet The Planning Board may reduce visual mitigation planting requirements if sufficient natural vegetation exists in the setback area.
Each Large Scale Solar Energy System shall provide the following:
Fencing: (a) shall be not greater than eight (8’) feet in height and shall surround the entire field; (b) shall be placed six (6”) inches off the ground to allow migration of wildlife; (c) solid fencing may also be required at the discretion of the Planning Board; and (d) fencing shall consist of a commercial grade, high quality (HF40 or better) framework, galvanized chain link, ends, corners and posts. The Planning Board may require additional measures such as coated galvanized fencing and screening bands or aluminized chain link.
Emergency Access System (EAS) padlock or box shall be provided at each gate.
Signage with emergency contact information: (a) a minimum of 24 inch x 36 inch white background and black lettering; (b) street name and number; (c) owner of solar system; and (24 hour emergency contact name and phone number.
Low growth ground cover routinely maintained no closer than six (6”) inches of lowest point on solar panels.
Access roads and turn-around areas sufficient for emergency access around the perimeter of the project and within the project area as determined by the Fire Department to be adequate for emergency apparatus and response. Said access shall be agreed upon between the applicant and the Fire Department prior to approval by the Planning Board.
Training for emergency services shall be provided by the applicant or owner for emergency responders including fire, police, and EMS services in regards to shutdown procedures, as approved sufficient by the emergency services.
Buffering/Visual Mitigation: The visual impact of the project, including all appurtenant structures, shall be visually mitigated. Structures shall be buffered/shielded from view and/or clustered to avoid adverse visual impacts as deemed necessary by the Planning Board using landscaping and natural features as appropriate to accomplish the mitigation. Evergreens shall be at least 8 feet tall at time of planting and shall be spaces four (4’) feet apart or at the discretion of the Planning Board. Plant choices to incorporate habitat forage plantings for pollinators is encouraged. Water bags shall be filled as needed for three growing seasons to assure the plants’ survival. Dead or diseased plants shall be replaced. A proposed project in a residential zone shall provide a buffer with a minimum width of two hundred (200’) feet measured from the fence of the proposed solar system to the property line of all abutting properties.
Lighting. Lighting shall be limited to that required for safety and operational purposes, and shall not be intrusive in any way on abutting properties. Lighting shall incorporate full cut-off fixtures to reduce light pollution.
Signage. No signage is permitted except the emergency sign required in Section 6.2.3 above.
Utility Connections. All utility connections within two hundred (200’) feet of a public way shall be underground. The Planning Board may grant a waiver depending on soil conditions, shape or topography of the site.
Land Clearing. Clearing shall be limited to 30% of the total parcel, as determined by the Planning Board, for the construction, operation and maintenance of the solar energy system.
Environmental Impacts. Proposed structures (including panels) shall be integrated into the existing terrain and surrounding landscape by: (a) minimizing impacts to wetlands, steep slopes and hilltops (b) protecting visual amenities and scenic views; (c) minimizing tree, vegetation, and soil removal; and (d) minimizing grade changes.
Stormwater Runoff Volume Impacts. In addition to meeting the Massachusetts Stormwater Standards, stormwater runoff from the proposed project shall not adversely impact downgradient properties and wetland resources. The applicant shall provide pre-development and post-development stormwater runoff volume calculations for the 2, 10, and 100 year storm events. An analysis of downgradient impacts shall be performed to determine if there will be any changes to the hydrological character of wetlands and if there will be flooding to downstream properties, drainage systems and wetland resource areas. Mitigation measures shall be included to reduce any impacts resulting from increases or decreases in stormwater runoff volumes.
Stormwater Management System. The stormwater system shall not allow discharge of water until all contributing ground surfaces are stabilized and stormwater is clean. Prior to full operation of the stormwater system, all basins, forebays and conveyance systems shall be cleaned of all sediment.
Site Re-Vegetation. Stabilization methods shall include re-vegetating disturbed areas other than array areas with the same non-invasive native species that were removed. These areas include along roadways, around arrays and fences, and cut and fill areas. Any of those areas of pre-development that were growing invasive or non-native species that are disturbed shall be replaced with native vegetative cover and consideration shall be given to selecting plants for pollinators where appropriate. A planting schedule and plan shall be submitted for approval by the Board.
Replacement of Shade Trees. Tree canopies proposed to be removed beyond the solar panels due to shading shall be replaced with lower height native trees or shrubs upon approval by the Board. A shading analysis shall be provided for any such areas.
Noise. Noise generated by solar energy systems, cooling fans, associated equipment and machinery shall conform at a minimum to applicable state and local noise regulations, including the DEP’s Division of Air Quality noise regulations, 310 CMR 6.14. In addition, for the purposes of this by-law, a source of sound will be considered in violation of this section if the source increases the broadband sound level by more than 5db(C).
§ XXV.7.0During Construction
During the construction phase of the system, the applicant, owner, contractor, etc. shall adhere to the following:
Hours of Construction. Hours of construction shall be Monday through Friday from 7:00 a.m. to 6:00 p.m.
The applicant shall Hydro seed the site as construction progresses.
The applicant shall engage engineering and surveying services as construction progresses to ensure compliance with the Planning Board’s requirement for an as-built plan prior to issuance of an occupancy permit.
While construction progresses, the applicant shall submit field reports by its civil engineer to the Board on a weekly basis, and before and after every rain event of 0.5 inches or more until the site is completely stabilized. The field report shall include standard field report information, weather conditions, type of inspection, present phase of construction, storm event information since the last inspection, and reports of any stormwater discharges.
The applicant shall request inspections for erosion control measures and stormwater management components in accordance with the requirements of the Stormwater Management By-Law, Land Disturbance By-Law, and any Order of Conditions granted by the Conservation Commission.
§ XXV.8.0Emergency Services
The operator shall provide a copy of the Operations and Maintenance Plan, electrical schematic and site plan to the Oxford Fire and Police Departments. The operator shall cooperate with local emergency services in developing an emergency response plan which plan shall be reviewed annually with local emergency officials and revised as necessary. All means of shutting down the solar energy system shall be clearly marked. The premises shall identify a qualified emergency contact person to provide assistance during an emergency. The operator shall change the contact information immediately and so notify the Oxford Fire and Police Departments whenever there is a change in the contact person.
§ XXV.9.0Post Approval Activities
The operator shall maintain the facility in good condition. Maintenance shall include, but not be limited to, painting, structural repairs, equipment inspection for fluid leakage, tree planting health, and integrity of fencing and other security measures. The operator shall be responsible for maintaining access for emergency vehicles that is determined to be adequate by the Oxford Fire and Police Departments, and any other local emergency services, and for maintaining adequate access for any maintenance equipment.
The operator shall provide the Planning Board with a yearly operations and maintenance report of the operation status, including but not limited to efficiency of energy production. This report shall be submitted no later than 45 days after the end of the calendar year. The applicant shall incur the cost for the Town to hire an engineer to review the report. If said report is not submitted, the Town may consider this as evidence the facility has been abandoned and the Planning Board may take action as described in Section 10.0.
The Town, through its boards and agents, shall be permitted to enter the premises in the event of emergency, or otherwise, upon 48 hours’ written notice to the applicant for the purpose of monitoring compliance with the terms of the Special Permit.
§ XXV.10.0Modifications
Proposed modification of an approved facility requires preliminary review by the Planning Board to determine if amendment of the existing special permit and site plan approval is required. No building permit shall issue for such modification until such review is completed and further approvals are obtained as required.
§ XXV.11.0Discontinuance, Decommissioning, Abandonment and Removal
Removal Requirements. Any project that has reached the end of its useful life, or is operating at less than 25% of its original MW capacity or has been discontinued, decommissioned, or abandoned, as defined below in Section 10.4, shall be removed. The owner or operator shall physically remove the energy system within one hundred fifty (150) days after the date of discontinuance or abandoned operations or decommissioning. The owner or operator shall notify the Planning Board and Building Commissioner by certified mail of the proposed date of discontinued operations or decommissioning and submit the plans for removal.
Removal. Removal shall consist of physical removal of all equipment from the site, including, but not limited to, the solar arrays, structures, foundations, equipment, battery storage equipment, security barriers, and electrical transmission lines.
Stabilization/Re-Vegetation. Upon discontinuance, decommissioning or abandonment of the project, the applicant shall stabilize or re-vegetate the site as necessary to return the site to its original state and minimize erosion. This may include plantings to ensure re-vegetation of fields to prevent run-off and wetland impacts. The Planning Board may waive this requirement if the applicant submits a proposed re-use plan for the site.
Abandonment. The system shall be considered abandoned upon: (a) notice by the owner or operator to the Planning Board, as provided in Section 10.1, stating a proposed date of discontinuance or decommissioning; (b) when the solar energy system fails to operate at 25% of the original capacity; or (c) operations are discontinued for more than one (1) year without the written consent of the Planning Board. If the owner or operator fails to remove the energy facility in accordance with the requirements of this Section, the Town may, to the extent it is otherwise duly authorized by law, enter the property and physically remove the system.
§ XXV.12.0Financial Surety
Prior to the issuance of a building permit, the applicant shall provide security in the form of a cash deposit in an amount determined by the Planning Board to be sufficient for the Town to cover the cost of stabilization of the site in the event the applicant abandons construction of the project, or in the event the construction of the project threatens public health and safety, including the integrity of surrounding property.
Prior to issuance of a building permit, the applicant shall provide a performance bond covering the decommissioning and removal of the project and restoration of the project site in accordance with this Section 12. The bond shall be in form and content approved by the Planning Board; shall be issued by a surety qualified to do business in Massachusetts; and shall be maintained without interruption until the removal of the project and restoration of the project site in accordance with the decommissioning plan submitted by applicant under this Section 12, although the bond may be renewed on an annual or other basis.
Prior to issuance of a building permit and submission of a signed performance bond, the applicant shall provide a form of performance bond for review and approval of the Planning Board; a detailed, written decommissioning plan describing the manner by which the project will be decommissioned and removed and the project site restored as near as practicable to its original condition, reasonable wear and tear excepted; and a detailed, written estimate by a professional engineer (registered in Massachusetts) of the cost of such decommissioning, removal and restoration (without deduction for the salvage value of the project). Such estimate shall include but not be limited to the costs for lawful disposal of all materials including fluids and hazardous materials.
Notwithstanding the foregoing, in the sole discretion of the Planning Board, in lieu of a performance bond an applicant may be permitted or required by the Planning Board to furnish financial security in the form of a cash deposit or Stand by Letter of Credit or other reasonable form.
The sum of the bond or financial security shall be in an amount approved by the Planning Board, and shall include an escalator for inflation during the term of such bond or security.
§ XXV.13.0Special Permit Criteria
The Planning Board may approve an application for a large solar energy system if the Board finds that the system complies with the Site Plan Review and Approval criteria in Chapter XIV and with the conditions for granting Special Permits in Chapter XV. Large scale solar energy systems shall also satisfy the following additional criteria:
Environmental features of the site are protected, and surface runoff will not cause damage to surrounding properties or increase soil erosion and sedimentation of nearby streams and ponds.
The visual impact of the system on the immediate abutters and on the nearby neighborhood has been effectively neutralized through appropriate design, landscaping or structural screening.
The Planning Board may also impose conditions as it finds reasonably appropriate to safeguard the Town or neighborhood including, but not limited to, screening, lighting, noise, fences, modification of the exterior appearance of electrical cabinets, battery storage systems, or other structures, limitation upon system size, and means of vehicular access or traffic features.
No occupancy permit shall be granted by the Building Inspector, nor shall the site be energized or interconnected to the utility until the Planning Board has received, reviewed, and approved an as-built plan that demonstrates that the work proposed on the approved site plan, including all stormwater management components and associated off-site improvements, have been completed in accordance with the approved plan and certified same to the Building Commissioner. The Planning Board may, in its discretion, approve an as-built plan upon provision of a proper bond, covenant or third party agreement to secure incomplete work where such work is not immediately necessary for lawful operation of the system without negative effect on public health and safety and surrounding properties. The applicant shall make every effort to coordinate necessary surveying and finalization of the as-built plans and submission of required construction control documents prior to the conclusion of construction that would prevent the applicant from interconnecting to the utility. Notwithstanding the above, a temporary occupancy permit may be granted with the approval of the Planning Board subject to conditions for completion of work imposed by the Planning Board.
§ XXV.14.0Severability
If any provision of this by-law is found to be invalid by a court of competent jurisdiction, the remainder of this by-law shall not be affected but shall remain in full force. The invalidity of any provisions of this by-law shall not affect the validity of the remainder of the Zoning By-Law.
Chapter XXVILarge Scale Battery Energy Storage Systems
§ XXVI.1.0Purpose
The purpose of this Chapter is to regulate the development of large-scale battery energy storage systems by providing standards for the placement, design, construction, operation, monitoring, modification, and removal of such systems that address public safety, minimize impacts on scenic, natural, and historic resources and to provide adequate financial assurance for the decommissioning of such systems.
§ XXVI.2.0Applicability
The requirements of this Chapter shall apply to all large-scale battery energy storage systems permitted, installed, or modified after the effective date of this By-Law, excluding general maintenance and repair. Modifications to, retrofits, or replacements of any existing system that increase the total battery energy storage system shall be subject to this Chapter. Large-scale battery storage systems shall be permitted in the Light Industrial Zoning District and Industrial District by special permit with site plan approval. Battery Energy Storage Systems as part of a solar energy system shall be permitted in accordance with G.L. c.40A, §3. The Planning Board shall be the Special Permit Granting Authority for this Chapter.
§ XXVI.3.0Definitions
Battery Energy Storage System (BESS): An energy storage system consisting of an array of batteries to provide electrical power during outages and supplement available resources during times of high demand. For the purposes of this definition, a BESS shall not be considered a Public Utility and Facility.
Energy Storage System: One or more devices, assembled, capable of storing energy to supply electrical energy at a future time to the local power loads, to the utility grid, or for grid support.
Large-Scale Battery Energy Storage System: A battery storage system with a total power of 5 MW/10 MWh or more.
§ XXVI.4.0General Requirements
All large-scale battery energy storage systems shall require a special permit and site plan approval by the Planning Board prior to construction, installation, or modification as provided in this Chapter.
Projects within the jurisdiction of the Conservation Commission shall file a Notice of Intent, along with a Stormwater Management and Land Disturbance application with the Conservation Commission concurrently with the Planning Board’s application.
If the project is not within the jurisdiction of the Conservation Commission, the Stormwater Management and Land Disturbance permit application must be filed with the Planning Board in conjunction with the special permit and site plan applications.
The construction, operation, and decommissioning of all large-scale battery storage electrical systems shall be consistent with all applicable local, state, and federal requirements, including but not limited to all applicable environmental, safety, construction, fire, and electrical requirements.
No construction, installation, or modification as provide in this Chapter shall start without first obtaining a building permit.
§ XXVI.5.0Required Documents
In addition to the submission requirements for Site Plan Review and Special Permits in the Oxford Zoning By-Law, the applicant shall include the following documents as part of their submission to the Planning Board:
Plans and drawings of the system signed and stamped by a Professional Engineer licensed to practice in Massachusetts showing the proposed layout of the system, to include the Zoning district designation for the parcel(s) of land comprising the project site.
Technical specifications and design plan of the battery management system as well as the thermal runaway detection system, ventilation safety control plan, the fire detection, suppression, and control system, and the spill control and fire water containment plan.
A noise study to assess the impact of all noise sources generated from the project to abutting properties, and determine the appropriate layout, design, and control measures. The report should include details of assessment methods, summarize the results, and recommend the required outdoor as well as any indoor control measures. Furthermore, the report must be prepared by a qualified individual with experience in environmental acoustics.
The names, addresses, telephone numbers, and e-mail addresses of the following: the owner and applicant, as well as all co-proponents or property owners, if any; and of the proposed system installer and operator and agents authorized to act on their behalf, which information shall be updated within 30 days whenever the land changes ownership, a new installer is retained by the owner or applicant, or a new operator takes over operation of the system.
§ XXVI.6.0Design & Site Standards
In addition to the standards for Special Permit and Site Plan Review in the Oxford Zoning Bylaw, the applicant shall adhere to the following standards and provide such information on the site plan:
Utility Lines. All on-site utility lines shall be placed underground to the extent feasible and as permitted by the serving utility.
Signage. The signage shall include the type of technology associated with the systems, any special hazards associated, the type of suppression system installed, and 24-hour emergency contact information. All information shall be clearly displayed on a light reflective surface. Clearly visible warning signs concerning voltage shall be placed at the base of all pad-mounted transformers and substations.
Lighting. Lighting of the systems shall be limited to that minimally required for safety and operational purposes and shall be reasonably shielded and downcast from abutting properties.
Vegetation and Tree-Cutting. Areas within ten (10) feet on each side of a system shall be cleared of combustible vegetation and other combustible growth. Single specimens of trees or shrubbery and cultivated ground covers such as green grass, ivy, succulents, or similar plants shall be exempt provided that they do not form a means of readily transmitting fire. Removal of trees should be minimized.
Noise. The 1-hour average noise generated from the systems, components, and associated ancillary equipment shall not exceed a noise level of 60 dBA as measured at the property line.
§ XXVI.7.0Decommissioning
As part of the applicant’s submission to the Board, the applicant shall submit a decommissioning plan, to be implemented upon abandonment or in conjunction with removal from property. The plan shall include:
A narrative description of the activities to be accomplished, including who will perform that activity and at what point in time, for complete physical removal of all battery energy storage system components, structures, equipment, security barriers, and transmission lines from the property.
Disposal of all solid and hazardous waste in accordance with local, state, and federal regulations.
The anticipated life of the battery energy storage systems.
The estimated decommissioning costs and how said estimate was determined.
The method of ensuring that funds will be available for decommissioning and restoration.
The method by which the decommissioning cost will be kept current.
The manner in which the site will be restored, including a description of how any changes to the surrounding areas and other systems adjacent to the battery energy storage system, such as, but not limited to, structural elements, building penetrations, means of egress, and required fire detection suppression systems, will be protected during decommissioning and confirmed as being acceptable after the system is removed.
A listing of any contingencies for removing an intact operational energy storage system from service, and for removing an energy storage system from service that has been damaged by a fire or other event.
§ XXVI.8.0Surety
The property owner or operator shall provide financial surety to the Planning Board for the removal of the battery energy storage system, in an amount and form acceptable to the Planning Board, for the period of the life of the facility, and shall include an escalator for inflation during the term of such security. All costs of the financial surety shall be borne by the applicant. The surety shall be reviewed by the Board every ten (10) years, when a new entity takes over the operation of the system, or land changes ownership. The Board may require additional surety as needed.
§ XXVI.9.0Ownership Change
If the owner of the battery energy storage system changes, or the owner of the property changes, the special permit shall remain in effect, provided that the successor owner or operator assumes in writing all the obligations of the special permit, site plan approval, and decommissioning plan. A new owner or operator of the battery energy storage system shall notify the Planning Board in writing of such change in ownership or operator within sixty (60) days of the change. The special permit shall be void if a new owner or operator fails to provide written notification to the Planning Board in the required timeframe. Reinstatement of a void special permit will be subject to the same review and approval processes for new applications.
§ XXVI.10Abandonment
The battery energy storage system shall be considered abandoned when it ceases to operate consistently for more than twelve (12) months. The system shall be presumed abandoned if the owner and/or operator fails to respond affirmatively within thirty (30) days to a written inquiry from the Building Inspector as to the continued validity and operation of the system. If the owner or operator fails to comply with decommissioning upon any abandonment, the Town of Oxford, may, at its discretion, and utilize the available bond or surety for the removal of a system and restore the site in accordance with the decommissioning plan.
§ XXVI.11.0Modifications
Proposed modification of an approved facility requires preliminary review by the Planning Board to determine if an amendment of the existing special permit and site plan approval is required. No building permit shall issue for such modification until such review is completed and further approvals are obtained as required.
§ XXVI.12.0Special Permit Criteria
The Planning Board may approve an application if the Board finds that the system complies with the Site Plan Review and Approval criteria in CHAPTER XIV and with the conditions for granting Special Permits in CHAPTER XV. Large-scale battery energy systems shall also satisfy the following additional criteria:
Environmental features of the site are protected, and surface runoff will not cause damage to surrounding properties or increase soil erosion and sedimentation of nearby streams and ponds.
The Planning Board may also impose conditions as it finds reasonably appropriate to safeguard the town or neighborhood including, but not limited to, screening, lighting, noise, fences, modification of the exterior appearance of electrical cabinets, battery storage systems, or other structures, limitation upon system size, and means of vehicular access or traffic features.
No occupancy permit shall be granted by the Building Commissioner, nor shall the site be energized or interconnected to the utility until the Planning Board has received, reviewed, and approved an as-built plan that demonstrates that the work proposed on the approved site plan, including all stormwater management components and associated off-site improvements, have been completed in accordance with the approved plan and certified same to the Building Commissioner.
The Planning Board may, in its discretion, approve an as-built plan upon provision of a proper bond, covenant, or third-party agreement to secure incomplete work where such work is not immediately necessary for lawful operation of the system without negative effect on public health and safety and surrounding properties.
The applicant shall make every effort to coordinate necessary surveying and finalization of the as-built plans and submission of required construction control documents prior to the conclusion of construction. Notwithstanding the above, a temporary occupancy permit may be granted with the approval of the Planning Board subject to conditions for completion of work imposed by the Board.
§ XXVI.13Severability
If any provision of this By-Law is found to be invalid by a court of competent jurisdiction, the remainder of this By-Law shall not be affected but remain in full force. The invalidity of any provision of this By-Law shall not affect the validity of the remainder of the Oxford Zoning By-Law.