
City of Bay City Chapter 10 Planning and Development
Section 10.01Introduction
§ 10.01.010Introduction
The Bay City Development Chapter 10 is intended to regulate land use within the Bay City Corporate Limits in conformance with the goals and policies of the Comprehensive Plan and the Statewide Planning Goals and Guidelines. The Chapter is designed to address the impacts of land uses partially through the use of performance standards, and by the division of the City into intensity zones, where different levels of land use intensity may take place. It is also intended to unify the zoning, subdivision, partitioning, and planned development ordinances into one document, and to provide a single application form and process for building permits, partitionings, subdivisions, planned developments, conditional uses, variances, and zone and plan changes. The official Plan/Zone Designation Map showing the location of plan designations and intensity zones is on file in the Bay City City Hall.
§ 10.01.020Compliance With The Chapter Provisions And The Comprehensive Plan
A lot may be used and a structure or part of a structure constructed, reconstructed, remodeled, occupied, or used only as this Article permits. All standards established by this Article or required as a condition in granting a conditional use permit must be met within 30 days after occupancy of the building, structure, or addition. Where a provision of this Article is in conflict with the City's adopted Comprehensive Plan, the Plan shall be adhered to.
§ 10.01.030Severability
The provisions of this Chapter are severable. In the event that any part of this Chapter is declared null and void by a Court or in the event that any provision herein is in conflict with any state and federal rule, law or statute, then the affected provision of this Chapter shall be deemed inoperative and null and void. No ruling or conflict above shall invalidate the remaining provisions of this Chapter.
§ 10.01.040Location Of Zones And Zone Boundaries
The boundaries for the zones established in this Chapter referred to as Intensity Zones, Shorelands Zones, or Hazards Overlay Zones are indicated on a map entitled Plan/Zone designations for Bay City, Oregon, which is hereby adopted by reference by the City Council. A certified copy of the map shall be signed and dated by the Mayor and Chairperson of the Planning Commission, and maintained in City Hall with all current amendments, so long as this Chapter remains in effect. Unless otherwise specified, zone boundaries are section lines, subdivision lines, lot lines, center lines of streets or such lines of streets or such lines extended.
Section 10.02Definitions
§ 10.02.020Definitions: Planning And Development
Amended 10 June 2025 (Ordinance No. 715, adopted June 10, 2025, in effect July 11, 2025), 13 August 2026 (Ordinance No. 720, adopted July 14, 2026, in effect August 13, 2026), 10 December 2026 (Ordinance No. 723, adopted November 10, 2026, in effect December 10, 2026)
Definitions. The definitions in Section 10.02.020 apply to all actions and interpretations under the City of Bay City Development Code Chapter. The meanings of some terms in this article may, in certain contexts in which they are used, be clearly inapplicable. In such cases the context in which a term is used will indicate its intended meaning, and that intent shall control.
When a Term is Not Defined. Terms not defined in this Chapter shall have their ordinary accepted meanings within the context in which they are used. Webster’s Third New International Dictionary of the English Language, Unabridged, shall be considered a standard reference.
Conflicting Definitions. Where a term listed in Section 10.02.020 is defined by another section of this Chapter or by other regulations or statutes referenced by this Chapter, the term is not redefined herein for purposes of that other code.
The following definitions are organized alphabetically:
"Access." The place, means, or way by which pedestrians or vehicles shall have safe, adequate, and usable ingress and egress to a property, use, or parking space.
"Accessory Dwelling Unit." An interior, attached, or detached residential structure that is using in connection with or that is accessory to, a single-family dwelling.
"Accessory Structure or Accessory Use." A structure or use incidental and subordinate to the main use of property and located on the same lot as the main use.
"Agriculture/Urban Farm/Hobby Farm." The tilling of the soil, the raising of crops, dairying or animal husbandry. Examples include farming, pasturing, dairying, community garden, nursery activities, horticulture, and similar activities. Processing, slaughtering, large scale poultry raising and similar high impact uses are not considered agriculture.
"Alley." A minor public right-of-way which is used primarily for vehicular service access to the back or side of properties otherwise abutting on a street.
"Alter." A change, addition, or modification in construction or occupancy of a building or structure.
"Amendment." A change in the wording, context, or substance of Chapter 10, or a change in the zone boundaries or area district boundaries upon the zoning map or plan.
"Aquaculture." The controlled culture of any marine species for the purpose of commercial harvest.
"Automobile Service Station." A retail place of business engaged primarily in the sale of motor fuels, but also supplying goods and services required in the operation and maintenance of automotive vehicles.
"Basement." That portion of a building between floor and ceiling which is partly below and partly above grade but is so located that the vertical distance from grade to the floor below is less than the vertical distance from grade to ceiling.
"Bond." Cash or an instrument given to the City in which a surety agrees to pay for required improvements, as well as damage to existing City improvements, such as streets, water and sewer lines, in the event that the owner or contractor fails to complete all required improvements and repairs satisfactorily. All bonds shall be issued by a corporate surety qualified by law to issue surety insurance defined by ORS 731.186, or a letter of credit issued by an insured institution, as defined by ORS 706.008.
"Bridge Crossings." The portion of a bridge spanning a waterway not including support structures or fill located in the waterway or adjacent wetlands.
"Bridge Crossing Support Structures." Piers, piling, and similar structures necessary to support a bridge span, but not including fill for causeways or approaches.
"Buffer." A horizontal distance intended to provide attractive spaces or distance, to obstruct undesirable views, to serve as an acoustic barrier, to reduce the impact of development on adjacent property or natural features, to maintain existing trees or natural vegetation, to block or reduce noise, glare or other emissions, or to maintain privacy.
"Building." A structure built and maintained for the support, shelter, or enclosure of persons, motor vehicles, animals, chattels, or personal or real property of any kind. The word "building" shall include the word "structure".
"Building Height." The vertical distance above grade, as defined, to the highest point of the structure of the building. Non-habitable projections, such as satellite receiving dishes with a diameter of twenty-four (24") inches or less, chimneys, elevator shaft housings and flagpoles, that satisfy all setback requirements are not subject to the building height limitations of the zoning ordinance.
"Building Line." A line that coincides with the front side of the main building.
"Building Official." The superintendent of the building department or his designate.
“Bush/Shrub.” All other woody vegetation not considered trees.
"Cellar." That portion of a building between floor and ceiling which is wholly or partly below grade and so located that the vertical distance from grade to the floor below is equal to or greater than the vertical distance from grade to ceiling.
"Child Care Center." A child care facility that is certified by the State of Oregon as a child care center.
"Child Care Facility." Any facility that provides child care to children, as provided for under ORS 329A.250.
"Child Care Home, Family." A home that is registered or certified by the State of Oregon to provide child care in the provider’s home to not more than 16 children, including children of the provider, regardless of full-time or part-time status. A family child care home is a residential use.
"City." The City of Bay City, Oregon.
"Commercial - Primary Retail or Service; Non-Water Related or Dependent." Examples include grocery store, meat market, variety store, antique shop, and similar uses which are normally found in a downtown area; uses which are compatible with the existing downtown commercial uses; motels and hotels.
"Commercial - Retail or Service with Large Land Needs; Non-Water Dependent or Related." Examples include automobile service station, car lot; drive-in restaurant; wholesale business with large land requirements, and similar activities which might be incompatible with primary retail uses.
"Common Open Space." Publicly or privately owned undeveloped open space intended for aesthetic, recreation, public safety, or other conservation purposes, to be used by the owners or residents of a particular development or the public in general.
"Comprehensive Plan." The adopted Comprehensive Plan of the City of Bay City, Oregon.
“Cottage.” An individual dwelling unit that is part of a cottage cluster.
"Cottage Cluster." A grouping of no fewer than four detached dwelling units per acre with a footprint of less than 900 square feet each, located on a single lot or parcel that include a common courtyard, .
"Cottage Industry." An industry of crafts, small scale services, and other activities which have little impact on the neighborhoods in terms of traffic generation, noise, appearance, operating hours, or other factors, where the creation of products and services is home-based, rather than factory-based. These products and services created by cottage industry are often unique and distinctive given the fact that they are usually not mass-produced. A cottage industry is a non-residential use carried out by a resident of a dwelling and no more than one employee, other than members of the household.
"Court." An open unoccupied space, other than a yard, on the same lot with a building and bounded on two or more sides by such building.
“Dead Tree.” A tree is lifeless. evidence of lifelessness may include unseasonable lack of foliage, brittle dry branches or lack of any growth during the growing season.
"Density, Net." The amount of dwellings per net acre, based on the total area of the parcel, including vacated rights-of-way, and excluding separate or non-contiguous lands, previously designated common open space, and excluding rights-of-way or easements.
"Dock." A structure built over or floating upon the water, used as a launching place for marine transport or for recreational purposes.
"Dredge Disposal." The deposition of material removed during dredging operations.
"Dwelling, Multifamily." . A structure or structures with five or more dwelling units in any attached or detached configuration on one lot or parcel. Middle housing is not considered a multifamilyfamily.dwelling
"Dwelling, Single Family." A . single dwelling unit on one lot or parcel.
"Dwelling, Duplex." A structure containing two attached dwelling units on one lot or parcel, . A single family dwelling and an accessory dwelling unit are not considered a duplex.
"Dwelling, Triplex." A structure containing three attached dwelling units on one lot or parcel.
"Dwelling, Quadplex." A structure containing four attached dwelling units on one lot or parcel.
"Dwelling Unit." One or more rooms designed for residential occupancy and not having more than one cooking facility except facilities designed for camping purposes such as tents and recreation vehicles.
"Eating or Drinking Establishment." A restaurant, bar, café, or other business serving food and/or beverages on-site or to go.
"Eating or Drinking Establishment, drive-in." A restaurant, bar, café, or other business serving food and/or beverages on-site or to go. A drive-in establishment includes service to patrons who are parked and remain in their automobiles while being served and eating or drinking. A drive-in does not include a service window or stacking lanes.
"Estuarine Enhancement." An action which results in a long-term improvement of existing estuarine functional characteristics and processes that is not the result of a creation or restoration action.
"Fence." A protective or confining barrier constructed of wood or wire mesh. Fence does not include hedges or other plantings.
"Fence, Sight Obscuring." A fence consisting of wood, metal, masonry, or similar materials, arranged in such a way as to obscure vision at least 80 percent.
"Fill." The deposit of earth material placed by artificial means.
“Firewise.” Taking steps to reduce wildfire risk by creating a defensible space around your home.
"Flag Lot." A lot with two distinct parts:
"Floor Area." The sum of the gross horizontal area of the several floors of a building, measured from the exterior faces of the exterior walls, or from the center line of walls separating two buildings, but not including:
attic space providing headroom of less than seven feet.
basement or cellar.
uncovered steps or fire escapes.
private garages, carports, or porches.
accessory water towers or cooling towers.
accessory off-street parking or loading spaces.
"Frontage." Property abutting on a street
"Garage or Carport." An non-habitable attached or accessory structure, designed primarily for storage of automobile(s) and other items.
"Grade, Ground Level." The average of the existing ground level prior to construction at the center of all walls of a building. Where the walls are parallel to and within five feet of a public sidewalk, alley, or public way, the ground level shall be measured at the average elevation of the sidewalk, alley, or public way.
"Hazards." Threats to life, property, or the environment such as landsliding, flooding, subsidence, erosion, or fire.
"Health Care Facility.' See "Hospitals."
"Hobby Farm." See "Agriculture/Urban Farm/Hobby Farm."
"Home Occupation." A lawful occupation or profession carried on by a resident of a dwelling as an accessory use within the same dwelling, and no more than one employee excluding members of the household.
"Horticulture." The cultivation of plants, garden crops, trees, or nursery stock.
"Hospitals." Institutions devoted primarily to the rendering of healing, curing, and/or nursing care, which maintain and operate facilities for the diagnosis, treatment, and care of two or more nonrelated individuals suffering from illness, injury, or deformity or where obstetrical or other healing, curing, and/or nursing care is rendered over a period exceeding 24 hours. Examples include a hospital, extended and intermediate care facility, day surgery center, birthing center, outpatient renal dialysis center and skilled nursing facility. They do not include a professional office of physicians, dentists, or other licensed professional health care practitioners which are governed under Section 6.6.01 Primary Commercial Uses.
"Hotel (Motel, Motor Hotel, Tourist Court." A building or group of buildings used for transient residential purposes containing guest rooms which are designed to be used, or which are used, rented, or hired out for sleeping purposes. Not designed or used for full-time residential occupancy.
"Household." The person or people living in a dwelling.
“Immediate Danger of Collapse of a Tree.” A tree may already be leaning with the surrounding soil heaving, and/or there is a significant likelihood that the tree will topple or otherwise fail and cause damage to the surroundings. Immediate Danger Of Collapse does not include hazardous conditions that can be alleviated by pruning or treatment.
"Industrial." Uses involving manufacturing, fabrication, processing, transshipment, storage and distribution.
"Institution, Higher Educational." A college or university accredited by the State of Oregon.
"Junk or Wrecking Yard." Any property where a person is engaged in breaking up, dismantling, sorting, storing, distributing, buying, or selling any scrap or waste material.
"Kennels." A lot or premises on which four or more adult dogs are kept, whether by owners of the dogs or by persons providing facilities and care for compensation. An adult dog is one that has reached the age of six months.
"Land Use." Any use of the land including, but not limited to, construction, subdivision, agriculture, recreation, public utilities placement, forest management, or natural uses.
“Large Tree.” Being over 15 feet high, usually with main branches or limbs over three inches in diameter.
"Light Industrial." Any industrial enterprise where activities and operations in no manner affect in a detrimental way any of the surrounding properties and where any adverse impacts are restricted to the subject property. Such uses shall not be adverse due to odor, particulate matter, smoke, noise, vibration, appearance or similar impacts. These uses include, but are not limited to light fabrication and assembly, and the manufacture of electronic components, jewelry, clothing, trimming decorations and any similar item, and a use which does not involve the generation outside the property of noise, odor, vibration, dust or hazard.
“ Limited Land Use Decision.” An expedited administrative process for approving specific housing developments within urban growth boundary, requiring local government processing via a faster, non-public hearing procedure.
"Loading Space." An off-street space or berth on the same lot, or parcel, with a building or use, or contiguous to a group of buildings or uses, for the temporary parking of a vehicle while loading or unloading persons, merchandise, or materials, and which space or berth abuts upon a street, alley, or other appropriate means of ingress and egress.
"Lot." For purposes of this Chapter, a lot is a parcel of land of at least sufficient size to meet minimum zoning requirements for use, coverage, and area and to provide such yards and other open spaces as are herein required. Such lot shall have frontage on an improved public street, or on an approved private street, and may consist of:
a single lot of record.
a portion of a lot of record.
a combination of complete lots of record, of complete lots of record and portions of lots of record, or of portions of lots of record.
a parcel of land described by metes and bounds; provided that in no case of division or combination shall any residual lot or parcel be created which does not meet the requirement of this Chapter.
"Lot Area." The total area of a lot measured in a horizontal plane within the lot boundary line exclusive of public streets.
"Lot Coverage." The portion of a lot or parcel of land which is covered with buildings, parking and maneuvering areas, patios, decks, covered or paved storage areas, or other impervious surfaces.
"Lot Depth." The property line bounding a lot.
"Lot Line, Front." For an interior lot, a line separating the lot from the street; and for a corner lot, a line separating either (but not both) frontage of the lot from the street.
"Lot Line, Rear." For an interior lot, a line separating one lot from another on the opposite side of the lot from the front lot line; for corner lots either (but not both) interior lot line separating one lot from another; and for an irregular or triangular shaped lot, a straight line 10 feet in length that is parallel to and at the maximum distance from the front lot line.
"Lot Line, Side." For interior lots, a line separating one lot from the abutting lot or lot fronting on the same street; for corner lots, a line other than the front lot line separating the lot from the street or a line separating the lot from the abutting lot along the same frontage.
"Lot Types."
"Corner Lot." Either a lot or development site, bounded entirely by streets, or a lot which adjoins the point of intersection of two or more streets and in which the interior angle formed by the extensions of the street lines in the direction which they take at their intersections with lot lines other than street lines, forms an angle of 135 degrees or less. In the event that any street line is a curve at its point of intersection with a lot line other than a street line, the tangent to the curve at that point shall be considered the direction of the street line.
"Lot of Record." A lot of record is a plot of land that meets one or more of the following criteria, pursuant to ORS 92.010 through 92.190:
The plot of land was lawfully created through a subdivision or partition plat recorded with Tillamook County.
The plot of land was created through a deed or land sales contract recorded with Tillamook County before the City or County, as applicable, adopted planning, zoning, subdivision or partition regulations.
The plot of land was created through a deed or land sales contract recorded with Tillamook County prior to January 1, 2007 and the subject plot of land would have complied with the applicable planning, zoning, subdivision, or partition regulations in effect at the time it was created.
"Lot Width." The horizontal distance between side lot lines measured at the building line.
"Manufactured Dwelling."
A residential trailer, a structure constructed for movement on the public highways, that has sleeping, cooking, and plumbing facilities, that is intended for human occupancy, is being used for residential purposes and was constructed before January 1, 1962.
A mobile house, a structure constructed for movement on the public highways, that has sleeping, cooking, and plumbing facilities, that is intended for human occupancy, is being used for residential purposes and was constructed between January 1, 1962, and June 15, 1976, and met the construction requirements of Oregon mobile home law in effect at the time of construction.
A manufactured home, a structure constructed for movement on the public highways, that has sleeping, cooking, and plumbing facilities, that is intended for human occupancy, is being used for residential purposes and was constructed in accordance with federal manufactured housing construction and safety standards regulation in effect at the time of construction. "Manufactured dwelling" does not mean any building or structure subject to the Structural Specialty code adopted pursuant to ORS 455.100 - 455.450.
"Manufactured or Prefabricated Dwelling Park." Any place where four or more manufactured dwellings or prefabricated dwellings are located within 500 feet of one another on a lot, tract or parcel of land under the same ownership, the primary purpose of which is to rent space or keep space for rent to any person for a charge or fee paid or to be paid for the rental or use of facilities or to offer space free in connection with securing the trade or patronage of such person. “Manufactured or Prefabricated Dwelling park" does not include a lot or lots located within a subdivision being rented or leased for occupancy by no more than one mobile home per lot if the subdivision was approved by the City of Bay City.
"Marijuana Production, Processing, Wholesale and Distribution." The production, processing, wholesale, and distribution of recreational and medicinal marijuana requires large areas, possibly with warehouses or greenhouses, with easy access to Highway 101 transportation. This activity requires permits/licensing from state agencies.
"Marijuana Retail Sales." Commercial retail businesses of recreational and medical marijuana have significant parking and transportation needs, generating frequent, short-term, traffic, which is not suitable for residential neighborhoods. There may also be prohibitions for location siting distances from schools and other uses. This activity requires permits/licensing from state agencies.
"Marina." A facility which provides boat launching, storage, supplies and services for small pleasure craft.
"Middle Housing." Includes the following types of housing:
Duplexes;
Triplexes;
Quadplexes;
Cottage clusters; and
"Middle housing land division." A partition or subdivision of a lot or parcel on which the development of middle housing is allowed.
"Mitigation." The creation, restoration, or enhancement of an estuarine area to maintain the functional characteristics and processes of the estuary, such as its natural biological productivity, habitats and species diversity unique features and water quality (ORS 196.830).
“Modifications.” A discretionary process used to alter development standards when specific, unique site constraints make it impossible to meet the strict code.
"Motel." See "Hotel."
"Nonconforming Structure or Use." A lawful existing structure or use, at the time this Chapter or any amendment thereto becomes effective, which does not conform to the requirements of the zone in which it is located.
"Open Areas." The area devoted to lawns, setbacks, buffers, landscaped areas, natural areas, outdoor recreation areas, and similar types of uncovered open areas and maintained in plant cover, and excluding storage areas for materials, boats, or vehicles.
"Owner." Any individual, firm, association, syndicate, co-partnership, corporation, trust, or any other legal entity having sufficient proprietary interest in the land, including the attorney or agent thereof.
“Park Or Monument Tree.” A tree located in a public park or other area owned by the city having an individual name, and all other areas owned by the city, or to which the public has free access as a park.
"Parking Area, Private." Privately or publicly owned property, other than streets and alleys, on which parking spaces are defined, designated, or otherwise identified for use by the tenants, employees, or owners of the property for which the parking area is required by this Chapter and not open for use by the general public.
"Parking Area, Public." Privately or publicly owned property, other than streets or alleys, on which parking spaces are defined, designated, or otherwise identified for use by the general public, either free or for renumeration. Public parking areas may include parking lots which may be required by this Chapter for retail customers, patrons, and clients.
"Parking Space." An area permanently available for the parking of a full size automobile, having dimensions of not less than 9 feet by 18 feet.
“Parking Strip, Planter Strip or Tree Lawn.” The area between the street curb and sidewalk in the public right-of-way, utilized for landscaping and street tree planting.
"Parks and Open Space (Land Use)." Parks and Open Space Areas are public parks or private common areas consisting mostly of recreational facilities, community gardens, or natural areas.
"Parcel." A unit of land which is created by a partitioning of land.
"Partition of Land." To divide an area or tract of land into two or three parcels within a calendar year when such area or tract of land exists as a unit or contiguous units of land under single ownership at the beginning of such year. "Partition land" does not include divisions of land resulting from lien foreclosures, divisions of land resulting from foreclosure of recorded contracts for the sale of real property and divisions of land resulting from the creation of cemetery lots; and "partition land" does not include any adjustment of a lot line by the relocation of a common boundary where an additional parcel is not created and where the existing parcel reduced in size by the adjustment is not reduced below the minimum lot size established by the Chapter 10. "Partition land" does not include the sale of a lot in a recorded subdivision, even though the lot may have been acquired prior to the sale with other contiguous lots or property by a single owner.
"Partition." Either an act of partitioning land or an area or tract of land partitioned as defined in this Section.
"Major Partition." A partition which includes the creation of a street.
"Minor Partition." A partition that does not include the creation of a street.
"Person." Any natural person, firm, partnership, association, social or fraternal organization, corporation, estate, trust, receiver, syndicate, branch of government, or any other group or combination acting as a unit.
"Planning Commission or Commission." The Planning Commission of the City of Bay City, Oregon.
"Plat." Includes a final map, diagram, drawing, replat, or other writing containing all the descriptions, locations, specifications, dedications, provision, and information concerning a subdivision or major partition.
"Policy." A definitive statement or requirement of the Comprehensive Plan or Chapter 10, generally qualitative in nature.
“Private Tree.” A tree located on private property other than a dedicated right-of-way or city utility easement or public parks and grounds.
"Property Line Adjustment." The relocation of a single common property line between two abutting properties not resulting in an increase in the number of lots. See figure, below:
"Replat." The process of changing the map or plat which changes the boundaries of a recorded Subdivision Plat, Minor Land Division, Certified Survey Map, or other land division or part thereof.
"Recreation Vehicle." See Travel Trailer
"Resource Capability." A use or activity is consistent with the resource capabilities of the area when either the impacts of the use on estuarine species, habitats, biological productivity and water quality are not significant or that the resources of the area are able to assimilate the use and activity, and their effects and continue to function in a manner consistent with the purpose of the zone.
"Restoration." For the purposes of Goal 16, estuarine restoration means to revitalize or re-establish functional characteristics and processes of the estuary diminished or lot by past alterations, activities, or catastrophic events. A restored area must be a shallow subtidal or intertidal or tidal marsh area after alteration work is performed, and may not have been a functioning part of the estuarine system when alteration work begins.
"Riparian Area." A riparian area is the area adjacent to a river, lake, or stream, consisting of the area of transition from an aquatic ecosystem to terrestrial ecosystem.
"School, Commercial." A place where instruction is given to pupils in arts, crafts, trades, or other occupational skills and operated as a commercial enterprise as distinguished from schools endowed or supported by taxation.
"School, Primary, Elementary, Junior High, or High." Includes public, private, or parochial but not nursery school, kindergarten, or day nursery, except when operated in conjunction with a school.
"Screen." A vertical barrier consisting of a fence, wall, hedge, tree row, or other dense structure intended to perform a buffering effect in a limited space, particularly for noise reduction or visual separation.
"Setback." The minimum distance required between a specified object, such as a building, and another point. Typically, the setback refers to the minimum distance (yard dimension) from the farthest projection of a structure to a specified property line.
"Shorelands." The area between U.S. Highway 101 and the mean high or higher water line (MHHW) of Tillamook Bay.
"Shoreline Stabilization Structures." Structures built to protect shoreline areas from erosion such as bulkheads and rip-rap.
"Short Term Vacation Rentals." A legal residential structure may be rented for transient rental purposes for thirty days or less. A Short Term Vacation Rental use is considered a transient rental of a legal residential use property and the density and use of a Short Term Vacation Rental is limited by Chapter 8.10.
"Sign." An identification, description, illustration, or device which is affixed to or represented, directly or indirectly, upon a building, structure, or land and which directs attention to a product, place, activity, person, institution, or business. Each display surface of a sign shall be considered to be sign.
"Sign, Advertising." A sign which directs attention to business, product, activity, or service which is not necessarily conducted, sold, or offered upon the premises where such sign is located.
“Significant Tree.” A tree having a trunk 18 caliper inches diameter at breast height (dbh) or larger in diameter.
“Single Room Occupancy.” A residential development consisting of no fewer than four attached or detached units that are independently rented and lockable, and provide living and sleeping space for the exclusive use of an occupant, but require that the occupant share sanitary or food preparation with other units in the occupancy, for a period of greater than thirty (30) days.
“Small Tree”. Being less than 15 feet high, usually with small main branches that are one to three inches in diameter.
"Standards." Specific requirements of the Chapter 10 regulating land use, generally quantitative in nature.
"Story." That portion of a building included between a floor and the ceiling next above it which is six feet or more above the grade.
"Story, Half." A story under a gable, hip, or gambrel roof, the wall plates of which on at least two opposite exterior walls are not more than two feet above the floor of such story, or a basement or cellar, except as provided in this Chapter, which has less than six feet of its height above grade.
"Street." An officially approved public thoroughfare or right-of-way dedicated, deeded, or condemned, which has been officially approved by the Commission and accepted by the Council for use as such, other than an alley, which affords the principal means of access to abutting property, including avenue, place, way, drive, lane, boulevard, highway, road, and any other thoroughfare, except as excluded in this Chapter that provides ingress to or egress from property by means of vehicles or other means or that provides travel between places by mean of vehicles. The word "street" shall include arterial streets, collector streets, and local streets.
Standard Street –a street constructed to full City standards, including paving, as set forth in the City’s Public Works Standards.
Substandard Street –a street constructed to full City street standards, except paving.
Pre-existing Street –any street which is developed to a standard less than a standard street.
Platted Street - any street which has been platted but has not been physically developed as any street.
Arterial Street. A street which carries high volume traffic through and between centers of activity in urban and rural areas.
Collector Street. A street linking residential neighborhoods with community centers and facilities, and which is used primarily as a connector from local streets to an arterial.
Local Street. A street which carries low-volume travel and access to immediately adjacent land; and connects housing, commercial and industrial land with collector and arterial streets.
County Road. A public road under the jurisdiction of Tillamook County that has been designated as a county road under O.R.S. 368.016.
Cul-De-Sac. A local or limited local street having only one outlet with a turnaround at the opposite end, and which is not intended to be extended or continued.
Frontage Road. A road which is parallel to and adjacent to an arterial or other limited access road or a railroad right-of-way, and which provides access to abutting properties.
Editor's note. The City's page prints this marker with nothing after it.
“Street Tree.” A tree on land lying within a dedicated right-of-way along either side of a street, avenue or other way within a dedicated utility easement of the city.
"Structure." Something constructed or built and having a fixed base on, or fixed connection to, the ground or another structure.
"Subdivider." Any individual, firm, association, syndicate, co-partnership, corporation, trust or any other legal entity commencing proceedings under this Chapter to effect a subdivision of land hereunder for himself or for another.
"Subdivided Land." To divide an area or tract of land into four or more lots within a calendar year when such area or tract of land exists as a unit or contiguous units of land under a single ownership at the beginning of such year. Land may be subdivided no more than one time within a twelve-month period.
"Subdivision." Either an act of subdividing land or an area or a tract of land subdivided as defined in this Section.
"Sufficient Infrastructure." The following level of public services to serve new Triplexes, Quadplexes, Townhouses, or Cottage Cluster development:
Connection to a public sewer system capable of meeting established service levels;
Connection to a public water system capable of meeting established service levels;
Storm drainage facilities capable of meeting established service levels for storm drainage
"Temporary Alteration." Dredging, filling, or another estuarine alteration occurring over a specified short period of time which is needed to facilitate a use allowed by an acknowledged plan. Temporary alterations may not be for more than three years and the affected area must be restored to its previous condition. Temporary alterations include: (1) alterations necessary for federally authorized navigation projects (e.g., access to dredged material disposal sites by barge or pipeline and staging areas or dredging for jetty maintenance), (2) alterations to established mitigation sites, alterations for ridge construction or repair and for drilling or other exploratory operations, and (3) minor structures such as blinds necessary for research and educational observation.
"Temporary Estuarine or Riparian Alteration." A temporary estuarine or riparian alteration may not be for more than three years and the affected area must be restored to its previous condition. A temporary alteration includes: (1) an alteration necessary for federally authorized navigation projects (e.g., access to dredged material disposal sites by barge or pipeline and staging areas or dredging for jetty maintenance), (2) an alteration to established mitigation sites, an alteration for ridge construction or repair and for drilling or other exploratory operations, and (3) a minor structure such as blinds necessary for research and educational purposes.
"Townhouse." A dwelling unit constructed in a row of two or more attached units, where each dwelling unit is located on an individual lot or parcel and shares at least one common wall with an adjacent unit.
“Townhouse project.” One or more townhouse structures constructed, or proposed to be constructed, together with the development site where the land has been divided, or is proposed to be divided, to reflect the townhouse property lines and any commonly owned property.
"Transitional Use." A use allowed in a transitional area intended to create a gradual change in use from residential to commercial or industrial, between abutting zones.
"Travel Trailer/Recreation Vehicle." A vehicular, portable structure built on a chassis, designed to be used as a temporary dwelling for travel and recreational purposes, and having a body width not exceeding eight feet.
“Tree.” A woody perennial plant, typically having a single stem or trunk growing to a considerable height and bearing lateral branches at some distance from the ground.
“Tree Cutout Or Tree Well.” The area between the street and a sidewalk in the public right-of-way, for street tree planting.
“Tree Removal.” To cut down a tree, or remove 50% or more of the crown, trunk or root system of a tree; or to damage a tree so as to cause the tree to decline and/or die. Removal Includes topping. removal includes but is not limited to damage inflicted upon a root system by application of toxic substances, operation of equipment and vehicles, storage of materials, change of natural grade due to unapproved excavation or filling, or unapproved alteration of natural physical conditions. Removal does not include normal trimming or pruning of trees.
“Tree Size.” Notwithstanding the tree classifications, the size of a tree, though not specific, will be described as either a "Small" or "Large" tree.
“Tree Topping.” The Severe cutting back of a tree’s limbs to stubs three inches or larger in diameter within the tree’s crown to such a degree so as to remove the natural canopy and disfigure the tree. Topping does not include the practice of pollarding when conducted in accordance with the standards established by The International Society Of Arboriculture.
"Use." The purpose for which land or a structure is designed, arranged, or intended, or for which it is occupied or maintained.
"Vehicle." A device in, upon, or by which any person or property is or may be transported or drawn upon a public highway, except devices moved by human power or used exclusively upon stationary rails or tracks.
"Water-Dependent." A use or activity which can be carried out only on, in, or adjacent to, water areas because the use requires access to the water body for water-borne transportation, recreation, energy, production, or source of water. Examples include a commercial marine, pier, wharf, dock, or moorage.
"Water-Oriented." A use whose attraction to the public is enhanced by a view of or access to coastal waters.
"Yard." An area on a lot between the lot line and the nearest principal structure, unoccupied and unobstructed by any portion of a structure from the ground upward, except as otherwise allowed elsewhere in this Chapter.
"Yard, Front." An area extending the full width of a lot between the front lot line and the nearest principal structure. On a corner lot, the property owner may designate which street frontage is to be considered the front yard.
"Yard, Rear." An area extending the full width of a lot between the rear lot line and the nearest principal structure.
"Yard, Side." An area extending the depth of a lot from the front yard to the rear yard between the side lot line and the nearest principal structure.
"Yurt." A structure defined and governed by Oregon Building Code as a prefabricated recreational use structure designed for seasonal, recreation, and camping use. A yurt shall comply as far as is reasonably practicable with the standards established by the Oregon Building Code Division for prefabricated structures, with Oregon One and Two Family Dwelling Specialty Code, and shall be certified with an Oregon Insignia of Compliance.
"Zero Lot Line Wall." A common interior wall separating two dwelling units and located on the common boundary line.
§ 10.02.030Definitions: Estuary Zones
The definitions in the Tillamook County Land Use Code for Estuary Zones, Shorelands Overlay Zone, and Water-Dependent Development Zone are adopted by reference and the words and phrases contained therein shall be applied in the following zones:
Estuary Conservation Aquaculture Estuary Development.
Section 10.06Land Use Districts
§ 10.06.010Introduction
Amended 13 August 2026 (Ordinance No. 720, adopted July 14, 2026, in effect August 13, 2026)
This Article is intended to regulate land use within the Bay City Corporate Limits in conformance with the goals and policies of the Comprehensive Plan and the Statewide Planning Goals and Guidelines. This Article is designed to address the impacts of land uses partially through the use of performance standards, and by the division of the City into intensity zones, where different levels of land use intensity may take place. It is also intended to unify the zoning, subdivision, partitioning, and planned development ordinances into one document, and to provide a single application form and process for building permits, grading and erosion control permits, partitionings, subdivisions, planned developments, conditional uses, variances, and zone and plan changes. The official Plan/Zone Designation Map showing the location of plan designations and intensity zones is on file in the Bay City City Hall.
§ 10.06.020Allowed And Temporary Uses
Editor's note. Section 10.06.020 has no text of its own on the City's page; it holds Sections 10.06.025 to 10.06.027, which follow.
§ 10.06.025Allowable Use Matrix
Amended 10 June 2025 (Ordinance No. 715, adopted June 10, 2025, in effect July 11, 2025)
| Title of Use | Use Zones | |||||||
|---|---|---|---|---|---|---|---|---|
| USE ZONES: | SL1 | SL2 | SL3 | NHI | SHI | EHI | MI | LI |
| Agriculture/Urban Farming/Hobby Farm | NP | NP | C | NP | NP | C | O² | O² |
| Aquaculture, including Oyster Farming | C | C | C | NP | NP | NP | NP | NP |
| Bed and Breakfast Establishment | NP | NP | O² | O² | NP | NP | O² | O² |
| Boat Storage - Boat Repair or Construction | NP | C | NP | NP | C | C | NP | C |
| Child Care Center | NP | NP | C | O | NP | O | O | O |
| Child Care Home, Family | NP | NP | O | O | NP | O | O | O |
| Commercial - Water Dependent | NP | C | NP | NP | NP | NP | NP | NP |
| Commercial - Water Related | NP | C | NP | NP | O² | NP | NP | NP |
| Commercial - Primary Retail or Service Non-Water Dependent or Related | NP | NP | NP | C | C | C | NP | NP |
| Commercial Recreation | NP | C | NP | NP | C | C | C | C |
| Cottage Industry | NP | NP | O² | O² | O² | O² | O² | O² |
| Dredge Material Disposal | NP | C | NP | NP | NP | NP | NP | NP |
| Eating or Drinking Establishment | NP | O² | NP | O² | O² | O² | NP | NP |
| Extensive Excavation or Grading | NP | C | C | C | C | C | C | C |
| Forest Management | C | NP | C | NP | NP | NP | C | C |
| Home Occupation | NP | NP | O | O | O | O | O | O |
| Hospitals and Health Care Facility | NP | NP | NP | NP | NP | C | NP | C |
| Industrial - Water Dependent | NP | C | NP | NP | NP | NP | NP | NP |
| Industrial - Water Related | NP | C | NP | NP | C | NP | NP | NP |
| Industrial - Non-Water Dependent or Non-Water Related** | NP | NP | NP | NP | O² | O² | NP | NP |
| Kennel | NP | NP | NP | NP | NP | NP | NP | C |
| Marinas, Piers, Launching Ramps, Docks, and Other Boating Facilities | NP | C | NP | NP | NP | NP | NP | NP |
| Marijuana Production, Processing, Wholesale and Distribution | NP | NP | NP | NP | NP | NP | NP | O² |
| Marijuana Retail | NP | NP | NP | NP | O | NP | NP | NP |
| Meeting Hall, Church, School and Museum | NP | NP | NP | C | C | C | C | C |
| Mining, Removal of Sand or Gravel | NP | NP | C | NP | NP | NP | NP | NP |
| Mini-storage Establishment | NP | NP | NP | NP | O² | O² | NP | NP |
| Minor Navigation Improvement | O² | O² | C | NA | NP | NP | NP | NP |
| Mixed Use Non-Residential - Residential Use | NP | NP | NP | C | NP | NP | C | C |
| Motel, Hotels, and Inns | NP | NP | NP | C | C | C | NP | NP |
| Natural Resource, Cultural, and Historical Interpretative Center | NP | C | C | C | C | C | C | C |
| Parking Area, Public or Private | NP | C | C | C | C | C | C | C |
| Public Recreation Area | C | C | C | C | C | C | C | C |
| Residential Development - Single Family¹ or- Duplex | NP | NP | O | NP | NP | NP | O | O |
| Residential Development - Triplex, Quadplexes, Townhouse, Cottage Cluster | NP | NP | Oᴺ | O | O | O | Oᴺ | Oᴺ |
| Residential Development - Multifamily | NP | NP | NP | O² | C | C | ||
| Restoration and Mitigation Activity | C | C | C | C | C | C | C | C |
| Recreation Vehicle Park and Campground | NP | NP | C | NP | C | NP | C | NP |
| Senior and Disability Service Facility | NP | NP | NP | O² | O² | O² | C | C |
| Shoreline Stabilization Structure | C | C | C | C | C | C | C | C |
| Short Term Vacation Rentals | NP | NP | O | O | O | O | O | O |
| Temporary Estuarine or Riparian Alteration | T | T | T | T | T | T | T | T |
| Temporary Recreation Vehicle / Travel Trailer | NP | NP | T | T | T | T | T | T |
| Utilities - Public or Private; Power Station, Sewer Pond, Pump Station | C | C | C | C | C | C | C | C |
| Wrecking Yard; Junk Yard | NP | NP | NP | NP | NP | NP | NP | NP |
| Yurt, Recreational | NP | NP | C | NP | NP | NP | NP | NP |
C = Conditional Use; O = Outright Use; O2 = Outright Use with Notice; T = Temporary; NP = Not Permitted; NA = Not Applicable
SL1 = Shoreland 1 Zone SL2 = Shoreland 2 Zone SL3 = Shoreland 3 Zone
MI = Moderate Intensity Zone LI = Low Intensity Zone
NHI= North High Intensity Zone SHI = South High Intensity Zone EHI = East High Intensity Zone
Note: Estuary and Shorelands Zones and Dredge Material Disposal Site Zone uses are listed in Chapter ... and ... respectively. Note 1: Off-Street Parking for SFD requires one (1) parking space in a garage or carport as described in Chapter ...
§ 10.06.027Temporary Uses
The following temporary uses and structures may be permitted by the Planning Commission within any district in the City:
A real estate office used for the sale of lots of housing within a subdivision or planned development.
Temporary housing where there is a valid health reason.
Temporary Recreation Vehicle / Travel Trailer
Food Cart
§ 10.06.040High Intensity Zone (HI)
Amended 13 August 2026 (Ordinance No. 720, adopted July 14, 2026, in effect August 13, 2026)
Purpose: The purpose of the high intensity area is to provide areas of land in which intensive types of activities can take place. Some of these uses include, but are not limited to, commercial, industrial, higher density residential, intensive commercial recreation, and similar types of activities with heavier impacts.
General Zoning Policies:
North High Intensity Area (The Town Center; NHI): It is the intent of this Section to encourage an identifiable town center, in which a variety of primary retail, service, and governmental activities are carried out. It is the area encompassing the post office, City Hall, the Church, grocery stores, cafes and taverns, the main city park, and various shops. Uses allowed and encouraged here are those which are land intensive and do not have large parking needs such as drive-in restaurants.
South High Intensity Area (US Highway 101; SHI): Uses located in this area may be more highway oriented than those allowed in the town center, and similar to those uses established there, such as the service station, highway oriented stores, and light industry. Access onto US 101 shall be limited to public streets other than US 101.
East High Intensity Area (EHI): Additional high intensity uses and greater lot coverages are allowed in this area subject to buffering and screening requirements to separate industrial and residential uses. Performance standards concerning smoke, noise, and glare must be carefully observed in this area.
Uses Allowed: Refer to Section 10.06.025
High Intensity Zone Standards (for NHI, SHI and EHI Zones)
Maximum Lot Coverage: Refer to Chapter 10.10.010 Zone Development Standard Matrix
Minimum Common Open Space: Refer to Chapter 10.10.010 Zone Development Standard Matrix.
Maximum Height: Refer to Chapter 10.10.010 Zone Development Standard Matrix
Setback Requirements: Refer to Sections 10.10.010 and 10.10.020
Parking Requirements: Refer to Section 10.10.070
Sign Requirements: Refer to Section 10.10.100
Architectural Review: Refer to Section 10.10.060
§ 10.06.050Moderate Intensity Zone (MI)
Amended 13 August 2026 (Ordinance No. 720, adopted July 14, 2026, in effect August 13, 2026)
Purpose: The purpose of the moderate intensity area is to provide areas of land in which moderately intensive types of activities can take place. These include, but are not limited to, single family and duplex development permitted as an outright use.
Moderate Intensity Zone Standards:
Maximum Lot Coverage: Refer to Chapter 10.10.010 Zone Development Standard Matrix.
Maximum Height: Refer to Chapter 10.10.010 Zone Development Standard Matrix.
Uses Allowed: Refer to Use Matrix, Section 10.10.010
Setback Requirements: Refer to Sections 10.10.010 and 10.10.020
Parking Requirements: Refer to Section 10.10.070
Sign Requirements: Refer to Section 10.10.100
Architectural Review: Refer to Section 10.10.060
§ 10.06.060Low Intensity Zone (LI)
Amended 13 August 2026 (Ordinance No. 720, adopted July 14, 2026, in effect August 13, 2026)
Purpose: The purpose of the low intensity zone is to encompass those areas with large, undeveloped tracts of land where full city services are not available. The area includes several active farms and forested areas. It is anticipated that these areas may become more intensively developed in the future as the City grows. At present, however, development shall be at a low intensity level, as reflected in the performance standards.
General Zoning Policies:
Maximum Lot Coverage: Refer to Section 10.10.010 Zone Development Standard Matrix.
Minimum Open Area: Refer to Section 10.10.010 Zone Development Standard Matrix.
Minimum Lot Size: Refer to Section 10.10.010 Zone Development Standard Matrix.
Minimum Common Open Space: Refer to Section 10.10.010 Zone Development Standard Matrix.
Maximum Height: Refer to Section 10.10.010 Zone Development Standard Matrix.
Uses Allowed: Refer to Allowable Use Matrix, Section 10.06.025
Setback Requirements: Refer to Sections 10.10.010 and 10.10.020
Parking Requirements: Refer to Section 10.10.070
Sign Requirements: Refer to Sections 10.10.100
Architectural Review: Refer to Section 10.10.060
§ 10.06.100Shorelands And Estuary Zones
Editor's note. Section 10.06.100 has no text of its own on the City's page; it holds Sections 10.06.110 to 10.06.130, which follow.
§ 10.06.110Shoreland Zone (SL1)
Purpose: The purpose of the shoreland zones is to identify and regulate uses within the City's shoreland areas in order to implement the Coastal Shoreland Goal and the policies of the Bay City Comprehensive Plan. The shoreland area is divided into three paragraphs or zones, based on their suitability for development or conservation. The uses permitted in each shoreland zone are listed in the Allowable Use Matrix, Section 10.06.020.
Review by the Planning Commission: All uses in the Shoreland zones, except single-family structures, accessory uses, manufactured homes and duplexes, are conditional uses.
The Planning Commission shall review conditional uses by the procedures of Article 10.08 of this Chapter. In addition to the criteria of Article 10.08, the following standards shall be used by the Planning Commission:
Purpose: The purpose of the Shoreland 1 Zone is to provide for uses and activities that are consistent with the area's unique natural values and limited development opportunities.
Minimum Lot Coverage . . . . . . . . . . . . . none
Maximum Open Space . . . . . . . . . . . . . . none
Minimum Lot Size . . . . . . . . . . . . . . . none
Maximum Building Height . . . . . . . . . . 24 feet
Uses Allowed Refer to the Use Matrix, Section 10.06.020
Setback Requirements . . . . . . . . . . . . . none
Parking Requirements Refer to Section 10.10.050
Sign Requirements Refer to Section 10.10.120
Additional Standards:
Riparian vegetation adjacent to the Larson Cove estuarine area shall be protected and retained with the following exceptions:
Vegetation removal necessary to provide direct water access for a water-dependent use.
Vegetation removal necessary to place structural shoreline stabilization when other forms of shoreline stabilization are shown to be inadequate.
Land in this zone shall not be used as part of density calculations for development in adjacent areas.
§ 10.06.120Shoreland Zone (SL2)
Purpose: The purpose of the Shoreland 2 Zone is to manage shoreland areas which are especially suited for water-dependent industrial, commercial, or recreational use. Water-dependent uses have the highest priority, followed by water-related uses. Uses which are not water-dependent or water-related may be allowed when they do not preclude or conflict with existing or probable future water-dependent uses of the site.
Water Dependent Zone Standards:
Maximum Lot Coverage . . . . . . . . . . . . none
Minimum Open Space . . . . . . . . . . . . . none
Minimum Lot Size . . . . . . . . . . . . . . none
Maximum Building Height: A maximum building height of 24 feet.
Uses Allowed: Refer to the Use Matrix, Section 10.06.020
Overall Use Criteria: No use or activity will be allowed in the Shoreland 2 Zone unless it meets one of the following criteria:
It is water-related, which means that it provides goods and/or services that are directly associated with a water-dependent use (supplying materials to, or using products of, or offering commercial or personal service to water-dependent uses); and if not located near the water, would experience a public loss of quality in the goods and services offered (evaluation of public loss of quality shall involve a subjective consideration of economic, social, and environmental consequences of the use).
Uses that are not water-dependent shall be shown not to preclude or conflict with existing or probable future water-dependent use on the site or in the vicinity.
A temporary use which invokes minimal capital investment and no permanent structures, or a use in conjunction with and incidental to a water-dependent use.
Setback Requirements . . . . . . . . . . . . . none
Parking Requirements: Refer to Section 10.10.050
Sign Requirements: Refer to Section 10.10.120
Additional Standards:
Public access to the waterfront shall be provided, except where it is demonstrated to the satisfaction of the Planning Commission that public access is not feasible due to safety, security, or other valid reason.
Riparian Vegetation: All structures and uses shall be set back twenty-five (25) feet from Patterson Creek unless direct water access is required in conjunction with a water-dependent use. The setback shall be measured from the mean higher high water line in estuarine portions and the ordinary high water line for non-estuarine portions of the stream.
Riparian vegetation shall be protected and retained within twenty-five (25) feet of the creek with the following exceptions:
Vegetation removal necessary to provide direct water access for a water-dependent use.
Vegetation removal necessary to place structural shoreline stabilization when other forms of shoreline stabilization are shown to be inadequate.
§ 10.06.130Shoreland Zone (SL3)
Amended 13 August 2026 (Ordinance No. 720, adopted July 14, 2026, in effect August 13, 2026)
Purpose: Shoreland 3 allows residential uses outright and allows other uses on a conditional use basis, subject to specified performance standards. Performance standards are intended to separate non-compatible uses and, where appropriate, to reduce the overall intensity of use while allowing flexibility in development.
Additional Standards: Any Grading and Erosion Control Plan shall ensure that development does not adversely impact adjacent and surrounding property, the Tillamook Bay, wetlands, and surrounding Estuary Zones.
Maximum Lot Coverage:
Residential Uses . . . . . . . . . . . . . . . . . . . . . . . 40%
Non-residential Uses . . . . . . . . . . . . . . . . . . . 40%
Minimum lot area for lots in new subdivisions, partitions and planned developments: 10,000 square feet.
Maximum Density of Dwelling Units: The Maximum Density of Dwelling Units is 5,000 square feet for each dwelling unit.
Minimum Public/Common Open Space: Subdivisions and planned developments of six lots or units or more, subdivided or developed within a 12 month period, are required to abide by the standards outlined in Section 10.14.170.H.
Maximum Height: Maximum building height permitted is 24 feet.
Uses Allowed: Refer to Allowable Use Matrix, Section 10.06.020
Setback Requirements: Refer to Section 10.10.040
Parking Requirements: Refer to Section 10.10.050
Sign Requirements: Refer to Section 10.10.120
Architectural Review: Refer to Section 10.10.150
§ 10.06.180Dredge Material Disposal Site Protection Zone (DMD)
Purpose: The purpose of the Dredge Material Disposal Site Protection Zone is to protect important dredge material sites from uses or activities that may limit their ultimate use for the deposition of dredge material.
Designation of Dredge Material Disposal Sites: The DMD overlay zone shall be designated on Bay City's Land Use and Development Map and shall conform to the dimensions of the site(s) specified in the Tillamook/Nehalem Dredge Material Disposal Plan as being acceptable for dredge material disposal. Subsequent revisions to the Tillamook/Nehalem Dredge Material Disposal Plan shall be duly recorded by ordinance amendment to the Land Use and Development Map.
Determination of Pre-Emptive Uses: Incompatible or pre-emptive uses of the dredge material disposal sites are:
Uses that include changes made to the site that would prevent expeditious use of the site for dredge material disposal. Such uses would delay deposition of dredge material on the site beyond the period of time commonly required to obtain the necessary state and local dredge material disposal permits.
Section 10.07Overlay Zones And Special Districts
§ 10.07.100Hazards Overlay Zone (HZ)
Presence of development hazards, such as landslide potential, flooding, subsidence features (sinkholes), or other hazards.
Current background or technical information is available, including City slope or geologic hazards maps, flood maps, the Tillamook Bay Estuary Plan, or other information.
Purpose: The purpose of this zone is to mitigate potential building hazards and threats to life and property created by flooding, landslides, weak foundation soils, and other hazards as may be identified and mapped by the City of Bay City or other agency. Hazards exist throughout the other zones of the City, but specific parcels which lie wholly or partially in an area of identified hazards are considered to be in the Hazards Overlay Zone.
These policies and standards are intended to mitigate potential building hazards by requiring the study of such areas by a qualified person prior to construction, by reducing building intensity in these areas where appropriate, and by requiring special construction techniques for ground disturbing activities.
Geologic Hazards Areas: Within an identified geologic hazard area or within a site that contains identified geologic hazards a geologic hazard assessment report and geotechnical engineering report, when required, shall be prepared for any permit where ground alteration or disturbance is proposed and for any subdivision, partition, or planned development. The City or Planning Commission may require additional boundaries of the study area.
The following are specific Geologic Hazards to which the standards of this Section apply:
Slopes mapped as less than 12%: Where development is proposed on areas mapped as 12% or less, the presence of non-engineered fills, sinkholes, identified drainages, adverse drainage conditions, or proposed cuts and fills exceeding 4 feet in height, or landslides will require the submittal of a geologic or geotechnical engineering assessment.
Slopes 12% to 25%: A site analysis shall determine the presence of soil creep, fills, or signs of past instability. If hazards are present, engineering recommendations shall be provided. If conditions require recommendations for foundation construction outside of the International Building Code (IBC), those recommendations shall be provided by an appropriately qualified professional engineer. If thorough examination of the site determines that no hazards are present, documentation by an appropriately qualified professional shall be submitted with application for development permit.
Slopes 25% or greater: Geologic assessment and engineering plans and recommendations shall be provided. These reports and recommendations shall include:
Subsurface exploration of areas above, below, and alongside known or suspected slides
Accurate identification and measurement of the limits of the slide mass
Identification of the stability of the slide mass and the mechanics of slide movement.
Identification of the orientation of bedding planes in relation to the dip of the surface slope
Identification of the soil depth
Identification of the water drainage patterns
A site specific grading and erosion control plan for site stabilization and construction
The methodology for determining the site stabilization plan
Sinkholes: Areas within 50 feet of areas mapped as having sinkholes or potential sinkholes shall be evaluated by a Certified Engineering Geologist or appropriately qualified Registered Geologist and engineering recommendations provided by an appropriately qualified professional engineer for each identified hazard.
Fills: For ground alteration within areas that contain non-engineered fills a report by an appropriately qualified professional shall perform subsurface exploration to determine and document whether any unsuitable materials exist that may adversely affect building foundations, utilities, or pavements. This documentation shall be submitted with application for building or development permit. If conditions require recommendations for foundation construction outside of the International Building Code (IBC), those recommendations shall be provided by an appropriately qualified professional engineer.
Tide Flats: Due to concern for the presence of peat and the settlement-sensitive nature of the native sandy and silty soils this area requires a subsurface exploration, soils laboratory testing, settlement analysis, and foundation construction design and recommendations by an appropriately qualified professional engineer.
Geologic Hazard Zone Standards:
Report Detail: The extent and detail of the reports shall be consistent with the requirements of Oregon State Board of Geologist Examiners (OSBGE) and Oregon State Board of Examiners for Engineering and Land Surveying (OSBEELS) and shall be commensurate with the degree of the suspected or mapped hazard, ranging from brief written evaluations of moderate slope hazards to in-depth evaluation of potential landslide hazards.
Dual Stamping Reports: In cases where both engineering geology and geotechnical engineering are required, reports shall contain the signatures and stamps of both appropriately qualified professionals and shall define for which portion of the report each professional is responsible.
Hazardous Site Conditions: If hazardous conditions occur during site development, the city may require the property owner and / or developer to provide geologic assessment reports and / or engineering recommendations and plans to mitigate adverse conditions.
If timely submittal of requested reports is not provided, commensurate with the hazard, the City may hire its own appropriately qualified professional to provide addendum to or review of reports and plans submitted and shall bill the cost to the developer.
Required Certifications and Inspections: For any geologic assessment report and geotechnical engineering report submitted, the registered professional of record shall be required to:
Review final plans for development and submit a signed and stamped certification report that all recommendations have been incorporated into development plans.
Review subgrade excavations and fills for structures and stormwater drainage and submit a signed and stamped certification report that all recommendations have been met.
Perform a final inspection of the site and submit a signed and stamped certification report that all recommendations have been met.
Stormwater Drainage: Surface water flowing from an existing property or new development shall be controlled such that it does not negatively impact adjacent public or private property by increasing flow, concentrating flow, or stimulating erosion that was not present beforehand.
All new construction shall incorporate basement and foundation drainage to control water and keep it from crawl space, under-slab, and below grade areas. Ground water control can range from perforated PVC pipe for foundation drains to engineered retaining wall drainage systems.
If unanticipated storm water drainage problems arise during or after development, the City of Bay City may require the property owner to mitigate the situation up to and including the submittal and installation of a detailed engineered storm water drainage plan approved by the city.
Peer Review: Where the development has the potential to adversely impact adjacent properties, the city may retain appropriately qualified professionals to review the submitted reports at the cost of the developer. The boundaries of the study area shall be determined by the Planning Commission.
Application Information Required:
Geologic Assessment Reports shall include at least the following information. Additional information, commensurate with the level of hazard shall be submitted.
Identification of potential hazards to life, public and private property, adjacent property, surrounding areas, and the natural environment which may be caused by the proposed development.
Mitigation methods for protecting the property and surrounding areas from each potential hazard.
Development density shall be as follows unless report findings provide recommendations for higher densities. The density of the underlying zone shall be an additional limiting factor:
12% - 24% slope: Density should generally not exceed 2 dwelling units per acre.
25% - 35% slope: Density should generally not exceed 1 dwelling unit per acre.
35% slope or greater: Construction is permitted only on sites where footings can be anchored in base rock.
Identification of soils and bedrock types
Identification of soil depth
Water drainage patterns
Identification of visible landslide activity in the immediate area
History of mud or debris flow
In areas prone to landslide, mudflow and where slopes exceed 25%, reports shall identify the Orientation of bedding planes in relation to the dip of the surface slope
Recommendations for removal, retention, and placement of trees and vegetation
Recommendations for placement of all structures, on site drives, and roads
Recommendations for protecting the surrounding area from any adverse effects of the development.
Site development plans drawn to a measurable scale shall include at least the following information. Additional information, commensurate with the level of hazard shall be submitted. The city may require that specific items be submitted on separate sheets for clarity and site inspection purposes.
Topographical contour maps indicating existing and finished grades the location of structures, on site drives, parking areas, roads, and other site improvements
Stormwater Drainage Plans; engineering shall be required where drainage hazards are identified.
Grading and Erosion Control Plans consistent with the requirements of this Chapter Section 10.12.050.C; engineered plans shall be required where grading and drainage hazards are identified.
Foundation design, if design outside of the International Building Code is necessary
Road Design; engineering shall be required where drainage hazards are identified.
Liability: The degree of protection from problems caused by geologic hazards which is required by this section is considered reasonable for regulatory purposes. This Article does not imply that uses permitted will be free from geologic hazards. This Article shall not create liability on the part of the City or by any agents, officers, employee, or official thereof for any damages due to geologic hazards that result from reliance on this Article or any administrative decision lawfully made thereunder.
§ 10.07.200Freshwater Wetland Overlay Zone (FW)
Purpose: The purpose of the Freshwater Wetland Zone is to conserve significant freshwater wetlands, including and especially the shoreland and aquatic environment of Bay City's creeks.
Zone Boundaries: The boundaries of the Freshwater Wetland Zone shall be those shown on the map titled "Significant Freshwater Wetlands of Bay City" on file at the City Hall and other significant freshwater wetlands. Jurisdictional boundaries shall be identified by delineation concurred with by the Oregon Department of State Lands.
Uses Permitted: In a FW Zone, the following uses are permitted outright subject to standards listed in Section 10.07.020 (D):
Low intensity recreation.
Habitat restoration measures.
Vegetation shoreline stabilization.
Submerged cable, sewer line, waterline or other pipeline.
Conditional Uses Permitted: In a FW Zone, the following uses are permitted subject to the provisions of Section 10.11.150.
Dredging or grading for purposes of mitigation.
Structural shoreline stabilization.
Individual docks for recreation or fishing, including necessary piling.
Public parks and recreation associated low intensity development such as docks, raised walkways, and foot paths.
Stormwater outfalls.
FW Zone Standards: In a FW Zone the following standards shall apply:
All activities involving construction or alteration in wetlands or aquatic areas shall be reviewed by the Oregon Department of State Lands and the U.S. Army Corps of Engineers to determine permit applicability. If these agencies determine that they have jurisdiction over a proposed use or activity, no construction or alteration shall commence until a permit has been obtained.
Riparian vegetation shall be maintained consistent with standards of Section 10.11.150.
Fill may be permitted only if all of the following criteria are met:
If required for a water-dependent use requiring an aquatic location, or if specifically allowed in the FW Zone; and
A substantial public benefit is demonstrated; and
The proposed fill does not unreasonably interfere with public trust rights; and
Feasible upland alternative locations do not exist; and
Adverse impacts are minimized.
Projects involving fill may be approved only if the following alternatives are examined and found to be infeasible:
Construct some or all of the project on piling;
Conduct some or all of the proposed activity on existing upland areas;
Approve the project at a feasible alternative site where adverse impacts are less significant.
Dredging Shall be Allowed Only:
If a substantial public benefit is demonstrated; and
If the use or alteration does not unreasonably interfere with public trust rights; and
If no feasible alternative upland locations exist; and
If adverse impacts are minimized.
When dredging is permitted, the dredging shall be the minimum necessary to accomplish the proposed use.
Piling installation may be allowed only if all of the following criteria are met:
A substantial public benefit is demonstrated; and
The proposed use does not unreasonably interfere with public trust rights; and
Feasible alternative upland locations do not exist; and
Potential adverse impacts are minimized.
Shoreline stabilization measures shall meet the criteria in Section 10.07.
The draining of a wetland area is prohibited except as may be necessary for a permitted or conditional use.
§ 10.07.300Flood Protection Areas
Editor's note. Section 10.07.300 has no text of its own on the City's page; it holds Sections 10.07.310 to 10.07.342, which follow.
§ 10.07.310Purpose And Objectives
Amended 13 March 2025 (Ordinance No. 712, adopted February 11, 2025)
It is the purpose of this Chapter to regulate the use of those areas subject to periodic flooding, to promote the public health, safety and general welfare to minimize public and private losses due to flood conditions. In advancing these principles and the general purpose of the Bay City Comprehensive Plan and Chapter 10, the specific objectives of this zone are:
To promote the general health, welfare and safety of the City;
To prevent the establishment of certain structures and land uses in areas unsuitable for human habitation because of the danger of flooding, unsanitary conditions or other hazards;
To minimize the need for rescue and relief efforts associated with flooding;
To helpmaintaina stable tax base by providing for sound use and development in flood-prone areas and to minimize prolonged business interruptions;
To minimize damage to public facilities and utilities located in flood hazard areas;
Preserve natural and beneficial floodplain functions;
To ensure that potential home and business buyers are notified that property is in a flood hazard area;
To ensure that those who occupy the areas of special flood hazard assume responsibility for their actions, and
To employ a standard of “no net loss” of natural and beneficial floodplain functions..
§ 10.07.312Definitions
Amended 13 March 2025 (Ordinance No. 712, adopted February 11, 2025), 14 May 2026 (Ordinance No. 718, adopted April 14, 2026, in effect May 14, 2026)
Unless specifically defined below, words or phrases used in this Chapter shall be interpreted to give them the meaning they have in the National Flood Insurance Program to give this Chapter its most reasonable application.
"Appeal." Means a request for a review of the interpretation of any provision of this Chapter or a request for a variance.
"Area of Shallow Flooding." Means a designated AO or AH Zone on the community’s Flood Insurance Rate Map (FIRM) with a 1 percent or greater annual chance of flooding to an average depth of 1 to 3 feet where a clearly defined channel does not exist, where the path of flooding is unpredictable and where velocity flow may be evident. AO is characterized as sheet flow and AH indicates ponding.
"Area of Special Flood Hazard." The land in the flood plain within a community subject to a 1 percent or greater chance of flooding in any given year. Also referred to as SFHA.
"Basement." Means any area of the building having its floor subgrade (below ground level) on all sides.
"Base Flood." Means the flood elevation having a one percent chance of being equaled or exceeded in any given year. Designation on maps always includes the letters A or V.
"Below-Grade Crawl Space." Means an enclosed area below the base flood elevation in which the interior grade is not more than two feet below the lowest adjacent exterior grade and the height, measured from the interior grade of the crawlspace to the top of the crawlspace foundation, does not exceed 4 feet at any point.
"Breakaway Walls." Means a wall that is not part of the structural support of the building and is intended through its design and construction to collapse under specific lateral loading forces, without causing damage to the elevated portion of the building or supporting foundation system.
"Coastal High Hazard Area." Means an area of special flood hazard extending from offshore to the inland limit of a primary frontal dune along an open coast and any other area subject to high velocity wave action from storms or seismic sources. The area is designated on the FIRM as Zone V1-30, VE, or V.
"Critical Facility." Means a facility for which even a slight chance of flooding might be too great. Critical facilities include, but are not limited to, schools, nursing homes, hospitals, and law enforcement, fire, and emergency response installations, and installations which produce, use, or store hazardous materials or hazardous waste.
"Development." Any man-made change to improved or unimproved real estate, including but not limited to buildings or other structures, mining, dredging, filling, grading, paving, excavation or drilling operations or storage of equipment or materials located within the Area of Special Flood Hazard.
"Elevated Building." Means, for insurance purposes, a non-basement building which has its lowest elevated floor raised above ground level by foundation walls, shear walls, posts, piers, pilings, or columns.
"Fill." Placement of any materials such as soil, gravel, crushed stone, or other materials that change the elevation of the floodplain. The placement of fill is considered “development.”
"Fish Accessible Space." The volumetric space available to fish to access.
"Fish Egress-able Space." The volumetric space available to fish to exit or leave from.
"Flood or Flooding."
A general and temporary condition of partial or complete inundation of normally dry land areas from:
The overflow of inland or tidal waters.
The unusual and rapid accumulation or runoff of surface waters from any source.
Mudslides (i.e., mudflows) which are proximately caused by flooding as defined in paragraph A.2. of this definition and are akin to a river of liquid and flowing mud on the surfaces of normally dry land areas, as when earth is carried by a current of water and deposited along the path of the current.
The collapse or subsidence of land along the shore of a lake or other body of water as a result of erosion or undermining caused by waves or currents of water exceeding anticipated cyclical levels or suddenly caused by an unusually high water level in a natural body of water, accompanied by a severe storm, or by an unanticipated force of nature, such as flash flood or an abnormal tidal surge, or by some similarly unusual and unforeseeable event which results in flooding as defined in paragraph A.1. of this definition.
"Flood Insurance Rate Map (FIRM)." Means an official map of a community, on which the Federal Insurance Administrator has delineated both the special hazard areas and the risk premium zones applicable to the community. A FIRM that has been made available digitally is called a Digital Flood Insurance Map (DFIRM).
"Flood Insurance Study." Means an examination, evaluation and determination of flood hazards and, if appropriate, corresponding water surface elevations, or an examination, evaluation and determination of mudslide (i.e. mudflow) and/or flood-related erosion hazards.
"Floodway." Means the channel of a river or other watercourse and the adjacent land areas that must be reserved in order to discharge the base flood without cumulatively increasing the water surface elevation more than a designated height.
"Flood Openings." Fully enclosed areas below the lowest floor that are subject to flooding are prohibited or shall be designed with flood openings to automatically equalize hydrostatic flood forces on exterior walls by allowing for the entry and exit of flood waters. Designs for flood openings must either be certified by a registered professional engineer or architect OR must meet or exceed the following minimum criteria:
A minimum of two openings having a total net area of not less than one square inch for every square foot of enclosed area subject to flooding shall be provided.
The bottom of all openings shall be no higher than one foot above grade.
Openings may be equipped with screens, louvers, or other coverings or devices provided they permit the automatic entry and exit of floodwaters.
"Green Infrastructure." Use of natural or human-made hydrologic features to manage water and provide environmental and community benefits. Green infrastructure uses management approaches and technologies that use, enhance, and/or mimic the natural hydrologic cycle processes of infiltration, evapotranspiration, and reuse. At a large scale, it is an interconnected network of green space that conserves natural systems and provides assorted benefits to human populations. At a local scale, it manages stormwater by infiltrating it into the ground where it is generated using vegetation or porous surfaces, or by capturing it for later reuse. Green infrastructure practices can be used to achieve no net loss of pervious surface by creating infiltration of stormwater in an amount equal to or greater than the infiltration lost by the placement of new impervious surface.
"Habitat Restoration Activities." Activities with the sole purpose of restoring habitats that have only temporary impacts and long-term benefits to habitat. Such projects cannot include ancillary structures such as a storage shed for maintenance equipment, must demonstrate that no rise in the BFE would occur as a result of the project and obtain a CLOMR and LOMR, and have obtained any other required permits (e.g., CWA Section 404 permit).
"Hazard Trees." Standing dead, dying, or diseased trees or ones with a structural defect that makes it likely to fail in whole or in part and that present a potential hazard to a structure or as defined by the community.
"Hydraulically Equivalent Elevation." A location (e.g., a site where no net loss standards are implemented) that is approximately equivalent to another (e.g., the impacted site) relative to the same 100-year water surface elevation contour or base flood elevation. This may be estimated based on a point that is along the same approximate line perpendicular to the direction of flow.
Hydrologically Connected: The interconnection of groundwater and surface water such that they constitute one water supply and use of either results in an impact to both.
"Impervious Surface." A surface that cannot be penetrated by water and thereby prevents infiltration and increases the amount and rate of surface water runoff, leading to erosion of stream banks, degradation of habitat, and increased sediment loads in streams. Such surfaces can accumulate large amounts of pollutants that are then “flushed” into local water bodies during storms and can also interfere with recharge of groundwater and the base flows to water bodies.
"Low Impact Development." An approach to land development (or redevelopment) that works with nature to manage stormwater as close to its source as possible. It employs principles such as preserving and recreating natural landscape features and minimizing effective imperviousness to create functional and appealing site drainage that treats stormwater as a resource rather than a waste product. Low Impact Development refers to designing and implementing practices that can be employed at the site level to control stormwater and help replicate the predevelopment hydrology of the site. Low impact development helps achieve no net loss of pervious surface by infiltrating stormwater in an amount equal to or greater than the infiltration lost by the placement of new impervious surface. LID is a subset of green infrastructure.
"Lowest Floor." Means the lowest floor of the lowest enclosed area including basement. An unfinished or flood resistant enclosure, usable solely for parking of vehicles, building access or storage, in an area other than a basement area, is not considered a building’s lowest floor, provided that such enclosure is not built to render the structure in violation of the applicable non-elevation design requirements of this Chapter and 44 CFR 60.3.
"Manufactured Dwelling." A structure, transportable in one or more sections, which is built on a permanent chassis and is designed for use with or without a permanent foundation when connected to the required utilities. For flood hazard regulatory purposes, the term “manufactured dwelling” does not include park trailers, recreational vehicles, travel trailers, and other similar vehicles.
"Manufactured Dwelling Park or Subdivision." A parcel or contiguous parcels of land divided into two or more manufactured home lots for rent or sale.
"Mean Higher-High Water." The average of the higher-high water height of each tidal day observed over the National Tidal Datum Epoch.
"Mean Sea Level (MSL)." Means, for the purposes of the National Flood Insurance Program, the National Geodetic Vertical Datum (NGVD) of 1929 or other datum to which the base flood elevations shown on the community’s Flood Insurance Rate Maps are referenced.
"New Construction." For floodplain management purposes, new construction means structures for which the “start of construction” commenced on or after the effective date of a floodplain management regulation adopted by a community and includes any subsequent improvements to such structures.
"No Net Loss." A standard where adverse impacts must be avoided or offset through adherence to certain requirements so that there is no net change in the function from the existing condition when a development application is submitted to the state, tribal, or local jurisdiction. The floodplain functions of floodplain storage, water quality, and vegetation must be maintained.
"Offsite." Mitigation occurring outside of the project area.
"Onsite." Mitigation occurring within the project area.
"Ordinary High Water Mark." The line on the shore established by the fluctuations of water and indicated by physical characteristics such as a clear, natural line impressed on the bank; shelving; changes in the character of soil; destruction of terrestrial vegetation; the presence of litter and debris; or other appropriate means that consider the characteristics of the surrounding areas.
"Qualified Professional." Appropriate subject matter expert that is defined by the community.
"Reach." A section of a stream or river along which similar hydrologic conditions exist, such as discharge, depth, area, and slope. It can also be the length of a stream or river (with varying conditions) between major tributaries or two stream gages, or a length of river for which the characteristics are well described by readings at a single stream gage.
"Recreational Vehicle." A recreational vehicle means a vehicle which is:
Built on a single chassis;
400 square feet or less when measured at the largest horizontal projection;
Designed to be self-propelled or permanently towable by a light duty truck; and
"Riparian." Of, adjacent to, or living on, the bank of a river, lake, pond, or other water body.
"Riparian Buffer Zone (RBZ)." The outer boundary of the riparian buffer zone is measured from the ordinary high water line of a fresh waterbody (lake; pond; ephemeral, intermittent, or perennial stream) or mean higher-high water line of a marine shoreline or tidally influenced river reach to 170 feet horizontally on each side of the stream or 170 feet inland from the MHHW. The riparian buffer zone includes the area between these outer boundaries on each side of the stream, including the stream channel. Where the RBZ is larger than the special flood hazard area, the no net loss standards shall only apply to the area within the special flood hazard area.
"Silviculture." The art and science of controlling the establishment, growth, composition, health, and quality of forests and woodlands.
"Start of Construction." Includes substantial improvement and means the date the building permit was issued, provided the actual start of construction, repair, reconstruction, rehabilitation, addition placement, or other improvement was within 180 days of the permit date. The actual start means either the first placement of permanent construction of a structure on a site, such as the pouring of a slab or footings, the installation of piles, the construction of columns, or any work beyond the stage of excavation; or the placement of a manufactured home on a foundation. Permanent construction does not include land preparation, such as clearing, grading and filling; nor does it include the installation of streets and/or walkways; nor does it include excavation for a basement, footings, piers, or foundations or the erection of temporary forms; nor does it include the installation on the property of accessory buildings, such as garages or sheds not occupied as dwelling units or not part of the main structure. For a substantial improvement, the actual start of construction means the first alteration of any wall, ceiling, floor or other structural part of a building whether or not that alteration affects the external dimensions of the building.
"Structure." Means, for floodplain management purposes, a walled and roofed building, including a gas or liquid storage tank, that is principally above ground, as well as a manufactured home.
"Substantial Damage." Substantial damage means damage of any origin sustained by a structure whereby the cost of restoring the structure to its before damaged condition would equal or exceed 50 percent of the market value of the structure before the damage occurred.
"Substantial Improvement." Substantial improvement means any reconstruction, rehabilitation, addition or other improvement of a structure, the cost of which equals or exceeds 50 percent of the market value of the structure before the “start of construction” of the improvement. This term includes structures which have incurred “substantial damage”, regardless of the actual repair work performed. The term does not, however, include either:
Any project for improvement of a structure to correct existing violations of state or local health, sanitary, or safety code specifications which have been identified by the local code enforcement official and which are the minimum necessary to assure safe living conditions; or
Any alterations of a “historic structure”, provided that the alteration will not preclude the structure’s continued designation as a “historic structure”.
"Undeveloped Space." The volume of flood capacity and fish-accessible/egress-able habitat from the existing ground to the Base Flood Elevation that is undeveloped. Any form of development including, but not limited to, the addition of fill, structures, concrete structures (vaults or tanks), pilings, levees and dikes, or any other development that reduces flood storage volume and fish accessible/egress-able habitat must achieve no net loss.
"Variance." Means a grant of relief by a community from the terms of a floodplain management regulation.
"Water Dependent." Means a structure for commerce or industry which cannot exist in any other location and is dependent on the water by reason of the intrinsic nature of its operations.
§ 10.07.313Lands To Which This Chapter Applies
Amended 13 March 2025 (Ordinance No. 712, adopted February 11, 2025)
The flood hazard areas of Bay City preserve the natural and beneficial values served by floodplains but are subject to periodic inundation which may result in loss of life and property, health and safety hazards, disruption of commerce and governmental services, extraordinary public expenditures for flood protection and relief, and impairment of the tax base, all of which adversely affect the public health, safety, and general welfare.
This Chapter shall apply to all Areas of Special Flood Hazards within the City Limits and Urban Growth Boundary of the City of Bay City. All development within special flood hazard areas (SFHA) is subject to the terms of this ordinance and required to comply with its provisions and all other applicable regulations.
§ 10.07.314Designation Of The City Floodplain Administrator
Amended 13 March 2025 (Ordinance No. 712, adopted February 11, 2025)
The City shall appoint the City Planner as a City Floodplain Administrator to administer and implement this Chapter and to make decisions to approve or deny Floodplain Development Permits in accordance with its provisions. The City Floodplain Administrator shall maintain certification as a Certified Floodplain Manager with the Association of State Floodplain Managers.
§ 10.07.315Duties And Responsibilities Of The City Floodplain Administrator
Amended 13 March 2025 (Ordinance No. 712, adopted February 11, 2025)
The duties of the City Floodplain Administrator shall include, but not be limited to the following:
Review all Flood Development Permit applications to determine whether the requirements of this Chapter have been satisfied.
Review all Flood Development Permits to determine that all necessary permits have been obtained from those federal, state or local governmental agencies from which prior approval is required
Provide to building officials the base flood elevation and freeboard applicable to any building requiring a building permit.
Inspect all Flood Elevation Certificates required as a condition of Flood Development Permit approval.
Determine whether the proposed development activity complies with the no net loss standards in Section 10.07.343
Coordinate with the State and Federal Agencies regarding Community Assistance Visits and any amendments required for compliance with applicable state and federal criteria.
Provide notification to FEMA as a Letter of Map Revision (LOMR) within six months of project completion when:
An applicant had obtained a Conditional Letter of Map Revision (CLOMR) from FEMA; or
Development altered a watercourse; or
Development modified a floodplain boundary; or
Development modified Base Flood Elevations.
§ 10.07.316Basis For Establishing The Areas Of Special Flood Hazard
The areas of special flood hazard area identified by the Federal Insurance Administration through a scientific and engineering report entitled “Flood Insurance Study for the City of Bay City” 41057CV001A dated September 28, 2018, with accompanying Flood Insurance Rate Maps and Flood Boundary Maps 41057C0392G, 41057C0394G, and 41057C0413G and any adopted revision thereto are hereby adopted by reference and declared to be part of this Chapter. The Flood Insurance Study and Flood Insurance Rate Maps and any adopted revision thereto are on file at the City Hall of Bay City, Oregon.
§ 10.07.317Interpretation Of FIRM Boundaries
The City Floodplain Administrator shall make interpretation where needed, as to the exact location of the boundaries of special flood hazard areas and shall document the findings of support for the decision in the record. Such an interpretation is subject to appeal under the provisions of this Chapter.
§ 10.07.318Use Of Other Base Flood Data
Where base flood elevation data is not available either through the Flood Insurance Study, Flood Insurance Rate Map, or from another administrative source, the City Floodplain Administrator shall require, obtain, review, and reasonably utilize any base flood elevation and floodway data available from a federal, state, or other source. The City Floodplain Administrator shall review Flood Development Permit applications to assure that proposed construction will be reasonably safe from flooding. The test of reasonableness is a local judgement and includes use of historical data, high water marks, photographs of past flooding, etc., where available. Failure to elevate at least two feet above grade in these zones may result in higher insurance rates.
§ 10.07.319Floodplain Development Permit Required
Amended 13 March 2025 (Ordinance No. 712, adopted February 11, 2025)
A Floodplain Development Permit shall be obtained before construction or development begins within any Special Flood Hazard Area. A Flood Development Permit is required for any development within the Special Flood Hazard Area as defined in this Chapter including and not limited to fill and other activities, grading, subdivision applications, utility extensions, and the placement of manufactured homes or improvement of structures.
Application for a Development Permit: Application for a Floodplain Development Permit shall be made on forms furnished by the City Floodplain Administrator. The application shall include all information necessary to show compliance with the provisions of this Chapter including:
Flood Development Permit Application Documentation: The Floodplain Development Permit application documentation shall include all required documentation in electronic format and three originals, signed and printed to measurable scale where applicable including:
A Pre-Construction Flood Elevation Certificate completed by a licensed, Professional Land Surveyor;
Elevation of the site in relation to mean sea level of the lowest floor (including basement) of all structures;
Elevation in relation to mean sea level of floodproofing in any structure;
Certification by a registered professional engineer or architect that the floodproofing methods for any nonresidential structure meet the floodproofing criteria;
Certification by a registered professional engineer that describes the extent to which a watercourse will be altered or relocated as a result of the proposed development.
A site plan showing the nature, location, dimensions, and topographic elevations of the area in question; existing or proposed structures; fill, storage of materials and drainage facilities.
Development Plans that identify the location of all development, Base Flood Elevation, Freeboard, and the Elevation of the Lowest Floor (A Zones) or Lowest Horizontal Member including the longitudinal chassis of a manufactured home (V Zones) whether or not the structure has a basement.
For development proposed to an existing structure, documentation of the real market value determined by the Tax Assessor’s Office and a calculation of the cost of work.
All necessary permits from federal, state, or local governmental agencies from which prior approval is required.
In Coastal High Hazard Areas, V-Zone Certification written, signed and stamped by a licensed Professional Engineer or Architect that documents that the structure is securely anchored to adequately anchored pilings or columns in order to withstand velocity floodwaters.
Flood Development Permit Documentation Required as Conditions of Approval: If the Flood Development Permit is approved, as a condition of approval, the property owner shall provide the following documentation for all new construction and substantial improvements:
Certification of the Lowest Floor completed by a licensed, Professional Land Surveyor;
A Post-Construction Flood Elevation Certificate completed by a licensed, Professional Land Surveyor;
Certification by a registered professional engineer or architect of the extent to which any nonresidential structure meets floodproofing criteria.
Maintenance of Records: The City shall maintain in electronic format for public inspection in perpetuity all records pertaining to the provisions of this Chapter, the issuance of a Flood Development Permit, and compliance with conditions of approval including and not limited to lowest floor, elevation and floodproofing certification records.
Determine whether the proposed development activity complies with the no net loss standards with documentation of how no net loss standards have been met in Section 10.07.343.
§ 10.07.330General Standards
Amended 13 March 2025 (Ordinance No. 712, adopted February 11, 2025)
In all areas of special flood hazards, the no net loss standards (see Section 10.07.343) and the following standards are required:
Anchoring:
All new construction and substantial improvements shall be anchored to prevent floatation, collapse or lateral movement of the structure.
All manufactured homes must likewise be anchored to prevent flotation, collapse, or lateral movement, and shall be installed using methods and practices that minimize flood damage. Anchoring methods may include, but are not limited to, use of over-the-top or frame ties to ground anchors (Reference FEMA’s “Manufactured Home Installation in Flood Hazard Areas” guidebook for additional techniques).
Construction Materials and Methods:
All new construction and substantial improvements shall be constructed with materials and utility equipment resistant to flood damage.
All new construction or substantial improvements shall be constructed by methods and practices that minimize flood damage.
Electrical, heating, ventilation, plumbing, and air-conditioning equipment and other service facilities shall be designed and/or otherwise elevated or located so as to prevent water from entering or accumulating within the components during conditions of flooding.
Electrical, mechanical, and plumbing components are not to be mounted on or penetrate through walls that are designed to break away under flood loads.
Electrical crossover connections shall be a minimum of twelve inches above Base Flood Elevation
All site development shall have adequate drainage to reduce exposure to flood damage.
Building materials and installation used for flooring and interior and exterior walls and wall coverings below the elevation required by the Flood Plain Administrator shall be flood damage resistant materials that conform to FEMA provisions.
Utilities:
All new and replacement water supply systems shall be designed to minimize or eliminate infiltration of flood waters into the systems;
New and replacement sanitary sewage systems shall be designed to minimize or eliminate infiltration of flood waters into the systems and discharges from the systems into flood waters and
On-site waste disposal systems shall be located to avoid impairment to them or contamination from them during flooding.
Subdivision Proposals:
All subdivision proposals shall be consistent with the need to minimize flood damage.
All subdivision proposals shall have public utilities and facilities such as sewer, gas, electrical, and water systems located and constructed to minimize or eliminate flood damage.
All subdivision proposals shall have adequate drainage provided to reduce exposure to flood damage.
Where base flood elevation data has not been provided or is not available from another authoritative source, it shall be generated for subdivision proposals and other proposed developments which contain at least fifty (50) lots or five (5) acres (whichever is less).
Comply with no net loss standards in section 10.07.343.
Critical Facilities: New critical facilities shall be located outside the limits of the Special Flood Hazard Area except where no feasible alternative site is available. Critical facilities constructed within the Special Flood Hazard Area shall have the lowest floor elevated three feet above Base Flood Elevation. Access to and from the critical facility shall be protected to three feet above Base Flood Elevation to the extent possible.
Manufactured Dwellings: In addition to complying with other standards specified by this Chapter, all manufactured dwellings placed or substantially improved:
Shall be elevated on a permanent foundation such that the lowest floor of the dwelling is at or above the base flood elevation.
The bottom of the longitudinal chassis frame beam shall be at or above one foot above Base Flood Elevation in V and Coastal A Zones.
The bottom of the longitudinal chassis frame beam shall be at or above Base Flood Elevation in Riverine A Zones
In A and V Zones, electrical crossover connections shall be a minimum of twelve inches above Base Flood Elevation.
The manufactured dwelling chassis shall be anchored foundation system to resist flotation, collapse, and lateral movement. Anchoring methods may include, but are not limited to, use of over-the top or frame ties to ground anchors (Reference FEMA’s Manufactured Home Installation in Flood Hazard Areas” guidebook for additional techniques).
Where the manufactured dwelling is to be placed in the A1-A30, A, and AE Zones and supported on solid foundation walls, flood openings shall be provided.
Manufactured dwellings to be placed or substantially improved within Zones V1-V30, V, VE or Coastal A Zones designated on the community’s FIRM shall comply with the standards for the Coastal High Hazard Area.
Recreational Vehicles: Recreational vehicles placed on sites within the Area of Special Flood Hazard are required to:
Be on site for fewer than 180 consecutive days;
Be fully licensed and ready for highway use, on its wheels or jacking system, is attached to the site only by quick disconnect type utilities and security devices, and has no permanently attached additions;
Or
Shall meet all permit elevation, and anchoring requirements for manufactured dwellings including residential standards for the A Zones and the Coastal High Hazard Area.
Determination and documentation of how no net loss standards have been met and whether the proposed development activity complies with these no net loss standards in Section 10.07.343.
§ 10.07.331Specific Standards In Zones A1-30, AH, And AE
Amended 13 March 2025 (Ordinance No. 712, adopted February 11, 2025)
In all areas of special flood hazards where base flood elevation data has been provided (Zones A1-30, AH, and AE) the no net loss standards (see Section 10.07.343) and the following provisions are required :
Residential Construction:
New construction and substantial improvement of a residential structure shall have the lowest floor, including basement, elevated to one foot above the base flood elevation.
Fully enclosed areas below the lowest floor that are subject to flooding are prohibited or shall be designed with flood openings, as defined in this Chapter, to automatically equalize hydrostatic flood forces on exterior walls by allowing for the entry and exit of flood waters. Designs for flood openings must either be certified by a registered professional engineer or architect must meet or exceed the following minimum criteria.
Nonresidential Construction: New construction and substantial improvement of any commercial, industrial, or other nonresidential structure shall either have the lowest floor, including basement elevated to one foot above base flood elevation, or, together with attendant utility and sanitary facilities, shall:
Be floodproofed so that below the base flood level the structure is watertight with walls substantially impermeable to the passage of water;
Have structural components capable of resisting hydrostatic and hydrodynamic loads and effects of buoyancy;
Be certified by a registered professional engineer or architect that the design and methods of construction are in accordance with accepted standards of practice for meeting provisions of this paragraph based on their development and / or review of the structural design, specification and plans.
Nonresidential structures that are elevated, not floodproofed, must meet the residential construction standards for space below the lowest floor.
Applicants choosing to floodproof non-residential buildings shall be notified that flood insurance premiums will be based on rates that are one foot below the floodproofed level. For example, a building floodproofed to the base flood level will be rated as one foot below the required elevation.
§ 10.07.332Coastal High Hazard Area
Amended 13 March 2025 (Ordinance No. 712, adopted February 11, 2025)
In Coastal High Hazard Areas, as defined in this ordinance, have special flood hazards associated with high velocity waters from tidal surges, and therefore, these areas have special flood hazards associated with high velocity waters from surges and, therefore, in addition to meeting all provisions in this Chapter, and the State of Oregon Specialty Codes, the following provisions shall also apply:
All new construction and substantial improvements shall be elevated on pilings and columns so that:
The bottom of the lowest horizontal structural member of the lowest floor, with the exception of piling, pile caps, columns, grade beams and bracing, is elevated one foot or more above the base flood elevation; and
The pile or column foundation and structure attached thereto is anchored to resist floatation, collapse and lateral movement due to the effects of wind and water loads acting simultaneously on all building components. Wind and water loading values shall each have a one (1) percent chance of being equaled or exceeded in any given year 100-year mean recurrence interval).
In coastal flood zones (V Zones or coastal A Zones) when elevated on platforms, the platforms shall be cantilevered from or knee braced to the building or shall be supported on foundations that conform to the requirements of the State of Oregon Specialty Code.
A registered professional engineer or architect shall develop or review the structural design, specifications and plans for the construction and shall certify that the design and methods of construction to be used are in accordance with accepted standards of practice for meeting the provisions of this Section. Wind loading values shall be those required by applicable State or local building codes.
Development documentation shall identify the elevation (in relation to mean sea level) of the bottom of the lowest structural member of the lowest floor (excluding pilings and columns) in relation to mean sea level of all new and substantially improved structures whether or not such structures contain a basement. The City shall maintain a record of all such information.
All new construction and substantial improvements shall have the space below the lowest floor either free of obstruction or constructed with nonsupporting breakaway walls, open wood lattice-work or insect screening intended to collapse under wind and water loads without causing collapse, displacement, or other structural damage to the elevated portion of the building or supporting foundation system. For the purpose of this Section, a breakaway wall shall have a design safe loading resistance of not less than ten (10) and not more than twenty (20 pounds per square foot.
Breakaway walls may be permitted only if a registered professional engineer or architect certifies that the designs proposed meet the following conditions:
Breakaway wall collapse shall result from a water load less than that which would occur during the base flood; and
The elevated portion of the building and supporting foundation system shall not be subject to collapse, displacement, or other structural damage due to the effects of wind and water loads acting simultaneously on all building components (structural and nonstructural). Maximum wind and water loading values to be used in this determination shall each have a one percent chance of building equaled or exceeded in any given year.
Walls intended to break away under flood loads shall have flood openings as defined.
Equipment shall not be mounted on or penetrate through breakaway walls.
If breakaway walls are utilized, such enclosed space shall be usable solely for parking of vehicles, building access, or storage. Such space shall not be used for human habitation.
All manufactured homes to be placed or substantially improved Coastal High Hazard Area as defined in this Chapter shall meet the General Standards for placement of Manufactured Dwellings.
Recreational Vehicles placed on sites in the Coastal High Hazard Area as defined in this Chapter shall meet the General Standards for the placement of Recreational Vehicles.
All new construction shall be located landward of the reach of mean high tide.
The City prohibits man-made alteration of sand dunes which would increase potential flood damage.
Basement floors that are below grade on all sides are prohibited.
The proposed elevation in relation to mean sea level of the bottom of the lowest structural member of the lowest floor (excluding pilings and columns) of all structures, and whether such structures contain a basement.
§ 10.07.333Alteration Of Watercourses
Prior to the alteration or relocation of a watercourse, the City Floodplain Administrator shall:
Notify adjacent communities and the State Coordinating Officer, currently the Oregon Department of Land Conservation and Development, and submit evidence of such notification to the Federal Insurance Administration.
Require that a professional engineer provide signed, stamped written certification that the altered or relocated portion of said watercourse flood carrying capacity is not diminished.
§ 10.07.334Compliance
No structure or land shall hereafter be constructed, located, extended, converted or altered without full compliance with the terms of this Chapter and other applicable regulations.
§ 10.07.335Interpretation
In the interpretation and application of this Chapter, all provisions shall be considered as minimum requirement, liberally construed in favor of the City of Bay City, Oregon and deemed neither to limit nor repeal any provisions of other City of Bay City Code or Ordinances.
§ 10.07.336Warning And Disclaimer Of Liability
The degree of flood protection required by this Chapter is considered reasonable for regulatory purposes and is based on scientific and engineering considerations. Larger floods can and will occur on rare occasions. Flood heights may be increased by man-made or natural causes. This Chapter does not imply land outside the areas of special flood hazards or uses permitted within in such areas will be free from flooding or flood damages. This Chapter shall not create liability on the part of the City of Bay City or by an officer or employee thereof, or the Federal Insurance and Mitigation Administration for any flood damages that result from reliance on this Chapter or any administrative decision lawfully made thereunder.
§ 10.07.337Abrogation And Greater Restrictions
This Chapter is not intended to repeal, abrogate, or impair any existing easements, covenants or deed restrictions. However, where this Chapter and another ordinance, easement, covenant or deed restriction conflict or overlap, whichever imposes the more stringent restrictions shall prevail.
§ 10.07.338Restrictions And Prohibited Uses
Restrictions: Restrictions regarding heights, rear yards, side yards, front yard setback, minimum lot area, signs, vision clearance and parking spaces shall be the same as set forth in each specific zone located within the Area of Special Flood Hazard.
Prohibited Uses: It shall be unlawful to erect, alter, maintain or establish in a special flood hazard area any building, use or occupancy not permitted or allowed in the foregoing provisions, except as nonconforming uses.
§ 10.07.339Variances
Amended 13 March 2025 (Ordinance No. 712, adopted February 11, 2025)
Variances may be issued by the City in accordance with Section 60.6(b) of the Federal Regulations governing flood insurance (Title 44 CFR) and any amendment thereto, together with this Chapter.
Variances may be issued for the repair or rehabilitation of historic structures upon a determination that the proposed repair or rehabilitation will not preclude the structures continued designation as a historic structure and the variance is the minimum necessary to preserve the historic character and design of the structure.
Variance Procedures: Procedures for the granting of variances by the City are as follows:
Variances may be issued for new construction and substantial improvements to be erected on a lot one-half acre or less in size contiguous to and surrounded by lots with existing structures constructed below the base flood level. While the granting of variances is generally limited to a lot size less than one-half acre, deviations from that limitation may occur. However, as the lot size increases beyond one-half acre, the required technical justification for issuing a variance increase.
Variance procedures are governed by Chapter 10.
Variances shall only be issued by the City for new construction and substantial improvements and for other development necessary for the conduct of a functionally dependent use where the City adopts findings that support:
All criteria in the Variance section of Chapter 10;
A determination that failure to grant the variance would result in exceptional hardship to the applicant; and
A determination that the granting of a variance will not result in increased flood heights, additional threats to public safety, extraordinary public expense, create nuisances, cause fraud on or victimization of the public, or conflict with existing local laws or ordinances.
The structure or other development is protected by methods that minimize flood damages during the base flood and create no additional threats to public safety.
Variances shall not be issued within any designated regulatory floodway if any increase in flood levels during the base flood discharge would result;
The City shall notify the applicant in writing that:
The issuance of a variance to construct a structure below the base flood level will result in increased premium rates for flood insurance; and
Such construction below the base flood level increases risks to life and property.
The Planning Commission shall review the applicant’s burden of proof and shall approve or disapprove a request in accordance with Chapter 10.
The Federal Insurance Administrator may review the City’s findings justifying the granting of variances, and if that review indicates a pattern inconsistent with the objectives of sound flood plain management, the Federal Insurance Administrator may take appropriate action.
Variances shall not be issued unless it is demonstrated that the development will not result in net loss of the following proxies for the three floodplain functions in the SFHA: undeveloped space; pervious surface; or trees 6 inches dbh or greater (see Section 10.07.343).
Authorization of a variance shall be void after six months unless the new construction, substantial improvement or approved activity has taken place. However, the Planning Commission may authorize a six-month extension in conformance with Chapter 10.
§ 10.07.340Appeal Administration Procedures
An appeal of a City Floodplain Manager ruling or interpretation of a requirement of this Chapter may be made to the Planning Commission pursuant to the procedures in Chapter 10.
An appeal of a Planning Commission decision shall be made to the City Council pursuant to the procedures in Chapter 10.
The administrative procedures for public hearings and appeals shall be pursuant to the procedures in Chapter 10.
§ 10.07.341Penalties
Any intentional or knowing violation of this Chapter may be punished as a Class “C” misdemeanor. A violation of this Chapter shall be considered a separate offense for each day the violation continues. Further, all other remedies are available to the City, including abatement proceedings and all penalties available under Chapter 10 of this code.
§ 10.07.342Standards For Protection Of SFHA Floodplain Functions
Adopted 13 March 2025 (Ordinance No. 712, adopted February 11, 2025)
STANDARDS FOR PROTECTION OF SFHA FLOODPLAIN FUNCTIONS
The standards described below apply to all special flood hazard areas as defined in Section 10.07.312.
§ 10.07.343No Net Loss Standards
Adopted 13 March 2025 (Ordinance No. 712, adopted February 11, 2025)
No net loss of the three proxies for the floodplain functions mentioned in Section 10.07.310 is required for development in the special flood hazard area that would reduce undeveloped space, increase impervious surface, or result in a loss of trees that are 6-inches dbh or greater. No net loss can be achieved by first avoiding negative effects to floodplain functions to the degree possible, then minimizing remaining effects, then replacing and/or otherwise compensating for, offsetting, or rectifying the residual adverse effects to the three floodplain functions. Prior to the issuance of any development authorization, the applicant shall:
Demonstrate a legal right by the project proponent to implement the proposed activities to achieve no net loss (e.g., property owner agreement);
Demonstrate that financial assurances are in place for the long-term maintenance and monitoring of all projects to achieve no net loss;
Include a management plan that identifies the responsible site manager, stipulates what activities are allowed on site, and requires the posting of signage identifying the site as a mitigation area.
Compliance with no net loss for undeveloped space or impervious surface is preferred to occur prior to the loss of habitat function but, at a minimum, shall occur concurrent with the loss. To offset the impacts of delay in implementing no net loss, a 25 percent increase in the required minimum area is added for each year no net loss implementation is delayed.
No net loss must be provided within, in order of preference:
the lot or parcel that floodplain functions were removed from,
the same reach of the waterbody where the development is proposed, or
the special flood hazard area within the same hydrologically connected area as the proposed development. Table 1 presents the no net loss ratios, which increase based on the preferences listed above.
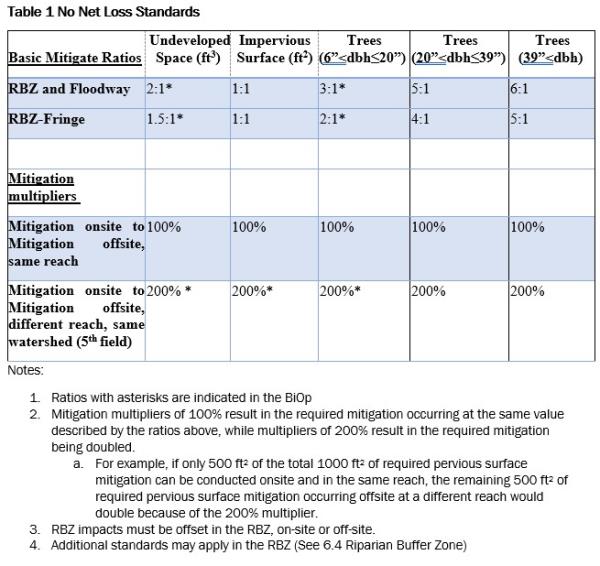
§ 10.07.343.01Undeveloped Space
Adopted 13 March 2025 (Ordinance No. 712, adopted February 11, 2025)
Development proposals shall not reduce the fish-accessible and egress-able undeveloped space within the special flood hazard area.
A development proposal with an activity that would impact undeveloped space shall achieve no net loss of fish-accessible and egress-able space.
Lost undeveloped space must be replaced with fish accessible and egress-able compensatory volume based on the ratio in Table 1 and at the same flood level at which the development causes an impact (i.e., plus or minus 1 foot of the hydraulically equivalent elevation).
Hydraulically equivalent sites must be found within either the equivalent 1-foot elevations or the same flood elevation bands of the development proposal. The flood elevation bands are identified as follows:
Ordinary High Water Mark to 10-year,
10-year to 25-year,
25-year to 50-year,
And 50-year to 100-year
Hydrologically connected to the waterbody that is the flooding source;
Designed so that there is no increase in velocity; and
Designed to fill and drain in a manner that minimizes anadromous fish stranding to the greatest extent possible.
§ 10.07.343.02Impervious Surfaces
Adopted 13 March 2025 (Ordinance No. 712, adopted February 11, 2025)
Impervious surface mitigation shall be mitigated through any of the following options:
Development proposals shall not result in a net increase in impervious surface area within the SFHA, or
Use low impact development or green infrastructure to infiltrate and treat stormwater produced by the new impervious surface, as documented by a qualified professional, or
If prior methods are not feasible and documented by a qualified professional stormwater retention is required to ensure no increase in peak volume or flow and to maximize infiltration, and treatment is required to minimize pollutant loading. See the Bay City Stormwater Master Plan for stormwater retention specifications.
§ 10.07.343.03Trees
Adopted 13 March 2025 (Ordinance No. 712, adopted February 11, 2025)
Development proposals shall result in no net loss of trees 6-inches dbh or greater within the special flood hazard area. This requirement does not apply to silviculture where there is no development.
Replacement trees must be native species that would occur naturally in the Level III ecoregion of the impact area.
§ 10.07.343.04Activities Exempt From No Net Loss Standards
Adopted 13 March 2025 (Ordinance No. 712, adopted February 11, 2025)
The following activities are not subject to the no net loss standards in Section 10.07.343; however, they may not be exempt from floodplain development permit requirements.
Normal maintenance of structures, such as re-roofing and replacing siding, provided there is no change in the footprint or expansion of the roof of the structure;
Routine maintenance of landscaping that does not involve grading, excavation, or filling;
Routine agricultural practices such as tilling, plowing, harvesting, soil amendments, and ditch cleaning that does not alter the ditch configuration provided the spoils are removed from special flood hazard area or tilled into fields as a soil amendment;
Routine silviculture practices that do not meet the definition of development, including harvesting of trees as long as root balls are left in place and forest road construction or maintenance that does not alter contours, use, or alter culverts;
Removal of noxious weeds and hazard trees, and replacement of non-native vegetation with native vegetation;
Normal maintenance of above ground utilities and facilities, such as replacing downed power lines and utility poles provided there is no net change in footprint;
Normal maintenance of a levee or other flood control facility prescribed in the operations and maintenance plan for the levee or flood control facility. Normal maintenance does not include repair from flood damage, expansion of the prism, expansion of the face or toe or addition of protection on the face or toe with rock armor;
§ 10.07.343.05Riparian Buffer Zone (RBZ)
Adopted 13 March 2025 (Ordinance No. 712, adopted February 11, 2025)
The Riparian Buffer Zone is measured from the ordinary high-water line of a fresh waterbody (lake; pond; ephemeral, intermittent, or perennial stream) or mean higher-high water of a marine shoreline or tidally influenced river reach to 170 feet horizontally on each side of the stream or inland of the MHHW. The riparian buffer zone includes the area between these outer boundaries on each side of the stream, including the stream channel.
Habitat restoration activities in the RBZ are considered self-mitigating and are not subject to the no net loss standards described above.
Functionally dependent uses are only subject to the no net loss standards for development in the RBZ. Ancillary features that are associated with but do not directly impact the functionally dependent use in the RBZ (including manufacturing support facilities and restrooms) are subject to the beneficial gain standard in addition to no net loss standards.
Any other use of the RBZ requires a greater offset to achieve no net loss of floodplain functions, on top of the no net loss standards described above, through the beneficial gain standard.
§ 10.07.400Estuarine And Shoreline Standards
Editor's note. Section 10.07.400 has no text of its own on the City's page; it holds Sections 10.07.410 to 10.07.490, which follow.
§ 10.07.410Aquaculture Facilities
Evidence shall be provided by the applicant and findings made by the City that aquaculture facilities do not prevent access to navigational channels and that obstruction of access to publicly owned lands and recreation use areas is minimized.
Aquaculture facilities should be designed to minimize their visual impact (view obstruction). Whenever feasible, submerged structures are preferred over floating structures.
The design and construction of an aquaculture facility should consider reclamation and re-use of waste water.
Water diversion structures or man-made spawning channels shall be constructed so as to maintain required stream flows for aquatic life in adjacent streams and avoid significant reduction or acceleration of average water flow in an associated marsh. Water Quality policies shall apply.
Shellfish culture facilities shall either be located more than 2,000 feet away from sanitary sewer outfalls so that there will be no potential health hazard or shall make provisions for purification of water used in the aquaculture operation.
Water discharge from an aquaculture facility shall meet all federal and state water quality standards and any conditions attached to a waste discharge permit. Water Quality policies shall apply.
All state and federal laws governing environmental quality, resource protection, public health and safety, and engineering standards shall be met in the design, siting, construction and operation of aquaculture facilities. This determination shall be made by the Oregon Department of Fish and Wildlife or other state or federal agencies with regulatory authority over aquaculture facilities.
Aquaculture facilities in Estuary Conservation (EC) Zones and Estuary Natural (EN) Zones shall be permitted only if evidence can be provided by the applicant and findings made by the City that:
Aquaculture facilities in Estuary Development (ED) Zones will not preclude the provision or maintenance of navigation or other needs for commercial and industrial water-dependent uses and will not pre-empt the use of shorelands especially suited for water-dependent development.
Aquaculture facilities in Estuary Natural (EN) Zones will be consistent with the resource capabilities and purpose of the management unit(s) in which they are to be located. The Oregon Department of Agriculture shall provide these findings for oyster culture and the Oregon Department of Fish and Wildlife shall provide them for other types of aquaculture in instances when Bay City finds that it does not have the technical expertise or resources to make them.
Aquaculture facilities in Estuary Conservation (EC) Zones will require a resource capability determination where dredging, fill, or other alterations of the estuary are needed, other than incidental dredging for harvest of benthic species or removal of in-water structure.
Aquaculture facilities in Estuary Natural (EN) Zones will not require dredging or fill other than incidental dredging for harvest of benthic species or removal of in-water structures.
Leasing of publicly-owned estuarine waters, intertidal areas or tidal wetlands for aquaculture shall be subject to the requirements of the Division of State Lands.
Dredge, fill, shoreline stabilization, piling/dolphin installation or other activities in conjunction with an aquaculture facility shall be subject to the respective standards for these activities.
§ 10.07.415Siting, Design, Construction, Maintenance, Or Expansion Of Dikes
Diking policy requirements in the Bay City Comprehensive Plan shall be met.
Proposals for new dike construction or dike maintenance or repair shall be accompanied by a brief statement from the local Soil and Water Conservation Service or a certified engineer stating that:
The project is in conformance with good engineering practices and any applicable rules and regulations set forth by the Oregon Department of State Lands and the U.S. Army Corps of Engineers.
Provides for suitable erosion protection for the dike face.
Will produce no appreciable flood and erosion potential upstream or downstream of the proposed project.
When temporary dikes are constructed in intertidal areas or tidal wetlands, notice must be given to the Oregon Department of State Lands within 24 hours following the start of such activity and their approval for continuation of the project must be obtained (ORS 196.810). Intertidal areas and tidal wetlands shall be restored by the sponsor of the dike to pre-dike conditions after the removal of temporary dikes.
§ 10.07.420Docks And Moorages
Docks and Moorages policy requirements in the Bay City Comprehensive Plan shall be met.
When new construction or expansion of docks and moorages is proposed, evidence shall be provided by the applicant and findings made by the City that:
The size of the facility is the minimum necessary to accommodate the number and size of boats using the facility. Maximum size limit for single purpose private dock (excluding walkways) shall be 150 square feet.
Alternatives such as dryland storage, launching ramps, or mooring buoys are impractical.
To ensure that consideration is given to the beneficial, economic, and social impacts of moorages on local communities, proposals for new or expanded moorages should include statements on the impacts to local communities derived from increases in employment or increases in commercial or recreational activity.
Floating docks shall be designed so that they do not rest on the bottom at low water.
Covered or enclosed moorages shall be limited to 10% (in number) of the total moorage spaces of a given moorage.
To avoid contamination of estuarine water, intertidal areas or tidal wetlands, public docks and moorages should provide enclosed facilities on shorelands for public dumping of oil and emptying of holding tanks.
When docks and moorages are proposed in Estuary Conservation 1 or Estuary Conservation 2 Zones, evidence shall be presented by the applicant and findings made by the City that the proposed dock or moorage is consistent with the resource capabilities of the area and the long-term use of renewable resources and does not constitute a major alteration to the estuary. In assessing the resource capabilities of an area, consideration shall be given to the size or intensity of the proposed facility and its location with respect to adjacent resources.
Moorages with a capacity greater than 25 boats shall be subject to Port Facility and Marina standards.
§ 10.07.425Dredged Material Disposal
The timing of dredged material disposal shall be coordinated with state and federal resource agencies to ensure adequate protection of wildlife habitat, bird nesting areas, fish runs and fish spawning activity and to minimize interference with fishing activities.
Ocean disposal of dredged material shall be permitted only in an ocean disposal site approved by the U.S. Army Corps of Engineers and the Environmental Protection Agency.
With regard to in-water disposal in the river estuary and ocean:
Consideration shall be given to the need for the proposed disposal and the availability and desirability of alternate sites and methods of disposal that might be less damaging to the environment.
The physical and chemical characteristics of the dredged material should be compared with those of the disposal site, and consideration should be given to matching the dredged material to the capabilities of the site.
In-water disposal requires either an EPA/DEQ water quality certification or a short-term exemption. Polluted materials that cannot meet EPA/DEQ requirements for ocean disposal shall be disposed of on non-aquatic sites designed to properly settle out all pollutants prior to discharge back into the aquatic system. Dredged material disposal shall not be permitted in the vicinity of a public water supply intake.
Flow-lane disposal of dredged material shall be monitored to assure that estuarine sedimentation is consistent with the resource capabilities and purposes of affected natural and conservation management units.
Ocean disposal of dredged material shall be conducted to assure that U.S. Army Corps of Engineers and Environmental Protection Agency standards are met, and that:
The amount of material deposited at a site will not seriously impact local ocean resources.
Interference with sport and commercial fishing is minimized.
Disposal is confined to the authorized disposal site.
The sediment transport of the materials after disposal will not return to the bar or to the estuary. This determination shall be made by the U.S. Army Corps of Engineers and the Environmental Protection Agency during their review of permit applications for ocean disposal of dredged material.
Land disposal of dredged materials shall be conducted to ensure that the integrity of estuarine waters, streams, underground springs, and waterways is maintained. To ensure this:
U.S. Army Corps of Engineers guidelines for design of containment areas at dredged material disposal sites shall be followed. The U.S. Army Corps of Engineers shall be responsible for determining that these guidelines have been met.
All surface water runoff from disposed dredged materials shall be controlled and shall enter the water way or estuary directly as practicable to the main channel or deep water for dilution.
When necessary, dikes shall be constructed around land dredged material sites.
Dredged material disposal settling ponds shall be designed to encourage proper settling of suspended solids. Secondary dredged material disposal settling ponds may be necessary to ensure the proper treatment of overflow waters, particularly in areas used for disposal of spoils containing toxic materials.
Runoff from disposed dredged materials must pass over an appropriately designed and operated weir. Weir design and size shall be dependent upon the size of the disposal site and the physical and chemical characteristics of the dredged material.
The final height and slope after each use of land dredged material site shall be such that:
The site does not enlarge itself by sloughing and erosion at the expense of adjacent aquatic areas.
Loss of material from the site during storms and freshets is minimized.
Interference with the view from nearby residences, scenic viewpoints, and parks is avoided.
Revegetation of land disposal sites shall occur as soon as is practicable in order to retard water or wind induced erosion and to restore agricultural or wildlife habitat value to the site. Native species or non-native species approved by the Soil Conservation Service shall be used.
Disposal of dredged material should occur on the smallest practicable land area consistent with the use of the property and the characteristics of the dredged material. Clearing of the land should occur in stages on an as-needed basis. Re-use of existing disposal sites is preferred over creation of new sites in order to minimize the total land area covered by dredged material.
§ 10.07.430Dredging In Estuarine Waters, Intertidal Areas And Tidal Wetlands
The following standards shall apply to any dredging project that also requires a state or federal removal/fill permit.
When dredging in estuarine waters, intertidal areas or tidal wetlands is proposed, evidence shall be provided by the applicant and findings made to the City that:
The dredging is necessary for navigation or other water-dependent uses that require an estuarine location or is specifically allowed by the management unit or zone.
A need (i.e. a substantial public benefit) is demonstrated and the use or alteration does not unreasonably interfere with public trust rights.
If no feasible alternative upland locations exist.
If adverse impacts are minimized.
Dredging projects shall meet all requirements of the State Fill and Removal Law (ORS 196.800), Section 10 of the Rivers and Harbors Act of 1899, and other applicable state and federal laws. These requirements shall be enforced by state and federal agencies with regulatory authority over dredging projects.
Existing water quality, quantity, and rate of flow shall be maintained or improved. Minimum stream flow requirements shall be maintained. Water Quality policies shall apply.
Flushing capacity of estuaries shall be maintained. A hydrologic report from a professional registered hydrologist or engineer may be required by the Planning Commission to ensure that this standard has been met.
Dredging shall be timed in order to minimize the effects of sedimentation and turbidity and to minimize impacts on fish, shellfish, and recreational and commercial fishery activities. The work periods specified in the Oregon Department of Fish and Wildlife shall be followed unless approval of alternative work periods has been obtained from ODFW.
Evidence shall be provided by the applicant and findings made by the City that projects requiring dredging are sited and designed so that initial and maintenance dredging are minimized.
Dredging proposals shall provide at least a 5-year program for disposal of dredged materials. Programs for disposal of dredged material shall be consistent with Dredged Material Disposal standards.
Dredging proposals requiring mitigation shall include a mitigation plan consistent with Mitigation standards.
New dredging projects shall not be allowed in areas where insufficient data is available to assess the relative biological value. Under these circumstances, the applicant may arrange to provide the necessary information with the technical assistance of state and federal resource agencies.
When dredging for the purpose of on-site maintenance of existing facilities is proposed, evidence shall be presented by the applicant and findings made by the City that:
The dredging is necessary to maintain proper operation of the facility.
The amount of dredging proposed is confined to the geographic area of the existing facility and is the minimum amount necessary to fulfill the need.
Excavation to create new water surface area shall be subject to the standards listed above and to the following standards:
Provisions shall be made for the stabilization of new banklines prior to the connection of the new water body to existing water bodies. Excavation of as much as is practical of the new water body shall be completed before it is connected to existing water bodies.
Toxic substances or other pollutants shall not leak into the water as a result of the excavation.
Erosion of adjacent shoreline areas and excessive sedimentation and turbidity in adjacent aquatic areas shall be avoided.
Excavation shall occur at a time that will minimize its impact on aquatic life.
Dredging for the purpose of bankline or stream alteration (i.e. realignment of a stream bank or the entire stream either within or without its normal high water boundaries) shall be subject to the standards listed above and to the following standards:
Alignments should make maximum use of natural or existing deep water channels provided that pockets of stagnant water are not created.
Erosion of adjacent shoreland areas and excessive sedimentation and turbidity in adjacent aquatic areas shall be avoided.
Temporary stabilization (mulching or sodding), sediment basins or other performance equivalent structures may be required at the discretion of the Planning Commission.
Provision shall be made for stabilization of new banklines. Shoreline Stabilization standards shall apply.
Adverse impacts on fish spawning, feeding, migration, and transit routes and wildlife habitat shall be evaluated and minimized.
An impact assessment shall be conducted during local, state, and federal review of permit applications for dredging in estuarine water, intertidal areas, or tidal wetlands. The impact assessment shall follow the procedures outlined in Section 10.11.150. Identified adverse impacts shall be minimized to be consistent with the resource capabilities and purposes of the area.
§ 10.07.435Energy Facilities And Utilities
When new energy facilities are proposed within estuarine waters, intertidal areas or tidal wetlands, evidence shall be provided by the applicant and findings made by the City that:
A public need (i.e., a substantial public benefit) exists and the use or alteration does not unreasonably interfere with public trust rights.
Alternative non-aquatic locations are unavailable or impractical.
Dredging, fill, and other adverse impacts are avoided or minimized.
Electrical or communication transmission lines shall be located underground or along existing rights-of-way unless economically unfeasible.
Whenever practical, new utility lines and crossings within estuarine waters, intertidal areas, or tidal wetlands shall follow the same corridors as existing lines and crossings.
Water discharge into estuarine waters, intertidal areas, and tidal wetlands from an energy facility or utility shall meet EPA and DEQ standards and shall not produce increases in temperature in the receiving waters which would have adverse impacts on aquatic life. Water Quality policies shall apply.
When new energy facilities and utilities are proposed in EN Zones, evidence shall be provided by the applicant and findings made by the City that the proposed use is consistent with the resource capabilities of the area and the preservation of areas needed for scientific, research or educational needs.
When storm water and sewer outfalls are proposed in ECA, EC2 and EC1 Zones, evidence shall be provided by the applicant and findings made by the City that the proposed use is consistent with the resource capabilities of the area and the use will not preclude the provision or maintenance of navigation and other public, commercial, and industrial water-dependent uses.
When new energy facilities and utilities are proposed in Estuary Development (ED) Zones, evidence shall be provided by the applicant and findings made by the City that the proposed facility will not preclude the provisions of maintenance of navigation and other public, commercial, and industrial water-dependent uses.
Energy facilities and utilities shall be sited so that they do not and will not require structural shoreline stabilization methods.
§ 10.07.440Fill In Estuarine Waters, Intertidal Areas, And Tidal Wetlands
The following standards shall apply to any dredging project that also requires a state or federal removal/fill permit.
When fill in estuarine water, intertidal areas, or tidal wetlands is proposed, evidence shall be provided by the applicant and findings made by the City that:
The fill is necessary for navigation or other water-dependent uses that require an estuarine location or is specifically allowed by the management unit or zone.
A need (i.e., a substantial public benefit) is demonstrated and the use or alteration does not unreasonably interfere with public trust rights.
No feasible alternative upland locations exist.
Adverse impacts are minimized.
When fill for the purpose of on-site maintenance of existing facilities is proposed, evidence shall be provided by the applicant and findings made by the City that:
There are no alternatives to fill to maintain proper operation of the facility.
The amount of fill proposed is confined to the geographic area of the existing facility and is the minimum amount necessary to fulfill the need.
The fill shall be placed at a time that will minimize sedimentation and turbidity. The work periods specified in the Oregon Guidelines for Timing of In-Water Work to Protect Fish and Wildlife Resources (ODFW, 2023) shall be followed unless approval of alternative work periods has been obtained from the ODFW.
Only non-polluted materials may be used for fill. Materials which would create water quality problems are not permitted.
Fills shall be placed so that adjacent or nearby property is not adversely impacted by increased erosion, shoaling, or flooding produced by changes in littoral drift or other changes in water circulation patterns. An affidavit from a professional registered engineer or hydrologist may be required by the Planning Commission as a result of the impact assessment required in Section 10.11.150.
Fill proposals requiring mitigation shall include a mitigation plan consistent with Mitigation standards.
Fill in estuarine water, intertidal areas, and tidal wetlands shall be subject to the requirements of the State Fill and Removal Law (ORS 196.800-196.860), the Rivers and Harbors Act of 1899, the Clean Water Act of 1977 (PL 95-217), and other applicable state and federal laws. These requirements shall be enforced by state and federal agencies with regulatory authority over fill projects.
An impact assessment shall be conducted during the local review of permit applications for fill in estuarine waters, intertidal areas or tidal wetlands, according to the provision outlined in Section 10.11.150. Identified adverse impacts shall be minimized to be consistent with the resource capabilities and purposes of the area.
§ 10.07.445Forestry And The Forest Products Industry
Lot storage, sorting, and processing areas in shorelands adjacent to estuaries or waterways shall be designed, constructed, and operated to control leachates and prevent the loss of bark, chips, sawdust, and other wood debris into public waters.
In-water log handling, sorting, and storage areas, and log storage, sorting, and processing areas in shorelands adjacent to estuaries or other water bodies shall be subject to the requirements of the water quality program administered by the Department of Environmental Quality under the Clean Water Act of 1977 (PL 92-500). DEQ, in conjunction with other affected resource agencies, shall be responsible for determining that the flushing characteristics of in-water log handling, sorting, and storage areas, the number of logs and duration of storage, and the bark and debris controls for both in-water and shoreland sites are such that state and federal clean water standards are met.
Leasing of publicly owned aquatic areas for the purpose of in-water log handling, sorting, and storage shall be subject to the requirements of the Department of State Lands.
When new in-water log handling, sorting, and storage areas are proposed in estuarine waters, evidence must be presented by the applicant and findings made by the City that:
The proposed use is an integral part of the process of water-borne transportation of logs (i.e., is water-dependent).
Alternative non-aquatic locations are unavailable, impracticable, or do not meet the need.
Conflicts with navigation, aquaculture, and commercial and recreational fishing have been avoided or minimized.
East leg-down facilities for transfer of logs from land to water have been provided for (free fall log dumps shall not be permitted).
Sites are located to avoid shellfish beds, shallow spawning areas, or areas where grounding of logs will occur.
§ 10.07.450Industrial And Commercial Uses In Estuarine Waters, Intertidal Areas, And Tidal Wetlands
Evidence shall be provided by the applicant and findings made by the City that:
The amount of estuarine surface area occupied is the minimum required to meet the need.
Multipurpose and cooperative use of piers, wharves, parking areas, or handling and storage facilities have been provided for or are impracticable.
Floating structures are designed so as not to rest on the bottom at low water and are protected against currents and waves.
Alteration of productive intertidal areas and tidal marshes has been avoided or minimized.
Adverse impacts on the following have been avoided or minimized to be consistent with the resource capabilities and purposes of the area:
Water quality.
Hydrographic characteristics. Aquatic life and habitat.
Aquatic Life and habitat.
Bird and wildlife habitat.
Fish transit and migration routes.
Removal of riparian vegetation shall be permitted only if direct access to water is required in conjunction with a water-dependent use. Replacement of riparian vegetation shall be required where consistent with water-dependent use to enhance attractiveness or assist in bank stabilization.
Visual access to the water shall not be impaired by the placement of signs. When feasible, signs shall be constructed on or against existing buildings to minimize visual obstruction of the shoreline and water bodies. Off-premise outdoor advertising signs shall not be allowed within estuarine waters, intertidal areas, or tidal wetlands.
The design and construction of new industrial and commercial facilities should consider reclamation and re-use of wastewater.
Provision for the prevention and control of contaminants from entering the water shall be made. A contingency plan to provide for containment of cleanup of spills of contaminants shall be provided.
Industrial outfalls, sewer outfalls, and storm water outfalls shall go out to channels or areas where flushing will be adequate and shall not empty onto tideflats or salt marshes. Effluent from outfalls must meet DEQ and EPA water quality standards. Water Quality policies shall apply.
When water-dependent industrial and commercial uses are proposed in Estuary Conservation 2 (EC2) Zones, evidence shall be provided by the applicants and findings made by the City that the proposed use is consistent with the resource capabilities of the area and the long-term use of renewable resources and does not cause a major alteration of the estuary.
When water-related or non-dependent, non-related industrial or commercial uses are proposed in Estuary Development (ED) Zones, evidence must be presented that:
The use will not preclude the provision or maintenance of navigation and other needed public, commercial and industrial water-dependent uses.
The use will not pre-empt the use of shorelands especially suited for water-dependent development.
Non-water dependent and non-water related uses which permanently alter estuarine resources and values shall include evidence of the public benefits derived from the project which shall include the beneficial economic impacts generated by increases in employment and/or indirect economic impacts generated by increases in commercial, industrial, or recreational activity within the area.
All state and federal laws governing the use, handling, storage, treatment, and disposal of toxic materials, petroleum, wastewater and organic wastes, and other state and federal laws governing environmental quality, resource protection, or public health and safety shall be met. This determination shall be made by appropriate state or federal agencies with regulatory authority.
Dredging, fill, piling/dolphin installation, shoreline stabilization, disposal of dredged material or other activities in conjunction with industrial and commercial uses shall be subject to the respective standards for these activities.
§ 10.07.455Land Transportation Facilities
Proposals for new county or state highways or railroads shall provide an evaluation of the proposed project on the following:
Land use patterns.
Energy use.
Air and water quality.
Estuarine habitat, functions, and processes.
Existing transportation facilities.
Physical and visual access to estuaries and shorelands.
Evidence shall be provided by the applicant and findings made by the City that the siting, design, construction and maintenance of land transportation facilities will be conducted to avoid mass soil wasting or excessive surface erosion.
Land transportation facility proposals shall include a rehabilitation plan specifying the method and timing of necessary site rehabilitation. Site rehabilitation plans shall provide for replacement of riparian vegetation.
Vegetated buffer strips shall be maintained, whenever practicable, along roadways to manage storm drainage runoff.
When culverts are used in association with bridge crossings, spring line natural bottom culverts are preferred over box culverts.
All bridge crossings and culverts shall be positioned and maintained to allow fish passage, avoid interference with anadromous fish runs, and to prevent any constriction of natural streams which would result in increases in flood or erosion potential. When culverts are used, no fill shall be allowed in streams, rivers, or estuaries.
When new bridge crossing support structures are proposed in Estuary Conservation 2 (EC2), Estuary Conservation 1 (EC1) and Estuary Natural (EN) Zones, evidence shall be provided by the applicant and findings made by the City that the proposed use is consistent with the resource capabilities and purposes of the area.
When new land transportation facilities are proposed in Estuary Development (ED) Zones, evidence shall be presented by the applicant and findings made by the City that the proposed use will not preclude the provision or maintenance of navigation and other needed public, commercial, and industrial water-dependent uses.
§ 10.07.460Mining And Mineral Extraction
Mining and Mineral Extraction policy requirements in the Bay City Comprehensive Plan shall be met.
Mining and mineral extraction proposals shall include a mining plan and a rehabilitation plan specifying the method and timing of necessary site rehabilitation. Any necessary rehabilitation of mining and/or mineral extraction sites shall be completed within two years of the completion of the mining or mineral extraction operation.
Evidence shall be provided by the applicant and findings made by the City that mining and mineral extraction projects are sited, designed, operated, and maintained to ensure that adverse impacts on the following are minimized:
Aquatic life and habitat, including but not limited to the spawning, rearing, and passage requirements of anadromous fish.
Bird and wildlife habitat.
Hydrographic characteristics, including but not limited to the alteration of local currents that may affect adjacent properties by causing erosion, accretion or increased flooding.
Water Quality policies shall apply.
Temporary removal of riparian vegetation shall be permitted in cases where direct water access is required as part of a mining or mineral extraction operation. Site rehabilitation plans shall provide for replacement of riparian vegetation.
When mining and mineral extraction projects are proposed in Estuary Conservation 1 (EC1) and Estuary Conservation 2(EC2) Zones, evidence shall be provided by the applicant and findings made by the City that the proposed project is consistent with the resource capabilities of the area and the long-term use of renewable resources and does not cause a major alteration of the estuary.
When mining and mineral extraction projects are proposed in Estuary Development (ED) Zones, evidence shall be presented by the applicant and findings made by the City that the project is consistent with the maintenance of navigation and other needed public, commercial, and industrial water-dependent uses.
The location and operation of mining and mineral extraction projects shall be in conformance with the requirements of the Department of State Lands (ORS 196.800-196.860; ORS 273.551; ORS 273.775 – 273.780), the Department of Geology and Mineral Industries (ORS 520.005 – 520.095) and other applicable state and federal laws governing environmental quality, resource protection and public health and safety. These requirements shall be enforced by state and federal agencies with regulatory authority over mining and mineral extraction projects.
§ 10.07.465Mitigation
Mitigation for dredge or fill within intertidal areas or tidal marshes shall be required by the Oregon Department of State Lands (under the provisions of ORS 196.800-196.860). The suitability of a mitigation proposal for a given proposed project shall be determined by the director of the Department of State Lands according to the procedure established in Oregon Administrative Rule (Chapter 141-div 85).
Mitigation projects shall go into effect prior to or at the same time as the development project.
§ 10.07.470Navigation Structures And Navigational Aids
When navigational structures are proposed, evidence shall be provided by the applicant and finding made by the City that:
The amount of estuarine surface area occupied is the minimum necessary to accomplish the proposed use.
The project will not interfere with the normal public use of fishery, recreation, or water resources.
The proposed project will not adversely impact adjacent or nearby property through increased erosion, shoaling, or flooding produced by changes in littoral drift or other changes in water circulation patterns (an affidavit from a professional registered engineer or hydrologist may be required).
Non-structural solutions are unavailable, impractical, or do not meet the need.
When floating breakwaters are proposed in Estuary Conservation 1 (EC1) and Estuary Conservation 2 (EC2) Zones, evidence shall be provided by the applicant and findings made by the City that the proposed use is consistent with the resource capabilities of the area and the long-term use of renewable resources and does not cause a major alteration of the estuary.
Navigational structures shall meet all applicable U.S. Army Corps of Engineers engineering standards. The U.S. Army Corps of Engineers shall be responsible for determining that these engineering standards have been met.
An impact assessment shall be conducted during local review of permit applications for navigational structures. The impact assessment shall follow the procedures outlined in Section 10.11.150. Identified adverse impacts shall be minimized to be consistent with the resource capabilities and purpose of the area.
Dredging, fill, or other activities in conjunction with navigational structures and navigational aids shall be subject to the respective standards for these activities.
§ 10.07.475Piling/Dolphin Installation
When piling or dolphin installation is proposed, evidence shall be provided by the applicant and findings made by the City that:
The amount of estuarine surface area occupied is the minimum necessary to accomplish the proposed use.
The project will not unduly interfere with the normal public use of fishery, recreational, or water resources.
The proposed project will not adversely impact adjacent or nearby property through increased erosion, shoaling, or flooding produced by changes in littoral drift or other changes in water circulation patterns. An affidavit from a professional registered engineer or hydrologist may be required by the Planning Commission as a result of the impact assessment required in Section 10.11.150.
When new piling or dolphin installation is proposed in Estuary Natural (EN), Estuary Conservation 2 (EC2) or Estuary Conservation 1 (EC1) Zones, evidence shall be provided by the applicant and findings made by the City that the project is consistent with the resource capabilities and purposes of the area.
When proposals for new piling or dolphin installation in conjunction with a non-water-dependent or non-water-related use within Estuary Development (ED) Zones are made, evidence shall be presented by the applicant and findings made by the City that the project is consistent with the maintenance of navigation and other needed public, commercial, and industrial water-dependent uses.
An impact assessment shall be conducted during local, state, and federal review of permit applications for piling/dolphin installation. The impact assessment shall follow the procedures outlined in Section 10.11.150. Identified adverse impacts shall be minimized to be consistent with the resource capabilities and purposes of the area.
§ 10.07.480Restoration
Restoration and Enhancement policy requirements in the Bay City Comprehensive Plan shall be met.
Proposals for restoration projects shall present evidence that:
The restored area is a shallow subtidal or an intertidal or tidal marsh area after alteration work is performed.
The restored area may not have been a functioning part of the estuarine system when alteration work begins.
The restored area is revitalizing, returning or replacing original attributes and amenities which have been diminished or lost by past alterations, activities, or catastrophic events.
Estuarine enhancement project proposals shall identify:
The original conditions to be enhanced.
The cause of the loss of degradation.
The location and extent of action necessary to achieve the enhancement objective.
Estuarine enhancement project proposals shall present evidence that the project will result in an overall improvement in the cultural, historic, economic, or navigation features of an estuary, which will outweigh any adverse impacts.
When active restoration and enhancement projects are proposed in Estuary Natural (EN) or Estuary Conservation Aquaculture (ECA) Zones, evidence shall be provided by the applicant and findings made by the City that the project is consistent with the resource capabilities of the area and with the protection of significant fish and wildlife habitats, biological productivity, and of scientific, research and educational needs.
When active restoration and enhancement projects are proposed in Estuary Conservation 1 (EC1) or Estuary Conservation 2 (EC2) Zones, evidence shall be provided by the applicant and findings made by the City that the proposed use is consistent with the resource capabilities of the area and the long-term use of renewable resources, and does not cause a major alteration of the estuary.
When passive or active restoration or enhancement projects are proposed in Estuary Development (ED) Zones, evidence shall be provided by the applicant and findings made by the City that the project will not interfere with the provision or maintenance of navigation and other needed public, commercial, and industrial water-dependent uses, or with the use of adjacent shorelands especially suited for water-dependent development.
When active restoration or enhancement projects are proposed in the Shoreland 2 Zone, evidence shall be provided by the applicant and findings made by the City that the proposed project does not preclude or conflict with existing or reasonable potential water-dependent use on the site or in the vicinity.
§ 10.07.485Shallow Draft Port Facilities And Marinas
Evidence shall be provided by the applicant and findings made by the City that:
Facilities have been sited and designed to minimize initial and maintenance dredging.
Dryland boat storage has been provided for, or is impracticable.
Multipurpose and cooperative use of piers, wharves, parking areas, and cargo handling and storage has been provided for, or is impracticable.
Floating structures are designed so as not to rest on the bottom at low water and are protected against currents and waves.
The amount of water surface occupied is the minimum required to meet the need.
Provisions have been made for maintenance of riparian vegetation, except where direct access to water is required.
Natural or man-made protection from wind, waves, storm or tidal currents, or ship wakes has been provided for.
Adverse impacts on the following have been avoided or minimized:
Navigation.
Water quality.
Hydrographic characteristics.
Natural processes or erosion and sedimentation.
Aquatic life and habitat.
In EC2 Zones, a resource capability determination is also required.
Marina access channels shall be designed to maximize water circulation and avoid dead spots. Dead-end channels or confined basins should be avoided. Demonstration shall be made that state and federal clean water standards will be maintained. A field study of water circulation patterns may be required by the Planning Commission as a result of the impact assessment required in Section 10.11.150.
Safe navigational access to port facilities and marinas shall be provided and maintained.
Covered or enclosed moorages shall be limited to 10% (in number) of the total moorage spaces of a given port facility or marina.
The following provisions for the prevention and control of contaminants from entering the water shall be made:
Enclosed shoreland facilities for public dumping of oil and emptying of holding tanks shall be provided.
A contingency plan to provide for containment and clean-up of spills of contaminants shall be provided.
Proposals for expansion or creation of port and marina facilities shall be accompanied by a demonstration of the public benefits derived from the project, which shall include:
Information on why the capacity of existing facilities is inadequate.
The beneficial economic impacts to local communities derived from increases in employment.
Indirect economic impacts generated by increases in commercial, industrial, or recreational activity within the area.
All state and federal laws governing the use, handling, storage, treatment, and disposal of toxic materials, petroleum, wastewater and organic wastes, and other state and federal laws governing environmental quality, resource protection, or public health and safety shall be met. This determination shall be made by appropriate state or federal agencies with regulatory authority.
When marina expansion or development is proposed in Estuary Conservation 2 (EC2) Zones, evidence shall be provided by the applicant and findings made by the City that the project is consistent with the resource capabilities of the area and the long-term use of renewable resources and does not cause a major alteration of the estuary.
Dredge, fill, piling/dolphin installation, navigational structures, shoreline stabilization, or other activities in conjunction with expansion or creation of new port facilities and marinas shall be subject to the respective standards for these activities.
§ 10.07.490Shoreline Stabilization
Within estuarine waters, intertidal areas and tidal wetlands, and along shoreland areas, general priorities for shoreline stabilization for erosion control are, from highest to lowest:
Proper maintenance of existing riparian vegetation.
Planting of riparian vegetation.
Vegetated rip-rap.
Non-vegetated rip-rap.
Groins, bulkheads, or other structural methods.
Shoreline protection proposals shall include justification for the use of a lower priority method over a higher priority method.
Vegetative shoreline stabilization shall utilize native species or non-native species approved by the Natural Resource Conservation Service.
When structural shoreline stabilization methods are proposed, evidence shall be presented by the applicant and findings made by the City that:
Flooding or erosion that is threatening an established use on a subject property or a need (i.e. a substantial public benefit) is demonstrated in conjunction with navigation or a water-dependent use.
Land use management practices or non-structural solutions are inappropriate or will not meet the need.
The proposed structural stabilization method is the minimum size needed to accomplish the desired stabilization.
The proposed project will not adversely impact adjacent aquatic areas or nearby property through increased erosion, sedimentation, shoaling, or flooding produced by changes in littoral drift or other changes in water circulation patterns. An affidavit from a professional registered engineer, hydrologist, or geologist may be required by the Planning Commission as a result of the impact assessment required in Section 10.11.150.
A brief statement from the local Soil and Water Conservation Service may serve as evidence that standards 3) and 4) have been met.
Shoreline Stabilization projects shall be timed to minimize impacts on aquatic life.
Proposals for rip-rap shall include evidence that the rock to be used will be effective and will provide justification for use of a slope steeper than 1-1/2 feet horizontal to one foot vertical.
When bulkheads are proposed, evidence shall be provided by the applicant and findings made by the City that other forms of structural stabilization are inappropriate or will not meet the need. Bulkheads should be designed to be permeable to groundwater and runoff. Fill policies and standards shall apply to bulkhead projects which involve fill within estuarine waters, intertidal areas, or tidal wetlands.
Rip-rap proposed in Estuary Natural (EN) Zones shall only be permitted for the protection of unique natural resources, historical and archaeological values, public facilities and uses existing as of October 7, 1977.
When structural shoreline stabilization is proposed in Estuary Conservation (EC1) and Conservation 2(EC2) Zones, evidence shall be presented by the applicant and findings made by the City that the project is consistent with the resource capabilities of the area and the long-term use of renewable resources, and does not cause a major alteration of the estuary.
When structural shoreline stabilization is proposed in Estuary Development (ED) Zones, evidence shall be presented by the applicant and findings made by the City that the project is consistent with the maintenance of navigation and other needed public, commercial, and industrial water-dependent uses.
An impact assessment shall be conducted during local, state and federal review of permit applications for structural shoreline stabilization seaward of the line of non-aquatic vegetation or the Mean Higher High Water (MHHW) line. The impact assessment shall follow the procedure outline in Section 10.11.150. Identified adverse impacts shall be avoided or minimized to be consistent with the resource capabilities and purposes of the area.
§ 10.07.500Allowable Use Matrix -- Aquatic Areas
| USES | ED | EC1 | EC2 | ECA | EN |
|---|---|---|---|---|---|
| Aquaculture | PS | PS/C | PS/C | PS | C |
| Bridge Crossing Support Structures | PS | PS | PS | NP | PS |
| Minor Navigational Improvements | N/A | C | C | NP | NP |
| Commercial & Industrial Water-Dependent | PS | C | C | NP | NP |
| Commercial & Industrial Water-Related | C | NP | NP | NP | NP |
| Commercial & Industrial Non-Water Dependent | C | NP | NP | NP | NP |
| Dock, Individual | PS | PS | PS | NP | NP |
| Moorages | PS | NP | C | NP | NP |
| Mooring Buoys | PS | PS | PS | NP | PS |
| Log Sort/Storage Area (in-water) | C | NP | NP | NP | NP |
| Low Water Bridge, Temporary | PS | PS | PS | NP | C |
| Marinas | PS | NP | C | NP | NP |
| Mining/Mineral Extraction | C | C | C | NP | NP |
| Navigational Aid | PS | PS | PS | PS | PS |
| Navigational Structure | PS | NP | C | NP | NP |
| Recreation, Low Intensity, Water-Dependent | P | P | P | P | P |
| Recreation, High Intensity, Water-Dependent | PS | C | C | NP | C |
| Research, Education, Observation (Low Intensity) | P | P | P | P | P |
| Passive Restoration/Resource Enhancement | P | P | P | P | P |
| Active Restoration/Resource Enhancement | C | PS/C | PS/C | C | C |
| Utilities | |||||
| Communication Facilities | PS | PS | PS | NP | C |
| Stormwater & Treated Wastewater Outfalls | C | C | C | NP | NP |
| Underwater Cable, Sewer, Water & Other Pipelines | PS | PS | PS | NP | C |
| ACTIVITIES | |||||
| Dikes | |||||
| New Construction | PS | NP | NP | NP | NP |
| Maintenance/Repair | P | P | P | P | PS |
| Temporary | PS | PS | PS | NP | PS |
| Tide Gate Installation | PS | PS | PS | NP | PS |
| Dredging | |||||
| New Projects | RA | RA | RA | NP | NP |
| Maintenance | RA | RA | RA | NP | NP |
| Minor Navigational Improvement | RA | RA | RA | NP | NP |
| Dredge Material Disposal | RA | RA | NP | NP | NP |
| Fill | RA | RA | RA | NP | NP |
| Piling/Dolphin Installation | RA | RA | RA | RA | RA |
| Shoreline Stabilization | |||||
| Vegetative | PS | PS | PS | PS | PS |
| Rip-Rap | RA | RA | RA | RA | RA |
| Bulkhead | RA | RA | RA | NP | NP |
| Temporary Alterations | PS | C | C | C | C |
ED = Estuary Development P = Permitted
EC1 = Estuary Conservation 1 PS = Permitted with standards
EC2 = Estuary Conservation 2 C = Conditional
ECA = Estuary Conservation Aquaculture RA = Regulated activity
EN = Estuary Natural NP = Not permitted
Table Definitions:
Permitted: A use or activity which is permitted as an outright use.
Permitted With Standards: A use or activity which is permitted as an outright use subject to specific standards.
Conditional: A use or activity requiring the approval of the Planning Commission before being permitted in a particular zone.
Regulated Activity: Actions involving alteration to the estuary which are generally undertaken in conjunction with other uses and for which state and federal permits are required. These activities are reviewed by the Planning Commission under Section 6.15, for consistency with the plan and development code.
Activity: A development action generally taken in conjunction with a use and which makes a use possible; activities do not in and of themselves result in specific use of land and water area; often several activities (e.g. dredging, piling, fill) may occur with a single use (e.g. port facility). Most activities take place in conjunction with a wide variety of uses.
Use: The end to which a water area is ultimately employed.
§ 10.07.620Estuary Zones, Areas Included, And Uses Permitted Outright
Estuary Zones shall be applied to all estuarine water, intertidal areas, submerged and submersible lands, and tidal wetlands up to the line of non-aquatic vegetation of the Mean Higher High Water (MHHW) line, whichever is most landward.
Uses Permitted Outright (P): The following uses are permitted outright within all estuary zones:
Maintenance and repair of existing structures or facilities not involving a regulated activity.
For the purpose of this Chapter, "existing structures and facilities" are defined as structures or facilities in current use or good repair as of date of adoption of this Article (including structures or facilities which are in conformance with the requirements of this Chapter and nonconforming structures or facilities established prior to October 7, 1977.)
Low intensity, water-dependent recreation, including but not limited to fishing, crabbing, clamming, wildlife observation, swimming, and hunting.
Research and educational observation.
Passive restoration.
Dike maintenance and repair for:
Existing serviceable dikes (including those that allow some seasonal inundation.)
Dikes that have been damaged by flooding, erosion, or tidegate failure where the property has not reverted to an estuarine habitat.
Dikes that have been damaged by flooding, erosion, or tidegate failure where the property has reverted to estuarine habitat only if the property is in the Farm F-1 Zone and it has been in agricultural use for 3 of the last 5 years and reversion to estuarine habitat has not occurred more than 5 years prior.
Bay City will rely on the U.S. Army Corps of Engineers and the Division of State Lands to determine whether an area has reverted to estuarine influence.
For the purpose of this paragraph, agricultural use means using an area for pasture several months of the year or harvesting this area once a year.
§ 10.07.630Estuary Natural Zone (EN)
Purpose and Areas Included: The purpose of the EN Zone is to provide for preservation and protection of significant fish and wildlife habitats and other areas which make an essential contribution to estuarine productivity or fulfill scientific, research or educational needs.
The EN Zone includes the following areas within the estuary: major tracts of tidal marsh, intertidal flats, and seagrass and algae beds. The "major tract" determination is made through a consideration of all the following five criteria: size, habitat, value, scarcity, and degree of alteration.
Uses Permitted with Standards (PS): The following uses are permitted with standards within the EN Zone, provided that the development standards in Section 10.10.090 have been met:
Maintenance and repair of existing structures or facilities involving regulated activity.
Navigational aids.
Vegetative shoreline stabilization.
Temporary dikes for emergency flood protection.
Mooring buoy.
Tidegate installation in existing functional dike.
Conditional Uses (C): The following uses are Conditional within the EN Zone and may be permitted by the Planning Commission, subject to the provisions of Section 10.15 and the development standards in Section 10.10.090:
Aquaculture and water dependent portions of aquaculture facilities which do not require dredging or fill.
Rip-rap to protect unique natural resources, historical and archaeological values, public facilities and uses existing as of October 7, 1977; and uses allowed by this zone.
Water, sewer, gas, or phone lines.
Electrical distribution lines and line support structure.
Active restoration and estuarine enhancement.
Temporary low water bridges.
Water intake structures for out-bay aquaculture.
Regulated Activities (RA): The following regulated activities are permitted within the EN Zone, provided that the requirements of Section 10.15.090 have been met. Regulated Activities shall be reviewed by the procedure provided in Section 10.15.090(J):
Regulated activities for the purpose of on-site maintenance and repair of existing structures or facilities, limited to:
Dredging for on-site maintenance of:
Drainage tiles.
Drainage ditches.
Tidegates.
Water, sewer, gas, or phone lines.
Electrical distribution lines.
Outfalls.
Fill or rip-rap for on-site maintenance of:
Dikes.
Bridge crossing support structures or other land transportation facilities.
Rip-rap for structural shoreline stabilization and protection of uses by this zone.
Piling installation for:
Navigational aids.
Aquaculture facilities permitted as a conditional use.
Public boat ramp.
Dredging for installation of:
Water, sewer, gas, or phone lines.
Electrical distribution lines.
Tidegates in existing functional dikes adjacent to EN Zones.
Public boat ramps.
Regulated activities in conjunction with an approved active restoration or estuarine enhancement project.
Regulated activities in conjunction with temporary alterations.
Fill for installation of public boat ramps or bridge crossing support structure.
Incidental dredging for harvest of benthic species or removal of in-water structures such as stakes or racks.
§ 10.07.640Estuary Conservation 1 (EC1) Zone
Purpose and Areas Included:
The purpose of the EC1 Zone is to:
Provide for long-term utilization of areas which support, or have the potential to support, valuable biological resources.
Provide for long-term maintenance and enhancement of biological productivity.
Provide for the long-term maintenance of the aesthetic values of estuarine areas, in order to promote or enhance the low intensity recreational use of estuarine areas adjacent to rural or agricultural shorelands.
The EC1 Zone includes the following areas within the Tillamook Bay Estuary:
Tracts of tidal marshes, tideflats, seagrass, and algae beds which are smaller or of less biological importance than those included in the EN or ECA areas.
Productive recreational or commercial shell fish and fishing areas.
Areas that are partially altered and adjacent to existing development of moderate intensity which do not possess the resource characteristics of EN or ED units.
Areas with potential for shellfish culture (excluding platted oyster beds in Tillamook Bay).
Uses Permitted with Standards (PS): The following uses are permitted with standards with the EC1 Zone, provided that the development standards in Section 10.08.090 have been met:
Maintenance and repair of existing structures or facilities involving a regulated activity.
Navigational aid.
Vegetative shoreline stabilization.
Structural shoreline stabilization, limited to rip-rap.
Water, sewer, gas, or phone lines.
Electrical distribution lines and line support structures.
Active restoration and estuarine enhancement.
Temporary dikes for emergency flood protection.
Temporary low water bridge.
Tidegate installation in existing functional dikes adjacent to EC1 Zones.
Aquaculture and water-dependent portions of aquaculture facilities not requiring dredge or fill other than incidental dredging for harvest of benthic species or removal of in-water structures such as stakes or racks.
Water intake structures for out-bay aquaculture.
Conditional Uses (C): The following uses are conditional within the EC1 Zone, and may be permitted by the Planning Commission, subject to the provisions of Section 10.15 and the Development standards in Section 10.10.090:
Water-dependent portion of aquaculture facilities which require dredge or fill.
Water-dependent recreational facilities, including:
Boat ramps, requiring dredging or fill for navigational access.
Community boat docks in conjunction with a subdivision or planned development.
Mining or mineral extraction.
Storm water and treated sewer outfall.
Bulkheads for structural shoreline stabilization.
Minor navigational improvements.
Regulated Activities (RA): The following regulated activities are permitted within the EC1 Zone, provided that the requirements of Section 10.15.090 have been met; regulated activities shall be reviewed by the procedure provided in Section 10.15.110:
Regulated activities for the purpose of on-site maintenance and repair of existing structures or facilities, limited to:
Dredging for on-site maintenance of:
Drainage tiles.
Drainage ditches.
Tidegates.
Water, sewer, gas, or phone lines.
Electrical distribution lines.
Outfalls.
Fill or rip-rap for on site maintenance of:
Dikes.
Bridge crossing support structures or other land transportation facilities.
Piling installation for:
Water-dependent recreational facilities.
Aquaculture facilities.
Navigational aids.
Bridge crossing support structures or other land transportation facilities.
Bulkheads.
Rip-rap for structural shoreline stabilization and protection of uses allowed by this zone.
Dredging for:
Bridge crossing support structure installation.
Storm water or treated sewage outfall installation.
Water, sewer, gas, or phone line installation.
Electrical distribution line installation.
Mining or mineral extraction.
Tidegate installation in existing functional dikes adjacent to EC1 Zones.
Water intake facilities.
Boat ramps.
Minor navigational improvements.
Water-dependent portions of aquaculture facilities.
Fill for:
Structural shoreline stabilizations.
Boat ramps.
Water-dependent portions of aquaculture facilities.
Regulated Activities in conjunction with an approved active restoration or estuarine enhancement project.
Incidental dredging for harvest of benthic species or removal of in-water structures such as stakes or racks.
Regulated activities in conjunction with temporary alterations.
§ 10.07.650Estuary Conservation 2 (EC2) Zone
Purpose and Areas Included:
The purpose of the EC2 Zone is to:
Provide for long-term use of renewable resources that do not require major alterations of the estuary except for purposes of restoration.
Other than minor navigational improvements, aquaculture facilities and water-dependent recreational facilities, provide for new water-dependent industrial and commercial uses only where dredging and filling are not necessary and where consistent with the resource capabilities of the area and purposes of the management unit.
The EC2 Zone includes the following areas:
Areas containing existing water-dependent facilities which require periodic dredging to maintain water access.
Partially altered estuarine areas or estuarine areas adjacent to existing water-dependent development and which do not otherwise qualify for EN, Estuary, or ED designations.
Subtidal channel areas which require minor navigational improvements. Navigable areas which are adjacent to urbanized areas, which do not qualify for EN, ECA, or EC1 designation and which are not federally authorized and maintained navigation channels.
Uses Permitted with Standards (PS): The following uses are permitted with Standards within the EC2 Zone, provided that the development standards in Section 10.08.090 have been met:
Aquaculture and water-dependent portions of aquaculture facilities not requiring dredging or fill other than incidental dredging for harvest of benthic species or removable in-water structures such as stakes or racks.
Navigational aid.
Vegetative shoreline stabilization.
Structural shoreline stabilization, limited to rip-rap.
Tidegate installation in existing dikes adjacent to EC2 Zones.
Water, sewer, gas, or phone lines.
Electrical distribution lines and line support structures.
Temporary dikes for emergency flood protection.
Active restoration and estuarine enhancement.
Temporary low water bridges.
Water intake facilities for out-bay aquaculture requiring dredge or fill.
Maintenance and repair of existing structures or facilities involving a regulated activity.
Conditional Uses (C): The following uses are Conditional within the EC2 Zone and may be permitted by the Planning Commission, subject to the provisions of Section 10.15 and the development standards in Section 10.10.090:
Water-dependent recreational facilities, including:
Boat ramps which require dredging or fill for navigational access.
Community boat docks in conjunction with a subdivision or planned development.
Water-dependent portions of aquaculture facilities requiring dredging or fill.
Wharves, piers, and other terminal transfer facilities for passengers or water-borne commerce, such as fish, shellfish, metal, timber, or timber products.
Water intake and discharge structures.
Water access structures of facilities which require access to a water body as part of the manufacturing, assembly, fabrication, or repair of marine craft or marine equipment, due to the size of the craft or equipment.
Water-dependent portions of aquaculture facilities requiring dredging or fill.
Other water-dependent uses not requiring the use of dredging or fill. A use is determined to be water-dependent when it can be carried out only on, in, or adjacent to water, and the location or access is needed for:
Water-borne transportation.
Recreation.
A source of water (such as energy production, cooling of industrial equipment or waste water, or other industrial processes).
Navigational structures, limited to floating breakwater.
Mining or mineral extraction.
Storm water and sewer outfalls.
Bulkheads for structural shoreline stabilization.
Minor navigational improvements.
Regulated Activities (RA): The following regulated activities are permitted within the EC2 Zone, provided that the requirements of Section 10.15.070 have been met. Regulated activities shall be reviewed by the procedure provided in Section 10.15.110:
Regulated activities for the purpose of on-site maintenance and repair of existing structures or facilities, limited to:
Dredging for on-site maintenance of:
Drainage tiles.
Drainage ditches.
Tidegates.
Water, sewer, gas, or phone lines.
Electrical distribution lines.
Outfalls.
Fill or rip-rap for on-site maintenance of:
Dikes.
Bridge crossing support structures or other
land transportation facilities.
Piling installation for:
Water-dependent industrial, commercial, or recreational facilities.
Water-dependent portions of aquaculture facilities or aquaculture operations.
Navigational aids.
Bulkheads.
Dredging for:
Maintenance of existing facilities.
Minor navigational improvements.
Water-dependent recreational activities.
Water-dependent portions of aquaculture facilities.
Mining or mineral extraction.
Bridge crossing support structure installation.
Outfall installation.
Water, sewer, gas, or phone line installation.
Electrical distribution line installation.
Tidegate installation in existing dikes adjacent to EC2 Zones.
Boat ramps.
Rip-rap for structural shoreline stabilization and protection of utility lines allowed by this zone.
Fill for:
Structural shoreline stabilization.
Water-dependent recreational activities.
Water-dependent portions of aquaculture facilities.
Boat ramps.
Regulated activities in conjunction with an approved active restoration or estuarine enhancement project.
Incidental dredging for harvest of benthic species or removal of in-water structures such as stakes or racks.
Regulated activities in conjunction with temporary alterations.
§ 10.07.660Estuary Conservation Aquaculture Zone (ECA)
Purpose and Areas Included: The purpose of the ECA Zone is to promote the continuing utilization of designated shellfish culture areas, while providing for low intensity, water-dependent recreation, commercial and recreational fishing and crabbing and protecting the significant biological productivity of major tracts of fish and wildlife habitat and areas needed for scientific research or educational purposes.
Areas which are in existing aquaculture use and which are subject to a valid oyster growing lease from the Division of State Lands pursuant to ORS 509 and 510.
Other areas suitable for aquaculture which do not qualify as natural management units.
Uses Permitted with Standards (PS): The following uses are permitted with standards within the ECA Zone, provided that the development standards in Section 10.08.090 have been met:
Aquaculture facilities, limited to temporary or easily removable structures (stakes, racks, trays, long-lines, or rafts) for the culture of oysters or other shellfish.
Navigational aids.
Conditional Uses (C): The following uses are Conditional within the ECA Zone, and may be permitted by the Planning Commission, subject to the provisions of Section 10.15 and the development standards in Section 10.10.090:
Active restoration and estuarine enhancement.
Structural shoreline stabilization, limited to rip-rap.
Regulated Activities (RA): The following Regulated Activities are permitted within the ECA Zone, provided that the requirements of Section 10.15.090 have been met. Regulated activities shall be reviewed by the procedure provided in Section 10.15.110:
Piling installation for:
Anchoring of bottom or in-the-water structures used for aquaculture.
Navigational aids.
Regulated activities in conjunction with an approved active restoration or estuarine enhancement project.
Structural shoreline stabilization limited to rip-rap.
Incidental dredging for harvest of benthic species or removal of in-water structures such as stakes or racks.
Regulated activities in conjunction with temporary alterations.
§ 10.07.670Estuary Development Zone (ED)
Purpose and Areas Included:
The purpose of the Estuary Development Zone is to:
Provide for long-term maintenance, enhancement, expansion, or creation of structures or facilities for navigational and other water-dependent commercial, industrial, or recreational uses.
Provide for the expansion or creation of other commercial, industrial or recreational facilities, subject to the general use priorities outlines in Section 10.08.090.
The ED Zone includes the following areas within Development Estuaries:
Areas which contain public facilities which are utilized for shipping, handling, or storage or water-borne commerce, or for moorage or fueling of marine craft.
Subtidal channel areas adjacent or in proximity to the shoreline which are currently used or needed for shallow draft navigation (including authorized, maintained channels and turning basins).
Uses Permitted with Standards (PS): The following uses are Permitted with Standards within the ED Zone, provided that the development standards in Section 10.08.070 have been met:
Maintenance and repair of existing structures or facilities involving a regulated activity.
Navigational structures and navigational aids.
Vegetative shoreline stabilization.
Structural shoreline stabilization.
Tidegate installation in existing dikes adjacent to ED Zones.
Water, sewer, gas, or phone lines.
Electrical distribution lines and line support structures.
Temporary dikes for emergency flood protection.
Mooring buoys.
Temporary low-water bridges.
Active restoration or estuarine enhancement.
Conditional Uses (C): The following uses are Conditional within the ED Zone, and may be permitted by the Planning Commission subject to the provisions of Section 10.15 and the development standards in Section 10.18.090:
Water-dependent commercial uses, including docks, moorages, marinas for commercial marine craft (including seaplanes).
Water-dependent industrial uses, including:
Piers, wharves, and other terminal and transfer facilities for passengers or water-borne commerce, such as fish, shellfish, metal, timber, or timber products.
Water-dependent public recreational facilities, including:
Boat ramps.
Commercial docks, moorages, and marinas for recreational marine craft (including seaplanes).
Aquaculture and water-dependent portions of aquaculture facilities.
Other water-dependent uses. A use is determined to be water-dependent when it can be carried out only on, in, or adjacent to the water, and the location of access is needed for:
Water-borne transportation.
Recreation.
A source of water (such as energy production, cooling of industrial equipment or wastewater, or other industrial processes).
Water-related industrial uses not requiring the use of fill, including, but not limited to:
Fish or shellfish processing plants.
Warehouse and/or other storage areas for marine equipment or water-borne commerce.
Water-related commercial uses not requiring the use of fill, including, but not limited to:
Fish or shellfish retail or wholesale outlets.
Marine craft or marine equipment sales establishments.
Sport fish cleaning, smoking, or canning establishment.
Charter fishing offices.
Retail trade facilities in which the majority of products are products such as ice, bait, tackle, nautical charts, gasoline, or other products incidental to or used in conjunction with a water-dependent use.
Restaurants which provide waterfront views and which are in conjunction with a water-dependent or water-related use such as a seafood processing plant or charter office.
In-water sorting, storage, and handling of logs in association with water-borne transportation of logs.
Other water-related uses not requiring the use of fill. A use is determined to be water-related when the use:
Provides goods and/or services that are directly associated with water-dependent uses (supplying materials to, or using products of, water-dependent uses).
If not located near the water, would experience a public loss of quality in the goods and services offered. Evaluation of public loss of quality will involve a subjective consideration of economic, social, and environmental consequences of the use.
Mining and mineral extraction.
Storm water and sewer outfalls.
New dike construction if:
Required for a water-dependent use for which a substantial public benefit is demonstrated, the use or alteration does not unreasonably interfere with public trust rights and for which no practicable upland locations exist.
Adverse impacts are avoided or minimized to be consistent with the resource capabilities and purposes of the area.
Regulated Activities (RA): The following Regulated Activities are permitted within the ED Zone, provided that the requirements of Section 10.15.070 have been met. Regulated activities shall be reviewed by the procedure provided in Section 10.15.110:
Regulated Activities in association with on-site maintenance and repair of existing structures or facilities.
Dredging for:
Maintenance of existing facilities.
Navigational improvements.
Water-dependent portions of aquaculture operations.
Mining and mineral extraction.
Bridge crossing support structure installation.
Outfall installation.
Water, sewer, gas, or phone line installation.
Electrical distribution line installation.
Tidegate installation in existing dikes adjacent to ED zones.
Fill for:
Water-dependent portions of aquaculture facilities.
Navigational structures or navigational improvements.
Structural shoreline stabilization.
New dike construction.
Rip-rap for structural shoreline stabilization or protection of utility lines allowed by this zone.
Regulated activities in conjunction with an approved active restoration or estuarine enhancement project.
Flow-lane disposal of dredged material, subject to state and federal permit requirements.
Incidental dredging for harvest of benthic species or removal of in-water structures such as stakes or racks.
Regulated activities in conjunction with temporary alterations.
Section 10.10Development Standards
§ 10.10.010Zone Development Standards Matrix
Amended 10 June 2025 (Ordinance No. 715, adopted June 10, 2025, in effect July 11, 2025)
Zone Development Standards Matrix
| ZONE | SL1 | SL2 | SL3 | NHI | SHI | EHI | MI | LI |
|---|---|---|---|---|---|---|---|---|
| Maximum Lot Coverage | ||||||||
| Residential ᴰ | - | - | 40% | - | - | - | 40% | 25%ᴳ |
| Mixed Commercial-Residential/Residential Uses | - | None | 40% | 90% | 90% | 90% | 40% | 25%ᴳ |
| Commercial, Industrial, and Other Non-Residential Uses | - | None | 40% | 90% | 90% | 90% | 40% | 25%ᴳ |
| Minimum Lot Coverage | None | - | - | - | - | - | - | - |
| Minimum Open Area | ||||||||
| Mixed Commercial-Residential/Residential Uses | None | None | 60% | 10% | 10% | 10% | 60% | 75% |
| Commercial, Industrial, and other Non-Residential Uses | None | None | 60% | 10% | 10% | 10% | 60% | 75% |
| Minimum Landscaped Open Area | 5% | 5% | 10%ᴬ | 5%ᴬ | 5%ᴬ | 5%ᴬ | 10%ᴬ | - |
| Lot Size | ||||||||
| Minimum Lot Area, all uses except: | None | None | 5,000 sf | None | None | None | 5,000 sf | 15,000 sf |
| Minimum Lot Area, Quadplex and Cottage Cluster | - | - | 7,000 sf | None | None | None | 7,000 sf | 15,000 sf |
| Minimum Lot Area, Townhouses | - | - | 1,500 sf | None | None | None | 1,500 sfᴱ | 1,500 sfᴱ |
| Minimum Lot Width or Depthᶠ | None | None | 40 feet | None | None | None | 40 feet | 100 feet |
| Minimum Lot Depth | None | None | 40 feet | None | None | None | 40 feet | 100 feet |
| Minimum Common Open Space | - | - | 15%ᴮ | 15%ᴮ | 15%ᴮ | 15%ᴮ | 15%ᴮ | 15%ᴮ |
| Maximum Height | 24 ft | 24 ft | 24 ft | 24 ft>24-36 ft CUPᶜ | 24 ft | 24 ft | 24 ft | 24 ft |
| Setback Requirements ᴵ,ᴶ | ||||||||
| Front yard | - | - | 20 ft | 0 ft | 20 ft | 20 ft | 20 ft | 20 ft |
| Side Yard | - | - | 5 ft | 0 ft | 5 ft | 5 ft | 5 ft | 5 ft |
| Rear Yard | - | - | 10 ft | 0 ft | 10 ft | 10 ft | 10 ft | 10 ft |
Notes:
Subdivisions and planned developments of six lots or units or more, subdivided or developed within a 12-month period shall devote at least 15% of the net buildable site to common open space. An additional 10% lot coverage of structures or other impervious surfaces is allowed for developments providing the minimum open space requirement.
The maximum height is 24 feet. However, the City Planner may approve a height up to 36 feet when the proposal includes documentation that the development will have sufficient protection from fire through municipal services or has a planned on-site suppression system, as documented through written statements verifying fire suppression capabilities, whether private, public, or a combination thereof, approved in writing by the Bay City Fire Chief.
Maximum Lot Coverage shall not apply to Cottage Cluster Development as described in Section 10.11.040.B.
E. Additional Maximum Density standards described in Section 10.11.045.B that may affect lot sizes..
F. Lot widths shall be reduced for Townhouses as described in Sectiondevelopments
Editor's note. The City's page prints this marker with nothing after it.
Setbacks shall be reduced for Cottage Cluster Development as described in Section 10.11.040.B and for Townhouses as described in Section 10.11.045.B .
Additional Setback Requirements described in Section 10.10.020.
§ 10.10.020Setback Requirements
Amended 10 June 2025 (Ordinance No. 715, adopted June 10, 2025, in effect July 11, 2025), 13 August 2026 (Ordinance No. 720, adopted July 14, 2026, in effect August 13, 2026), 10 December 2026 (Ordinance No. 723, adopted November 10, 2026, in effect December 10, 2026)
Setbacks from lot lines shall be:
as described in Section 10.10.010.
Side yard requirements do not apply to the common property line separating townhouses on separate lots.
Distance from Adjacent Building: No development of any sort shall be less than 10 feet from an adjacent dwelling unit, except where development is proposed between two existing structures, and there would be practical difficulty in adhering to this requirement as determined by the Planning Commission e. This standard does not apply to cottage clusters, which are subject to building separation standards in Section 10.11.040.B, or townhouses where attached to townhouses within the same townhouse project.
Streambank Setback: Structures or other improvements shall be set back from all creeks and streams, including intermittent or seasonal streams (Larson, Patterson, and Jacoby Creek) in accordance with the requirements of Section 10.06.090(C)2, 10.06.100(B)12, 10.10.010(C) and any other applicable standards.
Tillamook Bay Setback: Structures or other improvements shall be set back from the mean high waterline of Tillamook Bay a minimum of fifty feet (50'). Riparian vegetation shall be maintained within the fifty-foot setback.
Meadowcreek Subdivision Setbacks:
To ensure protection of significant wetlands, the setbacks for Lots 23 - 39 only of the October 21, 1995 Meadowcreek Partition Plat, shall be: Front yards 10 feet and rear yards 5 feet. The setbacks for Lots 18 - 21 only, of the October 21, 1995 Meadowcreek Partition Plat, shall be: Front yards 15 feet and rear yards 5 feet.
Stream Side Setback: All structures and uses shall be set back a minimum of 25 feet from Patterson and Jacoby Creek. A stream side setback shall be measured from the bank or mean high water line of the stream and shall be mapped to measurable scale on a site plan.
A required setback shall be measured from the ordinary mean high water line of the bank of the stream or from the delineated wetland boundary.
Riparian vegetation shall be protected and retained within the identified setback with the following exceptions:
Vegetation removal necessary to provide direct water access for a water-dependent use with a valid development permit approved by the City.
§ 10.10.030Landscaping, Buffers, Screens And Common Open Space
Amended 10 December 2026 (Ordinance No. 723, adopted November 10, 2026, in effect December 10, 2026)
Purpose: The city, recognizing the value of landscaping and trees in preserving the aesthetic and environmental qualities of the community. This section shall constitute the landscaping program of the city. It is the purpose of this section to promote and protect the public health, safety and general welfare by providing for the regulation of the planting, maintenance and removal of trees, shrubs and other plants within private properties and the city public parks, public right-of-way and other public places where the public has free access. The terms of this chapter shall be construed as to promote:
Editor's note. The City's page prints this marker with nothing after it.
Buffer and Screening Appropriateness and Illustrations of Types of Buffers and Screens:
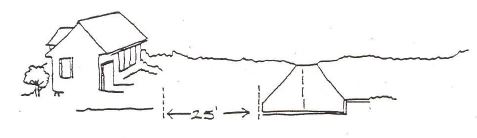
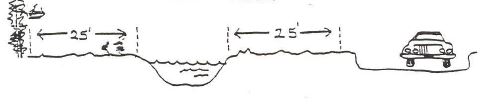
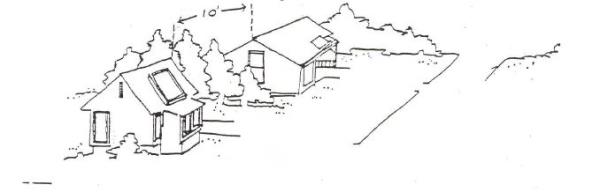
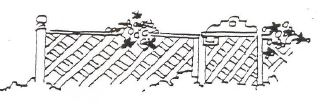
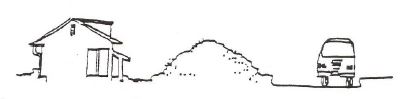
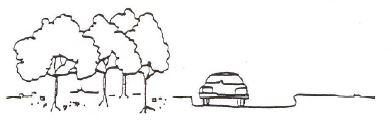
Recommended Buffers:
Residential From Major Streets: Residential subdivisions and planned developments should be buffered from arterials and collector streets by a minimum of twenty-five (25) feet.
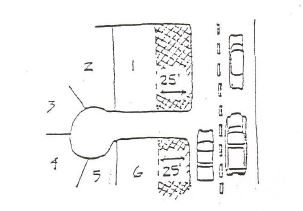
Residential From Low Intensity Uses: Residential subdivisions or developments should be buffered from adjacent low intensity uses by a minimum of twenty-five (25) feet.
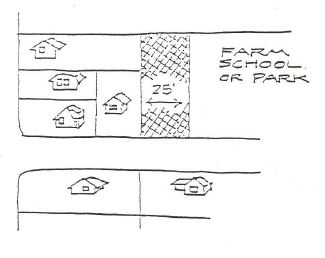
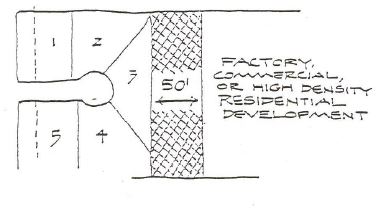
Other Incompatible Uses: Other incompatible uses, as may be determined by the Planning Commission, may have up to fifty (50) feet of buffer as required by the Planning Commission (with adequate findings of fact) for uses other than those listed on the previous pages which may be incompatible.
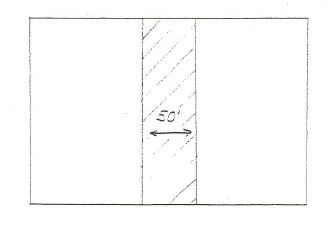
Common Open Space and Buffer Ownership Requirements
These requirements are described in Section 10.10.010, Zone Development Standard Matrix, and Section 10.14.170, Improvement Requirements.
D. Trees. Tree species recommended to be planted and minimum tree planting dimensions. The Tree List of acceptable species of trees, shrubs, bushes and other woody plant material, with minimum planting dimensions is identified in Resolution No. 2026-009.
The trees included in the recommended list include:
Small trees – growing to a heigh of 18-35 feet.
Medium trees – growing to a height of 35-40 feet.
Large trees – growing to a height of 60-120 feet.
Monument trees – growing over 100 feet in height.
Street trees and Monument trees shall not be allowed closer than 20 feet from the tangent point at street intersections as described in the vision clearance areas.
Small tree species may be planted under overhead utilities.
No trees shall be allowed within five lateral feet of underground utilities, sewer and water lines.
In new subdivisions or when the development of commercial property occurs, the City Planner and Public Works Director shall review landscaping plans and may require Street trees and Monument trees to be planted in any of the streets, parking lots, parks and other public places abutting land henceforth developed and/or subdivided, prior to division below.
| Common Name | Scientific Name |
|---|---|
| Box Elder | Acer Negundo |
| Catalpas | Catalpa Species |
| Elms | Ulmus |
| Hickory | Carya Species |
| Holly | Ilex Species |
| Horse Chestnut | Aescules Hippocastanum |
| Lilac Species | Syringa Species |
| Locust Species | Robinia Species |
| Pines | Pinus Species |
| Poplar Species | Populus Species |
| Silver Maple | Acer Saccharinum |
| Spruces | Picea Species |
| Tree of Heaven | Ailanthus Altissima |
| Walnuts | Juglans Species |
| Willow Species | Salix Species |
Preservation and Retention of Existing Trees.
The retention of trees shall be considered in the design of partitions, site plans, subdivisions or planned developments; the placement of roads and utilities shall preserve trees wherever feasible.
Landscaping Standards – described in this section and 10.10.010 Zone Development Standards Matrix.
Requirements for SFD’s – described in this section and 10.10.010, recommended in 10.10.030.09
Requirements for MFD’s– described in this section and 10.10.010, recommended in 10.10.030.09
Requirements for Commercial and Industrial – described in this section and 10.10.010
Tree Maintenance, Care, Pruning, Corner Clearance and Removal Of Dangerous or Nuisance Trees.
Tree maintenance, care, pruning and corner clearance.
Adjacent property owners to maintain private and street trees. Unless identified in a written agreement or Memorandum of Understanding, every adjacent property owner of any tree overhanging any right of way within the city shall prune the branches so that the branches shall not obstruct the light from a street lamp, or obstruct the view of any street intersection. The owner of a tree at or within 20 feet of a street intersection shall follow the criteria for the clear vision areas described in 10.10.050.
The owner of a tree which is encroaching on or adjacent to electric wires is required to notify the People’s Utility District (PUD) prior to removal of hazardous limbs or branches. It is PUD’s responsibility to remove, prune or trim tree from electric wires. Owners shall remove all dead, diseased, or dangerous trees, or broken or decayed limbs which constitute a menace to public safety. All fire hydrants shall remain clear of tree branches and shrubbery, as described in Section 5.04.140 of these codes.
The adjacent property owner shall meet the requirements listed in Section 5.08.090 and 5.08.100 of these codes.
Adjacent property owners liable. Unless identified in a written agreement or Memorandum of Understanding, the owner of property abutting trees on a right of way shall be liable for injury, damage or loss to persons or property caused by the property owner’s negligent failure to comply with this section.
Notification. The Public Works Director or designee may serve notice on the adjoining property owner to prune, remove or otherwise treat any tree on a right-of-way as conditions may require. Neither the duty of the adjoining property owner to maintain trees located on a right-of-way, nor the liability for the property owner’s failure to do so, is dependent upon any notice from the city.
Debris removal. Unless identified in a written agreement or Memorandum of Understanding, the owner of property abutting trees on a right-of-way, or public area shall be required to remove all debris from the right-of-way by sunset of the same day, unless specifically authorized to do otherwise by the Public Works Director or designee. The acceptable standard shall be a broom clean finish or better.
City tree maintenance. The city shall have the right to plant, prune, maintain and remove trees located within the public right-of-way as may be necessary to preserve or enhance the symmetry and beauty of the areas. This section does not prohibit the planting of street trees by adjacent property owners, providing that the selection and location of the tree is in accordance with city codes.
City held harmless. The city shall not be liable for injury, damage or loss to person or property caused in whole or part by the defective or dangerous condition of any tree located in or upon a right-of-way. The property owner shall defend and hold harmless the city from all claims for loss and damage arising from the owner’s negligent failure to comply with this chapter.
Permit. A city public works permit is not required for the pruning of a street tree.
Removal of dangerous or nuisance trees.
The city may remove, or cause or order to be removed, any tree or part thereof which is in an unsafe condition or which by reason of its nature is injurious to sewers, electrical power lines, natural gas lines, water lines or other public improvements, or is affected with any injurious fungus, insect or other pest as described in Section 5.08.090.
Existing trees. All trees existing in the right-of-way or parks or other City property used for public assembly prior to the approval of this chapter or amendments thereto or identified in a Park Replanting Plan shall be considered pre-existing and allowed to remain unless they are considered a nuisance to, dead, diseased or dangerous to the general public by the City
§ 10.10.030.01Firewise
Adopted 13 August 2026 (Ordinance No. 720, adopted July 14, 2026, in effect August 13, 2026)
The following information is recommended for use to prepare homes for Firewise development. Firewise communities are those that have taken appropriate measures to become more resistant to wildfire structural damage. An online Firewise Toolkit, including a Firewise tips checklist for homeowners, is available on the Firewise website. www.firewise.org.
§ 10.10.030.02Defensible Space
Adopted 13 August 2026 (Ordinance No. 720, adopted July 14, 2026, in effect August 13, 2026)
By creating a defensible space around a property, it can significantly reduce the chances of destruction should a wildfire occur around the property.
Defensible Space is creating a green landscape, with reduced fuels, creating a low fire danger circumference around your home and other outbuildings for the prevention of wildfire and the slowing of the spread of wildfire. By following a few guidelines for maintaining property such as trimming the trees, picking up forest litter, clearing gutters, building an open driveway, moving burnable materials like firewood, just to name a few, have helped save many property owners from devastation.
Many years of research has gone into compiling a list of guidelines to assist with assessing, determining, and maintaining methods that can be implemented by all property owners. These guidelines have been introduced into a program called Defensible Space.
The images below identify the distances and trimming of trees for defensible space.
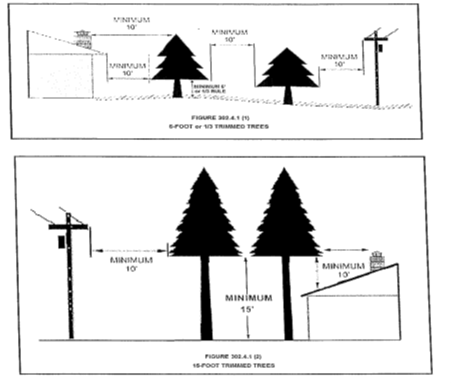
§ 10.10.030.03Characteristics Of Fire-Resistive Vegetation
Adopted 13 August 2026 (Ordinance No. 720, adopted July 14, 2026, in effect August 13, 2026)
All plants will burn under extreme fire weather conditions such as drought. However, plants bum at different intensities and rates of consumption. Fire-resistive plants burn at a relatively low intensity, slow rates of spread and with short flame lengths. The following are characteristics of fire-resistive vegetation:
Growth with little or no accumulation of dead vegetation (either on the ground or standing upright).
Non-resinous plants (willow, poplar or tulip trees).
Low volume of total vegetation (for example, a mowed grass area as opposed to a forest, unmaintained grass or shrub-covered land).
Plants with high live fuel moisture (plants that contain a large amount of water in comparison to their dry weight).
Drought-tolerant plants (deeply rooted plants with thick, heavy leaves).
Stands without ladder fuels (vegetation that allows a fire to climb up into the canopy of the trees).
Plants requiring little maintenance (slow-growing plants that, when maintained, require little care).
Plants with woody stems and branches that require prolonged heating to ignite.
§ 10.10.030.04Fire Zones
Adopted 13 August 2026 (Ordinance No. 720, adopted July 14, 2026, in effect August 13, 2026)
The Home Ignition Zone (HIZ). The HIZ is divided into three zones. The Home Ignition Zone is an area which includes the house and the landscape within 100' feet of the house. Actions taken in this area influence whether a home is likely to ignite during a wildfire or not
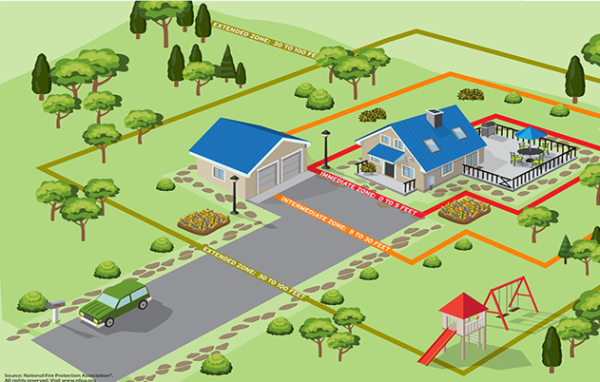
Immediate zone. The home and the area 0-5’ from the furthest attached exterior point of the home; defined as a non-combustible area. Science tells us this is the most important zone to take immediate action on as it is the most vulnerable to embers. START WITH THE HOUSE ITSELF then move into the landscaping section of the Immediate Zone.
Clean roofs and gutters of dead leaves, debris, needles that could catch embers.
Replace or repair any loose or missing shingles or roof tiles to prevent ember penetration.
Reduce embers that could pass through vents in the eaves by installing 1/8 inch metal mesh screening.
Clean debris from exterior attic vents and install 1/8 inch metal mesh screening to reduce embers.
Intermediate zone. 5-30’ from the furthest exterior point of the home. Landscaping/hardscaping- employing careful landscaping or creating breaks that can help influence and decrease fire behavior.
Clear vegetation from under large stationary propane tanks.
Create fuel breaks with driveways, walkways/paths, patios, and decks.
Keep lawns and native grasses mowed to a height of four inches.
Space trees to have a minimum of eighteen feet between crowns with the distance increasing with the percentage of slope.
Tree and shrubs in this zone should be limited to small clusters of a few each to break up the continuity of the vegetation across the landscape.
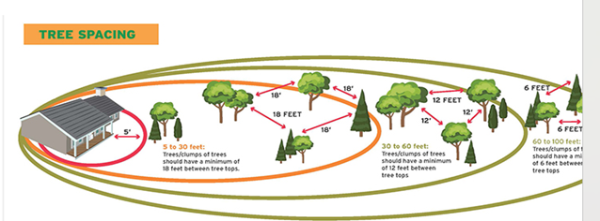
Extended zone. 30-100 feet, out to 200 feet. 200' is recommended for areas of a property that are on a slope. Landscaping – the goal here is not to eliminate fire but to interrupt fire’s path and keep flames smaller and on the ground.
Dispose of heavy accumulations of ground litter/debris.
Remove dead plant and tree material.
Remove small conifers growing between mature trees.
Remove vegetation adjacent to storage sheds or other outbuildings within this area.
Trees 30 to 60 feet from the home should have at least 12 feet between canopy tops.
Trees 60 to 100 feet from the home should have at least 6 feet between the canopy tops.
Editor's note. The City's page prints this marker with nothing after it.
Editor's note. The City's page prints this marker with nothing after it.
§ 10.10.030.05Preparing Your Home Starts With Zoning Awareness
Adopted 13 August 2026 (Ordinance No. 720, adopted July 14, 2026, in effect August 13, 2026)
Preparing Your Home Starts with Zoning Awareness
All the spaces around your home connect and create levels of needed attendance known as home ignition zones.
The Home Ignition Zone is an area which includes the house and the landscape within 100' feet of the house. Actions taken in this area influence whether a home is likely to ignite during a wildfire or not.
The Immediate Zone includes the home itself. How clean is your roof and gutters? What’s under your deck or porch? What is your fence made of? Would it bring fire in a direct line to your house?
The Intermediate Zone looks at the space around your home, guiding you to create a "fuel¬ free space". What is fuel? Wood fencing, downed tree material, dead vegetation, dried leaves, pine needles or anything that makes this space feel more like a tinder box. What kind of hardscaping (stone, gravel, etc) do you have around your home? How close are the trees and their canopies? What landscaping do you have that includes what are considered ''fire safe" plants? Replace wood fencing attached to the home out to five feet from the structure with a non-combustible alternative such as a metal gate.
The Extended Zone reaches much further from the home itself, but still is a space to be aware of. How dry is this area and the vegetation contained within it? Are there interlocking canopies? Have you removed layered vegetation that creates fire ladders?
Firewise Plants. The list is divided along the lines of Firewise plants and flammable plants. Those listed under Firewise plants can be planted within 5ft of the home as they are high in moisture content, are low growing deciduous or broadleaf evergreen. Flammable plants can still be planted but must be done beyond the 30ft range to the nearest building.
Flammable Plants include:
Cedar
Cypress
Juniper
Himalayan blackberry
Rosemary
Oregon grape
Pampas grass
Learn more about fire-resistant plants here: https://extension.oregonstate.edu/catalog/pub/pnw-590-fire-resistant-plants-home-landscapes.
Firewise Tips
Clear the view of your house number so it can be easily seen from the street.
Circle the 1st Saturday in May on your calendar as the target date to be Firewise around your home.
Relocate woodpiles at least 30 feet from structures.
Clear away flammable vegetation within 10 feet of woodpiles.
Talk to your neighbors and create a larger defensible space together.
§ 10.10.030.06Protecting Your Home Home Firewise Checklist
Adopted 13 August 2026 (Ordinance No. 720, adopted July 14, 2026, in effect August 13, 2026)
Step 1 Assess Ignitability.
During a wildfire, airborne embers are a major cause of home ignitions. It is extremely important that these embers do not find a place to land where they can ignite your home. The following steps can greatly reduce the risk of ignition:
Remove all combustible leaves and needles from rooftops and gutters.
Clear a "fuel-free" zone within 5 feet of any structure, including decks. Clear all leaves and
bark mulch and trim vegetation back, especially where the siding comes down to ground level. Dirt, and gravel are acceptable within a few feet of the home as ground cover.
Check all exterior vents along the eves, walls, and foundation to make sure the screening is intact.
Move anything that can burn at least 30 feet from the house, uphill if possible. This includes lumber and firewood.
Keep propane tanks at least 30 feet from a structure and clear 10 feet or more around it.
Close off spaces under decks and exterior vents with 1/8 inch metal screening to prevent embers from entering. Keep spaces under the deck free of all combustible materials i.e. lumber, leaves, and firewood.
Clearly post your address on your home and at all driveway junctions. Numbers should be at least 4 inches tall and reflective for easy view in smoke or dark.
Replace shake roofs with Class B or Class A roofing material.
Debris Disposal - Dispose of all debris safely. Material can only be burned during an authorized burn window. Material can also be disposed of at the Tillamook County Transfer Station/Recycle Center.
Ladder fuels are flammable materials that allow fire to spread up into the canopy of a tree, which can create windblown embers.
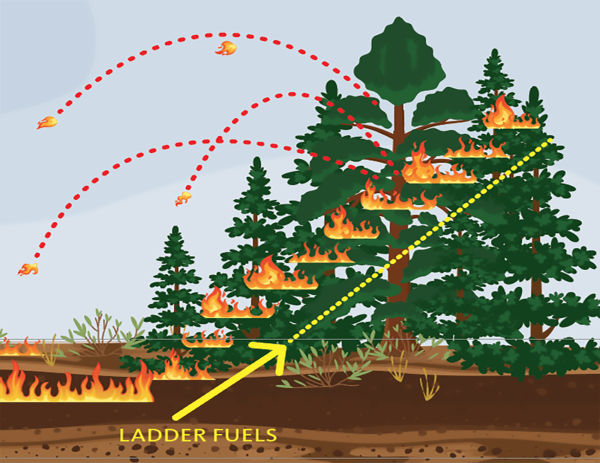
Step 2: Defensible Space.
0- 5 Feet from Structures
No Plantings should be in the first five feet from the home.
5 -30 Feet from Structures
Fire-resistant plantings in the 5-30' zone. The above requirements also apply to landscaping plants. Watch out for highly flammable landscaping like Junipers, Cypresses, and Arborvitae close to your home. It is recommended you remove these species within 30 feet of your home. Go to the Fire Resistant Plants page for a guide to fire-safe landscape plants, or call for a brochure.
30-100 Feet from Structures
Highly combustible trees and shrubbery should be spaced to prevent interlocking canopies at maturity. Consult with an arborist or forester if you are unsure which species are best for your property. All dead vegetation needs to be removed.
Prune lower limbs on all trees as suggested in the section above.
Islands of more dense trees or brush can be left if isolated from surrounding vegetation.
Driveways and Roads
The road surface must have at least 13.5 feet of vertical clearance and 12 feet of horizontal clearance for fire vehicles to pass.
In addition to the above minimum clearances, thin out brush and limb trees an additional 10 feet on each side, especially if it is more than 100 feet long. Increase the distance on the downhill side of the driveway crosses a slope.
§ 10.10.040Fences
Fences shall not exceed six (6) feet in height above finished grade.
In clear vision areas, fences shall be no more than three (3) feet in height above finished grade or, if the fences are constructed of obscured chain link fencing, then the fences may be up to six (6) feet in height. However, open wire or split rail fencing which does not obscure views of oncoming traffic may be permitted up to six (6) feet in height.
Fences shall be constructed of attractive material, such as wood or chain link fencing.
Material such as barbed wire or used material originally intended for other purposes shall not be allowed.
§ 10.10.050Clear Vision Areas
A clear vision area shall be maintained on the corners of all property at the intersection of two streets, or a street and a railroad. A clear vision area shall contain no planting, fence, wall, structure, or temporary or permanent obstruction exceeding 36 inches in height, except for trees with branches and foliage removed to a height of eight (8) feet above the ground, and opened wire fencing that does not obscure sight more than 10%.
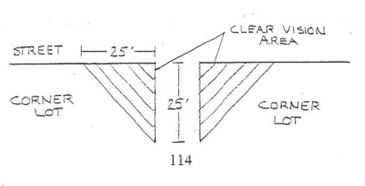
§ 10.10.060Architectural Design Standards
Amended 10 June 2025 (Ordinance No. 715, adopted June 10, 2025, in effect July 11, 2025)
Applicability. Architectural design standards apply to multifamily residential, mixed commercial-residential and commercial development.
Orientation. All buildings shall have at least one primary entrance (i.e., tenant entrance, lobby entrance, breezeway entrance, or courtyard entrance) facing an abutting street (i.e., within 45 degrees of the street property line); or if the building entrance must be turned more than 45 degrees from the street (i.e., front door is on a side or rear elevation) due to the configuration of the site or similar constraints, a pedestrian walkway must connect the primary entrance to the sidewalk
Site Services. Off-street parking, trash storage facilities, and ground-level utilities (e.g., utility vaults), and similar obstructions shall not be placed between building entrances and the street(s) to which they are oriented. To the extent practicable, such facilities shall be oriented internally to the block and accessed by alleys or driveways.
Parking. Off-street parking shall be oriented internally to the site to the extent practicable and shall meet the Access and Circulation (Section 10.10.070) requirements of this code.
Primary Entrances and Windows. The following standards apply to new buildings:
All Elevations of Building. Architectural designs shall address all elevations of a building. Building forms, detailing, materials, textures, and color shall to contribute to a unified design with architectural integrity. Materials used on the front façade must turn the building corners and include at least a portion of the side elevations, consistent with the building’s overall composition and design integrity.
Pedestrian Entrances. Ground level entrances oriented to a street shall be at least partly transparent for natural surveillance and to encourage an inviting and successful business environment. This standard may be met by providing a door with a window(s), a transom window above the door, or sidelights beside the door. Where ATMs or other kiosks are proposed on any street-facing elevation, they shall be visible from the street for security and have a canopy, awning, or other weather protection shelter.
Windows – General. Except as approved for parking structures or accessory structures, the front/street-facing elevations of buildings shall provide display windows, windowed doors, and where applicable, transom windows to express a storefront character.
Storefront Windows. Storefront windows shall consist of framed picture or bay windows, which may be recessed. The ground floor, street-facing elevation(s) of all buildings shall comprise at least 60 percent transparent windows, measured as a section extending the width of the street-facing elevation between the building base (or 30 inches above the sidewalk grade, whichever is less) and a plane 72 inches above the sidewalk grade.
§ 10.10.070Parking
Editor's note. Section 10.10.070 has no text of its own on the City's page; it holds Sections 10.10.072 to 10.10.077, which follow.
§ 10.10.072Parking Standards
Amended 10 June 2025 (Ordinance No. 715, adopted June 10, 2025, in effect July 11, 2025)
Off-street parking spaces shall be provided in the following proportions:
| USE | Number of Spaces Required |
|---|---|
| Single Family Dwelling | 2 per dwelling unit (every 16' of driveway length may be counted as a parking space), 1 of which must be in a garage or carport |
| Duplex, Triplex, Quadplex, Townhouse or Cottage Cluster | 1 per unit |
| Multifamily Dwelling | 1 per unit |
| Adult Foster Home or Assisted Living Facility | 0.5 per four bedrooms |
| Hotel/Motel | 1 per unit |
| Retail | 1 per 500 square feet gross floor area |
| Retail with large floor area requirements | 1 per 1000 square feet gross floor area |
| Office | 1 per 600 square feet gross floor area |
| Eating/Drinking Establishment | 1 per 200 square feet gross floor area |
| Churches/Meeting Halls and Lodges | 1 per 400 square feet gross floor area |
| Auditoriums with fixed seating | 1 per six (6) seats |
| Service Stations | 2 |
| Child Care Centers | 1 per employee on largest shift |
| Schools | 1 per classroom |
| Barber, Beauty Shops, or other personal service | 1 per 600 square feet gross floor area |
| Manufacturing | 1 per employee on largest shift |
The NHI zone is exempt from off-street parking requirements.
On-street credits: The City Planner through a Type I procedure may reduce the off-street parking standards of subsection 10.10.072..1A by one parking space for every one on-street parking space located adjacent to the subject site if the applicant can meet the following criteria:
Parallel parking, each 24 feet of uninterrupted curb;
Parking spaces shall not obstruct a required clear vision area, nor any other parking that violates any law or street standard;
On-street parking is on a street that is designed and physically improved to accommodate parking within the right-of-way; and
On-street parking credit shall not be considered on or adjacent to areas of town zoned Moderate Intensity or Low Intensity (L-I).
Shared parking. Required parking facilities for two or more uses, structures, or parcels of land may be satisfied by the same parking facilities used jointly, to the extent that the owners or operators show that the need for parking facilities does not materially overlap (e.g., uses primarily of a daytime versus nighttime nature; weekday uses versus weekend uses), and provided that the right of joint use is evidenced by a recorded deed, lease, contract, or similar written instrument establishing the joint use. Shared parking requests shall be subject to review and approval through a Type I procedure. Exemptions, on-street credits, and shared parking.
Bicycle Parking:
Bicycle parking requirements shall apply to all developments that require a site plan or amended site plan for new development, change of use, and building expansions and remodels. Bicycle parking spaces shall provide a convenient place to lock a bicycle and shall not interfere with pedestrian circulation or emergency response personnel.
Bicycle parking shall be provided in the following ratios:
MultiFamily Dwellings. Every residential use of five or more multi-family dwelling units shall provide at least one sheltered bicycle parking space for each unit. Sheltered bicycle parking areas may be in a conveniently located garage or storage unit, or under an eave, independent structure, or similar cover.
Non-Residential Parking. There shall be a minimum of one bicycle space for every seven (7) motor vehicle spaces. At least ten percent (10%) of all bicycle parking spaces shall be sheltered.
Bicycle parking provided in outdoor areas shall be located near the building entrance.
Bicycle Parking Facilities Design Standards
Bicycle parking facilities shall be stationary racks which accommodate bicycle locks securing the frame and both wheels.
Bicycle parking spaces shall provide a convenient place to lock a bicycle and shall be at least six (6) feet long, two (2) feet wide and seven (7) feet high. Upright bicycle storage structures are exempt from the parking space length standard.
A 5-foot aisle for bicycle maneuvering shall be provided and maintained beside or between each row of bicycle parking.
Bicycle racks or lockers shall be anchored to the surface or to a structure.
Covered bicycle parking facilities may be located within a building or structure, under a building eave, stairway, entrance, or similar area, or under a special structure to cover the parking. The cover shall leave a minimum 7-foot overhead clearance and shall extend over the entire parking space. If a bicycle storage area is provided within a building, a sign shall be placed at the area indicating that it is for bicycle parking only.
§ 10.10.074Design Requirements
Amended 10 June 2025 (Ordinance No. 715, adopted June 10, 2025, in effect July 11, 2025)
Off-Street Parking
Whenever off-street parking is required, except for single family dwellings and middle housing, the parking area and space shall be designed, constructed, and maintained in accordance with the following minimum provisions and standards:
Except for parallel parking, all parking spaces shall be clearly striped to facilitate movement and to help maintain an orderly parking arrangement.
All parking spaces shall have access from an aisle in the parking area, and each parking area shall be designed so as to eliminate egress by backing out onto any highway, street, or road.
Bumper stops, curbing, or wheel chocks shall be provided to prevent any vehicle from damaging or encroaching upon any required sidewalk or upon any property adjacent to the parking area.
The surface of the parking area shall be either asphalt or other suitable all-weather material.
In parking lots with five or more spaces, a maximum of 50% of the spaces may be allotted to compact spaces. Full sized spaces shall be nine by eighteen feet (9’ x 18’); compact spaces shall be eight by sixteen feet (8’ x 16’).
Parallel parking spaces shall be nine feet by eighteen feet, plus a six-foot maneuvering space for each two parking spaces.
All parking areas shall have access from a clearly limited and defined driveway not less than fifteen feet wide if for one-way traffic and twenty-two feet wide if for two-way traffic, and not more than twenty-five feet wide.
Landscaping shall be provided at the entrances to any parking area with more that four spaces in order to visually separate the area from the street, and shall be provided at intervals of five spaces, and at the ends of the bays. A landscaped buffer shall be installed adjacent to all buildings and property lines, and shall be continuously maintained.
B. Off-Street Parking for Single Family Dwellings and Middle Housing. Parking areas and driveways shall be designed, constructed, and maintained in accordance with the following minimum provisions and standards:
Each parking space shall be a minimum of nine by sixteen feet (9’ x 16’);
Driveways shall be a minimum of twelve feet wide and a maximum of twenty-five feet wide.
Driveway openings shall be at least five feet from the side property line.
No two residential driveway openings on the same lot shall be less than twenty feet apart.
Driveway openings on corner lots shall be located a minimum of five feet from the ends of curb radius returns.
All driveway aprons adjoining a paved street shall be paved a minimum of twenty feet from surface back into the driveway with either asphalt or other suitable all-weather material.
Cottage cluster developments are not subject to these standards; see section 10.11.040.B.
Loading: At the time a structure is erected or enlarged, or the use of a structure or parcel of land is changed, off-street loading spaces shall be provided.
Merchandise, materials or supplies: Buildings or structures to be built or substantially altered which receive and distribute material or merchandise by truck shall provide and maintain off-street loading berths in sufficient numbers and size to adequately handle the needs of the particular use. If loading space has been provided in connection with an existing use, the loading space shall not be eliminated, if elimination would result in less space than is required, to adequately handle the needs of the particular use. Off-street parking areas used to fulfill the requirements of this Chapter shall not be used for loading and unloading operations except during periods of the day when not required to take care of parking needs.
§ 10.10.077Maintenance Of Minimum Chapter Requirements
No lot area, yard, or other open space, or off street parking or loading area shall be reduced by conveyance of other means below the minimum requirements of this Chapter, except by dedication or conveyance for a public use, or shall be used as a dual use for another property except where specifically allowed.
§ 10.10.080Accessory Uses
Accessory uses shall comply with all requirements for the principal use except where specifically modified by this Chapter and shall comply with the following limitations:
A greenhouse or hothouse may be maintained accessory to a dwelling or other use, and the Planning Commission may grant the applicant an additional 5% lot coverage for its placement.
A guest house without kitchen facilities may be maintained accessory to a dwelling.
A separate storage, utility, or shop building not incorporated into the garage shall be:
Be calculated as part of the total lot coverage allowed as determined by the lot coverage requirement of the zone;
Shall not exceed a total height of twenty-four (24) feet. Storage, utility or shop buildings incorporated into the garage are governed by the height limitation of the zone; and
Shall not be more than 800 square feet in size.
A Garage shall meet the following requirements:
It is a portion of a residence that measures at least 12 feet by 20 feet in size.
It is recommended that Accessory Structures should be constructed of similar materials and appearance to the primary structure onsite.
Accessory Dwelling Units (ADUs): Accessory dwellings, where allowed, are subject to review and approval through a Type I procedure and shall conform to all of the following standards:
One Unit. A maximum of one Accessory Dwelling is allowed per legal single-family dwelling. The unit may be a detached building, in a portion of a detached accessory building (e.g., above a garage or workshop), or a unit attached or interior to the primary dwelling (e.g., an addition or the conversion of an existing floor).
A detached Accessory Dwelling shall not exceed 1,000 square feet of floor area, or 75 percent of the primary dwelling’s floor area, whichever is smaller.
An attached or interior Accessory Dwelling shall not exceed 75% percent of the primary dwelling’s floor area. However, Accessory Dwellings that result from the conversion of a level or floor (e.g., basement, attic, or second story) of the primary dwelling may occupy the entire level or floor, even if the floor area of the Accessory Dwelling would be more than 1,000 square feet.
Other Development Standards. Accessory Dwellings shall meet all other development standards (e.g., height, setbacks, lot coverage, etc.) for buildings in the zoning district, except that:
Conversion of an existing legal non-conforming structure to an Accessory Dwelling is allowed, provided that the conversion does not increase the non-conformity;
No off-street parking is required for an Accessory Dwelling;
Accessory dwellings are not included in density calculations.
Accessory Dwelling Units shall comply with all applicable fire and life-safety codes.
Occupancy. The owner of a property that contains an Accessory Dwelling Unit is not required to live in either the primary residence or the Accessory Dwelling Unit.
Accessory Dwelling Units may not be recreational vehicles, campers or travel trailers, or short term rental unit not originally intended for permanent residential use.
System development charges will be applied to all Accessory Dwelling Units.
Detached Accessory Dwelling Units must have their own water meters.
§ 10.10.090Exterior Lighting Standards
§ 10.10.100Sign Requirements
Purpose: The purpose of this Section is to regulate such factors as the size, location, and illumination of signs with the intent of safeguarding and enhancing the City's visual environment, traffic safety and the City's economic well being.
General Requirements: The following general requirements shall apply to all signs:
Signs shall not contain flashing elements or moving, rotating or other such animated parts.
All signs and sign structures shall be erected and attached totally within the site, except where permitted to extend into a street right-of way.
Signs shall not extend into or over or upon any public street or right-of-way. Except a sign may extend over a public sidewalk provided the bottom of the sign structure shall be at least eight (8) feet above the grade of the sidewalk and the sign does not project more than three (3) feet into the public right-of way.
Signs or sign support structures shall not be located so as to detract from a motorist’s view of vehicular or pedestrian traffic, or a traffic sign.
Only one side of a double-faced sign is counted in measuring the area of a sign. Sign area does not include foundation supports and other essential structures which do not serve as a backdrop or border of the sign.
All signs shall be kept in good repair and maintenance.
Sign lights shall be the minimum lumens necessary to illuminate a specific area.
Signs shall not be lit outside of business hours
Additional Sign Requirements:
Low Intensity and Moderate Intensity Sign Requirements:
Temporary signs with an area not exceeding thirty-two (32) square feet may be permitted by the Planning Commission for a specified time period.
High Intensity Zone Sign Requirements:
Permitted and conditional uses shall have permanent signs with an area not exceeding thirty-two (32) square feet unless a larger sign is approved by the Planning Commission.
Temporary signs with an area not exceeding thirty-two (32) square feet may be permitted by the Planning Commission for a specified time period.
Permitted and conditional uses may apply to the Planning Commission for a larger permanent sign through Section 10.15, Conditional Uses.
Shoreland and Estuary Zone Requirements:
Shoreland 2 Zone requirements shall be the same as the High Intensity Zone Requirements.
Shoreland 1 and Estuary Zones shall be allowed no signs.
There shall be no freestanding signs in the Shoreland 2 Zone.
Temporary signs not exceeding 12 square feet may be permitted in the Shorelands 2 Zone.
§ 10.10.110Flag Lots
The City Planner shall designate the front yard of a flag lot to ensure compatibility with adjacent land uses, based on existing development patterns and location of adjacent driveways, utilities, and natural features, as either:
front yard parallel to the street providing automobile access; or
front yard parallel to the flagpole from which driveway access is received.
When a flag lot is allowed. A flag lot is allowed only when the following are met:
An existing dwelling unit or attached garage on the site is located so that it precludes a land division that meets the minimum lot width standard of the applicable zone. The dwelling unit and attached garage must have been on the site for at least five years; or
Minimum density requirements for the site will be met.
Minimum lot dimensions
Flag lots are exempt from the minimum front lot line standard.
Vehicle Access. Where it is practical, vehicle access must be shared between the flag lot and the lots between the flag portion of the lot and the street. Factors that may be considered include the location of existing garages, driveways, and curb cuts, stormwater management needs, and tree preservation. Access easements may be used.
§ 10.10.120Transportation Standards
Editor's note. Section 10.10.120 has no text of its own on the City's page; it holds Sections 10.10.121 to 10.10.129, which follow.
§ 10.10.121General Requirements
Amended 10 December 2026 (Ordinance No. 723, adopted November 10, 2026, in effect December 10, 2026)
General Requirements.
Except as provided by subsection 5, below, existing substandard streets and planned streets within or abutting a proposed development shall be improved in accordance with the standards of Section 10.10.120 and any other applicable City of Bay City street design standards as a condition of development approval.
The purpose of this subsection is coordinate the review of land use applications with roadway authorities and to implement OAR 660-012-0045(2)(e) (Transportation Planning Rule),, which requires the City to adopt a process to apply conditions to development proposals in order to minimize impacts and protect transportation facilities. The following provisions also establish when a proposal must be reviewed for potential traffic impacts; when a Traffic Impact Analysis must be submitted with a development application in order to determine whether conditions are needed to minimize impacts to and protect transportation facilities; the required contents of a Traffic Impact Analysis; and who is qualified to prepare the analysis.
When a Traffic Impact Analysis is Required. The City or other road authority with jurisdiction may require a Traffic Impact Analysis (TIA) as part of an application for development, a change in use, or a change in access. A TIA shall be required where a change of use or a development would involve one or more of the following:
A change in zoning or a plan amendment designation;
Operational or safety concerns documented in writing by a road authority;
An increase in site traffic volume generation by 300 Average Daily Trips (ADT) or more;
An increase in peak hour volume of a particular movement to and from a street or highway and the generation of 50 or more peak-hour trips on US 101 or the local transportation system, according to the Institute of Transportation Engineers (ITE) Trip Generation Manual; An increase in the use of adjacent streets by vehicles exceeding the 20,000 pound gross vehicle weights by 10 vehicles or more per day;
Existing or proposed approaches or access connections that do not meet minimum spacing or sight distance requirements or are located where vehicles entering or leaving the property are restricted, or such vehicles are likely to queue or hesitate at an approach or access connection, creating a safety hazard;
A change in internal traffic patterns that may cause safety concerns; or
A TIA required by ODOT pursuant to OAR 734-051-3030.
Traffic Impact Analysis Preparation. A professional engineer registered by the State of Oregon, in accordance with the requirements of the road authority, shall prepare the Traffic Impact Analysis.
The City Planner and/or City Public Works Director may waive or allow deferral of standard street improvements, including sidewalk, roadway, bicycle lane, undergrounding of utilities, and landscaping, as applicable, where one or more of the following conditions in (1) through (4) is met. Where the City Planner and/or City Public Works Director agrees to defer a street improvement, it shall do so only where the property owner agrees not to remonstrate against the formation of a local improvement district in the future.
The standard improvement conflicts with an adopted capital improvement plan.
It is unlikely due to the developed condition of adjacent property that the subject improvement would be extended in the foreseeable future, and the improvement under consideration does not by itself significantly improve transportation operations or safety.
Street Improvements for proposed development of abutting properties.
For development of 6 units or more abutting a substandard street, the improvements must be in accordance with the standards of Section 10.10.127, and any other applicable City of Bay City street design standards as a condition of development approval.
New subdivisions, multi-family developments, planned developments, commercial developments and institutional developments shall conform to all of the standards set in 10.10.120.
§ 10.10.122Transportation Impact Studies
A transportation impact study shall be required for all development applications in which traffic generated from the proposed development is projected to exceed the capacity of the facility and/or have a significant impact upon any affected transportation corridor or intersection, as determined by the City based on estimated trip generation by the development.
A transportation impact study shall include, at a minimum, an analysis of: trip generation, modal split, distribution, assignment for the proposed development; and an analysis of the projected impact of the proposed development upon the current operating level of any affected transportation corridor or intersection of regional significant.
A transportation impact study shall be prepared by and/or under the supervision of a registered professional traffic engineer in the state of Oregon.
A transportation impact study shall be based on traffic counts obtained within twelve (12) months of the date of the development application. The traffic counts shall reflect representative traffic conditions within transportation corridors and at intersections of regional significance.
A transportation impact study shall not be required to analyze impacts on affected transportation corridors or intersections of local significance location more than the following distances from the proposed development (as measured by a straight-line distance):
Less than five hundred (500) new peak hour trips at development site: analyze links and intersections within one half (0.5) miles;
Five hundred and one (501) new peak hour trips at development site: analyze links and intersections within one (1) mile.
No traffic impact study shall be required, pursuant to the provisions of this section, where the proposed development will include fewer than 25 residential dwelling units, or 25,000 square feet of non-residential space.
Upon the written request of an applicant, the City Council may waive the requirement for a transportation impact study, or limit the scope of analysis and required elements of a traffic impact study where the City Council determines the potential transportation impacts and the required mitigation for the affected transportation corridor.
The Traffic Impact Study will be used to determine impacts, and propose mitigations. The City will negotiate with the applicant to determine the most appropriate mitigations, which shall then be provided by the applicant or an equivalent payment must be made so that the City can initiate the required transportation system improvement project. These improvements must be proportionate, multimodal – with an emphasis on pedestrian and cycling improvements, and directly related to the impacts of the proposed development.
Nothing in this Section supersedes any requirements for traffic analysis or mitigation of traffic impacts by the State of Oregon, Tillamook County, or other affected jurisdictions.
§ 10.10.124Streets
Amended 10 December 2026 (Ordinance No. 723, adopted November 10, 2026, in effect December 10, 2026)
Functional Classifications: The following street functional classifications are included in the City of Bay City Transportation Plan:
Arterial streets:
Arterial streets primarily move people between destinations, link distant communities, and provide for higher speeds and greater volumes of traffic.
Within the City of Bay City and its Urban Growth Area, US 101 is the only roadway designated as an arterial. Because this is an ODOT state facility, arterial street cross sections must be consistent with the current version of the Oregon Highways Design Manual. At the time any project on the state highway is to take place, the City shall ensure that the project is inconsistent with the current regulations.
Collector Streets
Collector streets link residential and business areas with each other and to US 101, the Arterial Street in Bay City.
Urban-Downtown Collectors
The Bay City North High Intensity Zone (Downtown Bay City) is a network of Urban-Downtown Collectors Streets. This network of streets is designed to provide mobility for all modes of transportation and sufficient parking for downtown businesses with the existing right of way.
South High Intensity Collector Street. The South High Intensity (SHI) Collector (Warren Street) is located outside the downtown area, in the South High Intensity (SHI) Zone and requires a special cross-section.
Editor's note. The City's page prints this marker with nothing after it.
Local Streets
Local Streets provide for low-volume travel and access to immediately adjacent land; and connect housing, commercial, and industrial land with the collector and arterial system. Streets in Bay City that are not designated as Arterial or Collector are designated as Local Streets.
Bicycles share the vehicular travel lane on local streets.
§ 10.10.125Sidewalks
Adopted 18 December 2025 (Ordinance No. 716, adopted November 18, 2025, in effect December 18, 2025); amended 10 December 2026 (Ordinance No. 723, adopted November 10, 2026, in effect December 10, 2026)
All sidewalks within the City of Bay City shall be constructed and maintained according to City Standards in accordance with the Bay City Municipal Code, including but not limited to those referenced in Section 10.14.170.
Repairs by Owner: It is hereby the duty of all owners of land adjoining any street in the City to maintain in good repair the sidewalks/pedestrian walkways in front of said land and to reconstruct abandoned driveways with sidewalks and full-height curbs and gutters to the standards as described in this section. The City Council shall have the power and authority to determine the grade and width of all sidewalks, the materials to be used, and the specifications for the repair thereof, upon any street or part thereof, or within any area in the City.
Liability: The City shall not be liable for injury, damage or loss to any person or property caused in whole or in part by the unsafe, hazardous or defective condition of any sidewalk, or driveway approach, or for the City's failure to provide notice as provided in Subsection E below.
Notwithstanding Subsection C, if the City is nevertheless required to pay damages or incur attorney fees and costs as a result of an injury allegedly sustained by any person due to the failure of an owner to maintain a sidewalk in good repair in safe condition free of hazards, the owner shall reimburse the City for the amount of damaged paid, and for the attorney fees and costs of defending against the claim for damages. The City may maintain an action in a court of competent jurisdiction to enforce the provisions of this section.
Notice of Defects: If the owner of any lot or part thereof, or parcel of land shall suffer any sidewalk along the same to become out of repair or shall cause a driveway or driveway approach to become abandoned, upon learning of the condition, the City shall post upon the property in front of which a sidewalk or curbing is to be reconstructed or constructed in lieu of a driveway, which notice shall, in legible characters, direct the owner, agent or occupant of the property, within sixty (60) days from the date of such posting, to construct or reconstruct said sidewalk and curbing, as in such notice is provided, to conform to the adjoining sidewalk and curb, as the Public Works Director may direct. The authorized representative of the City posting the notice shall file with the Recorder an affidavit of the posting of such notice, stating the date and place where the notice is posted. The City Recorder shall, upon receiving the affidavit, send by mail a notice to construct or reconstruct the sidewalk or curbing to conform to the adjoining sidewalk and curbing, as the City may direct, such notice to be mailed to the owner, if known, of such property. If such post office address is unknown to the City Recorder, such notice shall be directed to the owner or agent as is shown by the assessment records of the Assessor of the County of Tillamook, State of Oregon. A mistake in the name of the owner or agent, other than that of the true owner or agent of such property, shall not render the notice void, but, in such case, a posted notice shall be sufficient. The owner, agent or occupant, before constructing or reconstructing the sidewalk or curbing, as in the notice provided, shall obtain from the City a permit so to do in accordance with Subsection A above.
Repairs by City: If the owner, agent or occupant of any such lot or part thereof, or parcel of land shall fail, neglect or refuse to make the sidewalk repairs within the time designated in Subsection E above, the City shall make the same, and keep an accurate account of the cost of the labor and materials used in making the repairs in front of each lot or parcel of land, and shall report to the City Council the cost of such repairs, and a description of the lot or parts thereof or parcel of land fronting on the sidewalk upon which such repairs were made. The City Council shall, by ordinance, assess upon each of the lots or parts thereof or parcels of land fronting upon sidewalks which have been so repaired or laid the cost of making such repairs or laying the same, including legal, administrative and engineering costs attributable thereof. In each case all such assessments may be combined in one assessment roll and the same shall be entered in the docket of City liens and collected in the same manner as is provided in Article 2.02 for the collection of special assessments for local improvements.
§ 10.10.126Rights-Of-Way And Street Section Widths
The standards contained in Street Cross Section Standards Table 10.10.127 are intended:
to afford satisfactory access to law enforcement, fire protection, sanitation, utility and road maintenance equipment; and
Safety of motorists, pedestrians, bicyclists including consideration of accident history;
Convenience and comfort for pedestrians/bicyclists;
Provision of on-street parking;
Placement of utilities;
Street lighting;
Slope stability, erosion control, and minimizing cuts and fills;
Surface water management and storm drainage requirements;
Other factors related to public health, safety, and welfare.
§ 10.10.127Street Cross-Section Standards Table
Amended 10 December 2026 (Ordinance No. 723, adopted November 10, 2026, in effect December 10, 2026)
| Street Type | Right-of-Way Width | Curb-to-Curb Paved Width | Motor Vehicle Travel Lanes | Bike Lanes | On-Street Parking | Planting Strips or Tree Wells | Pathway/Sidewalks | |
|---|---|---|---|---|---|---|---|---|
| Arterials | ||||||||
| Arterial with Turn Lane | Refer to the most recent version of the ODOT Highway Design Manual | |||||||
| Arterial with Median | Refer to the most recent version of the ODOT Highway Design Manual | |||||||
| Collectors | ||||||||
| Urban Downtown Collector: 4th St, A St, B St, D Street | 60' | 36'-55' | 10', one travel lane in each direction | - | Shared Space | 7' parallel parking one side or one side and 17’ angled/perpendicular parking one side | Included tree wells with pathway on both sides | 7 1/2' sidewalk on each side |
| Urban Downtown Collector: 5th St (south of Main), C St. | 60' | 36'-57' | 10', one travel lane in each direction | - | Shared space | 7' parallel parking on each side or one side and 17’ angled/perpendicular parking one side | Included tree wells with pathway on both sides | 7 1/2' sidewalk on each side |
| Collector with Pathway: Tillamook Ave, McCoy Ave, 5th St (north of Main), Bewley Street (between McCoy and Tillamook) | 60' | 20' | 10', one travel lane in each direction | - | Shared space | - | 3' planting strip on each side | 5' gravel pathway or sidewalk on one side |
| Urban High Intensity Collector: SHI (Warren) | 60' | 36' | 10', one travel lane in each direction | - | Shared space | 7' parallel parking on each side | 3' planting strip on each side | 5' sidewalk on each side |
| Rural Collector (Doughty) | 60' | 20' | 10', one travel lane in each direction | - | Shared space | 7' parallel parking on each side | 3' planting strip or ditch on each side | 5' gravel pathway with low profile separation or sidewalk on each side |
| Local Street | ||||||||
| Local Street | 60' | 20' | 10', on travel lane in each direction | - | - | 7-8', Parking on shoulder on one side | 3' planting strip or ditch on one side | 5' asphalt pathway with low profile separation on one side* |
| Narrow | 20' | 20' | 20' shared space | - | - | Parking prohibited on shoulder | - | Shared space |
*Determined by the City Public Works Director unless infeasible due to the narrow width and steep terrain of the street.
§ 10.10.128Maintenance Of Public Access
The City shall review, under ORS 368.326 – 368.366, proposals for which the vacation of public easements or rights-of-way which provide access to estuarine waters. Existing rights-of-way and similar public easements which provide access to coastal waters shall be retained or replaced if they are sold, exchanged or transferred. Rights-of-way may be vacated so long as equal or improved access is provided as part of a development project.
§ 10.10.129Pedestrian Connectivity And Access
New subdivisions, multi-family developments, planned developments, commercial developments and institutional developments shall conform to all of the following standards for pedestrian access and circulation:
Continuous Walkway System. A pedestrian walkway system shall extend throughout the development site and connect to adjacent sidewalks, if any, and to all future phases of the development, as applicable.
Safe, Direct, and Convenient. Walkways within developments shall provide safe, reasonably direct, and convenient connections between primary building entrances and all adjacent parking areas, recreational areas, playgrounds, and public rights-of-way conforming to the following standards:
The walkway is reasonably direct. A walkway is reasonably direct when it follows a route that does not deviate unnecessarily from a straight line or it does not involve a significant amount of out-of-direction travel.
The walkway is designed primarily for pedestrian safety and convenience, meaning it is reasonably free from hazards and provides a reasonably smooth and consistent surface and direct route of travel between destinations. The City may require landscape buffering between walkways and adjacent parking lots or driveways to mitigate safety concerns.
Vehicle/Walkway Separation. Except as required for crosswalks, per subsection d, below, where a walkway abuts a driveway or street it shall be raised six inches and curbed along the edge of the driveway or street. Alternatively, the City may approve a walkway abutting a driveway at the same grade as the driveway if the walkway is physically separated from all vehicle-maneuvering areas. An example of such separation is a row of bollards (designed for use in parking areas) with adequate minimum spacing between them to prevent vehicles from entering the walkway.
Crosswalks. Where a walkway crosses a parking area or driveway (“crosswalk”), it shall be clearly marked with contrasting paving materials (e.g., pavers, light-color concrete inlay between asphalt, or similar contrasting material). The crosswalk may be part of a speed table to improve driver-visibility of pedestrians.
Walkway Construction. Walkway surfaces may be concrete, asphalt, brick or masonry pavers, or other City-approved durable surface meeting ADA requirements. Walkways shall be not less than four feet in width, except that the City may require five-foot wide, or wider, sidewalks in developments where pedestrian traffic warrants walkways wider than four feet.
Section 10.11Supplementary/Special Development Standards
§ 10.11.010Bed And Breakfast Establishments
Amended 11 June 2024 (Ordinance No. 706, adopted June 11, 2024, in effect on approval and signature), 10 December 2024 (Ordinance No. 710, adopted December 10, 2024)
Bed and Breakfast Establishments shall comply with all requirements of the intensity zone in which they are located and shall also comply with the following:
The number of guest bedrooms for rent on a daily basis to the public must be a minimum of two but maximum of five.
The dwelling shall be owner occupied.
Prior to occupancy a Bed and Breakfast Establishment shall obtain a Bed and Breakfast Food Service License from the Tillamook County Health Department - Environmental Services. The licenses must be renewed annually.
In addition to required off-street parking for the dwelling, one off-street parking space for each guest bedroom shall be provided.
Signs shall be limited to one non-illuminated sign not to exceed six square feet in area in the Shorelands 3 and Moderate Intensity Zone. No Vacancy signs shall be permitted. In the High Intensity Zones, signs shall conform to the requirements of Section 10.10.100, Sign Requirements.
No Bed and Breakfast Establishments shall be placed within 200 feet of another Bed and Breakfast Establishment, measured from property line to property line. No variances from this standard shall be granted.
The placement of Bed and Breakfast Establishments are subject to further restrictions as Single-Family STRs according to Section 8.10.100.
Prior to occupancy a Bed and Breakfast Establishment shall be inspected by the Bay City Volunteer Fire Department to ensure that fire and safety considerations are addressed. The premises shall be inspected on an annual basis thereafter.
The Bed and Breakfast Establishment must offer a breakfast meal as part of the cost of the room.
The Bed and Breakfast Establishment.
The meal is the meal served to guests during the a.m. or morning hours each day. The breakfast meal shall only be served to overnight guests, staff and owners only unless the establishment has obtained a restaurant license from the Tillamook County Health Department - Environmental Services, allowing meals to be served to other members of the public must have a separate toilet room with handwashing lavatory accessible to employees only, also known as a "Designated Employees'' Restroom," and a separate toilet room located in the area of the guest rooms, also known as a "Guests' Restroom."
Compliance with the applicable license requirements per ORS 624.010(2), ORS 624.046, and OAR Chapter 333, Division 170.
§ 10.11.020Manufactured Dwellings And RV Parks
Amended 11 June 2024 (Ordinance No. 706, adopted June 11, 2024, in effect on approval and signature)
Standards for Manufactured Dwellings. When a manufactured home is placed outside of a manufactured dwelling park in a zone which allows single family dwellings, it shall comply with the requirements for single family dwellings and the following placement standards:
The manufactured dwelling shall be certified by the manufacturer to have an exterior thermal envelope meeting performance standards which reduce levels equivalent to the performance standards required of single family dwellings constructed under the state building code as defined in ORS 455.010.
The manufactured dwelling shall be placed on an excavated and backfilled foundation and enclosed at the perimeter with concrete block such that the manufactured dwelling is located not more than 18 inches above grade.
Recreation Vehicle Park and Campground.
Recreation Vehicle (RV) parks or camping areas shall be in conformance with the standards of the Oregon Health Department, and in conformance with the standards and policies of the zone in which they are located.
RV parks shall be at least 3 acres in size.
RV parks shall be connected to city services, including sewer, water, and storm drainage. Parks shall also be connected to power and communications service. The ratio of lavatories and toilet facilities to RV spaces shall be prescribed by state law.
The average square footage of RV spaces shall be at least 1500 square feet, and the individual RV spaces shall not be less than 1000 square feet. Square footage shall be calculated by excluding streets, driveways, restrooms, or common open space areas.
Streets or private drives shall be surfaced with asphaltic concrete or oil mat surfacing material.
Buffers and screening in accordance with Section 10.10.010 shall be required in order to separate RV parks from surrounding uses or public streets or roads. A sight obscuring fence or plantings shall be required except in clear vision areas.
Camping spaces, restrooms, parking areas and other structures or alterations shall be at least 50 feet from streams or bodies of water to maintain riparian vegetation and the scenic values of the area. Public access shall be maintained to the water.
At least 25% of the overall site shall be maintained in landscaped open area or natural vegetation. Buffers, screening, forested areas, or common open areas may be considered part of this requirement.
All RV Parks in the Moderate and Shoreland 3 Intensity Zones shall abut U.S. Highway 101 and shall be appropriately buffered from surrounding residences. Landscaping and access control shall be required. Access to RV Parks shall be off of side streets, rather than directly off of U.S. 101.
§ 10.11.030Travel Trailers/Recreational Vehicles Usage Requirements
Periodic Use. Periodic use of travel trailers/recreational vehicles shall be allowed on the following conditions:
Periodic use of travel trailers/recreational vehicles shall be allowed on all properties on which an occupied permanent dwelling, not exceeding three dwelling units, or an occupied manufactured home is currently located. The periodic use of the travel trailer/recreational vehicle must be with the consent of the property owner or resident of the property.
No more than two travel trailers/recreational vehicles shall be allowed per each lot provided, however, that adequate space is available for off-street parking of the travel trailers/recreational vehicles on said properties.
The periodic use of the travel trailer/recreational vehicle is limited to no more than fourteen (14) days within a 12-month period.
No dumping of wastewater or sewage shall be allowed on the property. All wastewater and sewage must be dumped at approved recreational vehicle dumping stations. No hookups shall be allowed to the Bay City sewer system. Water hookups may be allowed if an approved backflow preventative device is provided on the service connection to the premises. No water hookup shall be allowed without first obtaining the approval of the City Public Works Superintendent.
In addition to all other remedies provided in this Chapter, a person willfully violating the terms of this section may be fined up to $50.00 for each day of violation. Any fine that is not so paid may become a lien on the property on which the violation occurred.
Temporary Residence. A recreation vehicle or travel trailer may be placed on site and occupied as a temporary residence for up to one year provided that:
Applicant obtains a temporary placement permit from the City;
Applicant holds a valid building permit;
Applicant has paid the applicable sewer and water hookup fees, system development charges and all other related fees prior to occupancy. The actual sewer and water connections must be made within 90 days of obtaining the temporary placement permit. No dumping of wastewater or sewage shall be allowed on the property.
§ 10.11.040Multifamily Dwellings And Cottage Cluster
Amended 10 June 2025 (Ordinance No. 715, adopted June 10, 2025, in effect July 11, 2025), 13 August 2026 (Ordinance No. 720, adopted July 14, 2026, in effect August 13, 2026)
At least 50% of the required open space shall be designed to be usable by the residents of the development. This can be in the form of lawns, outdoor play areas, swimming pools, patios or decks, or natural area.
Structures shall meet the lot coverage, open area, and where applicable, common open space requirements of the zone in which they are located.
Structures shall be placed to retain existing trees. Buffers and screens, as described in Section 10.10.030, shall be required by the Planning Commission.
Parking areas are landscaped and separated into no more than 8 spaces per bay, are not located between the front building façade and the street, and are buffered from surrounding residential uses or other low intensity uses.
Traffic is routed onto an existing or planned arterial or collector street, and safety of ingress and egress is considered.
Cottage Cluster Development Standards
Permitted Uses
Where permitted. See Allowable Uses Matrix, Section 10.06.025.
Sufficient Infrastructure. Applicants must demonstrate that Sufficient Infrastructure is provided, or will be provided, upon submittal of a cottage cluster development application.
Development Standards
Cottage clusters shall meet the development standards of the applicable base zone in the Zone Development Standards Matrix, Section 10.10.010, with the following exceptions:
No maximum lot coverage shall apply to cottage clusters.
Minimum open area, minimum landscaped open area, and minimum common open space shall not apply to cottage clusters.
The minimum front yard setback shall be 10 feet in all zones.
Minimum Density. A minimum density of four units per net acre shall apply to cottage clusters in all zones.
Building Separation.
Cottages shall be separated by a minimum distance of six (6) feet. The minimum distance between all other structures, including accessory structures, shall be in accordance with building code requirements.
Unit Size. The maximum floor area for a dwelling unit in a cottage cluster is 900 square feet.
Off-Street Parking. The minimum number of required off-street parking spaces for a cottage cluster project is one space per unit. Spaces may be provided at individual cottages or in shared parking clusters.
Design Standards. Cottage clusters shall meet the design standards in subsections a through h of this Section 3. No other design standards shall apply to cottage clusters unless noted in this section. Mandates for construction of a garage or carport and any other design standards are invalid, except as specified in this Section 3.
Cottage Orientation. Cottages must be clustered around a common courtyard, meaning they abut the associated common courtyard or are directly connected to it by a pedestrian path, and must meet the following standards:
Each cottage within a cluster must either abut the common courtyard or must be directly connected to it by a pedestrian path.
A minimum of 50 percent of cottages within a cluster must be oriented to the common courtyard and must:
Have a main entrance facing the common courtyard;
Be within 10 feet from the common courtyard, measured from the façade of the cottage to the nearest edge of the common courtyard; and
Be connected to the common courtyard by a pedestrian path.
Common Courtyard Design Standards. Each cottage cluster must share a common courtyard in order to provide a sense of openness and community of residents. Cottage clusters are exempt from common open space standards in section 10.10.030.E.Common courtyards must meet the following standards:
The common courtyard must be a single, contiguous piece.
Cottages must abut the common courtyard on at least two sides of the courtyard.
The common courtyard must contain a minimum of 150 square feet per cottage within the associated cluster (as defined in subsection a of this Section 3).
The common courtyard must be a minimum of 15 feet wide at its narrowest dimension.
The common courtyard shall be developed with a mix of landscaping, lawn area, pedestrian paths, and/or paved courtyard area, and may also include recreational amenities.
Impervious elements of the common courtyard shall not exceed 75 percent of the total common courtyard area.
Pedestrian paths must be included in a common courtyard. Paths that are contiguous to a courtyard shall count toward the courtyard’s minimum dimension and area. Parking areas, required setbacks, and driveways do not qualify as part of a common courtyard.
Figure 10.11.040.B-1
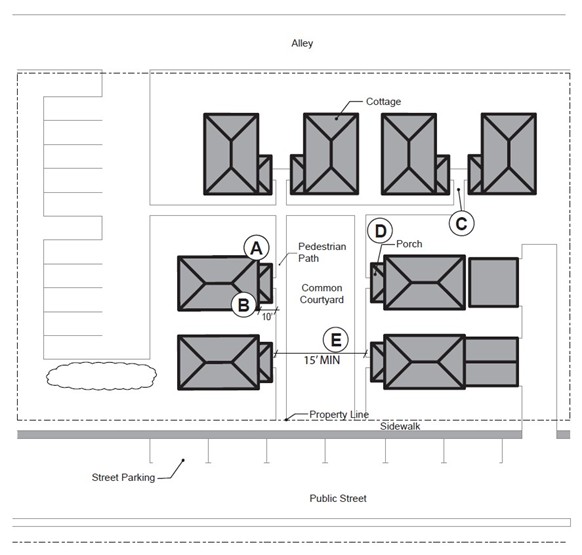
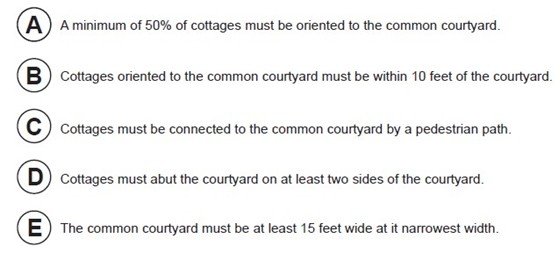
Community Buildings. Cottage cluster projects may include community buildings for the shared use of residents that provide space for accessory uses such as community meeting rooms, guest housing, exercise rooms, day care, or community eating areas. Community buildings may be no larger than 900 sq ft.
Parking Design
Clustered parking. Off-street parking may be arranged in clusters, subject to the following standards:
Cottage cluster projects with fewer than 16 cottages are permitted parking clusters of not more than five (5) contiguous spaces.
Cottage cluster projects with 16 cottages or more are permitted parking clusters of not more than eight (8) contiguous spaces.
Parking clusters must be separated from other spaces by at least four (4) feet of landscaping.
Clustered parking areas may be covered.
Parking location and access.
Off-street parking spaces and vehicle maneuvering areas shall not be located:
Off-street parking spaces shall not be located within 10 feet of any other property line, except alley property lines. Driveways and drive aisles are permitted within 10 feet of other property lines.
Screening. Landscaping, fencing, or walls at least three feet tall shall separate clustered parking areas and parking structures from common courtyards and public streets.
Garages and carports.
Garages and carports (whether shared or individual) must not abut common courtyards.
Individual detached garages must not exceed 400 square feet in floor area.
Garage doors for attached and detached individual garages must not exceed 20 feet in width.
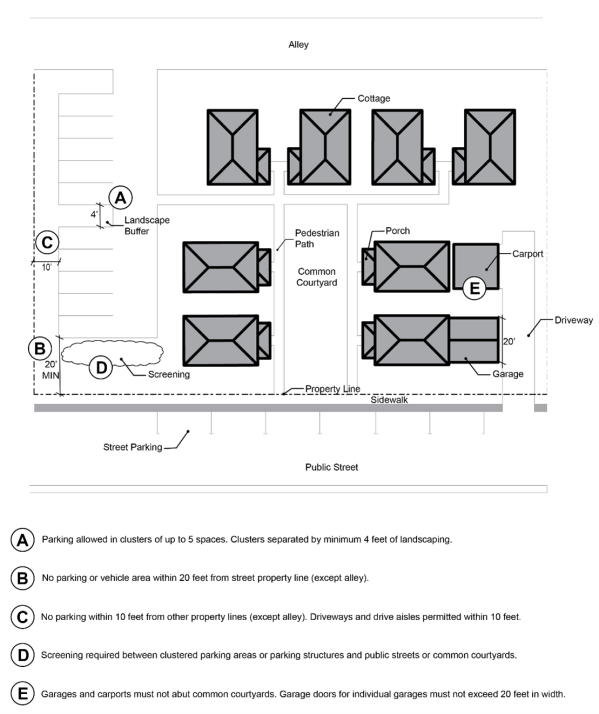
Editor's note. The City's page prints this marker with nothing after it.
Accessory Structures. Accessory structures must not exceed 400 square feet in floor area other than a garage or carport as stated in f.(4) above are not allowed.
Existing Structures. On a lot or parcel to be used for a cottage cluster project, an existing building on the same lot at the time of proposed development of the cottage cluster may remain within the cottage cluster project area under the following conditions:
The existing building may be nonconforming with respect to the requirements of this code.
The existing building may be expanded up to the maximum 900 sq ft.
§ 10.11.045Triplex And Quadplex Dwellings And Townhouses
Adopted 10 June 2025 (Ordinance No. 715, adopted June 10, 2025, in effect July 11, 2025)
Triplex and Quadplex Dwellings
Permitted Uses
Where Permitted. See Allowable Use Matrix, Section 10.06.025.
Sufficient Infrastructure. Applicants must demonstrate that Sufficient Infrastructure is provided, or will be provided, upon submittal of a triplex or quadplex development application.
Development Standards. Triplexes and quadplexes shall meet the development standards of the applicable base zone in the Zone Development Standards Matrix, Section 10.10.010.
Design Standards. New triplexes and quadplexes shall meet the design standards of this section.
Entry Orientation. At least one main entrance for each triplex or quadplex structure must meet the standards below. Any detached structure for which more than 50 percent of its street-facing facade is separated from the street property line by a dwelling is exempt from meeting these standards.
The entrance must be within 8 feet of the longest street-facing wall of the dwelling unit; and
The entrance must either:
Face the street (see Figure 10.11.045.A-1);
Be at an angle of up to 45 degrees from the street (see Figure 10.11.045.A-2);
Face a common open space that is adjacent to the street and is abutted by dwellings on at least two sides (see Figure 10.11.045.A-3); or
Open onto a porch that is at least 25 square feet in area, and that must have at least one entrance facing the street or have a roof (see Figure 10.11.045.A-4).
Figure 10.11.045.A-1
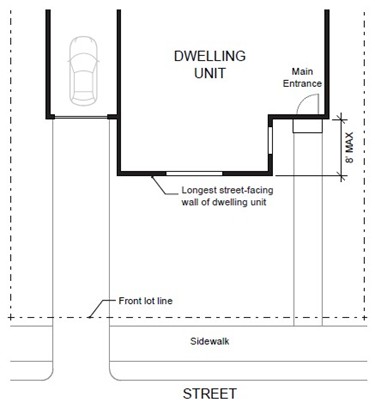
Figure 10.11.045.A-2
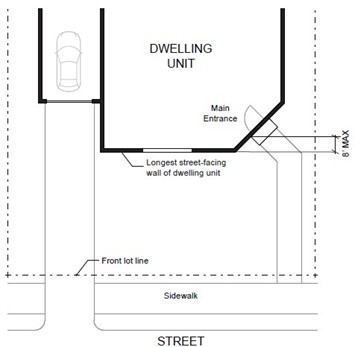
Figure 10.11.045.A-3
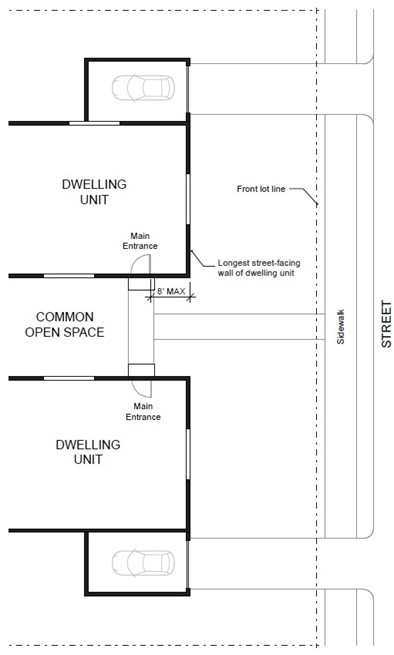
Figure 10.11.045.A-4
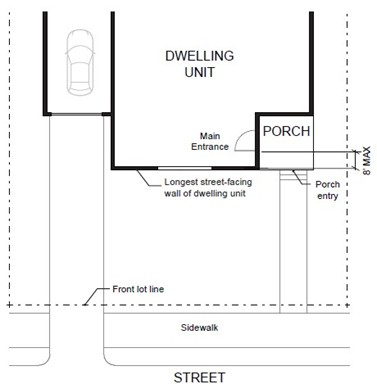
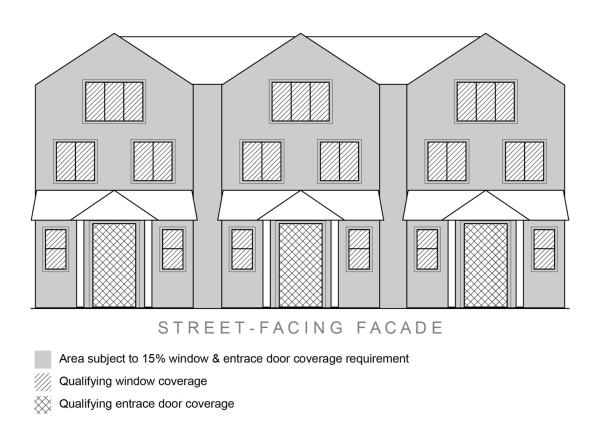
Garages, Carports and Off-Street Parking Areas. Garages, carports and off-street parking areas shall not be located between a building and a public street (other than an alley), except where they comply with the following standards:
The garage, carport or off-street parking area is separated from the street property line by a dwelling; or
The combined width of all garages and outdoor on-site parking and maneuvering areas does not exceed a total of 50 percent of the street frontage (see Figure 10.11.045.A-6, and note that driveways must meet the minimum separation required by Section 10.10.074.B).
Figure 10.11.045.A-6
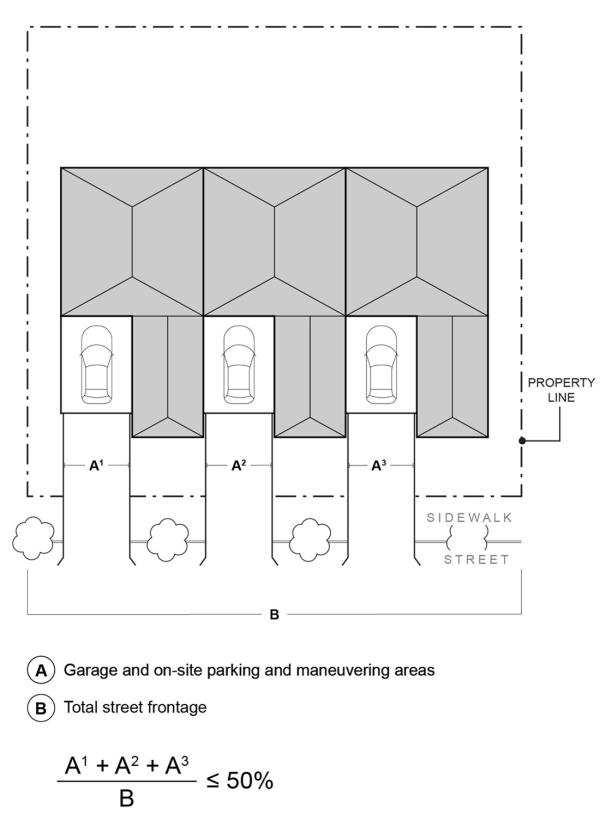
Conversions. Internal conversion of an existing detached single family dwelling or duplex to a triplex or quadplex, where permitted in the Allowable Use Matrix, Section 10.06.025, is subject to the following standards:
Conversions are exempt from the Triplex and Quadplex standards of Section 10.11.045.A.1 through 3, and
Conversions are exempt from the minimum parking requirements in Section 10.10.072.
Permitted Uses
Where Permitted. See Allowable Use Matrix, Section 10.06.025.
Sufficient Infrastructure. Applicants must demonstrate that Sufficient Infrastructure is provided, or will be provided, upon submittal of a townhouse development application.
Development Standards.
Townhouses shall meet the development standards of the applicable base zone in the Zone Development Standards Matrix, Section 10.10.010, with the following exceptions:
The maximum density for a townhouse project shall not exceed:
In the Low Intensity Zone, four dwelling units per 15,000 square feet.
In the Medium Intensity and Shoreland 3 Zones, four dwelling units per 7,000 square feet.
A maximum of four attached townhouses is allowed in a townhouse project.
Areas Owned in Common. Common areas must be maintained by a homeowners association or other legal entity. A homeowners association may also be responsible for exterior building maintenance. A copy of any applicable covenants, restrictions and conditions must be recorded and provided to the jurisdiction prior to issuance of a building permit.
Design Standards. New townhouses shall meet the design standards of this section.
Entry Orientation. The main entrance of each townhouse must:
The entrance must be within 8 feet of the longest street-facing wall of the dwelling unit; and
The entrance must either:
Face the street (see Figure 10.11.045.A-1);
Be at an angle of up to 45 degrees from the street (see Figure 10.11.045.A-2);
Face a common open space that is adjacent to the street and is abutted by dwellings on at least two sides (see Figure 10.11.045.A-3); or
Open onto a porch that is at least 25 square feet in area, and that must have at least one entrance facing the street or have a roof (see Figure 10.11.045.A-4).
Unit Definition. Each townhouse must include at least one of the following on at least one street-facing façade (see Figure 10.11.045.B-1):
A roof dormer a minimum of four feet in width, or
A balcony a minimum of two feet in depth and four feet in width and accessible from an interior room, or
A bay window that extends from the façade a minimum of two feet, or
An entryway that is recessed a minimum of three feet, or
A covered entryway with a minimum depth of four feet, or
A porch meeting the standards of subsection 10.11.045.A.3.a(2)(D).
Balconies and bay windows may encroach into a required setback area.
Figure 10.11.045.B-1
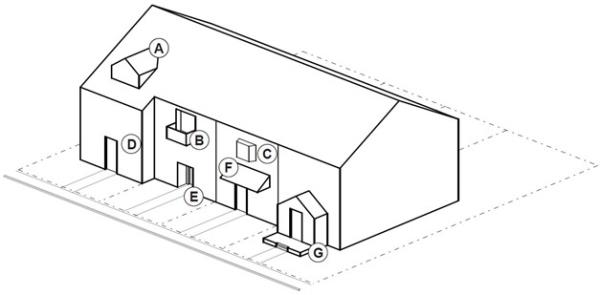
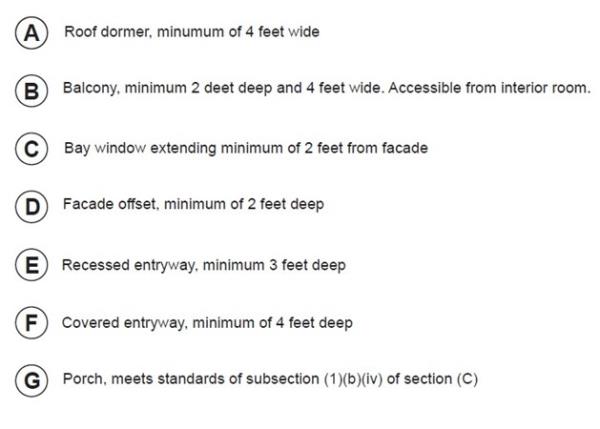
Driveway Access and Parking. Townhouses with frontage on a public street shall meet the following standards:
Garages on the front façade of a townhouse, off-street parking areas in the front yard, and driveways in front of a townhouse are allowed if they meet the following standards (see Figure 10.11.045.B-2):
A maximum of one driveway per lot is allowed that does not exceed 12 feet wide, or 50 percent of the lot street frontage, whichever is greater. For two abutting lots in the same townhouse project, driveways are encouraged to be paired and abut along the lot line to create one shared driveway approach.
The garage width does not exceed 12 feet wide, as measured from the inside of the garage door frame.
Figure 10.11.045.B-2
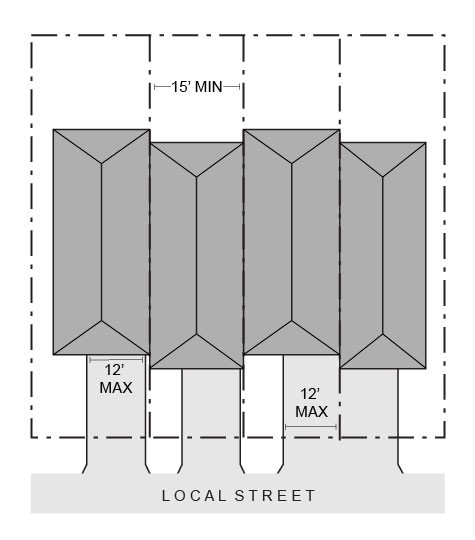
The follow standards apply to driveways and parking areas for townhouse projects that do not meet all of the standards in subsection (1).
Off-street parking areas shall be accessed on the back façade or located in the rear yard. No off-street parking shall be allowed in the front yard or side yard of a townhouse.
A townhouse project that includes a corner lot shall take access from a single driveway approach on the side of the corner lot. See Figure 10.11.045.B-3.
Figure 10.11.045.B-3
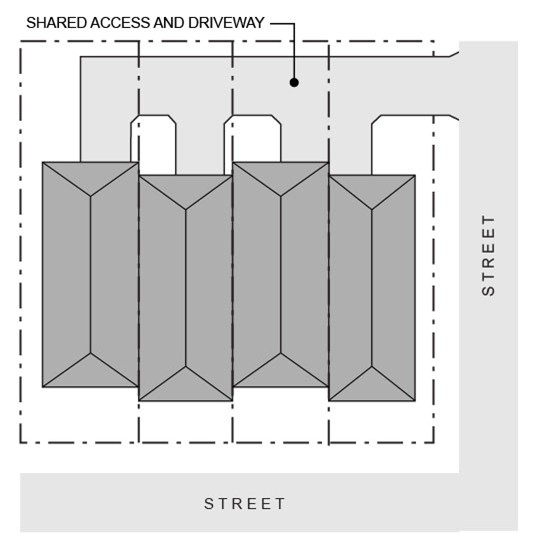
Townhouse projects that do not include a corner lot shall consolidate access for all lots into a single driveway. The driveway and approach are not allowed in the areas directly between the front façade and the front lot line of any of the townhouses. See Figure 10.11.045.B-4.
Figure 10.11.045.B-4
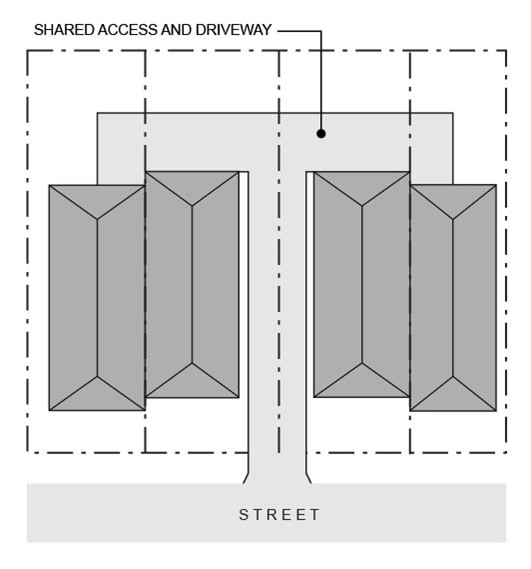
A townhouse project that includes consolidated access or shared driveways shall grant access easements to allow normal vehicular access and emergency access.
Townhouse projects in which all units take exclusive access from a rear alley are exempt from compliance with subsection (2).
§ 10.11.050Public And Civic Uses
Schools.
Elementary schools shall provide a basic site area of 5 acres plus one additional acre for each 100 pupils of predicted ultimate enrollment.
Secondary schools shall provide a basic site area of 10 acres plus one additional acre for each 100 pupils of predicted ultimate enrollment.
Meeting Halls, Churches, and Schools
The hours of operation of meeting halls and churches shall be controlled so as not to disrupt surrounding residential uses.
Eating or drinking establishments or entertainment associated with meeting halls or churches shall meet the requirements of Section 10.11.060.C.
Meeting halls, churches, and schools shall be designed in a manner which is compatible with the surrounding neighborhoods in terms of height, bulk, and maintenance of existing vegetation.
Public Utility or Communication Facility
The proposed site is best located to serve the intended area with a minimal effect on surrounding property.
Structures such as towers, tanks, poles, overhead wires, pumping stations, and similar equipment shall be located so as not to degrade scenic views from a street or private property, particularly along the bayshore.
All equipment storage or materials shall be buffered, screened, or fenced, or kept within a structure.
§ 10.11.060Commercial Uses
Primary Commercial Uses
Primary commercial (non-water dependent or related) uses are defined as small establishments intended to serve daily or frequent trade or service needs of the city or a localized area, as opposed to highway oriented or high traffic impact uses. Such uses include small grocery stores, laundries, repair shops, beauty shops, and similar uses. Excluded are large retail outlets, automobile service stations, and drive-in eating or drinking establishments.
As a guideline, no such establishment shall be permitted closer than 500 feet from a zone in which it is permitted outright, in order to prevent the sprawl of primary commercial centers.
Commercial Recreation
Structures associated with low intensive recreation uses, such as club houses or indoor tennis courts, shall be designed to be compatible with the surrounding landscape and adjacent uses.
Uses which could potentially generate high traffic volumes, such as spectator events, shall not be allowed.
Eating or Drinking Establishments
Eating or drinking establishments may be stand-alone uses or permitted in conjunction with motels in the High Intensity zones or in conjunction with a mixed use.
Restaurants with drive-in service shall be permitted only in the South High Intensity Zone. Drive-in facilities shall meet the definition of eating or drinking establishment, drive-in pursuant to Section 10.02.020. No parking area for drive-in eating or drinking establishments shall be located between the street and the front façade of the building.
Restaurants with facilities that accommodate late night entertainment shall be reviewed as provided in Section 10.10.060 Architectural Design Standards
§ 10.11.070Forest Management Practices
Purpose. The purpose of this section is to ensure that forest practices are carried out in a manner that will protect soil integrity, water quality, fish and wildlife habitat, riparian vegetation, significant natural resources, scenic values and adjacent urban uses.
Applicability. The following activities are considered forest management practices and are subject to the provisions of this section:
Construction, reconstruction and improvements of roads as part of a forest harvesting operation.
Site preparation for reforestation involving clearing or the use of heavy machinery.
Clearing of forest land for conversion to a non-forest use.
Disposal and treatment of slash.
Precommercial thinning.
Exceptions. The removal of trees in accordance with Section 7.04 is not considered a forest management practice.
Forest Management Plan Approval Required.
As part of a conditional use application, a forest management plan prepared by a forester shall be submitted.
The written forest management plan shall contain specific information applicable to the proposed operation. Elements of the plan shall include, but not be limited to, the location of roads and landings, road and landing design and construction, drainage systems, disposal of waste material, falling and bucking, buffer strips, yarding system and layout, sensitive resource site protection measures and post operation stabilization measures.
The applicant shall select a qualified forester to prepare the plan. The applicant shall bear the cost of the plan preparation as well as the cost of monitoring the forest management operation.
The City may select a qualified forester to review the plan and pass the cost onto the applicant.
The forest management plan shall conform to the standards of subsection E of this section.
In the preparation of the forest management plan, the forester shall consult with state and federal agencies concerned with the forest environment, such as the Department of Fish and Wildlife, to obtain relevant information.
Standards. Forest management plans shall be prepared in conformance with the following standards:
Only selective harvesting of trees is permitted.
A riparian zone shall be maintained adjacent to Type D, Type F, and Type N waters. Section 10.06.100 and Section 10.10.030 define the required setbacks in the riparian zone. There shall be no harvesting of trees in the riparian zone. Other activities in conjunction with forest practices, such as road construction, in the riparian zone shall be permitted only where there are no other feasible alternatives. The definitions of Type D, Type F, and Type N waters shall be those established in the Forest Practices Rules.
Existing stream courses shall not be altered.
No forest management operations shall occur in identified wetland areas.
Where a forest operation is to be located within six hundred feet of a specific site involving a threatened or endangered species (as listed by the U.S. Fish and Wildlife Service or the Oregon Department of Fish and Wildlife) or a sensitive bird nesting, roosting or watering site, a specific habitat protection plan shall be prepared in consultation with the Oregon Department of Fish and Wildlife.
There shall be no mining or mineral extraction as part of a forest operation.
Forest practices shall not involve the application of herbicides, insecticides or rodenticides.
Slash shall be controlled in a manner that does not require burning.
Road construction shall be in accordance with the criteria of the Oregon Forest Practices Rules.
Harvesting of trees shall be in accordance with the criteria of the Oregon Forest Practices Rules.
Reforestation of lands intended to continue in forest use shall be stocked according to the levels specified in the Oregon Forest Practice Rules. The forest management plan shall include specified actions necessary for the maintenance of planted trees. Within one year following the harvest on lands not planned for reforestation, adequate vegetative cover shall be established to provide soil stabilization and to minimize aesthetic impacts within one year following the harvest.
§ 10.11.080Industrial Uses
Industrial uses shall have limited or phased social and fiscal impacts on the community. Adequate public facilities (sewer, water, fire protection, schools, streets) shall be available to serve the industry prior to construction, or assurance shall be given the City in the form of performance bond that public facilities will be installed concurrently at the developer's expense.
Industrial uses may be labor or capital intensive.
Preference shall be given to industries which are related to the resources of the area, such as fishing, forest products, the dairy industry, or shipping.
Industrial uses shall meet all applicable standards pertaining to buffers, screens, lot coverage, and open area. The Planning Commission may require additional buffer areas where it appears that existing adjacent uses warrant protection.
Special attention shall be given to the emission standards pertaining to noise, smoke, odor, or glare.
§ 10.11.090Mining Or Removal Of Sand Or Gravel
Mining or removal of sand or gravel in wetlands, lowlands, or water areas shall be done only after a permit from the Department of State Lands or U.S. Army Corps of Engineers is issued, if those agencies determine that they have jurisdiction in those areas.
Sedimentation and erosion shall be controlled through the use of berms, catch basins, mulching, and revegetation as may be required by the Planning Commission.
§ 10.11.100Extensive Excavation And Grading
All requirements of Chapter 70 of the Uniform Building Code are adhered to.
The proposed grading and/or filling, and any related construction, will have a minimum impact on views from adjacent property.
The proposed grading and/or filling will be designed in a manner that minimizes any adverse visual impacts on adjacent property.
The proposed grading and/or filling will not have an adverse impact on the drainage on adjacent property.
§ 10.11.110Cottage Industries
In the Moderate and Low Intensity Zones, cottage industries may be allowed in order to promote a local economic base consistent with the character of the City. Allowable uses include crafts, small scale services, and other activities which have little impact on the neighborhoods in terms of traffic generation, noise, appearance, operating hours, or other factors. Activities are to be allowed on a limited conditional use basis, with the primary condition that the permit can be revoked for violation of the standards. It is intended that full scale or intensive uses be located in the high intensity zones.
Standards: Standards of the intensity zone and conditional use standards shall apply to cottage industries. In addition, the following specific standards shall apply:
Signs shall be no larger than 1 square foot and shall be no more than 4 feet from ground level.
Uses involving non-resident employees and the delivery of materials shall limit their hours of operation to between 8:00 a.m. and 6:00 p.m.
The use shall be architecturally and aesthetically compatible with the surrounding residential area and the existing structures on the site.
There shall be no storage of materials or equipment excess of the lot coverage requirements of the zone, except for plant materials such as nursery stock.
Recreation vehicle or trailer parks, amusement, or gaming operations are not to be allowed as a home occupation.
Conditional Use
Complaint Procedure: The Planning Commission shall review cottage industries upon receipt of three written complaints from three separate households within two hundred fifty (250) feet of the boundary of the affected property, or a complaint from the Building Official. The City Recorder shall schedule a public hearing to review the complaints.
Action by the Planning Commission: The Planning Commission shall hear the evidence presented and may, with adequate findings of fact:
Approve the use as it exists.
Require that it be terminated.
Impose restrictions, such as limiting hours of operation or requiring construction of a fence.
Decisions of the Planning Commission may be appealed to the City Council
§ 10.11.120Yurt Requirements
Standards: Standards of this Chapter including but not limited to the Moderate Intensity Zone, the Section 10.07.300 Flood Protection Areas, the Hazard Overlay Zone, and the Conditional Use standards shall apply to the placement and operation of a yurt. In addition, the following specific standards shall apply:
Signage shall not exceed 2 square feet. The bottom of the sign shall be no more than 4 feet from the ground;
The use shall be designed and continuously maintained to be aesthetically compatible with the surrounding residential area. Fencing shall consist of attractive natural materials as far as is practicable. Storage shall be screened from view. Landscaped areas shall be maintained in native vegetation. Fencing and mature native plants shall adequately screen the use. Existing native trees shall be retained wherever practicable. Buffers may be required;
The maximum square footage of a yurt shall be 768 square feet;
Building height of a yurt shall be no more than 16 feet above the elevation required by the Section 10.07.300 Flood Protection Areas and shall not exceed 24 feet in height above existing grade;
One parking space shall be provided and maintained for a yurt up to 400 feet in area; two parking spaces shall be provided and maintained for a yurt over 400 square feet in area;
A building permit shall be obtained. Prior to approval of the building permit, all conditions of site development established by this Chapter or required as a condition in granting a conditional use shall be met. The City shall obtain certification and evidence that the following criteria are met, as far as is reasonably practicable:
The yurt shall meet all fire-resistive occupancy requirements (separations, required fire separation walls, parapet walls, and other fire-resistive requirements);
The yurt has been approved by the Building Code Division and will be installed and used according to its intended design and purpose as identified by an Oregon Insignia of Compliance;
With application, a site plan, occupancy classification, construction type, structure size, floor live load, roof live load, wind exposure, seismic area, energy zone, electrical service loads, plumbing fixture loads, number of modules and certification whether it is a permanent or re-locatable structure shall be submitted;
The design and construction of the yurt foundation and structure shall be consistent with the standards established by the Oregon Building Code Division for prefabricated structures,
The yurt shall comply with Oregon One and Two Family Dwelling Specialty Code, and shall be certified with an Oregon Insignia of Compliance.
Conditions: All conditions of site development established by this Chapter or required as a condition in granting a conditional use shall be met prior to receiving a building permit to construct a yurt.
Complaint Procedure: Upon receipt of evidence from staff of non-compliance with yurt conditional use requirements, upon receipt of a complaint signed by three or more persons filed with the City Recorder or a complaint from the Building Official. Upon receipt of any of the above complaints, the City Recorder shall schedule a public hearing before the Bay City Planning Commission for the Commission to review the complaints.
Action by the Planning Commission: The Planning Commission shall hear the evidence presented and may, with adequate findings of fact:
Approve the use as it exists;
Require that the use be terminated;
Impose additional conditions or restrictions, such as the limiting of hours of operation or requiring the construction of a fence.
Amended May 2007 (Ordinance No. 630, as the record prints it ("05- 07"))
Maintenance: The use and all site development requirements shall be continuously maintained consistent with this Chapter.
§ 10.11.130Home Occupations
A home occupation shall be carried out within the dwelling or in an accessory structure. A home occupation may have clients coming to site if adequate off-street parking is provided. It is a lawful commercial activity or occupation conducted within a dwelling and/or accessory building provided there is a dwelling on the property. Home occupations shall be a secondary/accessory use of the premises, permitted by right in all residential units, subject to the following standards:
Appearance of Residence:
The home occupation shall maintain the residential character of the building by assuring that the occupation is conducted in such a manner as not to give an outward appearance nor manifest any characteristic of a business in the ordinary meaning of the term nor infringe upon the right of neighboring residents to enjoy the peaceful occupancy of their homes.
The home occupation shall not result in any structural alterations or additions to a structure that will change its primary use or building code occupancy classification.
The home occupation shall not violate any conditions of development approval (i.e., prior development permit approval)
No products and/or equipment produced or used by the home occupation may be displayed to be visible from outside any structure.
The home occupation shall not exceed 25% of the ground floor of the dwelling; or occupy no more than 500 square feet of a garage, either attached or detached; or occupy no more than 500 square feet of any other outbuilding.
Storage:
Outside storage and use of yard areas for storage of tools, equipment and materials, visible from the public right-of-way or from inside a residence located on adjacent properties, is prohibited.
On-site storage of hazardous materials (including toxic, explosive, noxious, combustible or flammable) beyond those normally incidental to residential use is prohibited.
Storage of inventory products and all other equipment, fixtures, and activities associated with the home occupation shall be allowed in any structure.
Outside yard areas may be used for playground equipment for home occupations involving the care of children by a baby sitter or day care facility.
Employees:
The home occupation shall be operated by members of the household residing within the dwelling with no more than one (1) full time, non-household equivalent employee at the home occupation site at any given time.
Additional individuals may be employed by or associated with the home occupation, so long as they do not report to the home occupation site or pick-up at/deliver to the home.
The home occupation site shall not be routinely used as a headquarters for the assembly of employees for instruction or other purposes, including dispatch to other locations.
Advertising and Signs:
One (1) sign shall be allowed for the home occupation. In no case shall the sign exceed the size of 3 square feet if inside or flush against the dwelling, or 2 square feet if located elsewhere.
No visual advertisement signs specifically indicating the home occupation is anything more than a residential occurrence or advertising other products shall be allowed.
No stock in trade shall be displayed upon the home occupation site.
Vehicles, Parking and Traffic:
One (1) commercially licensed vehicle associated with the home occupation is allowed at the home occupation site. It shall be of a size that would not overhang into the public right-of-way when parked in the driveway or another location on the home occupation site.
There shall be no more than three commercial vehicle deliveries to or from the home occupation site daily. There shall be no commercial vehicle deliveries during the hours of 6 p.m. to 7 a.m.
There shall be no more than one client or customer's vehicle at any one time and no more than eight (8) per day at the home occupation site.
Parking for the business is to be the same as for the normal residential occupancy, with no additional parking for the establishment, either on, or off street. Traffic created by the business or customers of the business shall not be of a volume or frequency that will cause disturbance or inconvenience to nearby land uses.
Business Hours:
There shall be no restrictions on business hours, except that clients or customers are permitted at the home occupation from 7 a.m. to 6 p.m. only, subject to A & E above.
Prohibited Home Occupation Uses:
Any activity that produces radio or television interference, noise, glare, vibration, smoke or odor beyond allowable levels as determined by local, state or federal standards, or that can be detected beyond the property line is prohibited.
Any activity involving on-site retail is prohibited, except the sale of items via telecommunications and mail, or that are incidental to a permitted home occupation is allowed. For example, the sale of lesson books or sheet music from music teachers, art or craft supplies from arts or crafts instructors, computer software from computer consultants, and similar incidental items for sale by the home business are allowed subject to A - F above.
Any uses described in this section or uses with similar objectionable impacts because of motor vehicle traffic, noise, glare, odor, dust, smoke or vibration is prohibited, such as:
Ambulance service;
Auto and other vehicle repair, including auto painting;
Repair, reconditioning or storage of motorized vehicles, boats, recreational vehicles, airplanes or large equipment on-site.
§ 10.11.140Substandard Streets
Substandard Streets.
Only standard City streets shall be allowed in subdivisions, cluster, and planned developments.
Substandard street construction may be allowed outside of subdivisions, cluster, and planned developments, upon prior Council approval, under the following conditions:
Maintenance of Pre-existing or Substandard Streets. Any pre-existing or substandard street may be maintained by the City to the extent that money and staff time allow. At any time that a street is improved and has been formally accepted by the City as a City Street, the City shall be responsible for maintenance of the street.
Prohibition Against Less Than Substandard Streets. No street constructed in the City shall be less than substandard street construction standards unless the City Council finds that due to topographical or geological concerns, it would be impossible or impracticable to construct a street to substandard street conditions. Any request under this section shall be accompanied by an Oregon licensed engineer’s report explaining why a standard or substandard street cannot be constructed. The City Council shall determine what standards shall apply to any such street.
Sewer and Water Service.
No sewer or water shall service the landowner’s property until such time as there has been full compliance with this Chapter. In the event that there has been violation of this Chapter after sewer and water has been provided to a property, the City shall have the right to disconnect such service until there has been full compliance with this Chapter.
Non-remonstrance Agreement.
All persons who have a recorded interest in the real property for which a building permit is applied shall be required to sign the non- remonstrance agreement. In the case of a land sales contract purchase, both the Sellers and the Buyers shall be required to sign the non-remonstrance agreement. The burden is on the applicant to provide the information necessary for the City to determine whether all necessary parties have signed the non-remonstrance agreement.
In addition to any other fee charged, the City shall collect the recording fee for the recording of the non-remonstrance agreement with the Tillamook County Clerk at the time the City accepts the non-remonstrance agreement.
Recording Required.
All non-remonstrance agreements shall be recorded with the Tillamook County Clerk.
§ 10.11.150Estuarine And Shoreline Regulated Activites And Impact Assessment
Purpose
The purpose of this section is to provide an assessment process and criteria for local review and comment on state and federal permit applications which could potentially alter the estuarine ecosystem.
Regulated Activities
Regulated Activities are those actions requiring State and/or Federal Permits and include the following:
Dredging (either dredging in excess of 50 c.y. within a 12-month period, or dredging of less than 50 c.y., which requires a Section 10 permit from the U.S. Army Corps of Engineers).
Dredged material disposal including flow lane disposal.
Piling/dolphin installation.
Shoreline stabilization, bankline, or stream alteration involving fill or dredging in excess of 50 c.y.
In-water log storage.
Procedure for Reviewing Regulated Activities
State and Federal permit notices shall be reviewed by the City. The review shall be based on the following:
Requirements of the zone(s) in which the proposed uses and activities are to be located (Section 10.07),
Standards relevant to the proposed uses and activities (Section 10.07),
An impact assessment (Section 10.11.150.E),
Resource capability and purpose determinations where applicable (Section 10.11.150.F),
Requirements for degradations or reductions of estuarine natural values where applicable (Section 10.11.150.G), and
Comments from State and Federal agencies.
Based on this review, the City will decide whether the proposed uses and activities comply with this Ordinance and will forward their decision to the appropriate permitting agencies and the permit applicant prior to the final date set for comments. The decision of the City Staff may be appealed (Section 10.11.150.C).
The Planning Commission shall consider comments of the State and Federal agencies made to the Planning Commission prior to Planning Commission consideration. The State and Federal permit notice shall serve as notice to these agencies that the Planning Commission will be performing its review. The City shall notify the following agencies if a conditional use review is necessary: Oregon Department of Fish and Wildlife, Oregon Division of State Lands, Oregon Department of Land Conservation and Development, Oregon Department of Economic Development, U.S. fish and Wildlife Service, National Marine Fisheries Service, Environmental Protection Agency, U.S. Army Corps of Engineers.
Appeals and Notification of Appeals
Planning Commission decisions on regulated activities that involve a conditional use may be appealed according to the requirements of Section 7.7. If the decision of the Planning Commission is appealed, the City shall notify the appropriate state and federal permitting agencies and shall request an extension to the comment period to allow for the local appeals process.
Zone Requirements
Uses and activities shall be allowed only if they are allowed in the zones in which they are to be located. Accessory uses proposed for adjacent upland areas must be allowed in the upland zones in which they are to be located. Uses that are permitted with standards must comply with the standards of Section 10.07.400. Uses listed as conditional uses shall be reviewed according to the procedures of Section 10.15 and the standards of Section 10.07.400. If a conditional use review is required, the City shall notify the applicant and state and federal permitting agencies and shall request an extension of the comment period.
Impact Assessments
All decisions authorizing uses in estuary zones that involve alterations of the estuary that could affect the estuary’s physical processes or biological resources shall include a written impact assessment. The impact assessment need not be lengthy or complex. The level of detail and analysis should be commensurate with the scale of expected impacts. For example, for proposed alterations with minimal estuarine disturbance, a correspondingly simple assessment is sufficient. For alterations with the potential for greater impact, the assessment should be more comprehensive. In all cases it shall provide a summary of the impacts to be expected. It should be submitted in writing to the local jurisdiction. The following considerations must be addressed in the impact assessment:
The type and extent of alterations expected.
The type of resource(s) affected, including but not limited to, aquatic life and habitats, riparian vegetation, water quality and hydraulic characteristics.
The methods which could be employed to avoid or minimize adverse impacts.
Requirements for Resource Capability Determination
Uses and activities for which a resource capability determination is required, shall be allowed only if they are found to be consistent with the resource capabilities of the management unit(s) and the purposes of the zone(s) in which they are to be located. An activity will be found to be consistent with the resource capabilities of a management unit (as described in the Estuarine Resources Element of the Bay City Comprehensive Plan) when either (1) the impacts of the use on estuarine species, habitats, biological productivity and water quality are not significant or; (2) that the resources of the area are able to assimilate the use and activity and their effects and continue to function in a manner consistent with the purposes of the zone. The resource capability determination shall be based on information generated by the impact assessment.
Significant Degradations or Reductions of Estuarine Natural Values
Definition: Significant degradation or reduction of estuarine natural values include dredging, fill, and other activities which will cause significant off-site impacts as determined by the impact assessment (Section 10.11.150.E).
Requirements: Dredging and fill must comply with the standards in Section 10.06.180 and 10.07.400 respectively. Other reductions and degradations of estuarine natural values shall be allowed only if:
A need (i.e. a substantial public benefit) is demonstrated and the use or alteration does not unreasonably interfere with public trust rights.
No feasible alternative upland locations exist.
Adverse impacts are minimized as much as feasible.
State and Federal Reviewing Agency Comments
Where the review of regulated activities involves a resource capability and purpose determination or an impact assessment or a request for a single purpose dock or pier, the City shall notify the following agencies: Oregon Department of Fish and Wildlife; Oregon Department of State Lands; Oregon Department of Land Conservation and Development; Business Oregon; U.S. Fish and Wildlife Service; National Marine Fisheries Service; Environmental Protection Agency; U.S. Army Corps of Engineers. Notice will be mailed within seven (7) days of City receipt of the State or Federal permit notice. The notice will include the permit reference, identification of the local decision to be made, references to applicable policies and standards, and notification of comment and appeal periods. The City shall consider any comments received no later than seven days before the closing date for comments on the State or Federal permit notice.
Section 10.12Application And Review Procedures
§ 10.12.010Purpose
The purpose of this Chapter is:
To identify types of applications, set out requirements and procedures for land use planning applications, including but not limited to zoning permits, grading and erosion control permits, temporary use permits, architectural review, plan review, minor or major land partitions, subdivisions, planned or clustered developments, conditional uses, variances, and plan and zone changes.
§ 10.12.020Initiation
An application for a land use action may be initiated by the owner(s) of the property involved or an authorized agent of that owner(s), including the following: zoning permits, grading and erosion control permits, temporary use permits, architectural review, plan review, minor or major land partitions, subdivisions, planned or clustered developments, conditional uses, variances, zoning ordinance/comprehensive plan amendments and/or zoning change.
An application for a change of zone may also be initiated by the City Council or the Commission, in accordance with the provisions of Section 10.17 below.
Authorization to act as an agent shall be in writing and filed with the application. Such applications shall be filed on the appropriate form provided by the City Planning Department. When any such application requires the submission of a site plan, the site plan shall be submitted in a form as described within Section 10.12.100.
§ 10.12.030Applicability Of Review Procedures
All land use and development permit applications and approvals, except building permits, shall be decided by using the procedures contained in this chapter. The procedure “type” assigned to each application governs the decision-making process for that permit or approval. There are four types of permit/approval procedures as described in the following subsections. The table in Section 10.12.040 lists the City’s land use and development approvals and corresponding review procedure(s).
§ 10.12.040Types Of Land Use Applications And Review Procedures
Amended 10 June 2025 (Ordinance No. 715, adopted June 10, 2025, in effect July 11, 2025), 12 June 2026 (Ordinance No. 721, adopted May 12, 2026, in effect June 11, 2026), 12 November 2026 (Ordinance No. 722, adopted October 13, 2026, in effect November 12, 2026)
All land use and development permit applications and approvals, except building permits, shall be decided by using the procedures contained in this section. The procedure “type” assigned to each application governs the decision-making process for that permit or approval.
Type I Procedure (Staff Review or ministerial permits – Zoning Checklist). Type I decisions are made by the City Planner, or their designee, without public notice and without a public hearing. A Type I procedure is used in applying City standards and criteria that do not require the use of discretion (i.e., there are clear and objective standards). A Type I Procedure is identified with an “O” in the Allowable Use Matrix Section 10.06.025 and described in Section 10.12.050.
Modified Type I Procedure. Some Type I decisions include provisions for an informational notice to be issued after approval, with no other changes to the Type I procedure. This modified Type I Procedure is identified with an “ON” in the Allowable Use Matrix Section 10.06.025 and described in Section 10.12.050 including notice requirements in Section 10.12.050.A.7.
Type II Procedure (Administrative Review with Notice). Type II decisions are made by the City Planner, with public notice and an opportunity for appeal to the Planning Commission, but do not require a public hearing. A Type II Procedure is identified with an “O²” in the Allowable Use Matrix Section 10.06.025 and described in Section 10.12.060. A Type II Land Use Application includes a Limited Land Use decision and a Zoning Review as described in OAR 660-08-0410 and Section 10.12.060 of the Bay City Municipal Code.
In accordance with ORS 197A.400, for the review of housing applications:
Notice of the application may only be provided to owners of record of property on the most recent property tax assessment roll where such property is located within 100 feet, or within 500 feet for developments of 20 units or more, of the property that is the subject of the notice;
No public hearing may be required prior to making a decision on the application; and
An opportunity for a local appeal may only be provided to the applicant.
Notwithstanding ORS 197.825, only the applicant may appeal a decision made under this subsection 1. of this section to the Land Use Board of Appeals.
Type III Procedure (Quasi-Judicial Review). Type III decisions apply to quasi-judicial applications review made by either the Planning Commission or City Council after a public hearing, with an opportunity for appeal; Type III decisions involve discretion and judgment in applying approval criteria. Type III procedures require public notice and one or more public hearings. A Type III Procedure is identified with a “C” in the Allowable Use Matrix Section 10.06.025 and described in Section 10.12.070. A Type III Procedure also includes a variance, a planned unit development, a subdivision, or a zone change.
Type IV Procedure (Legislative Review). The Type IV procedure applies to legislative matters. Type IV procedure and legislative decisions are made by the City Council, taking into consideration a recommendation from the Planning Commission, and involve the adoption or amendment of policy by ordinance. Legislative decisions may also apply to applications involving a large geographic area containing many properties (e.g., adoption of regulations, zone changes, annexation, and comprehensive plan amendments). Type IV reviews are considered by the Planning Commission, which makes a recommendation to City Council. City Council makes the final decision on a legislative proposal through the enactment of an ordinance. Type IV procedures require public notice and more than one public hearing.
§ 10.12.045Table Of Land Use Applications And Review Procedures
Amended 12 November 2026 (Ordinance No. 722, adopted October 13, 2026, in effect November 12, 2026)
| Application Type | Review Procedure | Applicable Regulations |
|---|---|---|
| Building & Zoning Permits | Type I | 10.12.040 |
| Grading & Erosion Control Permit | Type I | 10.12.050 |
| Temporary Use Permit | Type I | 10.12.050 |
| Property Line Adjustment | Type I | |
| Architectural Review | Type II | 10.12.060 |
| Historic Structure Demolition Permit | Type II | 10.12.060 |
| Partition | Type II | 10.14.200 |
| Plan Review | Type II | 10.12.060 |
| Subdivisions | Type II | 10.12.060, AND 10.14.100 or 10.14.330 for Middle Housing and Expedited Land Divisions |
| Cluster/Planned Development | Type II | 10.12.060 |
| Conditional Use Permit | Type III | 10.09 |
| Variance | Type III | 10.16 |
| Annexation | Type IV | 10.12.080 |
| Chapter 10 Amendment | Type IV | 10.17 |
| Comprehensive Plan Amendment | Type IV | 10.17 |
§ 10.12.050Type I Procedures
Amended 10 June 2025 (Ordinance No. 715, adopted June 10, 2025, in effect July 11, 2025)
Approvals requiring Type I review, shall be made on forms provided by the City.
Type I: Staff Review/Zoning Check List
The City Planner, or his or her designee, without public notice and without a public hearing, makes ministerial decisions through the Type I procedure. Ministerial decisions are those where City standards and criteria do not require the exercise of discretion (i.e., there are clear and objective standards).
Zoning Checklist. The City Planner reviews proposals requiring a Type I review using a Zoning Checklist. The Zoning Checklist is a preliminary review that is intended to ensure a project proposal meets the basic requirements of Section 10.06 before more detailed plans are prepared and before the City authorizes the Planner to issue a building permit.
Application Requirements.
Application Forms. Approvals requiring Type I review, including Zoning Checklists, shall be made on forms provided by the City.
Application Requirements. When a Zoning Checklist is required, it shall:
Include the information requested on the appropriate application form;
Address the criteria in sufficient detail for review and action; and
Be filed with the required fee.
Criteria and Decision. The City Planner’s review of a Zoning Checklist is intended to determine whether minimum code requirements are met and whether any other land use permit or approval is required prior to issuance of a building permit.
Effective Date. A Zoning Checklist decision is final on the date it is signed by the City Planning Planner. It is not a land use decision as defined by ORS 197.015, and therefore is not subject to appeal to the state Land Use Board of Appeals.
Informational Notice. Approvals requiring informational notice, identified with an “ON” in the Allowable Use Matrix Section 10.06.025, shall provide notice after the decision is final.
Mailed notice shall be sent to property owners within one hundred feet from the exterior boundary of the subject property.
Addresses for the mailed notice shall be obtained from the county assessor’s Real Property Tax records.
Mailed notice shall contain the following information:
The name of the property owner and applicant, if different from the property owner, and the city’s case file number;
A description of the location of the property for which the decision applies, including the street address and a subdivision lot and block designation, or the tax map designation of the county assessor;
A concise description of the approved action;
The name of a city representative to contact and the telephone number where additional information may be obtained; and
A statement that the decision is final and that the notice is being provided for informational purposes.
Building Permits and Zoning Permits
No permit shall be issued by the City Planner or Building Official for the construction, reconstruction, alteration or change of use of a structure or lot that does not conform to the requirements of this Chapter.
No Building or Zoning permit shall be issued for any new construction, or any alteration or addition to an existing structure that increases the structural area toward any lot line, unless an official survey accompanies the application for a building permit. The survey shall also show the elevation of the building site.
Construction on property for which a permit has been issued must be started within 180 days from the date of issue. Construction must not be abandoned for over 180 days, or a new permit must be obtained at one-half the original fee. Building permits may be renewed only once.
If manufactured dwellings, travel trailers or recreational vehicles are used during the construction, water and sewer facilities must be installed within 90 days of the placement of the vehicle dwelling on the property.
Premises may not be occupied unless furnished with water and sewer facilities.
Areas not addressed by this Chapter shall be governed by the then applicable State Building Code.
Grading and Erosion Control Permit
Purpose. The purpose of the Grading and Erosion Control Permit is to protect property values and promote the public health, safety, and general welfare. This permit will:
Provide accurate institutional tracking of grading, erosion control and fill activities;
Minimize public and private losses due to earth movement hazards in specified areas;
Minimize erosion and environmental damage caused by the transport of sediment into the streams and Tillamook Bay within the corporate limits of Bay City and its urban growth boundary area;
Prevent the transport of sediment onto adjacent properties; and
Require all grading and erosion control measures to be in place and performing to the satisfaction of the City prior to approval of an associated building permit.
Permits are Required
Where the slope exceeds 12%;
4) For any fill or excavation having an unsupported finished height greater than five feet;
For grading which obstructs or alters a drainage course;
For grading which takes place within 100 feet by horizontal measurement from the top of the bank of Patterson Creek, Jacoby Creek, or Perkins Creek;
For grading which takes place within 100 feet by horizontal measurement of the mean high watermark (line of vegetation) of Tillamook Bay, including its estuaries; and
For grading that takes place within 100 feet by horizontal measurement from an identified wetlands area.
Exemptions
Driveway and Road Improvement plans approved in writing by the City;
Exploratory excavations under the direction of a qualified professional engineer, registered geologist, certified engineering geologist, or geotechnical engineers;
Routine agricultural crop management, horticulture or gardening practices unless subject to the requirements of Bay City Development Code Subsection 2 of this section;
Emergency response activities intended to reduce or eliminate an immediate danger to life or property or to mitigate flood or fire hazards;
Forest practices in commercial forest management areas under the supervision of the Oregon Department of Forestry; and
Brush removal, mowing or routine property maintenance which does not disturb the soil.
Application Information Required. Site Development Plan. Submit a Site Development Plan, drawn to a measurable scale, with sufficient dimensions to show all of the following. The City may require that specific items be submitted on separate plats for clarity and site inspection purposes.
Existing Structures: Identify the location of existing structures, easements, utilities, roads and driveways. Identify which are to be removed;
Proposed Structures: Identify the location of proposed structures, utilities, easements, roads and driveways;
Wetlands and Watercourses: Identify all streams, intermittent streams, creeks, watercourses, and wetland areas on or immediately adjacent to the property;
Grading: Identify all areas where clearing, grading, excavation or filling is to occur, and the proposed location of soil stockpiles. Provide a pre-grading report identifying the specific types and amounts of fill and excavation proposed and the topography of existing slopes. Provide a post excavation report identifying the specific types and amounts of fill and excavation completed and the topography of finished slopes;
Trees: Identify the location of all trees. Identify trees proposed for removal. A Bay City Tree Removal Permit is required prior to tree removal;
Vegetation: Outline vegetated and wooded areas. Identify vegetation proposed for removal;
Stormwater Drainage: Identify the direction of all drainage flow and sheet flow on and immediately surrounding the property. Finished grades shall be designed to direct water to the engineered on-site retention/infiltration storage system. Identify the location of all culverts and infrastructure designed to direct the drainage within the property lines. Provide a stormwater drainage system maintenance plan; and
Erosion and Sedimentation Control: Identify the types and location of proposed erosion and sedimentation control measures designed to manage sedimentation in runoff on site. Identify which measures will remain in place permanently and which are temporary measures that will remain until the disturbed area is stabilized.
Grading and Erosion Control Permit Standards
Approval of the Site Development Plan shall be based on findings that the proposal adequately addresses the following standards. Conditions of approval may be required to assure the design meets these standards.
Existing Structures and Surrounding Property: Grading shall not endanger surrounding existing structures or property. Whenever damage, erosion, or sedimentation is caused by stripping vegetation, grading or other development, it shall be the responsibility of the person, corporation or other entity causing such damage, erosion, or sedimentation to remove it from all adjoining surfaces and drainage systems and repair damage to property;
Proposed Structures: Temporary graveled entrance roads shall be constructed of sufficient length, depth, and width and maintained to prevent gravel and sedimentation from being tracked onto streets. An approved Road Approach Permit is required prior to driveway construction;
Structural Fills: All structural fills intended to support structures and streets shall be designed by an appropriately qualified Professional Engineer (PE) in accordance with standard engineering practices;
Wetlands and Watercourses: Fills shall not encroach on wetlands or watercourses unless approved by a joint permit from the Department of State Lands (DSL) and the US Army Corps of Engineers (USACE). All applications with wetlands on the property will require the City to file with DSL, a DSL Notification Form. All applications with excavation and fill proposed in wetland areas will require an approved DSL and USACE Joint Permit. For local wetland reference documentation, see the Bay City Wetland Delineation Map available at City Hall. Prior to vegetation removal please reference Bay City Code Chapter 10 Section 10.10.030 and Bay City Comprehensive Plan Goal 5: Policies, Goals, and Objectives;
Grading: Cut and fill slopes shall not be steeper than 2 Horizontal: 1 Vertical. Minimize cut or fill operations by conforming to topography. Prepare the ground surface to receive non-structural fill by removing vegetation, non-complying fill, topsoil and other unsuitable materials. Scarify and bench the surface to provide a firm bond between the exposed ground surface and the new fill;
Tree and Vegetation Removal: Stripping of vegetation, grading, excavation, or other soil disturbance shall be done in a manner which will minimize soil erosion, stabilize the soil as quickly as possible, and expose the smallest practical area at any one time during construction. Tree removal requires approval of a Bay City Tree Removal Permit;
Proposed Vegetation: Permanent plantings shall be installed by September 30 of the year in which the development is started unless an alternative date is designated on the Building Permit Application and approved by the City;
Topographical Contour: The location of roads, driveways, structures and infrastructure shall complement the natural topography of the site;
Stormwater Drainage Systems: The applicant shall improve storm drains as necessary to provide effective retention for on-site runoff caused by altered soil and surface conditions during and after development. Stormwater Drainage systems shall carry runoff to suitable drainage ways utilizing but not limited to storm drains, drainage swales, culverts or an approved drywell system. For local reference documentation, see the Bay City Stormwater Management Plan available for review at City Hall. In addition:
Stormwater Drainage System Capacity: Stormwater Drainage systems shall manage all stormwater runoff on site to avoid sedimentation and flooding to adjacent and downstream properties. The stormwater drainage system shall manage the capacity of a storm of 50-year design frequency;
Erosion Management: Stormwater Drainage systems shall accommodate the volume and velocity of surface runoff to create the least erosion potential, prevent surface water from damaging the cut face of excavations or the sloping surface of fills, and reduce runoff water velocity and control dispersal of water runoff from developed areas over large undeveloped areas; and
System Maintenance: Stormwater Drainage systems shall be consistently maintained in a manner that ensures adequate performance; and
Erosion and Sedimentation Control Systems: The applicant shall provide erosion and sedimentation control systems such as sediment or debris basins, silt traps, filter barriers, vegetation and/or mulching, permanent plantings or other measures to protect adjacent and surrounding property. In addition:
Cut Banks: All cut banks shall provide temporary or permanent drainage measures such as mulching, seeding or other suitable stabilization measures to prevent surface water from damaging the cut face of excavations or the sloping surface of fills;
Soil Stockpiles: Disposed spoil material or stockpiled topsoil shall be prevented from eroding into streams or drainage ways by applying mulch or other protective covering; or by location at a distance of more than 100 feet in horizontal distance from streams or drainage ways; or by other sediment reduction measures;
Pollution Control: Permanent and temporary erosion and sedimentation control devices shall prevent polluting discharges from occurring. Non- erosion pollution associated with construction such as pesticides, fertilizers, petrochemicals, solid wastes, construction chemicals, or wastewaters shall be prevented from leaving the construction site through the use of temporary erosion control measures and through proper handling, disposal, continuous site monitoring, and clean-up activities; and
System Maintenance: Erosion and sedimentation control systems shall be consistently maintained in a manner that ensures adequate performance. Measures shall remain in place until the disturbed area is stabilized. Materials shall be removed from Sediment or Debris Basins, Silt Traps, Filter Barriers, or Other Measures on a schedule submitted with Building Permit Application and approved by the City. The applicant shall ensure that drainage swales are vegetated or protected as required to minimize potential erosion.
Implementation
Bond Requirement for Off-Site Infrastructure: A performance bond agreement or similar equivalent, shall be required by the City of Bay City for developments, subdivisions, and planned unit developments. The agreement shall ensure that existing streets and other public facilities damaged in the development of the property are repaired within the time limits set. The bond amount and completion date shall be estimated by the developer and agreed upon by the City Attorney. The bond agreement shall specify that upon City declaration of dissatisfactory project completion, the City may complete the work and recover the full costs, including legal fees and inspection, necessary for the completion of the project. The bond shall be in the form of a personal bond, surety bond, or cash, as may be required by the City Attorney. The bond shall be released upon written determination by the City Public Works Superintendent that work has been completed satisfactorily.
Inspection and Enforcement. The requirements of this Chapter shall be enforced by the City. The City may make periodic inspections to ascertain that grading and erosion control measures as proposed and approved are implemented, are being maintained effectively and are working effectively. If inspection by staff reveals erosive conditions which exceed those prescribed by this Chapter or permit, the City may require that work be stopped until appropriate corrective measures are completed. If inspection by staff reveals that the approved grading and erosion control measures are not working effectively, the City shall have the right to require the developer to pay for additional measures to assure compliance with the purpose of this Chapter.
Applicant Responsibility.
The applicant shall be responsible for repairing existing streets, public facilities, and surrounding properties damaged in the development of the property. Whenever damage, erosion, or sedimentation is caused by stripping vegetation, grading or other development, it shall be the responsibility of the person, corporation or other entity causing such damage, erosion, or sedimentation to remove it from all adjoining surfaces and drainage systems and repair damage to property prior to issuance of final approvals for the project.
Temporary Use Permit
Temporary Uses Permitted. The following temporary uses and structures may be permitted by the Planning Commission within any district in the City:
A real estate office used for the sale of lots of housing within a subdivision or planned development.
Temporary housing where there is a valid health reason.
Uses involving a minimal amount of capital investment.
General Standards. The Planning Commission shall use the following standards in determining whether to grant temporary use permit:
The proposed use will be compatible with abutting properties and the surrounding neighborhood.
The height, bulk, and lot coverage of the structure is consistent with that of adjacent structures.
Appropriate public services are available.
The use will not create excessive noise, vibration, or odor.
Performance. Security for performance of permittee obligations, including the removal of any structures, shall be posted in all cases. The security may be a performance bond or other vehicle acceptable to the City Attorney.
Time. Temporary use permits shall be reviewed by Planning Commission annually.
Public Notices. Public notice shall be give as provided for in Article 10.12.130.
Procedure. The Type I procedures of this section shall be followed.
Right of Hearing. The Planning Commission may hold a public hearing to revoke a temporary use permit for failure to comply with any of the conditions of approval. Either the Planning Commission or an affected property owner may request such a public hearing.
.
§ 10.12.060Type II Procedures
Amended 12 June 2026 (Ordinance No. 721, adopted May 12, 2026, in effect June 11, 2026), 12 November 2026 (Ordinance No. 722, adopted October 13, 2026, in effect November 12, 2026)
The City Planner, or their designee, performs Administrative Staff Reviews through the Type II procedure, with public notice and an opportunity for appeal to the Planning Commission, except for the review of housing applications subject to ORS 197A.400. Alternatively, the City Planner may refer a Type II application to the Planning Commission for its review and decision in a public meeting, except for housing applications subject to ORS 197A.400. Applications for projects requiring Administrative Review shall be made on forms provided by the City Planner.
Administrative Review with Notice
A Type II land use request must meet the requirements listed in subsection 10.12.100 of this Chapter.
A Type II land use request must meet the notice requirements as described in subsection 10.12.120 of this Chapter.
Architectural Review
Applications for the construction of new commercial, industrial, or the substantial renovation of existing commercial structures (over 50% market value) shall be reviewed by the City Planner to ensure that the design standards in Section 5.6 are met. Any building with a residential component shall not have a discretionary review.
A landscaping plan shall be submitted which shows existing and proposed trees, landscaping materials, and other features, in order to permit the Planning Commission to review the plan.
Historic Structure Demolition Permits
Purpose. This section has two purposes:
to establish a review period during which efforts can be made to protect historic structures from demolition;
to review Zoning permit applications for alterations of historic structures to ensure that the proposed alteration is consistent with the building's historic character.
Upon receipt of a Zoning permit application to demolish a historic structure included in the Comprehensive Plan's inventory of Historic Buildings, the City shall place a 45-day hold on the issuance of the permit. During the 45-day period, the City shall:
Notify the State Historic Preservation Office of the proposed demolition.
Advertise in a paper of general circulation the nature of the request and the historical values that would be lost by demolition.
Inform the applicant of the historic character of the building and the incentives associated with historic preservation.
Zoning permit applications for exterior alteration, or the construction of new structures or buildings in conjunction with a historic structure included in the Comprehensive Plan's inventory of historic buildings shall be referred to the City Planner for its review. The application shall be reviewed at the next regularly scheduled City Planner meeting following the receipt of the Zoning permit application.
The City Planner will review the Zoning permit application to ensure that the proposed alterations are compatible with the building's historic character.
In making this determination, the City Planner will consider the following criteria: maintenance of the building's predominant architectural character including such features as roof lines, porches, windows, or other exterior elements; compatibility of the materials to be used with existing building materials; and effect of the alterations on relationship of the building to its site.
Partitioning: See Section 10.14 – Subdivision, Partitioning, Cluster, and Planned Development.
Plan Review
Purpose. The purpose and intent of the Plan Review is to bring those projects involving building design and the development of land under special review where development impacts that may cause a conflict between uses in the same adjoining district are be minimized, and to promote the general welfare by directing attention to site planning, and giving regard to the natural environment and the elements of creative design to assist in conserving and enhancing the appearance of the city, and to support the promotion and maintenance of healthful and safe conditions upon surrounding properties and neighborhoods, thereby affecting the public health, safety, and general welfare.
Plan Review is intended to promote functional, safe, and attractive developments, which maximize compatibility with surrounding developments and uses and with the natural environment. Plan Review mitigates potential land use conflicts resulting from proposed development through specific conditions attached by the review body. Plan Review focuses on the layout of a proposed development, including building placement, setbacks, location of parking areas, pedestrian access, external storage areas, external lighting (including LED), open areas, and landscaping.
A Plan Review shall meet the requirements listed in subsection G.2 through G.7 of this section.
Method of review. Limited Land Use Decisions are subject to administrative review. The decision is made by the Planning Official with public notice and an opportunity to appeal.
Time allowed. The City shall complete its review within the timeframes specified in subsections (C) through (G), below, provided that in all cases the City shall take final action on Limited Land Use applications, including resolution of all appeals, within the number of days specified in the table below, unless the applicant requests an extension in writing. The total of all extensions may not exceed 245 days except to allow for mediation in accordance with ORS 227.178(11).
| Project Type | Maximum Days* |
|---|---|
| Limited Land Use Decisions for affordable housing projects meeting the following criteria: • Multi-unit residential building containing five or more residential units within the urban growth boundary; and • At least 50 percent of the residential units included in the development will be sold or rented as affordable housing that is affordable to households with incomes equal to or less than 60 percent of the median family income for the county in which the development is built or for the state, whichever is greater, that is subject to an affordable housing covenant, as provided in ORS 456.270 to 456.295, that maintains the affordability for a period of not less than 60 years from the date of the certificate of occupancy. | 100 days from the date the City Planner deems the application complete for purposes of processing. |
| All other Limited Land Use Decisions | 120 days from the date the City Planner deems the application complete for purposes of processing. |
| *A city may extend these periods by no more than seven days in order to assure the sufficiency of its final order where the city has tentatively approved the application for development of residential structures. |
Application Requirements.
Application Forms. Applications subject to Limited Land Use Review shall be made on forms provided by the Planning Official.
Submittal Information. At a minimum, the application shall include all of the following information:
The information requested on the application form;
Plans and exhibits required for the specific approval(s) being sought; and
The required fee.
Completeness Review.
If an application for a Limited Land Use Decision is incomplete, the City Planner shall notify the applicant in writing of exactly what information is missing within 30 days of receipt of the application and allow the applicant to submit the missing information. The application shall be deemed complete upon receipt by the City Planner of:
All of the missing information;
Some of the missing information and written notice from the applicant that no other information will be provided; or
Written notice from the applicant that none of the missing information will be provided.
If an applicant requests review under different standards as provided in subsection (E)(2) the applicable timelines for completeness review restart as if a new application were submitted on the date of the request. The application shall not be deemed complete until the City Planner determines that additional information is not required under subsection (2) of this section or the applicant makes a submission under subsection (2) of this section in response to a City Planner’s request.
On the 181st day after first being submitted, the application is void if the applicant has been notified of the missing information as required under subsection (2) and has not submitted some or all of the information or provided written notice that none of the missing information will be provided.
Applicable Standards and Criteria. Approval or denial of an application shall be based upon the applicable standards and criteria as follows.
Except as provided in subsection (2), the approval or denial of an application that was complete when first submitted or deemed complete pursuant to subsection (D)(3) shall be based upon the standards and criteria that were applicable at the time the application was first submitted.
Up to the issuance of Notice of Pending Limited Land Use Decision (subsection (F)), an applicant may submit a written request to apply newly adopted standards (those operative at the time of the request) to a submitted land use application. If an applicant requests review under newly adopted standards:
Any applicable timelines for completeness review and final decisions restart as if a new application were submitted on the date of the request.
Submission of additional information may be required if the request affects or changes information in the application.
Additional fees may be required to cover those additional costs incurred by the city to accommodate the request.
The applicant may not make more than one request under this subsection (E)(2).
Notice of Pending Limited Land Use Decision. The purpose of the notice of pending decision is to provide a 14-day comment period during which nearby property owners and affected agencies can submit written comments on the application before the City Planner issues their decision.
The City Planner shall mail notice of a pending Limited Land Use Decision to the following individuals and agencies.
All owners of record of real property within a minimum of 250 feet of the of the entire contiguous site for which the application is made;
Any neighborhood or community organization recognized by the governing body and whose boundaries include the site; and
Any governmental agency that is entitled to notice under an intergovernmental agreement entered into with the City and any other affected agencies. The failure of another agency to respond with written comments on a pending application shall not invalidate an action or permit approval made by the City under this Code.
The notice of pending Limited Land Use Decision shall briefly summarize the local decision making process for the Limited Land Use Decision being made and shall contain all of the following information:
Deadline (date and time) for submitting written comments, which must be at least 14 days prior to the scheduled decision date, the place where written comments are to be submitted, and the name and phone number of the city’s contact person;
Street address or other easily understood geographical reference to the subject property;
List, by commonly used citation, of the applicable criteria for the decision;
Statement explaining that issues which may provide the basis for an appeal to the Land Use Board of Appeals must be raised in writing prior to the expiration of the comment period. Such issues must be raised with sufficient specificity to enable the decision maker to respond to the issue; and
Statement that after the comment period closes, the City will issue its decision and the decision shall be mailed to the applicant and to anyone else who submitted written comments or who is otherwise legally entitled to notice.
The City Planner shall cause an affidavit of mailing the notice to be prepared and made a part of the file. The affidavit shall show the date the notice was mailed and demonstrate that the notice was mailed to the parties listed in subsection (1) and was mailed within the time required by law.
Notice of Decision. At the conclusion of the comment period, the City Planner shall review the comments received and prepare a decision approving, approving with conditions, or denying the application based on the applicable standards and criteria. Within 7 days of making a Limited Land Use Decision, the City Planner shall mail a notice of that decision.
The City Planner shall mail notice of a Limited Land Use Decision to the following individuals and agencies.
Applicant;
Property owner (if different);
Those individuals or agencies who provided written comments on the proposal; and
Those individuals or agencies who requested a copy of the decision.
The Notice of Decision shall contain all of the following information:
A description of the applicant’s proposal and the City’s decision on the proposal, which may be a summary, provided it references the specifics of the proposal and conditions of approval in the public record;
The address or other geographic description of the property proposed for development, including a map of the property in relation to the surrounding area (a copy of assessor’s map may be used);
A statement of where the City’s decision can be obtained;
The date the decision shall become final, unless appealed; and
A statement that all persons entitled to notice may appeal the decision to City’s appeal body pursuant to subsection (H) by the date specified on the notice.
Effective Date. Unless the conditions of approval specify otherwise, a Limited Land Use Decision becomes effective 14 days after the City mails the decision notice, unless the decision is appealed.
Appeal of a Limited Land Use Decision. A Limited Land Use Decision made by the City Planner may be appealed to the Appeal Body designated by the City to hear appeals of decisions made by the City Planner.
Who may appeal. The following people have legal standing to appeal Limited Land Use Decision:
The applicant or owner of the subject property;
Any person who was entitled to written notice of the decision; and
Appeal filing procedure.
Notice of appeal. Any person with standing to appeal, as provided in subsection a, above, may appeal a Limited Land Use Decision by filing a Notice of Appeal according to the following procedures.
Time for filing. A Notice of Appeal shall be filed with the City Planner within the timeframe specified on the Notice of Decision.
Content of Notice of Appeal. The Notice of Appeal shall be accompanied by the required filing fee and shall contain:
An identification of the decision being appealed, including the date of the decision;
A statement demonstrating the person filing the Notice of Appeal has standing to appeal;
A statement explaining the specific issues being raised on appeal; and
If the appellant is not the applicant, a statement demonstrating that the appeal issues were raised during the comment period.
Scope of appeal. The appeal of a Limited Land Use Decision shall be a hearing de novo before the Appeal Body. The appeal shall not be limited to the application materials, evidence and other documentation, and specific issues raised in the review leading up to the Limited Land Use Decision, but may include other relevant evidence and arguments. The hearing Appeal Body shall allow additional evidence, testimony, or argument concerning any relevant standard, criterion, condition, or issue.
Appeal Hearing Procedure. Hearings on appeals of Limited Land Use Decisions shall follow the city’s procedures used for public hearings.
Zoning Review
Method of review.
Limited Land Use Decision. Zoning Review applications for proposed developments meeting one or more of the following criteria require Limited Land Use approval:
Development with more than 50 units;
Site size greater than 1 acre (43,560 square feet) in size; or
Applicant is requesting a Modification pursuant to Section H of this section.
Ministerial Decision. Zoning Review applications for all other proposed developments require Ministerial approval.
Requirements. Zoning Reviews may be processed concurrently with a building permit application or submitted in advance of a Zoning permit application. In either case, a Zoning permit shall not be issued until the Planning Official has approved a Zoning Review for the proposed project.
Zoning Review Application Requirements.
The applicant has the responsibility to obtain the property owner's permission for the request.
Applicants must submit information showing that the proposal complies with this Code, including:
Information requested on the application form. A Ministerial Type I Zoning Review submitted concurrently with a City Zoning building permit application does not require a separate application form;
The applicable housing type. In instances where a development can meet the definition of more than one housing type, the applicant shall specify the housing type on the application;
A site plan and elevations as specified in subsection (D) which provides sufficient detail to determine the standards are met; and
Service provider letters or other documentation demonstrating that sufficient infrastructure is available or will be available prior to certificate of occupancy to serve the proposed development, based on applicable public works standards.
Applications must be filed with the required fee, based on the applicable local fee schedule.
Site Plan and Building Elevation Requirements.
The site or development plan must be drawn accurately to scale and must show the following existing and proposed information:
All property lines with dimensions and total lot area;
North arrow and scale of drawing;
Existing Goal Protected Resources, if any are present on the site;
Easements and on-site utilities;
Existing and proposed development with all dimensions, including floor area and building footprint (if applicable);
Distances of all existing and proposed development to property lines;
Types and location of outdoor area and required usable open space (if required);
Percentage of the site proposed for outdoor area coverage;
Motor vehicle and bicycle parking areas and design, number of spaces, and loading areas.
Building elevations showing required entries and windows and associated dimensions.
Criteria. The City Planner’s evaluation of a Zoning Review application will determine whether minimum code requirements have been or will be met.
Expiration of Approvals. An approval under this section expires if:
Within 2 years of the date of the final decision, a Zoning building permit has not been issued for approved development.
Within 2 years of the date of the issuance of a Zoning building permit, if the approved development has not commenced.
Extension. The City Planner, upon written request by the applicant, may grant an extension of the approval period not to exceed one year; provided that:
No changes are made on the original approved plan;
The applicant provides evidence demonstrating substantial progress toward commencing construction on the site within the next year; and
The applicant provides evidence demonstrating that failure to obtain Zoning building permits and substantially begin construction within 2 years of Zoning Review approval was beyond the applicant’s control.
Method of review. An applicant may request one or Modifications of the standards in this chapter of Bay City Municipal Code. The approval criteria for a Modification requires the use of discretion, therefore applications for Modifications are subject to the Limited Land Use Decision procedure in this section.
Requested Modifications shall be submitted and reviewed concurrently with a Zoning Review application.
Modification Application Requirements.
In addition to the information required for the Zoning Review application, applicants requesting one or more Modifications must submit a written statement for each requested Modification explaining how the application satisfies each and all of the relevant criteria and standards in sufficient detail.
Applications must be filed with the required fee, based on the applicable local fee schedule.
Criteria. A Modification to a standard will be approved if the applicant demonstrates that the following criteria have been met.
Granting the Modification will equally or better facilitate housing production, affordability, and choice under Goal 10.
Granting the Modification will not impact the provision of sufficient infrastructure.
The proposed development will equally or better address all of the considerations in Tables below applicable to the standard(s) to be modified.
Any significant negative impacts resulting from the Modification are mitigated to the extent practical.
Considerations for granting a modification:
| For Modifications of standards relating to: | Considerations for granting a Modification include: |
|---|---|
| Setbacks, building height, building floor area, lot coverage and floor area ratio | The proposed modification(s) do not decrease setbacks or increase building height, building floor area, lot coverage or floor area ratio by more than 5% – 10%. In addition, the impact of the mass/bulk of proposed buildings on neighboring uses, including opportunities to minimize those impacts through design. For garage entrance setbacks (driveway length), the impact of the driveway on the public right-of-way and pedestrian environment. |
| Minimum density, lot size | Whether the proposal will help the city meet its housing production, affordability, and accessibility goals. The proposed modification(s) do not decrease lot size by more than 10%. |
| Minimum or maximum vehicle parking | Minimum or maximum vehicle parking |
| Bicycle parking, amount and design and location of spaces | Whether the reduction in amount or changes in design ensure bicycle parking that is adequate and user-friendly; or why the standard(s) are not appropriate for the proposed project context or location. The minimum number of spaces, for a reduction not greater than one-half space per residential unit. |
| Entry orientation and pedestrian access | Opportunities to support pedestrian friendly neighborhoods, on-site pedestrian access, and pedestrian connections to the street. |
| Entry orientation and required percentage of windows and doors | How the proposed building façade(s) will contribute to a safe and comfortable pedestrian-oriented environment on the abutting street or why this is not appropriate in this location. |
| Cottage orientation | Opportunities to ensure that an adequate number of cottages have a direct relationship to the common courtyard and that the common courtyard provides shared community space for the cottage cluster. |
| Transitions to residential entrances | Opportunities to provide separation and transitions between private entrance areas and the public realm. |
| Off-street parking design; driveway and garage design | The impact of parking and vehicle access on the public right-of-way and pedestrian environment on- and off-site, and opportunities to minimize those impacts through design. |
| Required outdoor area and usable open space; common courtyards | Ensuring livable design for residents, including access to light, air, open space, and active or passive recreation amenities; supporting shared community space for residents; and enabling culturally-sensitive amenities. The proposed modification(s) do not decrease open space by more than 25%. |
| Screening of parking areas and trash storage | Opportunities to minimize the impact of parking areas or trash storage on the pedestrian environment; and, for trash storage, opportunities to minimize the impact on abutting residential properties. |
| Screening from arterials | Opportunities to minimize noise and air quality impacts from abutting transportation facilities on residents. |
Approval of modifications.
Within 30 days after receiving a complete application, Bay City shall notify the applicant whether the application is deemed complete to make a review, and provide this notification concurrently with an application completeness determination.
If the city notifies the applicant that any proposed modification is not ready for review, the applicant may submit additional evidence for evaluation under this subsection within 30 days following the notice.
Bay City shall make a final decision on an application for a modification.
A denial of an application for a modification must be in a brief written statement that explains the criteria and standards considered relevant to the decision, states the facts relied on in rendering the decision and explains the justification for the decision based on the stated criteria, standards and facts.
The decision does not require notice.
A final decision on an application for a modification is made under this section as a limited land use decision. Only the applicant may appeal the decision.
Expiration of Approvals. An approval under this section expires if:
Within 2 years of the date of the final decision, a City Zoning permit has not been issued for approved development.
Within 2 years of the date of the issuance of a building permit, if the approved development has not commenced.
§ 10.12.070Type III Procedures
Amended 12 June 2026 (Ordinance No. 721, adopted May 12, 2026, in effect June 11, 2026), 12 November 2026 (Ordinance No. 722, adopted October 13, 2026, in effect November 12, 2026)
Quasi-Judicial Review
Application Requirements.
Application Forms. Applications requiring Quasi-Judicial review shall be made on forms provided by the City Planner.
Submittal Information. The City Planner shall advise the applicant on application submittal requirements. At a minimum, the application shall include all of the following information:
The information requested on the application form;
Plans and exhibits required for the specific approval(s) being sought;
A written statement or letter explaining how the application satisfies each and all of the relevant criteria and standards in sufficient detail;
Information demonstrating compliance with prior decision(s) and conditions of approval for the subject site, as applicable; and
The required fee.
Procedure.
Mailed and Posted Notice.
The City shall mail public notice of a public hearing on a Quasi-Judicial application at least 20 days before the hearing date to the individuals and organizations listed below. The City Planner shall prepare an affidavit of notice, which shall be made a part of the file. The affidavit shall state the date that the notice was mailed. Notice shall be mailed to:
All owners of record of real property located within a minimum of 250 feet of the subject site;
Any person who submits a written request to receive a notice; and
Any governmental agency that is entitled to notice under an intergovernmental agreement entered into with the City and any other affected agencies. At a minimum, the City Planner shall notify the road authority if different than the City of Bay City. The failure of another agency to respond with written comments on a pending application shall not invalidate an action or permit approval made by the City under this Code.
Content of Notice. Notice of a Quasi-Judicial hearing to be mailed and published per subsection 1 above shall contain all of the following information:
A summary of the proposal and the relevant approval criteria, in sufficient detail to help the public identify and locate applicable code requirements;
The date, time, and location of the scheduled hearing;
A disclosure statement that if any person fails to address the relevant approval criteria with enough detail, he or she may not be able to appeal to the City Council, Land Use Board of Appeals, or Circuit Court, as applicable, on that issue, and that only comments on the relevant approval criteria are considered relevant evidence;
A statement that a copy of the application, all documents and evidence submitted by or for the applicant, and the applicable criteria and standards shall be available for review at the office of the City Planner, and that copies shall be provided at a reasonable cost;
A statement that a copy of the City’s staff report and recommendation to the hearings body shall be available for review at no cost at least seven days before the hearing, and that a copy shall be provided on request at a reasonable cost;
A general explanation of the requirements to submit testimony, and the procedure for conducting public hearings; and
A statement that after the public hearing closes, the City will issue its decision, and the decision shall be mailed to the applicant and to anyone else who submitted written comments or who is otherwise legally entitled to notice.
Exception for the review of housing applications, in accordance with ORS 197A.400:
No public hearing may be required prior to making a decision on the application; and
An opportunity for a local appeal may only be provided to the applicant.
Notwithstanding ORS 197.825, only the applicant may appeal a decision made under this subsection C. of this section to the Land Use Board of Appeals.
Conduct of the Public Hearing. Conduct of the public hearing shall follow the process identified in Section 1.02.080.
Burden of Proof. The burden is on the applicant to demonstrate compliance with the criteria. The more drastic the change or the greater the proposal or the greater the impact of the proposal in an area, the greater is the burden upon the proponent. The requested proposal must be supported by proof that:
It conforms to all applicable City Charter and Chapter requirements.
There is a public need for the approval.
The public need will be best served by granting the proposal (if the proposal is for zone change, proof must be submitted that the public need will be best served by changing the classification of the particular piece of property in question as compared with other available property).
If other areas have been previously designated for a use of development submitted in the proposal, there is a necessity for introducing the proposal into an area not previously contemplated and that the property owners there should bear the burden, if any, of introducing that proposal into their area.
Effective Date of Decision. Unless the conditions of approval specify otherwise, a Quasi-Judicial Decision becomes effective 20 days after the City mails the decision notice, unless the decision is appealed pursuant to subsection 10.12.070 subsection 6.
Appeal of Planning Commission Decision. The Planning Commission’s decision may be appealed to the City Council as follows:
The following people have legal standing to appeal:
The applicant or owner of the subject property; and
Any other person who testified orally or in writing during the subject public hearing before the close of the public record.
Appeal filing procedure.
Notice of appeal. Any person with standing to appeal, as provided in subsection 1, above, may appeal a Type III Quasi-Judicial Decision by filing a Notice of Appeal according to the following procedures.
Time for filing. A Notice of Appeal shall be filed with the City Planner within the timeframe specified on the Notice of Decision; typically, this will be within 10 days of the date the Notice of Decision is mailed.
Content of notice of appeal. The Notice of Appeal shall be accompanied by the required filing fee and shall contain:
An identification of the decision being appealed, including the date of the decision;
A statement demonstrating the person filing the Notice of Appeal has standing to appeal;
A statement explaining the specific issues being raised on appeal; and
If the appellant is not the applicant, a statement demonstrating that the appeal issues were raised during the comment period.
Scope of appeal. The appeal of a Type III Quasi-Judicial Decision shall be a hearing de novo before the City Council. The appeal shall not be limited to the application materials, evidence and other documentation, and specific issues raised in the review leading up to the Quasi-Judicial Decision, but may include other relevant evidence and arguments. The hearing appeal body may allow additional evidence, testimony, or argument concerning any applicable standard, criterion, condition, or issue.
Record of the Public Hearing.
The official public hearing record shall include all of the following information:
All materials considered by the hearings body;
All materials submitted by the City Planner to the hearings body regarding the application;
The minutes of the hearing;
The final written decision; and
Copies of all notices given as required by this article, and correspondence regarding the application that the City mailed or received.
The meeting minutes shall be filed in hardcopy form with the City Planner. The minutes and other evidence presented as a part of the hearing shall be part of the record.
All exhibits received and displayed shall be marked to provide identification and shall be part of the record.
Effective Date and Appeals to State Land Use Board of Appeals. A Quasi-Judicial Decision, as applicable, is effective the date the City mails the decision notice. Appeals Decision or Appeal of City Council decisions under this section shall be filed with the state Land Use Board of Appeals pursuant to ORS 197.805 - 197.860
§ 10.12.080Type IV Procedures
Amended 12 June 2026 (Ordinance No. 721, adopted May 12, 2026, in effect June 11, 2026)
Legislative Review
Timing of Requests. The City Council may establish a schedule for when it will accept legislative code amendment or plan amendment requests, or the City Council may initiate its own legislative proposals at any time. Legislative requests are not subject to the 120-day review period under ORS 227.178.
Application Requirements.
Application forms. Legislative applications shall be made on forms provided by the City Planner.
Submittal Information. The application shall contain all of the following information:
The information requested on the application form;
A map and/or plan addressing the appropriate criteria and standards in sufficient detail for review and decision (as applicable);
The required fee, except when City of Bay City initiates request; and
One copy of a letter or narrative statement that explains how the application satisfies each and all of the relevant approval criteria and standards.
Procedure. Hearings on Legislative Land Use requests are conducted similar to City Council hearings on other legislative proposals, except the notification procedure for Legislative Land Use requests must conform to state land use laws (ORS 227.175), as follows:
The City Planner shall notify in writing the Oregon Department of Land Conservation and Development (DLCD) of legislative amendments (zone change, rezoning with annexation, or comprehensive plan amendment) at least 35 days before the first public hearing at which public testimony or new evidence will be received. The notice shall include a DLCD Certificate of Mailing.
At least 20 days, but not more than 40 days, before the date of the first hearing on an ordinance that proposes to amend the comprehensive plan or any element thereof, or to adopt an ordinance for any zone change, a notice shall be prepared in conformance with ORS 227.175 and mailed to:
Each owner whose property would be directly affected by the proposal (e.g., rezoning or a change from one Comprehensive Plan land use designation to another), see ORS 227.186 for instructions;
Any affected governmental agency;
Any person who requests notice in writing; and
For a zone change affecting a manufactured home or mobile home park, all mailing addresses within the park, in accordance with ORS 227.175.
For each mailing and publication of notice, the City Planner shall keep an affidavit of mailing/publication in the record.
Final Decision and Effective Date. A Legislative Land Use decision, if approved, shall take effect and shall become final as specified in the enacting ordinance or, if not approved, upon mailing of the notice of decision to the applicant. Notice of a Legislative Land Use decision shall be mailed to the applicant, all participants of record, and the Department of Land Conservation and Development within 20 business days after the City Council decision is filed with the City Planner. The City shall also provide notice to all persons as required by other applicable laws.
Annexation
Areas annexed to the City shall be zoned the same as the contiguous zone within the City Limits, except where the annexed area adjoins two or more zones, the least intensive zone shall apply unless findings of fact are presented in the Planning Commission or City Council and adopted which support the more intensive zoning resignation. In establishing the zoning for annexed areas, the procedure used for Comprehensive Plan, Zone Change and Amendments Section 10.17 shall be followed.
§ 10.12.090Pre-Application Conferences
A pre-application conference is encouraged for any land use applications or for applicants who are unfamiliar with the land use process. A pre-application conference is required for all Type III applications. The purpose of the conference shall be to acquaint the applicant with the substantive and procedural requirements of the applicable land use codes, to provide for an exchange of information regarding applicable requirements of the comprehensive plan, zoning code or land division code and to identify issues likely to arise in processing an application. The applicable zoning code may require that a pre-application conference be held for particular types of applications.
§ 10.12.100Information Required For Land Use Planning Applications
Editor's note. Section 10.12.100 has no text of its own on the City's page; it holds Sections 10.12.101 to 10.12.115, which follow.
§ 10.12.101Authority
The City Planner and/or Building Official has the authority to enforce all provisions of this Chapter, the State Building Code and all other applicable laws and regulations, specifically including the authority to issue stop work orders within the City limits. The City Planner and Planning Commission are responsible for the administration of the Comprehensive Plan and this Chapter, which control minor and major partitions, subdivision, planned or clustered developments, conditional uses, variances, and plan and zone changes. The City Planner shall utilize the services of the City Engineer, City Staff, Public Works Superintendent, or other qualified person in the administration of the Chapter.
§ 10.12.102Fees
All fees shall be set by the City by way of a resolution after a public hearing on the proposed fees. A public hearing to change any fee shall be advertised in a newspaper of general circulation not less than 4 days before the public hearing and not more than 10 days before the public hearing. The proposed fee schedule shall be available at City Hall at least seven (7) days prior to the public hearing. All fees shall be paid in full at the time of application.
§ 10.12.103Land Use Permit Application Form
A land use permit application form shall be available in the City Hall from the City Recorder for all uses listed in Section 10.12.020, which form shall be periodically updated as circumstances warrant. The Applicant must provide a completed application with all required information, including proof that the property affected by the application is in the exclusive ownership of the applicant, or that the applicant has the consent of all partners in ownership of the affected property, together with payment of all fees. Geologic hazard reports shall be submitted at the time the land use permit application form is submitted for all construction in a geologic hazards overlay zone. All completed land use applications shall be processed within the time allowed by law.
§ 10.12.104Consolidated Application Procedure
Where a proposed development requires more than one development permit, such as a Conditional Use, Variance, Plan Review, partition or a change in zone designation from the city, the applicant may request that the city consider all necessary permit requests in a consolidated manner. If the applicant requests that the city consolidate his permit review, all necessary public hearings before the planning commission shall be held on the same date.
§ 10.12.105Interpretation Of Required Information
Interpretation of information is the responsibility of the Building Official, City Recorder, or Planning Commission, depending on the type of information required. An optional conference with City staff, including the City Planner, Public Works Superintendent, or City Attorney may be requested by the applicant to discuss required information and applicable provisions of Chapter 10 or Comprehensive Plan. The City Recorder shall schedule such conference to be within 10 days after request of the applicant.
§ 10.12.106Survey Required
A registered survey shall be required for all new construction except where the City Planner determines that there is sufficient survey data present, or the size of the property or size or location of the improvements are such that a new survey is not necessary.
§ 10.12.107Information Required For Planning Applications
Information described in Section 10.12.110 through 10.12.115 shall be required in accordance with the following table:
| PERMIT | BASE MAP | TENTATIVE PLAN | GRADES | UTILITIES | STRUCTURES OR BUILDING SITES | HAZARDS | OPEN SPACE | FINAL SURVEY | TITLE REPORT | OWNERSHIPS | GEOLOGIC REPORT | PHASING | BONDING | DENSITY | FINAL PLAT | FINDINGS OR FACT |
|---|---|---|---|---|---|---|---|---|---|---|---|---|---|---|---|---|
| BUILDING PERMIT | * | * | * | * | * | OP | OP | OP | ||||||||
| GRADING AND EROSION CONTROL | * | * | * | * | OP | OP | * | |||||||||
| MINOR PARTITION | * | * | * | * | * | OP | OP | * | ||||||||
| MAJOR PARTITION | * | * | * | * | * | * | * | OP | * | |||||||
| SUBDIVISION | T | T | T | T | T | T | T | F | F | F | OP | OP | OP | T | F | * |
| PLANNED OR CLUSTERED DEVELOPMENT | T | T | T | T | T | T | T | F | F | F | OP | OP | OP | T | F | * |
| CONDITIONAL USE | * | * | * | * | OP | OP | OP | * | ||||||||
| VARIANCE | * | * | * | OP | OP | OP | * | |||||||||
| ZONE CHANGE | * | * | OP | OP | * | |||||||||||
| PLAN CHANGE | * | * | * | * | OP | OP | OP | * | ||||||||
| DRIVEWAY PERMIT | * | |||||||||||||||
| ZONING PERMIT | * | * | * | * | * | OP | OP | OP | ||||||||
| PROPERTY LINE ADJUSTMENT | * | * | OP | |||||||||||||
| PLAN REVIEW | * | * | * | * | * | * | * | OP | OP | OP | * |
* Information Required
T Tentative Plan Required
F Final Plat Required
OP Optional Requirement of the Planning Commission
§ 10.12.108Optional Requirements
Certain requirements are optional in that they may be required by the Building Official, City Planner, or Planning Commission as circumstances dictate, or may be submitted by the applicant in support of an application.
§ 10.12.109Map Scale
Subdivision and Planned or Clustered Development tentative and final plan maps shall be at a scale of 1" = 50', except those larger than 10 acres may be at a scale of 1" = 100'. Plot plans for building permits, minor or major partitions, conditional uses, variances and minor zone changes may be at a scale of 1" = 100'. Maps showing details or additional information may be at various scales.
§ 10.12.110Mapped Information Required
Base Map: A map showing all existing major natural features including contour lines, larger trees, low or swampy areas, streams, Tillamook Bay, wetlands, or geologic features.
Tentative Plan: A map showing property boundaries, lot area in acres or square feet, proposed lot lines, lot dimensions, existing and proposed rights-of-way, street dimensions, easements, feasible building sites on each lot, northpoint, scale and date, name of owner or authorized person, and the engineer or surveyor preparing the map(s).
Grades: Proposed finished grades of the property and streets, showing all cut and fill areas, general slope of the property, location of proposed retaining walls or slope protection, and proposed culverts or alterations of drainage ways.
Drainage: A map showing all culverts and drainage ways including dimensions and depth of the drainage ways.
Utilities: Locations and size of proposed utilities, including water and sewer, fire hydrants, storm drains, and electricity and communications lines.
Structures: Where applicable, a plan showing the location of proposed structures, their intended use, driveways, parking areas, storage areas, decks, patios, or other impervious surfaces with square footage indicated on the plan. Building plans and their vicinity maps are acceptable if square footages are indicated.
Hazards: Locations of hazards areas as indicated on the City's hazards maps, showing areas subject to flooding, landsliding, wetlands, sinkholes, or other hazards. (Note: a full geologic report may be required by the Building Official or Planning Commission; see 10.12.111 below.)
Open Space: Location and square footages of open space, including common open space, open areas, setbacks where applicable, buffers, screens, recreation facilities, adjacent City parks, or required landscaped areas.
Final Survey: Within one year of approval of the tentative plan, a legal survey by a registered surveyor or engineer must be submitted showing all corners, monuments, computations of all distances, coordinates, street centerlines, tract boundaries, lot and block lines and numbers, easements, dedications, certifications and other information as may be required by the Planning Commission in the course of the approval of the tentative plan.
§ 10.12.111Written Information Required
Title Report: A preliminary title report, indicating any taxes or assessments as a lien against the property.
Ownerships: Ownerships of the property or proposed development, adjacent property owners, homeowners association by laws, ownership arrangement of common open space, private streets, and any covenants or deed restrictions.
Geologic Report: Site specific geologic investigation report by a licensed engineering geologist, soils engineer, or other qualified expert, indicating the feasibility of any proposed structures, cuts or fills, recommend storm drains both on and off the site, erosion control measures and slope stabilization devices, and trees or other stabilizing vegetation to be retained. A geologic hazards report is required for all construction in a geologic hazard overlay zone.
Proposed Findings of Fact: Proposed findings of fact or reasons to support a variance, zone change, or plan change. In the case of a zone or plan change, the findings must address the considerations of Section 10.17.
§ 10.12.112Submission Of Final Subdivision Plat
Final Plat Format: A final subdivision plat shall be prepared in accordance with the provisions of this Chapter and state law, including ORS 92.080 and 92.120. The final plat shall include the information on the tentative plan, the final survey and the geologic engineers final report as required by Section 10.07.010.
§ 10.12.113Proposed Findings Of Fact Required For Conditional Use Applications
Conditional use applications shall address the standards and criteria of Section 10.15.070, Conditional Uses, and shall explain how the proposed use is in conformance with those requirements, other standards of this Chapter, and the goals and policies of the Comprehensive Plan.
§ 10.12.114Proposed Findings Of Fact Required To Support Variance Requests
Variance requests shall address the following criteria, in accordance with Section 10.16:
Building Variances:
Why a strict interpretation of the requirement would result in an unnecessary hardship.
What exceptional circumstances are applicable to the proposed lot which are not applicable to other properties in the same area.
How the variance will not be detrimental to the public health, safety, or welfare, or will not adversely affect adjacent property or the surrounding neighborhood.
How the variance would be in conformance with the goals and policies of the Comprehensive Plan.
Parking Variances:
Why neither present nor future traffic volumes require strict interpretation of the parking standards.
How the variance will not create a safety hazard or be inconsistent with goals or policies of the Comprehensive Plan or the standards of this Chapter.
§ 10.12.115Proposed Findings Of Fact To Support Zone Or Plan Changes
Findings shall address the applicable provisions of Sections 10.06 and 10.07, and the following additional considerations:
How the change will be in conformance with the goals and policies of the Comprehensive Plan and standards of this Chapter.
What alternatives are available to the applicant, such as other sites within an existing zone or alternative building plans.
What circumstances have changed since the adoption of the Comprehensive Plan or this Chapter, if any, to warrant such a change.
What the impacts will be on the surrounding neighborhood or adjacent properties in terms of traffic generation, noise, visual impacts, or other effects.
§ 10.12.120Review Procedures
The purpose of this section is to establish standard decision-making procedures that will enable the City, the applicant, and the public to reasonably review applications and participate in the local decision-making process in a timely and effective way.
If the application if complete when first submitted, or the applicant submits the requested additional information within one hundred eighty days of the date the application was first submitted, approval or denial of the application shall be based upon the standards and criteria that were applicable at the time the application was first submitted.
If an application for a permit is incomplete, the City shall notify the applicant of the additional information required within thirty days of the receipt of the application. The applicant shall be given the opportunity to submit the additional information required. The application shall be deemed complete upon receipt of additional information required. If the applicant refuses to submit the required additional information, the application shall be deemed complete on the thirty-first day after the governing body first received the application.
Authority and Review of the Planning Commission
The Planning Commission is responsible for the administration of the Section, with the assistance of the City Recorder, Public Works Superintendent, City Planner, City Engineer, or other City staff. Planning Commission Review shall be carried out at a public hearing consistent with the hearing requirements of Section 10.12.
§ 10.12.130Notice
Amended 12 June 2026 (Ordinance No. 721, adopted May 12, 2026, in effect June 11, 2026), 12 November 2026 (Ordinance No. 722, adopted October 13, 2026, in effect November 12, 2026)
Procedure for Mailed Notice
Mailed notice shall be sent to property owners within the following distances from the exterior boundary of the subject property:
Legislative change to this Chapter: none;
Quasi-judicial change to this Chapter: two hundred fifty feet;
Conditional use: two hundred fifty feet;
Variance and setback reduction: one hundred feet;
Planning Commission review: one hundred feet;
Cutting and filling: one hundred feet;
Plan Review Type II: one hundred feet.
Exception: In accordance with ORS 197A.400, for the review of housing applications:
Notice of the application may only be provided to owners of record of property on the most recent property tax assessment roll where such property is located within 100 feet, or within 500 feet for developments of 20 units or more, of the property that is the subject of the notice;
Mailed notice shall be sent to the applicant.
Addresses for a mailed notice required by this title all be obtained from the county assessor's Real Property Tax records. The failure of a property owner to receive notice shall not invalidate an action if a good faith attempt was made to comply with the requirements of this title for notice.
Mailed notice shall contain the information contained in Section 10.12.130.C.
Procedure for Published Notice
Notice for legislative changes shall be given for the proposed actions by publication in a newspaper of general circulation within the City.
Published notice shall contain the information contained in Section 10.12.130.C.
Notice of Hearing. Notice of a hearing shall contain the following information:
The name of the property owner and applicant, if different from the property owner, and the city's case file number;
The date, time, place of the hearing, and who is holding the public hearing;
A description of the location of the property for which a permit or other action is pending, including the street address and a subdivision lot and block designation, or the tax map designation of the county assessor;
A concise description of the proposed action;
A listing of the applicable criteria from this title and the comprehensive plan known to apply to the application at issue;
A statement that a failure, by the applicant or other parties to the hearing, to raise an issue in a hearing, in person or by letter, or failure to provide sufficient specificity to afford the decision makers an opportunity to respond to the issue precludes appeal based on that issue;
A statement that a copy of the application, all documents and evidence relied upon by the applicant and applicable criteria are available for inspection at no cost and will be provided at the reasonable cost;
A statement that a copy of the staff report will be available for inspection at no cost at least seven days prior to the hearing and will be provided at reasonable cost;
The name of a city representative to contact and the telephone number where additional information may be obtained;
A general explanation of the requirements for submission of testimony and the procedure for the conduct of hearings; and
All other information as may be required by law.
Time of Notice
Where required, notice shall be mailed, published, and posted twenty days prior to the hearing requiring the notice, or as may be required by law, or if two or more evidentiary hearings are allowed, ten (10) days before the first evidentiary hearing.
Date of Public Hearing
A public hearing shall be held within forty days of the filing of a complete application, or as otherwise required by law.
All requirements of ORS 197.797 and all time limits imposed by statute shall apply to City land use proceedings adopted by the Council or as otherwise required by law.
For Legislative hearings, the City Planner shall notify in writing the Oregon Department of Land Conservation and Development (DLCD) of legislative amendments (zone change, rezoning with annexation, or comprehensive plan amendment) at least 35 days before the first public hearing at which public testimony or new evidence will be received. The notice shall include a DLCD Certificate of Mailing.
At least 20 days, but not more than 40 days, before the date of the first hearing on an ordinance that proposes to amend the comprehensive plan or any element thereof, or to adopt an ordinance for any zone change, a notice shall be prepared in conformance with ORS 227.175 and mailed to:
Each owner whose property would be directly affected by the proposal (e.g., rezoning or a change from one Comprehensive Plan land use designation to another), see ORS 227.186 for instructions;
Any affected governmental agency;
Any person who requests notice in writing; and
For a zone change affecting a manufactured home or mobile home park, all mailing addresses within the park, in accordance with ORS 227.175.
For each mailing and publication of notice, the City Planner shall keep an affidavit of mailing/publication in the record.
For a Quasi- Judicial Mailed and Posted Notice.
The City shall mail public notice of a public hearing on a Quasi-Judicial application at least 20 days before the hearing date to the individuals and organizations listed below. The City Planner shall prepare an affidavit of notice, which shall be made a part of the file. The affidavit shall state the date that the notice was mailed. Notice shall be mailed to:
All owners of record of real property located within a minimum of 100 feet of the subject site;
Any person who submits a written request to receive a notice; and
Any governmental agency that is entitled to notice under an intergovernmental agreement entered into with the City and any other affected agencies. At a minimum, the City Planner shall notify the road authority if different than the City of Bay City. The failure of another agency to respond with written comments on a pending application shall not invalidate an action or permit approval made by the City under this Code.
Content of Notice. Notice of a Quasi-Judicial hearing to be mailed and published per subsection 1 above shall contain all of the following information.
A summary of the proposal and the relevant approval criteria, in sufficient detail to help the public identify and locate applicable code requirements;
The date, time, and location of the scheduled hearing;
A disclosure statement that if any person fails to address the relevant approval criteria with enough detail, he or she may not be able to appeal to the City Council, Land Use Board of Appeals, or Circuit Court, as applicable, on that issue, and that only comments on the relevant approval criteria are considered relevant evidence;
A statement that a copy of the application, all documents and evidence submitted by or for the applicant, and the applicable criteria and standards shall be available for review at the office of the City Planner, and that copies shall be provided at a reasonable cost;
A statement that a copy of the City’s staff report and recommendation to the hearings body shall be available for review at no cost at least seven days before the hearing, and that a copy shall be provided on request at a reasonable cost;
A general explanation of the requirements to submit testimony, and the procedure for conducting public hearings; and
A statement that after the public hearing closes, the City will issue its decision, and the decision shall be mailed to the applicant and to anyone else who submitted written comments or who is otherwise legally entitled to notice.
Any staff report used at the hearing shall be available at least seven (7) days prior to the hearing. If additional documents or evidence are provided by any party, the City may allow a continuance or leave the record open to allow the parties a reasonable opportunity to respond. Any continuance or extension of the record requested by an applicant shall result in a corresponding extension of any state imposed time limitations.
Burden and Nature of Proof
Except for a determination of the applicability of these provisions, the burden of proof is upon the proponent. The proposal must be supported by proof that it conforms to the applicable provisions of this Chapter, especially the specific criteria set forth for the particular type of decision under consideration.
Notification of State and Federal Agencies
The city shall forward a copy of the final decision, including the findings and required conditions, within seven working days, to the appropriate state and/or federal agencies where a use or activity involves a state or federal permit which requires a determination of consistency with the local comprehensive plan. The response shall contain a statement of whether or not approval of the permit would be consistent with the comprehensive plan, the reasons the development is or is not so considered, and standards and conditions which should apply if a state or federal permit is granted.
Final action on Application for Permit or Zone Change Request
The city shall take final action on an application for a permit or zone change with one hundred twenty days of the receipt of a complete application, or such other time as required by law. The one hundred twenty-day period does not apply to an amendment to the comprehensive plan or zoning ordinance, or the adoption of a new land use regulation. At the request of the applicant, the one hundred twenty-day period may be extended for a reasonable period of time.
Enforcement
The City Recorder shall have the power and principal responsibility for enforcing provisions of this title. Neither the building official nor any other public employee or official of the city shall issue any permit or license for any use, activity or structure which violates provisions of this title. Any permit or license issued in conflict with the provisions of this title, intentionally or otherwise, shall be void.
§ 10.12.140Appeals
Amended 12 June 2026 (Ordinance No. 721, adopted May 12, 2026, in effect June 11, 2026), 12 November 2026 (Ordinance No. 722, adopted October 13, 2026, in effect November 12, 2026)
Appeal of Administrative Decision. An administrative decision may be appealed to the City Planning Commission.
Appeal of Planning Commission Decision. The Planning Commission’s decision may be appealed to the City Council as follows:
The following have legal standing to appeal:
The applicant or owner of the subject property; and
Any other person who testified orally or in writing during the subject public hearing before the close of the public record.
Appeal filing procedure.
Notice of appeal. Any person with standing to appeal, as provided in subsection 1, above, may appeal a Type III Quasi-Judicial Decision by filing a Notice of Appeal according to the following procedures.
Time for filing. A Notice of Appeal shall be filed with the City Planner within the timeframe specified on the Notice of Decision; typically, this will be within 10 days of the date the Notice of Decision is mailed.
Content of notice of appeal. The Notice of Appeal shall be accompanied by the required filing fee and shall contain:
An identification of the decision being appealed, including the date of the decision;
A statement demonstrating the person filing the Notice of Appeal has standing to appeal;
A statement explaining the specific issues being raised on appeal; and
If the appellant is not the applicant, a statement demonstrating that the appeal issues were raised during the comment period.
Scope of appeal. The appeal of a Type III Quasi-Judicial Decision shall be a hearing de novo before the City Council. The appeal shall not be limited to the application materials, evidence and other documentation, and specific issues raised in the review leading up to the Quasi-Judicial Decision, but may include other relevant evidence and arguments. The hearing appeal body may allow additional evidence, testimony, or argument concerning any applicable standard, criterion, condition, or issue.
Exception for the review of housing applications, in accordance with ORS 197A.400:
No public hearing may be required prior to making a decision on the application; and
An opportunity for a local appeal may only be provided to the applicant.
Notwithstanding ORS 197.825, only the applicant may appeal a decision made under this subsection C. of this section to the Land Use Board of Appeals.
Section 10.14Land Divisions And Property Line Adjustments
§ 10.14.100Subdivision, Partitioning, Cluster, And Planned Development
Editor's note. Section 10.14.100 has no text of its own on the City's page; it holds Sections 10.14.110 to 10.14.190, which follow.
§ 10.14.110Purpose
The following Sections are intended to provide a single procedure for major and minor partitioning, subdivision, and planned development. The information required for each of these applications is listed in Chapter 10.12. These activities may be applied for individually or together, in addition to any required variance, zone, or plan amendment. The goals and policies of the Comprehensive Plan and Chapter 10 standards shall be adhered to unless specific variance is granted by the Planning Commission or City Council.
§ 10.14.120Authority And Review Of The Planning Commission
The Planning Commission is responsible for the administration of the Chapter, with the assistance of the City Recorder, Public Works Superintendent, City Planner, City Engineer, or other City staff. Planning Commission Review shall be carried out at a public hearing consistent with the hearing requirements of Bay City Development Chapter 10, Section 10.12.
§ 10.14.130Required Bond
A performance bond or similar equivalent, shall be required by the City of Bay City for partitions, planned developments, cluster developments, subdivisions and major partitions prior to any work done on the project. The bond shall be sufficient to cover the total cost for street and other public facility improvements as well as any anticipated damage to existing streets and other public facilities in the development of the property. The bond amount and completion date shall be estimated by the developer, agreed upon by the City Attorney and put in the form of a written agreement signed by the owner of the property and the contractor. The bond agreement shall specify that upon City declaration of unsatisfactory project completion, the City may complete the work and recover the full costs, including legal fees, engineering and inspection necessary for the completion of the project. The bond shall be in the form of a personal bond, surety bond or cash. The bond shall be released upon written determination that work has been completed satisfactorily by the City.
The agreement executed by the City and the owner and contractor may also provide for the construction of the improvements in units or phases, and shall specify an extension of time under conditions specified in the agreement. A bond shall be required for each phase, or may extend over the time period of the phases; however, the amount of the bond may vary to cover the entire cost of proposed improvements and anticipated damage to present improvements.
§ 10.14.150Subdivisions
Definition: "Subdivision" is defined as the division of an area or tract of land into four or more lots during any time period when such area or tract existed as a unit or contiguous units of land under a single ownership. Subdivisions, for the purpose of this Chapter, includes Series Partitioned Lands as defined in ORS 92.305.
Initial Submission: Ten copies of a tentative plan with information required under Chapter 10.12 shall be submitted to the City Recorder at least 30 days prior to a hearing before the Planning Commission, together with a deposit of $100.00. The deposit shall be applied toward the actual costs of the City in processing the application, which shall be computed and paid prior to review of the Planning Commission. Fees are non-refundable, regardless of the action of the Planning Commission.
An optional conference with the City staff may be arranged by the City Recorder in accordance with Section 10.12.080 at the request of the applicant.
The City Recorder shall submit copies of the tentative plan to the City Council, City staff, and other agencies as he deems necessary. The City Recorder shall have the City Planner or consultant prepare a written report to the Planning Commission compiling information on applicable Comprehensive Plan and Chapter 10 provisions, availability of the City services or other information deemed necessary. The City Planner, Public Works Superintendent, or Engineer may make field checks on the property to verify that the tentative plan is correct. The City Planner shall afford the subdivider the opportunity to make changes prior to the Planning Commission review.
Planning Commission Determination: At a special meeting convened immediately after the public hearing, or at a meeting scheduled within 15 days after the hearing, the Planning Commission shall determine whether the tentative plan is in conformity with the provisions of the Comprehensive Plan and Chapter 10. The Planning Commission may approve, disapprove, or approve with conditions the tentative plan. If the Planning Commission does not approve the plan, findings of fact shall be included in the record stating reasons for disapproval. The action of the Planning Commission shall be noted on three copies of the tentative plan. One copy shall be returned to the subdivider (with written findings of fact in cases of disapproval), one shall be transmitted to the City Public Works Superintendent, and the other retained by the City Recorder with the minutes of the meeting.
§ 10.14.160Submission And Final Approval
Within one year after approval of the tentative plan, the subdivider shall submit a final plat to the Planning Commission in conformance with the tentative plan and ORS 92.080, 92.120, and Section 10.12 of this Chapter. An original reproducible drawing and five blueline or blackline prints of the plat shall be submitted. Extensions of six months may be granted by the Planning Commission.
The City Recorder, prior to review by the Planning Commission, may refer the plat to the City Engineer, City Planner, City Attorney, or other City staff to insure that the map is correct and in conformance with applicable laws. The City staff shall either certify approval on the plat, or notify the subdivider of the error.
The Planning Commission shall examine the plat to determine whether it conforms with the tentative plan, with all changes permitted and all requirements imposed as a condition of acceptance. If the Planning Commission does not approve the plat, it shall so notify the subdivider and advise him/her of necessary changes, and afford him/her the opportunity to make the same. Final approval of the subdivision shall only take place after installation of improvements, or filing of an agreement and bond to that effect. After approval of the Planning Commission and City Council, filing of an agreement and bond or installation of improvements, the subdivider shall obtain the signatures of the Chairman of the Planning Commission and Mayor, and record the plat within 90 days after the last signature has been obtained.
§ 10.14.170Improvement Requirements
Amended 10 December 2026 (Ordinance No. 723, adopted November 10, 2026, in effect December 10, 2026)
All improvements shall conform to the requirements of the Comprehensive Plan, this Chapter and any other improvement specification adopted by the City.
All underground utilities including sanitary and storm sewers, water, power, and communications shall be constructed prior to street surfacing. Stubs for all services shall be installed so as to service lots without the excavation of streets when service connections are made. "As-builts" maps shall be filed with the City Recorder upon completion showing the precise location of improvements.
Improvements to be installed at the expense of the person subdividing, partitioning or constructing a planned development shall be as follows, in accordance with City Standards:
Street trees shall be installed by the subdivider at a spacing of 30 feet on center within the parking strip of all streets. Species and size of proposed street trees shall be indicated on a landscaping plan to be submitted as part of the tentative subdivision plan.
Sidewalks, gravel walking paths, or bike paths, where required.
All sidewalks, walking paths, bike paths constructed within the subdivision, planned development, or partition shall be to City standards, as set forth in section 10.10.127, and the City Public Works/Engineering Standards, and at grades the city engineer has established or approved.
Curbs or gutters, where required.
Sanitary sewers.
Storm sewers or adequate ditching.
Water lines and fire hydrants.
Railroad crossings.
Underground utilities, including electricity and communications.
Street lighting, where required.
Easements.
Where a subdivision, planned development, or partition is traversed by a watercourse, drainage way, channel or stream, wetland, or natural hazard area, there shall be provided an easement or drainage right-of-way conforming substantially with the lines of the watercourse, wetlands or natural hazard area, and such further width as will be adequate for the purpose. Streets or parkways parallel to major watercourses may be required.
Off-site improvements, such as access roads or sewer or water system improvements.
Access Ways
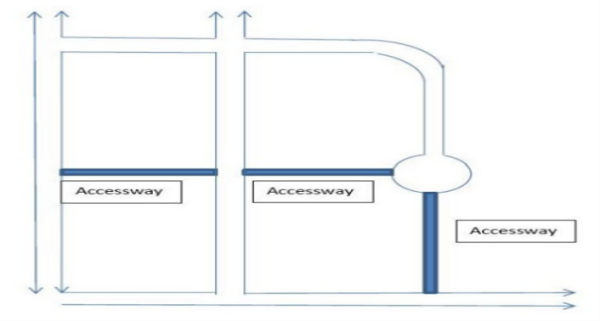
Pedestrian and bicycle access way easements. Developers shall make the following pedestrian and bicycle connections (illustrated below):
From the head of a cul-de-sac to the nearest street;
From or between existing or approved pedestrian and bicycle access ways; and
Other connections as determined necessary by the Planning Commission.
A pedestrian and bicycle access way shall be a minimum of 15 feet in width. The access way shall have an eight-foot-wide path of concrete, asphalt, brick/masonry pavers, or other city-approved durable surfaces meeting ADA and Accessibility Standards for Outdoor Developed Areas requirements. The remaining width shall be of living or nonliving pervious landscape materials that meet the approval of the City Planner.
Where constrained by steep slopes, environmentally sensitive areas, historic or culturally significant areas, or existing development, the planning commission may modify the requirement for an access way
Common open space, where required, as described in 10.14.170.H.
Survey monuments.
Minimum Public/Common Open Space
Subdivisions and planned developments of six lots or six units or more, subdivided or developed, shall devote at least 15% of the net buildable site to common open space, including at least 3% of the open space being physically accessible (ADA), landscaped, and providing recreational opportunities. An additional 10% lot coverage of structures or other impervious surfaces is allowed for developments providing 5% more than the minimum open space requirement.
Due consideration shall be given by the subdivider or partitioner to the allocation of suitable areas for schools, parks and playgrounds to be dedicated for public use as per the city comprehensive plan.
Where a proposed park, playground, school or other public use shown in a tentative plan is located in whole or in part in a subdivision or partition, the planning commission may request the dedication to the City or reservation of such area within the subdivision to be maintained by the HOA or partition in those cases in which the planning commission deems such requirements to be reasonable with the approval of the City Council.
Common open space, landscaping, buffers, and screens shall meet the additional requirements in section 10.10.030.
§ 10.14.180Partitions
Partition land means to divide an area or tract of land into two or three parcels within a calendar year when such area or tract of land exists as a unit or contiguous units of land under single ownership at the beginning of such year. "Partition land" does not include divisions of land resulting from foreclosure of recorded contracts for the sale of real property and divisions of land resulting from the creation of cemetery lots; and "partition land" does not include any adjustment of a lot line by the relocation of a common boundary where an additional parcel is not created and where the existing parcel reduced in size by the adjustment is not reduced below the minimum lot size established by an applicable zoning ordinance. "Partition land" does not include the sale of a lot in a recorded subdivision, even though the lot may have been acquired prior to the sale with other contiguous lots or property by a single owner. Partition of land does not create a street.
Information required: Information as specified in Section 10.12 shall be required for partition applications.
Standards and Improvements: The standards of the zone in which the partition is located shall apply. Partitions shall be done in accordance with Section 10.14.015 through 10.14.016.
Procedure: Ten copies of an application and plan map shall be submitted to the City Recorder, who shall check the partition for conformity with City requirements. The City Recorder may refer the partition request to the City Planner, Public Works Superintendent, or other City Staff as deemed necessary. If the application is for a major partition, the City Recorder shall schedule a public hearing. Public notices shall be published at least seven (7) days in advance of the hearing, and notices shall be posted at three (3) locations in the City. Review of minor partitions shall be done at a regular Planning Commission meeting with notices of the meeting posted at three (3) locations in the City ten (10) days in advance.
Planning Commission Action: The Planning Commission may approve, approve with conditions, or deny the application for partitioning. The Planning Commission shall include findings of fact in the record for denial of a partition.
A performance bond or similar equivalent shall be a requirement of tentative plat approval for major partitions prior to the commencement of development.
§ 10.14.190Planned Development
Amended 10 June 2025 (Ordinance No. 715, adopted June 10, 2025, in effect July 11, 2025), 10 December 2026 (Ordinance No. 723, adopted November 10, 2026, in effect December 10, 2026)
Purpose: A "planned development" is a single development incorporating a variety of housing types, common open space and non-residential uses, consisting of individual lots, common building sites, recreational and/or open areas, or other configuration in order to promote innovative, flexible, and diversified land use under a comprehensive site development plan.
Permitted Uses: Uses permitted in the specific intensity zone, including single-family, middle housing and multifamily dwellings in any architectural configuration subject to the standards of the zone, certain non-residential uses, common open space, and recreation facilities.
Lot Size: size shall be consistent with the minimum lot size of the zone and shall provide adequate area to meet the lot coverage requirement of the zone.
Lot Coverage: Lot coverage requirements of the zone shall be applicable to structures and other impervious surfaces built on individually owned lots. In the case of multifamily dwellings, middle housing, zero lot line construction, or other situations involving common ownership of land and/or buildings, the lot coverage shall be calculated on the basis of the total site.
Procedure: Planned developments shall be done in accordance with Sections 10.12.100 through 10.12.140 and 10.14.100 through 10.14.190. Application for planned development, subdivision, or partition shall be made concurrently.
Information Required: Information necessary for tentative and final approval shall be included as specified under Sections 10.12.100, 10.14.100 and 10.14.170 of this Chapter.
Final Approval: Planned development final approval shall be in conformance with Section 10.12.100 of this Chapter.
§ 10.14.200Property Line Adjustments
Amended 12 June 2026 (Ordinance No. 721, adopted May 12, 2026, in effect June 11, 2026)
A Property Line Adjustment is the modification of a lot boundary when no lot is created. The City Planner reviews applications for Property Line Adjustments pursuant to the Type I procedure under Section 10.12.050.
Submission Requirements
See application submission requirement table in Section 10.12.
Approval Criteria.
The City Planner shall approve or deny a request for a property line adjustment in writing, based on all of the following criteria:
Parcel Creation. No additional parcel or lot is created by the property line adjustment;
Access and Road authority Standards. All lots and parcels conform to the standards or requirements of Section 10.10.120 Transportation Standards, and all applicable road authority requirements are met. If a lot is nonconforming to any City or road authority standard, it shall not be made less conforming by the property line adjustment.
Recording Property Line Adjustments
Recording. Upon the City’s approval of the proposed property line adjustment, the applicant shall record the property line adjustment documents with Tillamook County within 60 days of approval (or the decision expires), and submit a copy of the recorded survey map to the City, to be filed with the approved application.
Time limit. The applicant shall submit a copy of the recorded property line adjustment survey map to the City within 15 days of recording and prior to any application being filed for a building permit on the re-configured lots.
§ 10.14.300Middle Housing And Expedited Land Divisions
Adopted 10 June 2025 (Ordinance No. 715, adopted June 10, 2025, in effect July 11, 2025)
Editor's note. Section 10.14.300 has no text of its own on the City's page; it holds Sections 10.14.310 to 10.14.370, which follow.
§ 10.14.310Purpose
The purpose of the expedited and middle housing land division process is to implement requirements in ORS 197.360 to 197.380 for expedited land divisions in residential districts, and ORS 92.031 regarding middle housing land divisions, in order to create homeownership opportunities.
§ 10.14.320Applicability
Expedited Land Division Applicability. The procedures of this chapter are applicable to partitions and subdivisions within a residential zone as provided in ORS 197.365.
Middle Housing Land Division Applicability. The procedures of this chapter are applicable to the following middle housing projects, or proposed middle housing projects, on an existing lot within a residential zone:
A duplex.
A triplex.
A quadplex.
Townhouses, by definition, are already on their own lots, so a middle housing land division is not applicable to townhouse developments. Lots for townhouses shall be created through subdivision or partition, subject to Chapter 10.14.100.
§ 10.14.330Procedures
Amended 12 November 2026 (Ordinance No. 722, adopted October 13, 2026, in effect November 12, 2026)
An Expedited Land Division or Middle Housing Land Division is not a land use procedure subject to Chapter 10.12. The following procedure for an Expedited Land Division or Middle Housing Land Division shall be followed:
Pre-Application Meeting. A pre-application meeting is encouraged but not required.
Application Requirements. Applicants shall submit materials required by Section 10.12.100, Information Required for Land Use Planning Applications.
Completeness Review. The City Planner, or his or her designee, shall review the application submittal and advise the applicant in writing whether the application is complete or incomplete within 21 calendar days after the City receives the application submittal.
If the application for a land division is incomplete, the local government shall notify the applicant of exactly what information is missing within 21 days of receipt of the application and allow the applicant to submit the missing information. For purposes of computation of time under this section, the application shall be deemed complete on the date the applicant submits the requested information or refuses in writing to submit it.
If the application was complete when first submitted or the applicant submits the additional information within 180 days of the date the application was first submitted, approval or denial of the application shall be based upon the standards and criteria that were in effect at the time the application was first submitted.
If an application is incomplete, the completeness notice shall list what information is missing and allow the applicant to submit the missing information. The completeness notice shall include a form, designed to be returned to the City Planner, or his or her designee, by the applicant, indicating whether or not the applicant intends to amend or supplement the application.
Notification.
The City Planner, or his or her designee, shall provide written notice of the receipt of the completed application for a Middle Housing Land Division or Expedited Land Division to all of the following:
The applicant and/or authorized representative;
The owner(s) of record of the subject property;
Any City-recognized neighborhood association whose boundaries include or are within 100 feet of the subject property;
Owners of record within 100 feet of the perimeter of the subject property; and
Any state agency, local government or special district responsible for providing public facilities or services to the development.
The notice shall state:
The street address or other easily understood geographical reference to the subject property;
The place, date and time that comments are due;
A time and place where copies of all evidence submitted by the applicant will be available for review;
The applicable criteria for the decision;
The name and telephone number of a local government contact person;
A brief summary of the local decision-making process for the Middle Housing Land Division or Expedited Land Division;
The deadline for submitting written comments;
That issues that may provide the basis for an appeal to the hearings officer must be raised in writing prior to the expiration of the comment period; and
That issues must be raised with sufficient specificity to enable the local government to respond to the issue.
After notification according to the procedure set out above, the City Planner, or his or her designee, shall provide a 14-day period for submission of written comments prior to the decision.
Decision. The City Planner, or his or her designee, shall make a decision to approve or deny the application within 63 days of receiving a completed application, based on whether it satisfies the applicable requirements of Chapter 10.14.300.
Approval may include conditions to ensure that the application meets the applicable regulations.
For Middle Housing Land Division and Expedited Land Division applications, the City Planner, or his or her designee:
Shall not hold a hearing on the application; and
Shall issue a written determination of compliance or noncompliance with applicable land use regulations that includes a summary statement explaining the determination.
The decision shall include a statement of the facts upon which the decision authority relied to determine whether the application satisfied or failed to satisfy each applicable approval.
Notice of the decision shall be provided to the applicant and to those who received notice under subsection 10.14.330.D within 63 days of the date of a completed application. The notice of decision shall include:
The summary statement included with the written decision; and
An explanation of appeal rights under Section F of this section (Appeal of decision on application for expedited land division).
Appeals. An appeal of a decision made under this section shall not be subject to Section 10.12.140, Appeals. Any appeal of an Expedited Land Division or Middle Housing Land Division must be as provided in ORS 197.375.
Expiration. The tentative approval of a Middle Housing Land Division or Expedited Land Division is void if a final plat is not recorded within three years of the tentative approval.
§ 10.14.340Criteria Of Approval: Expedited Land Division
The City Planner, or his or her designee, will approve or deny an application for Expedited Land Division based on whether it satisfies the applicable criteria of approval. The City Planner, or his or her designee, may approve the land division with conditions to ensure the application meets the applicable land use regulations.
The land subject to the application is zoned for residential uses.
The land division does not provide for dwellings or accessory buildings to be located on land that is specifically mapped and designated in the comprehensive plan and land use regulations for full or partial protection of natural features under the statewide planning goals that protect:
Open spaces, scenic and historic areas and natural resources;
Estuarine resources;
Coastal shorelands; and
Beaches and dunes.
The land division satisfies the following development standards:
Improvement requirements in Section 10.14.170.
The land division will result in development that either:
Creates enough lots to allow building residential units at 80 percent or more of the maximum net density permitted by the zoning designation of the site; or
Will be sold or rented to households with incomes below 120 percent of the median family income for the county in which the project is built.
§ 10.14.350Criteria Of Approval: Middle Housing Land Division
The City Planner, or his or her designee, will approve a tentative plan for Middle Housing Land Division based on whether it satisfies the following criteria of approval:
The application provides for the development of middle housing in compliance with the Oregon residential specialty code and the applicable middle housing regulations in this code.
Separate utilities will be provided for each dwelling unit.
Easements will be provided as necessary for each dwelling unit on the site for:
Locating, accessing, replacing and servicing all utilities;
Pedestrian access from each dwelling unit to a private or public road;
Any dedicated driveways or parking; and
Any dedicated common area.
Exactly one dwelling unit on each resulting lot, except for lots, parcels or tracts used as common areas.
The applicant demonstrates that buildings or structures on a resulting lot will comply with applicable building codes provisions relating to new property lines and, notwithstanding the creation of new lots, that structures or buildings located on the newly created lots will comply with the Oregon residential specialty code.
The original lot dedicated and improved the abutting street right-of-way sufficient to comply with minimum right-of-way and improvement standards of Chapter 10.10.120, Transportation Standards, or dedication and/or improvements of the abutting street right-of-way are proposed that meet the standards of Chapter 10.10.120, Transportation Standards.
The type of middle housing developed on the original lot shall not be altered by a Middle Housing Land Division. For example, cottages withing a cottage cluster do not become single family dwellings after a Middle Housing Land Division.
§ 10.14.360Conditions Of Approval: Expedited Land Division And Middle Housing Land Division
The City Planner, or his or her designee, may add conditions of approval of a tentative plan for a Middle Housing Land Division or Expedited Land Division as necessary to comply with the applicable criteria of approval. Conditions may include but are not limited to the following:
A condition to prohibit the further division of the resulting lots or parcels.
A condition to require that a notation appear on the final plat indicating that the approval was given under ORS 92.031 as a Middle Housing Land Division.
§ 10.14.370Final Plat For Expedited Land Division And Middle Housing Land Division
The final plat shall comply with the Middle Housing Land Division or Expedited Land Division conditions of approval.
Approval Criteria. The City Planner, or his or her designee, shall approve or deny the final plat for the Middle Housing Land Division or Expedited Land Division, based on whether it conforms with the tentative plan, with all changes permitted and all requirements imposed as a condition of acceptance. Final plat approval shall only take place after installation of improvements, or filing of an agreement and bond to that effect. After approval of the final plat, filing of an agreement and bond or installation of improvements, the applicant shall obtain the signatures of the Chairman of the Planning Commission and Mayor, and record the plat within 90 days after the last signature has been obtained.
A notice of middle housing land division for each middle housing lot shall be recorded with the County recorder that states:
The middle housing lot may not be further divided.
No more than one unit of middle housing may be developed on each middle housing lot.
The dwelling developed on the middle housing lot is a unit of middle housing and is not a single family detached residential unit, or any other housing type.
No plat shall have any force or effect and no title to any property shall pass until the final plat has been recorded; however, a final plat is not required prior to issuance of building permits for middle housing proposed with a Middle Housing Land Division.
Section 10.15Conditional Uses
§ 10.15.010Purpose
The purpose of the conditional use process is to review various uses in a public hearing and to apply criteria or standards in order to prevent future conflicts. The Chapter 10 allows a wide range of uses in each zone. The criteria and standards are intended to be applied fairly, in order to carry out the goals and policies of the Comprehensive Plan and this Chapter.
§ 10.15.020Planning Commission Authority
The Planning Commission shall have the authority to approve, approve with conditions, or disapprove conditional use permit applications in accordance with the criteria and standards set forth. Decisions of the Planning Commission may be appealed to the City Council in accordance with Section 10.12.140.
§ 10.15.030Time Limit On Conditional Uses
The Planning Commission may set a time limit for the operation or continuance of conditional uses. The time limit shall be automatically renewed without complaint being registered or violation of the conditions of approval. Complaints signed by three or more persons shall be filed with the City Recorder, who shall then schedule a public hearing for the review of the conditional uses. After the hearing, the Planning Commission shall determine if:
the conditional use may be allowed to continue;
additional conditions are necessary for the continuation of the use; or
§ 10.15.040Conditional Use Considerations
In permitting a new conditional use or the alteration or extension of an existing conditional use, the Planning Commission shall use the following considerations in review of applications:
Conformance with the goals and policies of the Comprehensive Plan and the standards and policies of the zone.
Compatibility of the conditional use with the surrounding area or neighborhood in terms of lot size, building height or bulk, traffic circulation, parking, provision of signs, buffering, screening, landscaping, open space, control of smoke, glare, noise, or hours of operation.
§ 10.15.050Construction Of A Conditional Use
Work shall commence within six months of the granting of a conditional use permit. Upon application, the Planning Commission may grant one six-month extension.
§ 10.15.060Conditional Use Procedure
The following procedures shall be used in applying for and acting on a Conditional Use Application:
The City Planner shall schedule a hearing before the Planning Commission within thirty (30) days of receipt of the application or at the next regular meeting, if there is sufficient time for the notice of public hearing.
The Planning Commission shall make a decision on the request and shall determine whether the evidence supports a finding that the required criteria have been met, and shall approve, approve with conditions, or deny the application accordingly. Their approval or denial shall be in writing and shall include express written findings on each of the applicable criteria.
§ 10.15.070Conditional Use Standards
Amended 10 June 2025 (Ordinance No. 715, adopted June 10, 2025, in effect July 11, 2025)
Structures shall meet the lot coverage, open area, and where applicable, common open space requirements of the zone in which they are located.
Developments shall meet the special development standards for multifamily dwellings in Section 10.11.040.A.
Schools:
Elementary schools shall provide a basic site area of 5 acres plus one additional acre for each 100 pupils of predicted ultimate enrollment.
Secondary schools shall provide a basic site area of 10 acres plus one additional acre for each 100 pupils of predicted ultimate enrollment.
Public Utility or Communication Facility:
The proposed site is best located to serve the intended area with a minimal effect on surrounding property.
Structures such as towers, tanks, poles, overhead wires, pumping stations, and similar equipment shall be located so as not to degrade scenic views from a street or private property, particularly along the bayshore.
All equipment storage or materials shall be buffered, screened, or fenced, or kept within a structure.
Recreation Vehicle Park and Campground:
Recreation Vehicle (RV) parks or camping areas shall be in conformance with the standards of the Oregon Health Department, and in conformance with the standards and policies of the zone in which they are located.
RV parks shall be at least 3 acres in size.
RV parks shall be connected to city services, including sewer, water, and storm drainage. Parks shall also be connected to power and communications service. The ratio of lavatories and toilet facilities to RV spaces shall be prescribed by state law.
The average square footage of RV spaces shall be at least 1500 square feet, and the individual RV spaces shall not be less than 1000 square feet. Square footage shall be calculated by excluding streets, driveways, restrooms, or common open space areas.
Streets or private drives shall be surfaced with asphaltic concrete or oil mat surfacing material.
Buffers and screening in accordance with Section 10.10.020 shall be required in order to separate RV parks from surrounding uses or public streets or roads. A sight obscuring fence or plantings shall be required except in clear vision areas.
Camping spaces, restrooms, parking areas and other structures or alterations shall be at least 50 feet from streams or bodies of water to maintain riparian vegetation and the scenic values of the area. Public access shall be maintained to the water.
At least 25% of the overall site shall be maintained in landscaped open area or natural vegetation. Buffers, screening, forested areas, or common open areas may be considered part of this requirement.
All RV Parks in the Moderate and Shoreland 3 Intensity Zones shall abut U.S. Highway 101 and shall be appropriately buffered from surrounding residences. Landscaping and access control shall be required. Access to RV Parks shall be off of side streets, rather than directly off of U.S. 101.
No RV shall be located in a RV Park for more than 120 days in any calendar year. "Located" means living, repairing, or storing the RV within the RV Park.
Primary Commercial Uses:
Primary commercial (non-water dependent or related) uses are defined as small establishments intended to serve daily or frequent trade or service needs of the city or a localized area, as opposed to highway oriented or high traffic impact uses. Such uses include small grocery stores, laundries, repair shops, beauty shops, and similar uses. Excluded are large retail outlets, automobile service stations, and drive-in eating or drinking establishments.
As a guideline, no such establishment shall be permitted closer than 500 feet from a zone in which it is permitted outright, in order to prevent the sprawl of primary commercial centers.
Commercial Uses - High Traffic Generation:
Commercial uses requiring large land area or capable of generating high traffic volumes include auto service stations, car lots, lumber yards, manufactured dwelling sales, or large retail outlets.
Commercial Recreation:
Structures associated with low intensive recreation uses, such as club houses or indoor tennis courts, shall be designed to be compatible with the surrounding landscape and adjacent uses.
Uses which could potentially generate high traffic volumes, such as spectator events, shall not be allowed.
Eating or Drinking Establishments: Eating or drinking establishments shall be small scale and shall be intended for local or neighborhood use. Restaurants in conjunction with motels may be of a size necessary to accommodate the traveling public. Restaurants with drive-in service shall be permitted only in the South High Intensity Zone. Restaurants with facilities that accommodate late night entertainment shall be reviewed as provided in Section 10.10.150, Architectural Review.
Forest Management Practices:
Purpose: The purpose of this section is to ensure that forest practices are carried out in a manner that will protect soil integrity, water quality, fish and wildlife habitat, riparian vegetation, significant natural resources, scenic values and adjacent urban uses.
Applicability: The following activities are considered forest management practices and are subject to the provisions of this section:
Construction, reconstruction and improvements of roads as part of a forest harvesting operation.
Site preparation for reforestation involving clearing or the use of heavy machinery.
Clearing of forest land for conversion to a non-forest use.
Disposal and treatment of slash.
Precommercial thinning.
Forest Management Plan Approval Required:
As part of a conditional use application, a forest management plan prepared by a forester shall be submitted.
The written forest management plan shall contain specific information applicable to the proposed operation. Elements of the plan shall include, but not be limited to, the location of roads and landings, road and landing design and construction, drainage systems, disposal of waste material, falling and bucking, buffer strips, yarding system and layout, sensitive resource site protection measures and post operation stabilization measures.
The applicant shall select a qualified forester to prepare the plan. The applicant shall bear the cost of the plan preparation as well as the cost of monitoring the forest management operation. The City may select a qualified forester to review the plan and pass the cost onto the applicant.
The forest management plan shall conform to the standards of paragraph I.3 of this section.
In the preparation of the forest management plan, the forester shall consult with state and federal agencies concerned with the forest environment, such as the Department of Fish and Wildlife, to obtain relevant information.
The landowner and/or operator shall comply with the approved forest management plan.
Modifications to the approved plan shall be reviewed by the planning commission. Modification of an approved plan shall be required when, based on information that was not available or known at the time of the approval, the forester determines the approved plan will no longer provide adequate protection to the natural resources of the site.
The forester shall monitor the forest operation to ensure that it is carried out in accordance with the approved plan. Upon completion of the operation the forester shall prepare a report certifying that the operation was carried out in compliance with the approved plan.
Standards: Forest management plans shall be prepared in conformance with the following standards:
Only selective harvesting of trees is permitted.
A riparian zone shall be maintained adjacent to Type D, Type F, and Type N waters. Section 10.06.100(B)12 and Section 10.10.010(C) of the Development Code define the required setbacks in the riparian zone. There shall be no harvesting of trees in the riparian zone. Other activities in conjunction with forest practices, such as road construction, in the riparian zone shall be permitted only where there are no other feasible alternatives. The definitions of Type D, Type F, and Type N waters shall be those established in the Forest Practices Rules.
Existing stream courses shall not be altered.
No forest management operations shall occur in identified wetland areas.
Where a forest operation is to be located within six hundred feet of a specific site involving a threatened or endangered species (as listed by the U.S. Fish and Wildlife Service or the Oregon Department of Fish and Wildlife) or a sensitive bird nesting, roosting or watering site, a specific habitat protection plan shall be prepared in consultation with the Oregon Department of Fish and Wildlife.
There shall be no mining or mineral extraction as part of a forest operation.
Forest practices shall not involve the application of herbicides, insecticides or rodenticides.
Slash shall be controlled in a manner that does not require burning.
Road construction shall be in accordance with the criteria of the Oregon Forest Practices Rules.
Harvesting of trees shall be in accordance with the criteria of the Oregon Forest Practices Rules.
Reforestation of lands intended to continue in forest use shall be stocked according to the levels specified in the Oregon Forest Practice Rules. The forest management plan shall include specified actions necessary for the maintenance of planted trees. Within one year following the harvest on lands not planned for reforestation, adequate vegetative cover shall be established to provide soil stabilization and to minimize aesthetic impacts within one year following the harvest.
Industry - Non Water Dependent or Related:
Industrial uses shall have limited or phased social and fiscal impacts on the community. Adequate public facilities (sewer, water, fire protection, schools, streets) shall be available to serve the industry prior to construction, or assurance shall be given the City in the form of performance bond that public facilities will be installed concurrently at the developer's expense.
Industrial uses shall be labor rather than capital intensive.
Preference shall be given to industries which are related to the resources of the area, such as fishing, forest products, the dairy industry, or shipping.
Industrial uses shall meet all applicable standards pertaining to buffers, screens, lot coverage, and open area. The Planning Commission may require additional buffer areas where it appears that existing adjacent uses warrant protection.
Special attention shall be given to the emission standards pertaining to noise, smoke, odor, or glare.
Meeting Halls, Churches, and Schools:
The hours of operation of meeting halls and churches shall be controlled so as not to disrupt surrounding residential uses.
Eating or drinking establishments or entertainment associated with meeting halls or churches shall meet the requirements of (H) above.
Meeting halls, churches, and schools shall be designed in a manner which is compatible with the surrounding neighborhoods in terms of height, bulk, and maintenance of existing vegetation.
Mining or Removal of Sand or Gravel:
Mining or removal of sand or gravel in wetlands, lowlands, or water areas shall be done only after a permit from the Division of State Lands or U.S. Army Corps of Engineers is issued, if those agencies determine that they have jurisdiction in those areas.
Sedimentation and erosion shall be controlled through the use of berms, catch basins, mulching, and revegetation as may be required by the Planning Commission.
Extensive Excavation and Grading:
All requirements of Chapter 70 of the Uniform Building Code are adhered to.
The proposed grading and/or filling, and any related construction, will have a minimum impact on views from adjacent property.
The proposed grading and/or filling will be designed in a manner that minimizes any adverse visual impacts on adjacent property.
The proposed grading and/or filling will not have an adverse impact on the drainage on adjacent property.
Cottage Industries: In the Moderate and Low Intensity Zones, or cottage industries may be allowed in order to promote a local economic base consistent with the character of the City. Allowable uses include crafts, small scale services, and other activities which have little impact on the neighborhoods in terms of traffic generation, noise, appearance, operating hours, or other factors. Activities are to be allowed on a limited conditional use basis, with the primary condition that the permit can be revoked for violation of the standards. It is intended that full scale or intensive uses be located in the high intensity zones.
Standards: Standards of the intensity zone and conditional use standards shall apply to cottage industries. In addition, the following specific standards shall apply:
Signs shall be no larger than 1 square foot and shall be no more than 4 feet from ground level.
Uses involving non-resident employees and the delivery of materials shall limit their hours of operation to between 8:00 a.m. and 6:00 p.m.
The use shall be architecturally and aesthetically compatible with the surrounding residential area and the existing structures on the site.
There shall be no storage of materials or equipment excess of the lot coverage requirements of the zone, except for plant materials such as nursery stock.
Recreation vehicle or trailer parks, amusement, or gaming operations are not to be allowed as a home occupation.
Complaint Procedure: The Planning Commission shall review cottage industries upon receipt of three written complaints from three separate households within two hundred fifty (250) feet of the boundary of the affected property, or a complaint from the Building Official. The City Recorder shall schedule a public hearing to review the complaints.
Action by the Planning Commission: The Planning Commission shall hear the evidence presented and may, with adequate findings of fact:
Approve the use as it exists.
Require that it be terminated.
Impose restrictions, such as limiting hours of operation or requiring construction of a fence.
Decisions of the Planning Commission may be appealed to the City Council.
Yurt:
Standards: Standards of the Chapter 10 including but not limited to the Moderate Intensity Zone, the Flood Damage Prevention Ordinance, the Hazard Overlay Zone, and the Conditional Use standards shall apply to the placement and operation of a yurt. In addition, the following specific standards shall apply:
Signage shall not exceed 2 square feet. The bottom of the sign shall be no more than 4 feet from the ground;
The use shall be designed and continuously maintained to be aesthetically compatible with the surrounding residential area. Fencing shall consist of attractive natural materials as far as is practicable. Storage shall be screened from view. Landscaped areas shall be maintained in native vegetation. Fencing and mature native plants shall adequately screen the use. Existing native trees shall be retained wherever practicable. Buffers may be required;
The maximum square footage of a yurt shall be 768 square feet;
Building height of a yurt shall be no more than 16 feet above the elevation required by the Flood Damage Prevention Ordinance and shall not exceed 24 feet in height above existing grade;
One parking space shall be provided and maintained for a yurt up to 400 feet in area; two parking spaces shall be provided and maintained for a yurt over 400 square feet in area;
A building permit shall be obtained. Prior to approval of the building permit, all conditions of site development established by this Chapter or required as a condition in granting a conditional use shall be met. The City shall obtain certification and evidence that the following criteria are met, as far as is reasonably practicable:
The yurt shall meet all fire-resistive occupancy requirements (separations, required fire separation walls, parapet walls, and other fire-resistive requirements);
The yurt has been approved by the Building Code Division and will be installed and used according to its intended design and purpose as identified by an Oregon Insignia of Compliance;
With application, a site plan, occupancy classification, construction type, structure size, floor live load, roof live load, wind exposure, seismic area, energy zone, electrical service loads, plumbing fixture loads, number of modules and certification whether it is a permanent or re-locatable structure shall be submitted;
The design and construction of the yurt foundation and structure shall be consistent with the standards established by the Oregon Building Code Division for prefabricated structures,
The yurt shall comply with Oregon One and Two Family Dwelling Specialty Code, and shall be certified with an Oregon Insignia of Compliance.
Maintenance: The use and all site development requirements shall be continuously maintained consistent with this Chapter.
Complaint Procedure: Upon receipt of evidence from staff of non-compliance with yurt conditional use requirements, upon receipt of a complaint signed by three or more persons filed with the City Recorder or a complaint from the Building Official. Upon receipt of any of the above complaints, the City Recorder shall schedule a public hearing before the Bay City Planning Commission for the Commission to review the complaints.
Action by the Planning Commission: The Planning Commission shall hear the evidence presented and may, with adequate findings of fact:
Approve the use as it exists;
Require that the use be terminated;
Impose additional conditions or restrictions, such as the limiting of hours of operation or requiring the construction of a fence.
§ 10.15.080General Conditional Use Standards
The following conditional use standards shall apply to all activities listed in the Use Matrix as a conditional use:
Traffic Generation Standards:
Uses with high traffic generation, as determined by the Planning Commission using acceptable traffic generation documents, shall be located in the high intensity areas of the City or within 100 feet of the intersection of two arterial streets.
Uses locating in the vicinity of U.S. Highway 101 shall have their access onto public streets other than U.S. Highway 101 in order to limit access points along the main highway. New access points may be allowed onto U.S. Highway 101 only where no alternative exists, as determined by the Planning Commission, and with the prior approval of the State Highway Division.
Public Facility and Services:
Public facilities and services, including sewer, water, storm drainage, fire protection, electrical service, and schools shall have adequate capacity to serve projected needs of the proposed conditional use.
The person(s) requesting the conditional use permit shall be responsible for all costs associated with the extension of public facilities or services, including system improvement charges.
General Environmental Standards:
No noise, smoke, heat, odor, fumes, dust, glare, vibration, or water pollution shall be detectable beyond the property line of the proposed use, except for occasional maintenance such as lawn care or for normal emissions such as from wood burning stoves or fireplaces. Glare from street lights or floodlights shall be shielded from adjacent uses and shall be the minimum necessary to illuminate the property.
Variances from the above standards shall be granted only with the demonstration that: (a) the discharge would be within current state and federal standards; (b) there is a demonstrated hardship or public need which the variance would satisfy; and (c) adjacent properties or wildlife habitat would not be adversely affected.
Goals and Policies of the Comprehensive Plan and other Standards of this Chapter shall be adhered to in the granting of Conditional Uses.
§ 10.15.090Estuarine And Shoreline Standards
Aquaculture Facilities:
Evidence shall be provided by the applicant and findings made by the City that aquaculture facilities do not prevent access to navigational channels and that obstruction of access to publicly owned lands and recreation use areas is minimized.
Aquaculture facilities should be designed to minimize their visual impact (view obstruction). Whenever feasible, submerged structures are preferred over floating structures.
The design and construction of an aquaculture facility should consider reclamation and re-use of waste water.
Water diversion structures or man-made spawning channels shall be constructed so as to maintain required stream flows for aquatic life in adjacent streams and avoid significant reduction or acceleration of average water flow in an associated marsh. Water Quality policies shall apply.
Shellfish culture facilities shall either be located more than 2,000 feet away from sanitary sewer outfalls so that there will be no potential health hazard or shall make provisions for purification of water used in the aquaculture operation.
Water discharge from an aquaculture facility shall meet all federal and state water quality standards and any conditions attached to a waste discharge permit. Water Quality policies shall apply.
All state and federal laws governing environmental quality, resource protection, public health and safety, and engineering standards shall be met in the design, siting, construction and operation of aquaculture facilities. This determination shall be made by the Oregon Department of Fish and Wildlife or other state or federal agencies with regulatory authority over aquaculture facilities.
Aquaculture facilities in Estuary Conservation (EC) Zones and Estuary Natural (EN) Zones shall be permitted only if evidence can be provided by the applicant and findings made by the City that:
Aquaculture facilities in Estuary Development (ED) Zones will not preclude the provision or maintenance of navigation or other needs for commercial and industrial water-dependent uses and will not pre-empt the use of shorelands especially suited for water-dependent development.
Aquaculture facilities in Estuary Natural (EN) Zones will be consistent with the resource capabilities and purpose of the management unit(s) in which they are to be located. The Oregon Department of Agriculture shall provide these findings for oyster culture and the Oregon Department of Fish and Wildlife shall provide them for other types of aquaculture in instances when Bay City finds that it does not have the technical expertise or resources to make them.
Aquaculture facilities in Estuary Conservation (EC) Zones will require a resource capability determination where dredging, fill, or other alterations of the estuary are needed, other than incidental dredging for harvest of benthic species or removal of in-water structure.
Aquaculture facilities in Estuary Natural (EN) Zones will not require dredging or fill other than incidental dredging for harvest of benthic species or removal of in-water structures.
Leasing of publicly-owned estuarine waters, intertidal areas or tidal wetlands for aquaculture shall be subject to the requirements of the Division of State Lands.
Dredge, fill, shoreline stabilization, piling/dolphin installation or other activities in conjunction with an aquaculture facility shall be subject to the respective standards for these activities.
Siting, Design, Construction, Maintenance, or Expansion of Dikes:
Diking policy requirements in the Bay City Comprehensive Plan shall be met.
Proposals for new dike construction or dike maintenance or repair shall be accompanied by a brief statement from the local Soil and Water Conservation Service or a certified engineer stating that:
The project is in conformance with good engineering practices and any applicable rules and regulations set forth by the Oregon Division of State Lands and the U.S. Army Corps of Engineers.
Provides for suitable erosion protection for the dike face.
Will produce no appreciable flood and erosion potential upstream or downstream of the proposed project.
When temporary dikes are constructed in intertidal areas or tidal wetlands, notice must be given to the Division of State Lands within 24 hours following the start of such activity and their approval for continuation of the project must be obtained (ORS 541.615 (4)). Intertidal areas and tidal wetlands shall be restored by the sponsor of the dike to pre-dike conditions after the removal of temporary dikes.
Docks and Moorages:
Docks and Moorages policy requirements in the Bay City Comprehensive Plan shall be met.
When new construction or expansion of docks and moorages is proposed, evidence shall be provided by the applicant and findings made by the City that:
The size of the facility is the minimum necessary to accommodate the number and size of boats using the facility. Maximum size limit for single purpose private dock (excluding walkways) shall be 150 square feet.
Alternatives such as dryland storage, launching ramps, or mooring buoys are impractical.
To ensure that consideration is given to the beneficial, economic, and social impacts of moorages on local communities, proposals for new or expanded moorages should include statements on the impacts to local communities derived from increases in employment or increases in commercial or recreational activity.
Floating docks shall be designed so that they do not rest on the bottom at low water.
Covered or enclosed moorages shall be limited to 10% (in number) of the total moorage spaces of a given moorage.
To avoid contamination of estuarine water, intertidal areas or tidal wetlands, public docks and moorages should provide enclosed facilities on shorelands for public dumping of oil and emptying of holding tanks.
When docks and moorages are proposed in Estuary Conservation 1 or Estuary Conservation 2 Zones, evidence shall be presented by the applicant and findings made by the City that the proposed dock or moorage is consistent with the resource capabilities of the area and the long-term use of renewable resources and does not constitute a major alteration to the estuary. In assessing the resource capabilities of an area, consideration shall be given to the size or intensity of the proposed facility and its location with respect to adjacent resources.
Moorages with a capacity greater than 25 boats shall be subject to Port Facility and Marina standards.
Dredged Material Disposal:
The timing of dredged material disposal shall be coordinated with state and federal resource agencies to ensure adequate protection of wildlife habitat, bird nesting areas, fish runs and fish spawning activity and to minimize interference with fishing activities.
Ocean disposal of dredged material shall be permitted only in an ocean disposal site approved by the U.S. Army Corps of Engineers and the Environmental Protection Agency.
With regard to in-water disposal in the river estuary and ocean:
Consideration shall be given to the need for the proposed disposal and the availability and desirability of alternate sites and methods of disposal that might be less damaging to the environment.
The physical and chemical characteristics of the dredged material should be compared with those of the disposal site, and consideration should be given to matching the dredged material to the capabilities of the site.
In-water disposal requires either an EPA/DEQ water quality certification or a short-term exemption. Polluted materials that cannot meet EPA/DEQ requirements for ocean disposal shall be disposed of on non-aquatic sites designed to properly settle out all pollutants prior to discharge back into the aquatic system. Dredged material disposal shall not be permitted in the vicinity of a public water supply intake.
Flow-lane disposal of dredged material shall be monitored to assure that estuarine sedimentation is consistent with the resource capabilities and purposes of affected natural and conservation management units.
Ocean disposal of dredged material shall be conducted to assure that U.S. Army Corps of Engineers and Environmental Protection Agency standards are met, and that:
The amount of material deposited at a site will not seriously impact local ocean resources.
Interference with sport and commercial fishing is minimized.
Disposal is confined to the authorized disposal site.
The sediment transport of the materials after disposal will not return to the bar or to the estuary.
This determination shall be made by the U.S. Army Corps of Engineers and the Environmental Protection Agency during their review of permit applications for ocean disposal of dredged material.
Disposal of dredged materials on ocean beaches for purposes of beach nourishment shall be conducted to ensure that:
The volume and frequency of dredged material disposal are controlled to avoid excessive fluctuations in beach profile. A stable beach profile shall be maintained as nearly as possible.
Adverse impacts on benthic productivity and native plants and wildlife within and downstream of the disposal site shall be avoided or minimized. Particular care shall be taken to ensure that erosion or smothering of productive habitat areas does not occur.
The dredged material is uncontaminated and composed predominantly of sand with a particle size compatible with material on the receiving shores.
Land disposal of dredged materials shall be conducted to ensure that the integrity of estuarine waters, streams, underground springs, and waterways is maintained. To ensure this:
U.S. Army Corps of Engineers guidelines for design of containment areas at dredged material disposal sites shall be followed. The U.S. Army Corps of Engineers shall be responsible for determining that these guidelines have been met.
All surface water runoff from disposed dredged materials shall be controlled and shall enter the water way or estuary directly as practicable to the main channel or deep water for dilution.
When necessary, dikes shall be constructed around land dredged material sites.
Dredged material disposal settling ponds shall be designed to maintain at least one foot of standing water at all times to encourage proper settling of suspended solids. Secondary dredged material disposal settling ponds may be necessary to ensure the proper treatment of overflow waters, particularly in areas used for disposal of spoils containing toxic materials.
Runoff from disposed dredged materials must pass over an appropriately designed and operated weir. Weir design and size shall be dependent upon the size of the disposal site and the physical and chemical characteristics of the dredged material.
The final height and slope after each use of land dredged material site shall be such that:
The site does not enlarge itself by sloughing and erosion at the expense of adjacent aquatic areas.
Loss of material from the site during storms and freshets is minimized.
Interference with the view from nearby residences, scenic viewpoints, and parks is avoided.
Revegetation of land disposal sites shall occur as soon as is practicable in order to retard water or wind induced erosion and to restore agricultural or wildlife habitat value to the site. Native species or non-native species approved by the Soil Conservation Service shall be used and reference shall be made to the Inter-Agency Seeding Manual prepared by the Soil Conservation Service.
Disposal of dredged material should occur on the smallest practicable land area consistent with the use of the property and the characteristics of the dredged material. Clearing of the land should occur in stages on an as-needed basis. Re-use of existing disposal sites is preferred over creation of new sites in order to minimize the total land area covered by dredged material.
Dredging in Estuarine Waters, Intertidal Areas and Tidal Wetlands:
The following standards shall apply only to dredging in excess of 50 c.y. within a 12-month period or dredging of 50 c.y. or less which requires a Article 10.24 permit fee from the U.S. Army Corps of Engineers.
When dredging in estuarine waters, intertidal areas or tidal wetlands is proposed, evidence shall be provided by the applicant and findings made to the City that:
The dredging is necessary for navigation or other water-dependent uses that require an estuarine location or is specifically allowed by the management unit or zone.
A need (i.e. a substantial public benefit) is demonstrated and the use or alteration does not unreasonably interfere with public trust rights.
If no feasible alternative upland locations exist.
If adverse impacts are minimized.
Dredging projects shall meet all requirements of the State Fill and Removal Law (ORS 541.604 - 541.665), Section 10 of the Rivers and Harbors Act of 1899, and other applicable state and federal laws. These requirements shall be enforced by state and federal agencies with regulatory authority over dredging projects.
Existing water quality, quantity, and rate of flow shall be maintained or improved. Minimum stream flow requirements shall be maintained. Water Quality policies shall apply.
Flushing capacity of estuaries shall be maintained. A hydrologic report from a professional registered hydrologist or engineer may be required by the Planning Commission to ensure that this standard has been met.
Dredging shall be timed in order to minimize the effects of sedimentation and turbidity and to minimize impacts on fish, shellfish, and recreational and commercial fishery activities. The work periods specified in the Oregon Guidelines for Timing of In-Water Work to Protect Fish and Wildlife Resources (ODFW, 1976) shall be followed unless approval of alternative work periods has been obtained from ODFW.
Evidence shall be provided by the applicant and findings made by the City that projects requiring dredging are sited and designed so that initial and maintenance dredging are minimized.
Dredging proposals shall provide at least a 5-year program for disposal of dredged materials. Programs for disposal of dredged material shall be consistent with Dredged Material Disposal standards.
Dredging proposals requiring mitigation shall include a mitigation plan consistent with Mitigation standards.
New dredging projects shall not be allowed in areas where insufficient data is available to assess the relative biological value. Under these circumstances, the applicant may arrange to provide the necessary information with the technical assistance of state and federal resource agencies.
When dredging for the purpose of on-site maintenance of existing facilities is proposed, evidence shall be presented by the applicant and findings made by the City that:
The dredging is necessary to maintain proper operation of the facility.
The amount of dredging proposed is confined to the geographic area of the existing facility and is the minimum amount necessary to fulfill the need.
Excavation to create new water surface area shall be subject to the standards listed above and to the following standards:
Provisions shall be made for the stabilization of new banklines prior to the connection of the new water body to existing water bodies. Excavation of as much as is practical of the new water body shall be completed before it is connected to existing water bodies.
Toxic substances or other pollutants shall not leak into the water as a result of the excavation.
Erosion of adjacent shoreline areas and excessive sedimentation and turbidity in adjacent aquatic areas shall be avoided.
Excavation shall occur at a time that will minimize its impact on aquatic life.
Dredging for the purpose of bankline or stream alteration (i.e. realignment of a stream bank or the entire stream either within or without its normal high water boundaries) shall be subject to the standards listed above and to the following standards:
Alignments should make maximum use of natural or existing deep water channels provided that pockets of stagnant water are not created.
Erosion of adjacent shoreland areas and excessive sedimentation and turbidity in adjacent aquatic areas shall be avoided.
Temporary stabilization (mulching or sodding), sediment basins or other performance equivalent structures may be required at the discretion of the Planning Commission.
Provision shall be made for stabilization of new banklines. Shoreline Stabilization standards shall apply.
Adverse impacts on fish spawning, feeding, migration, and transit routes and wildlife habitat shall be evaluated and minimized.
An impact assessment shall be conducted during local, state, and federal review of permit applications for dredging in estuarine water, intertidal areas, or tidal wetlands. The impact assessment shall follow the procedures outlined in Section 10.08.110(E). Identified adverse impacts shall be minimized to be consistent with the resource capabilities and purposes of the area.
Energy Facilities and Utilities:
When new energy facilities are proposed within estuarine waters, intertidal areas or tidal wetlands, evidence shall be provided by the applicant and findings made by the City that:
A public need (i.e. a substantial public benefit) exists and the use or alteration does not unreasonably interfere with public trust rights.
Alternative non-aquatic locations are unavailable or impractical.
Dredging, fill, and other adverse impacts are avoided or minimized.
Electrical or communication transmission lines shall be located underground or along existing rights-of-way unless economically unfeasible.
Whenever practical, new utility lines and crossings within estuarine waters, intertidal areas, or tidal wetlands shall follow the same corridors as existing lines and crossings.
Water discharge into estuarine waters, intertidal areas, and tidal wetlands from an energy facility or utility shall meet EPA and DEQ standards and shall not produce increases in temperature in the receiving waters which would have adverse impacts on aquatic life. Water Quality policies shall apply.
When new energy facilities and utilities are proposed in EN Zones, evidence shall be provided by the applicant and findings made by the City that the proposed use is consistent with the resource capabilities of the area and the preservation of areas needed for scientific, research or educational needs.
When storm water and sewer outfalls are proposed in EC2 and EC1 Zones, evidence shall be provided by the applicant and findings made by the City that the proposed use is consistent with the resource capabilities of the area and the use will not preclude the provision or maintenance of navigation and other public, commercial, and industrial water-dependent uses.
When new energy facilities and utilities are proposed in Estuary Development (ED) Zones, evidence shall be provided by the applicant and findings made by the City that the proposed facility will not preclude the provisions of maintenance of navigation and other public, commercial, and industrial water-dependent uses.
Energy facilities and utilities shall be sited so that they do not and will not require structural shoreline stabilization methods.
Fill in Estuarine Waters, Intertidal Areas, and Tidal Wetlands:
The following standards shall apply only to fill in excess of 50 c.y. or fill of less than 50 c.y. which requires a Section 10 or 404 permit from the U.S. Army Corps of Engineers.
When fill in estuarine water, intertidal areas, or tidal wetlands is proposed, evidence shall be provided by the applicant and findings made by the City that:
The fill is necessary for navigation or other water-dependent uses that require an estuarine location or is specifically allowed by the management unit or zone.
A need (i.e. a substantial public benefit) is demonstrated and the use or alteration does not unreasonably interfere with public trust rights.
No feasible alternative upland locations exist.
Adverse impacts are minimized.
When fill for the purpose of on-site maintenance of existing facilities is proposed, evidence shall be provided by the applicant and findings made by the City that:
There are no alternatives to fill to maintain proper operation of the facility.
The amount of fill proposed is confined to the geographic area of the existing facility and is the minimum amount necessary to fulfill the need.
The fill shall be placed at a time that will minimize sedimentation and turbidity. The work periods specified in the Oregon Guidelines for Timing of In-Water Work to Protect Fish and Wild-life Resources (ODFW, 1976) shall be followed unless approval of alternative work periods has been obtained from the ODFW.
Only non-polluted materials may be used for fill. Materials which would create water quality problems are not permitted.
Fills shall be placed so that adjacent or nearby property is not adversely impacted by increased erosion, shoaling, or flooding produced by changes in littoral drift or other changes in water circulation patterns. An affidavit from a professional registered engineer or hydrologist may be required by the Planning Commission as a result of the impact assessment required in Section 10.08.110(E).
Fill proposals requiring mitigation shall include a mitigation plan consistent with Mitigation standards.
Fill in estuarine water, intertidal areas, and tidal wetlands shall be subject to the requirements of the State Fill and Removal Law (ORS 541.605-541.665), the Rivers and Harbors Act of 1899, the Clean Water Act of 1977 (PL 95-217), and other applicable state and federal laws. These requirements shall be enforced by state and federal agencies with regulatory authority over fill projects.
An impact assessment shall be conducted during the local, state, and federal review of permit applications for fill in estuarine waters, intertidal areas or tidal wetlands, according to the provision outlined in Section 10.08.110(E). Identified adverse impacts shall be minimized to be consistent with the resource capabilities and purposes of the area.
Forestry and the Forest Products Industry:
Lot storage, sorting, and processing areas in shorelands adjacent to estuaries or waterways shall be designed, constructed, and operated to control leachates and prevent the loss of bark, chips, sawdust, and other wood debris into public waters.
In-water log handling, sorting, and storage areas, and log storage, sorting, and processing areas in shorelands adjacent to estuaries or other water bodies shall be subject to the requirements of the water quality program administered by the Department of Environmental Quality under the Clean Water Act of 1977 (PL 92-500). DEQ, in conjunction with other affected resource agencies, shall be responsible for determining that the flushing characteristics of in-water log handling, sorting, and storage areas, the number of logs and duration of storage, and the bark and debris controls for both in-water and shoreland sites are such that state and federal clean water standards are met.
Leasing of publicly owned aquatic areas for the purpose of in-water log handling, sorting, and storage shall be subject to the requirements of the Division of State Lands.
When new in-water log handling, sorting, and storage areas are proposed in estuarine waters, evidence must be presented by the applicant and findings made by the City that:
The proposed use is an integral part of the process of water-borne transportation of logs (i.e. is water-dependent).
Alternative non-aquatic locations are unavailable, impracticable, or do not meet the need.
Conflicts with navigation, aquaculture, and commercial and recreational fishing have been avoided or minimized.
East leg-down facilities for transfer of logs from land to water have been provided for (free fall log dumps shall not be permitted).
Sites are located to avoid shellfish beds, shallow spawning areas, or areas where grounding of logs will occur.
Industrial and Commercial Uses in Estuarine Waters, Intertidal Areas, and Tidal Wetlands:
Evidence shall be provided by the applicant and findings made by the City that:
The amount of estuarine surface area occupied is the minimum required to meet the need.
Multipurpose and cooperative use of piers, wharves, parking areas, or handling and storage facilities have been provided for or are impracticable.
Floating structures are designed so as not to rest on the bottom at low water and are protected against currents and waves.
Alteration of productive intertidal areas and tidal marshes has been avoided or minimized.
Adverse impacts on the following have been avoided or minimized to be consistent with the resource capabilities and purposes of the area:
Water quality.
Hydrographic characteristics.
Aquatic life and habitat.
Bird and wildlife habitat.
Fish transit and migration routes.
Removal of riparian vegetation shall be permitted only if direct access to water is required in conjunction with a water-dependent use. Replacement of riparian vegetation shall be required where consistent with water-dependent use to enhance attractiveness or assist in bank stabilization.
Visual access to the water shall not be impaired by the placement of signs. When feasible, signs shall be constructed on or against existing buildings to minimize visual obstruction of the shoreline and water bodies. Off-premise outdoor advertising signs shall not be allowed within estuarine waters, intertidal areas, or tidal wetlands.
The design and construction of new industrial and commercial facilities should consider reclamation and re-use of wastewater.
Provision for the prevention and control of contaminants from entering the water shall be made. A contingency plan to provide for containment of cleanup of spills of contaminants shall be provided.
Industrial outfalls, sewer outfalls, and storm water outfalls shall go out to channels or areas where flushing will be adequate and shall not empty onto tideflats or salt marshes. Effluent from outfalls must meet DEQ and EPA water quality standards. Water Quality policies shall apply.
When water-dependent industrial and commercial uses are proposed in Estuary Conservation 2 (EC2) Zones, evidence shall be provided by the applicants and findings made by the City that the proposed use is consistent with the resource capabilities of the area and the long-term use of renewable resources and does not cause a major alteration of the estuary.
When water-related or non-dependent, non-related industrial or commercial uses are proposed in Estuary Development (ED) Zones, evidence must be presented that:
The use will not preclude the provision or maintenance of navigation and other needed public, commercial and industrial water-dependent uses.
The use will not pre-empt the use of shorelands especially suited for water-dependent development.
Non-water dependent and non-water related uses which permanently alter estuarine resources and values shall include evidence of the public benefits derived from the project which shall include the beneficial economic impacts generated by increases in employment and/or indirect economic impacts generated by increases in commercial, industrial, or recreational activity within the area.
All state and federal laws governing the use, handling, storage, treatment, and disposal of toxic materials, petroleum, wastewater and organic wastes, and other state and federal laws governing environmental quality, resource protection, or public health and safety shall be met. This determination shall be made by appropriate state or federal agencies with regulatory authority.
Dredging, fill, piling/dolphin installation, shoreline stabilization, disposal of dredged material or other activities in conjunction with industrial and commercial uses shall be subject to the respective standards for these activities.
Land Transportation Facilities:
Proposals for new county or state highways or railroads shall provide an evaluation of the proposed project on the following:
Land use patterns.
Energy use.
Air and water quality.
Estuarine habitat, functions, and processes.
Existing transportation facilities.
Physical and visual access to estuaries and shorelands.
Evidence shall be provided by the applicant and findings made by the City that the siting, design, construction and maintenance of land transportation facilities will be conducted to avoid mass soil wasting or excessive surface erosion.
Land transportation facility proposals shall include a rehabilitation plan specifying the method and timing of necessary site rehabilitation. Site rehabilitation plans shall provide for replacement of riparian vegetation.
Vegetated buffer strips shall be maintained, whenever practicable, along roadways to manage storm drainage runoff.
When culverts are used in association with bridge crossings, spring line natural bottom culverts are preferred over box culverts.
All bridge crossings and culverts shall be positioned and maintained to allow fish passage, avoid interference with anadromous fish runs, and to prevent any constriction of natural streams which would result in increases in flood or erosion potential. When culverts are used, no fill shall be allowed in streams, rivers, or estuaries.
When new bridge crossing support structures are proposed in Estuary Conservation 2 (EC2), Estuary Conservation 1 (EC1) and Estuary Natural (EN) Zones, evidence shall be provided by the applicant and findings made by the City that the proposed use is consistent with the resource capabilities and purposes of the area.
When new land transportation facilities are proposed in Estuary Development (ED) Zones, evidence shall be presented by the applicant and findings made by the City that the proposed use will not preclude the provision or maintenance of navigation and other needed public, commercial, and industrial water-dependent uses.
Mining and Mineral Extraction:
Mining and Mineral Extraction policy requirements in the Bay City Comprehensive Plan shall be met.
Mining and mineral extraction proposals shall include a mining plan and a rehabilitation plan specifying the method and timing of necessary site rehabilitation. Any necessary rehabilitation of mining and/or mineral extraction sites shall be completed within two years of the completion of the mining or mineral extraction operation.
Evidence shall be provided by the applicant and findings made by the City that mining and mineral extraction projects are sited, designed, operated, and maintained to ensure that adverse impacts on the following are minimized:
Aquatic life and habitat, including but not limited to the spawning, rearing, and passage requirements of anadromous fish.
Bird and wildlife habitat.
Hydrographic characteristics, including but not limited to the alteration of local currents that may affect adjacent properties by causing erosion, accretion or increased flooding.
Water Quality policies shall apply.
Temporary removal of riparian vegetation shall be permitted in cases where direct water access is required as part of a mining or mineral extraction operation. Site rehabilitation plans shall provide for replacement of riparian vegetation.
When mining and mineral extraction projects are proposed in Estuary Conservation 1 (EC1) and Estuary Conservation 2(EC2) Zones, evidence shall be provided by the applicant and findings made by the City that the proposed project is consistent with the resource capabilities of the area and the long-term use of renewable resources and does not cause a major alteration of the estuary.
When mining and mineral extraction projects are proposed in Estuary Development (ED) Zones, evidence shall be presented by the applicant and findings made by the City that the project is consistent with the maintenance of navigation and other needed public, commercial, and industrial water-dependent uses.
The location and operation of mining and mineral extraction projects shall be in conformance with the requirements of the Division of State Lands (ORS 541.605 - 541.665; ORS 273.551; ORS 273.775 - 273.780), the Department of Geology and Mineral Industries (ORS 520.005 - 520.095) and other applicable state and federal laws governing environmental quality, resource protection and public health and safety. These requirements shall be enforced by state and federal agencies with regulatory authority over mining and mineral extraction projects.
Mitigation for dredge or fill within intertidal areas or tidal marshes shall be required by the Director of the Division of State Lands (under the provisions of ORS 541.605 - 541.665). The suitability of a mitigation proposal for a given proposed project shall be determined by the director of the Division of State Lands according to the procedure established in Administrative Rule 85-245 (Chapter 141).
Mitigation projects shall go into effect prior to or at the same time as the development project.
Navigation Structures and Navigational Aids:
When navigational structures are proposed, evidence shall be provided by the applicant and finding made by the City that:
The amount of estuarine surface area occupied is the minimum necessary to accomplish the proposed use.
The project will not interfere with the normal public use of fishery, recreation, or water resources.
The proposed project will not adversely impact adjacent or nearby property through increased erosion, shoaling, or flooding produced by changes in littoral drift or other changes in water circulation patterns (an affidavit from a professional registered engineer or hydrologist may be required).
Non-structural solutions are unavailable, impractical, or do not meet the need.
When floating breakwaters are proposed in Estuary Conservation 1 (EC1) and Estuary Conservation 2 (EC2) Zones, evidence shall be provided by the applicant and findings made by the City that the proposed use is consistent with the resource capabilities of the area and the long-term use of renewable resources and does not cause a major alteration of the estuary.
Navigational structures shall meet all applicable U.S. Army Corps of Engineers engineering standards. The U.S. Army Corps of Engineers shall be responsible for determining that these engineering standards have been met.
An impact assessment shall be conducted during local, state, and federal review of permit applications for navigational structures. The impact assessment shall follow the procedures outlined in Section 10.08.110(E). Identified adverse impacts shall be minimized to be consistent with the resource capabilities and purpose of the area.
Dredging, fill, or other activities in conjunction with navigational structures and navigational aids shall be subject to the respective standards for these activities.
Piling/Dolphin Installation:
When piling or dolphin installation is proposed, evidence shall be provided by the applicant and findings made by the City that:
The amount of estuarine surface area occupied is the minimum necessary to accomplish the proposed use.
The project will not unduly interfere with the normal public use of fishery, recreational, or water resources.
The proposed project will not adversely impact adjacent or nearby property through increased erosion, shoaling, or flooding produced by changes in littoral drift or other changes in water circulation patterns. An affidavit from a professional registered engineer or hydrologist may be required by the Planning Commission as a result of the impact assessment required in Section 10.08.110(E).
When new piling or dolphin installation is proposed in Estuary Natural (EN), Estuary Conservation 2 (EC2) or Estuary Conservation 1 (EC1) Zones, evidence shall be provided by the applicant and findings made by the City that the project is consistent with the resource capabilities and purposes of the area.
When proposals for new piling or dolphin installation in conjunction with a non-water-dependent or non-water-related use within Estuary Development (ED) Zones are made, evidence shall be presented by the applicant and findings made by the City that the project is consistent with the maintenance of navigation and other needed public, commercial, and industrial water-dependent uses.
An impact assessment shall be conducted during local, state, and federal review of permit applications for piling/dolphin installation. The impact assessment shall follow the procedures outlined in Section 10.08.110(E). Identified adverse impacts shall be minimized to be consistent with the resource capabilities and purposes of the area.
Restoration and Enhancement policy requirements in the Bay City Comprehensive Plan shall be met.
Proposals for restoration projects shall present evidence that:
The restored area is a shallow subtidal or an intertidal or tidal marsh area after alteration work is performed.
The restored area may not have been a functioning part of the estuarine system when alteration work begins.
The restored area is revitalizing, returning or replacing original attributes and amenities which have been diminished or lost by past alterations, activities, or catastrophic events.
Estuarine enhancement project proposals shall identify:
The original conditions to be enhanced.
The cause of the loss of degradation.
The location and extent of action necessary to achieve the enhancement objective.
Estuarine enhancement project proposals shall present evidence that the project will result in an overall improvement in the cultural, historic, economic, or navigation features of an estuary, which will outweigh any adverse impacts.
When active restoration and enhancement projects are proposed in Estuary Natural (EN) or Estuary Conservation Aquaculture (ECA) Zones, evidence shall be provided by the applicant and findings made by the City that the project is consistent with the resource capabilities of the area and with the protection of significant fish and wildlife habitats, biological productivity, and of scientific, research and educational needs.
When active restoration and enhancement projects are proposed in Estuary Conservation 1 (EC1) or Estuary Conservation 2 (EC2) Zones, evidence shall be provided by the applicant and findings made by the City that the proposed use is consistent with the resource capabilities of the area and the long-term use of renewable resources, and does not cause a major alteration of the estuary.
When passive or active restoration or enhancement projects are proposed in Estuary Development (ED) Zones, evidence shall be provided by the applicant and findings made by the City that the project will not interfere with the provision or maintenance of navigation and other needed public, commercial, and industrial water-dependent uses, or with the use of adjacent shorelands especially suited for water-dependent development.
When active restoration or enhancement projects are proposed in the Shoreland 2 Zone, evidence shall be provided by the applicant and findings made by the City that the proposed project does not preclude or conflict with existing or reasonable potential water-dependent use on the site or in the vicinity.
Shallow Draft Port Facilities and Marinas:
Evidence shall be provided by the applicant and findings made by the City that:
Facilities have been sited and designed to minimize initial and maintenance dredging.
Dryland boat storage has been provided for, or is impracticable.
Multipurpose and cooperative use of piers, wharves, parking areas, and cargo handling and storage has been provided for, or is impracticable.
Floating structures are designed so as not to rest on the bottom at low water and are protected against currents and waves.
The amount of water surface occupied is the minimum required to meet the need.
Provisions have been made for maintenance of riparian vegetation, except where direct access to water is required.
Natural or man-made protection from wind, waves, storm or tidal currents, or ship wakes has been provided for.
Adverse impacts on the following have been avoided or minimized:
Navigation.
Water quality.
Hydrographic characteristics.
Natural processes or erosion and sedimentation.
Aquatic life and habitat.
In EC2 Zones, a resource capability determination is also required.
Marina access channels shall be designed to maximize water circulation and avoid dead spots. Dead-end channels or confined basins should be avoided. Demonstration shall be made that state and federal clean water standards can be maintained. A field study of water circulation patterns may be required by the Planning Commission as a result of the impact assessment required in Section 10.08.110(E).
Safe navigational access to port facilities and marinas shall be provided and maintained.
Covered or enclosed moorages shall be limited to 10% (in number) of the total moorage spaces of a given port facility or marina.
The following provisions for the prevention and control of contaminants from entering the water shall be made:
Enclosed shoreland facilities for public dumping of oil and emptying of holding tanks shall be provided.
A contingency plan to provide for containment and clean-up of spills of contaminants shall be provided.
Proposals for expansion or creation of port and marina facilities shall be accompanied by a demonstration of the public benefits derived from the project, which shall include:
Information on why the capacity of existing facilities is inadequate.
The beneficial economic impacts to local communities derived from increases in employment.
Indirect economic impacts generated by increases in commercial, industrial, or recreational activity within the area.
All state and federal laws governing the use, handling, storage, treatment, and disposal of toxic materials, petroleum, wastewater and organic wastes, and other state and federal laws governing environmental quality, resource protection, or public health and safety shall be met. This determination shall be made by appropriate state or federal agencies with regulatory authority.
When marina expansion or development is proposed in Estuary Conservation 2 (EC2) Zones, evidence shall be provided by the applicant and findings made by the City that the project is consistent with the resource capabilities of the area and the long-term use of renewable resources and does not cause a major alteration of the estuary.
Dredge, fill, piling/dolphin installation, navigational structures, shoreline stabilization, or other activities in conjunction with expansion or creation of new port facilities and marinas shall be subject to the respective standards for these activities.
Shoreline Stabilization:
Within estuarine waters, intertidal areas and tidal wetlands, and along shoreland areas, general priorities for shoreline stabilization for erosion control are, from highest to lowest:
Proper maintenance of existing riparian vegetation.
Planting of riparian vegetation.
Vegetated rip-rap.
Non-vegetated rip-rap.
Groins, bulkheads, or other structural methods.
Shoreline protection proposals shall include justification for the use of a lower priority method over a higher priority method.
Vegetative shoreline stabilization shall utilize native species or non-native species approved by the Soil Conservation Service. Reference shall be made to the Inter-Agency Seeding manual prepared by the Soil Conservation Service.
When structural shoreline stabilization methods are proposed, evidence shall be presented by the applicant and findings made by the City that:
Flooding or erosion that is threatening an established use on a subject property or a need (i.e. a substantial public benefit) is demonstrated in conjunction with navigation or a water-dependent use.
Land use management practices or non-structural solutions are inappropriate or will not meet the need.
The proposed structural stabilization method is the minimum size needed to accomplish the desired stabilization.
The proposed project will not adversely impact adjacent aquatic areas or nearby property through increased erosion, sedimentation, shoaling, or flooding produced by changes in littoral drift or other changes in water circulation patterns. An affidavit from a professional registered engineer, hydrologist, or geologist may be required by the Planning Commission as a result of the impact assessment required in Section 10.08.110(E).
A brief statement from the local Soil and Water Conservation Service may serve as evidence that standards 3) and 4) have been met.
Shoreline Stabilization projects shall be timed to minimize impacts on aquatic life.
Proposals for rip-rap shall include evidence that the rock to be used will be effective and will provide justification for use of a slope steeper than 1-1/2 feet horizontal to one foot vertical.
When bulkheads are proposed, evidence shall be provided by the applicant and findings made by the City that other forms of structural stabilization are inappropriate or will not meet the need. Bulkheads should be designed to be permeable to groundwater and runoff. Fill policies and standards shall apply to bulkhead projects which involve fill within estuarine waters, intertidal areas, or tidal wetlands.
When rip-rap is proposed in Estuary Natural (EN) Zones, for purposes other than the protection of unique natural resources, historical and archaeological values, public facilities and uses existing as of October 7, 1977, evidence shall be presented by the applicant and findings made by the City that the project is consistent with the resource capabilities of the area and the protection of significant fish and wildlife habitats and other areas which make an essential contribution to estuarine productivity or fulfill scientific, research, and educational needs.
When structural shoreline stabilization is proposed in Estuary Conservation (EC1) and Conservation 2(EC2) Zones, evidence shall be presented by the applicant and findings made by the City that the project is consistent with the resource capabilities of the area and the long-term use of renewable resources, and does not cause a major alteration of the estuary.
When structural shoreline stabilization is proposed in Estuary Development (ED) Zones, evidence shall be presented by the applicant and findings made by the City that the project is consistent with the maintenance of navigation and other needed public, commercial, and industrial water-dependent uses.
An impact assessment shall be conducted during local, state and federal review of permit applications for structural shoreline stabilization seaward of the line of non-aquatic vegetation or the Mean Higher High Water (MHHW) line. The impact assessment shall follow the procedure outline in Section 10.08.110(E). Identified adverse impacts shall be avoided or minimized to be consistent with the resource capabilities and purposes of the area.
§ 10.15.100Permissibility Of Uses And Activities In Aquatic Areas
| USES | ED | EC1 | EC2 | ECA | EN |
|---|---|---|---|---|---|
| Aquaculture | PS | PS/C | PS/C | PS | C |
| Bridge Crossing Support Structures | PS | PS | PS | NP | NP |
| Minor Navigational Improvements | N/A | C | C | NP | NP |
| Commercial & Industrial Use | |||||
| Water-Dependent | PS | NP | C | NP | NP |
| Water-Related | C | NP | NP | NP | NP |
| Non-Water Dependent | C | NP | NP | NP | NP |
| Dock, Individual | PS | PS | PS | NP | NP |
| Moorages | PS | NP | C | NP | NP |
| Mooring Buoys | PS | PS | PS | NP | PS |
| Log Sort/Storage Areas (in-water) | C | NP | NP | NP | NP |
| Low Water Bridge, Temporary | PS | PS | PS | NP | C |
| Marinas | PS | NP | C | NP | NP |
| Mining/Mineral Extraction | C | C | C | NP | NP |
| Navigational Aid | PS | PS | PS | PS | PS |
| Navigational Structure | PS | NP | C | NP | NP |
| Recreation, Low Intensity, Water-Dependent | P | P | P | P | P |
| Recreation, High Intensity, Water-Dependent | PS | C | C | NP | C |
| Research, Education, Observation (Low Intensity) | P | P | P | P | P |
| Passive Restoration/Resource Enhancement | P | P | P | P | P |
| Active Restoration/Resource Enhancement | C | PS/C | PS/C | C | C |
| Utilities | |||||
| Communication Facilities | PS | PS | PS | NP | C |
| Storm Water & Treated Waste-water Outfalls | C | C | C | NP | NP |
| Underwater Cable, Sewer, Water, & Other Pipelines | PS | PS | PS | NP | C |
| Temporary Alterations | PS | C | C | C | C |
| Activities | ED | EC1 | EC2 | ECA | EN |
|---|---|---|---|---|---|
| Dikes | |||||
| New Construction | PS | NP | NP | NP | NP |
| Maintenance/Repair | P | P | P | P | P |
| Temporary | PS | PS | PS | NP | PS |
| Tide Gate Installation | PS | PS | PS | NP | PS |
| Dredging | |||||
| New Projects | RA | RA | RA | NP | RA |
| Maintenance | RA | RA | RA | NP | RA |
| Minor Navigational Improvement | RA | RA | RA | NP | RA |
| Dredge Material Disposal | RA | RA | NP | NP | NP |
| Fill | RA | RA | RA | NP | RA |
| Piling/Dolphin Installation | RA | RA | RA | RA | RA |
| Shoreline Stabilization | |||||
| Vegetative | PS | PS | PS | NP | PS |
| Rip-Rap | RA | RA | RA | RA | RA |
| Bulkhead | RA | RA | RA | NP | NP |
Definitions:
ED - Estuary Development
ECA - Estuary Conservation Aquaculture
EN - Estuary Natural
P - Permitted
PS - Permitted with standards
C - Conditional
RA - Regulated activity
NP - Not permitted
Permitted: A use or activity which is permitted as an outright use.
Permitted With Standards : A use or activity which is permitted as an outright use subject to specific standards.
Conditional: A use or activity requiring the approval of the Planning Commission before being permitted in a particular zone.
Regulated Activity: Actions involving alteration to the estuary which are generally undertaken in conjunction with off-shore uses and for which state and federal permits are required. These activities are reviewed by the Planning Commission for consistency with the plan and Chapter 10.
Activity: A development action generally taken in conjunction with a use and which makes a use possible; activities do not in and of themselves result in specific use of land and water area; often several activities (e.g. dredging, piling, fill) may occur with a single use (e.g. port facility). Most activities take place in conjunction with a wide variety of uses.
Use: The end to which a water area is ultimately employed.
§ 10.15.110Regulated Activities And Impact Assessments
Purpose: The purpose of this Section is to provide an assessment process and criteria for local review and comment on state and federal permit applications which could potentially alter the estuarine ecosystem.
Regulated Activities: Are those actions requiring State and/or Federal Permits and include the following:
Dredging (either dredging in excess of 50 c.y. within a 12-month period, or dredging of less than 50 c.y., which requires a Section 10 permit from the U.S. Army Corps of Engineers).
Dredged material disposal including flow lane disposal.
Piling/dolphin installation.
Shoreline stabilization, bankline, or stream alteration involving fill or dredging in excess of 50 c.y.
In-water lot storage.
Procedure for Reviewing Regulated Activities: State and Federal permit notices shall be reviewed by the Planning Commission. The review shall be based on requirements of the zone(s) in which the proposed uses and activities are to be located (Section 10.06.025), standards relevant to the proposed uses and activities (Section 10.15.090), an impact assessment (Paragraph E), resource capability and purpose determinations where applicable (Paragraph F), requirements for degradations or reductions of estuarine natural values where applicable (Paragraph G), and comments from State and Federal agencies having responsibility for permit review (Paragraph H). Based on this review, the Planning Commission will decide whether the proposed uses and activities comply with this Chapter and will forward their decision to the appropriate permitting agencies and the permit applicant prior to the final date set for comments. The decision of the Planning Commission may be appealed (Section 10.12.140).
Zone Requirements: Uses and activities shall be allowed only if they are allowed in the zones in which they are to be located. Accessory uses proposed for adjacent upland areas must be allowed in the upland zones in which they are to be located. Uses that are permitted with standards must comply with the standards of Section 10.15.090. Uses listed as conditional uses shall be reviewed according to the procedures of Article 10.15.070 and the standards of Section 10.15.090. If a conditional use review is required, the City shall notify the applicant and state and federal permitting agencies and shall request an extension of the comment period.
Impact Assessments: The Planning Commission shall, with the assistance of affected state and federal agencies, develop impact assessments for regulated activities. Federal Environmental Impact Statements or Assessments may be substituted if made available to the Planning Department. The following considerations must be addressed in the impact assessment:
The type and extent of alterations expected.
The type of resource(s) affected, including but not limited to, aquatic life and habitats, riparian vegetation, water quality and hydraulic characteristics.
The methods which could be employed to avoid or minimize adverse impacts.
Requirements for Resource Capability Determination: Uses and activities for which a resource capability determination is required, shall be allowed only if they are found to be consistent with the resource capabilities of the management unit(s) and the purposes of the zone(s) in which they are to be located. An activity will be found to be consistent with the resource capabilities of a management unit (as described in the Estuarine Resources Element of the Bay City Comprehensive Plan) when either (1) the impacts of the use on estuarine species, habitats, biological productivity and water quality are not significant or; (2) that the resources of the area are able to assimilate the use and activity and their effects and continue to function in a manner consistent with the purposes of the zone. The resource capability determination shall be based on information generated by the impact assessment.
Significant Degradations or Reductions of Estuarine Natural Values:
Definition: "Significant degradation" or "reduction of estuarine natural values" include dredging, fill, and other activities which will cause significant off-site impacts as determined by the impact assessment (Section 10.15.110E).
Requirements: Dredging and fill must company with the standards in Section 10.15.090(E) and 10.15.090(G) respectively. Other reductions and degradations of estuarine natural values shall be allowed only if:
A need (i.e. a substantial public benefit) is demonstrated and the use or alteration does not unreasonably interfere with public trust rights.
No feasible alternative upland locations exist.
Adverse impacts are minimized as much as feasible.
State and Federal Reviewing Agency Comments: Where the review of regulated activities involves a resource capability and purpose determination or an impact assessment or a request for a single purpose dock or pier, the City shall notify the following agencies: Oregon Department of Fish and Wildlife; Oregon Division of State Lands; Oregon Department of Land Conservation and Development; Oregon Department of Economic Development; U.S. Fish and Wildlife Service; National Marine Fisheries Service; Environmental Protection Agency; U.S. Army Corps of Engineers. Notice will be mailed within seven (7) days of City receipt of the State or Federal permit notice. The notice will include the permit reference, identification of the local decision to be made, references to applicable policies and standards, and notification of comment and appeal periods. The City shall consider any comments received no later than seven days before the closing date for comments on the State or Federal permit notice.
Appeals: Planning Commission decisions on regulated activities that involve a conditional use may be appealed according to the requirements of Section 10.12.140. If the decision of the Planning Commission is appealed, the City shall notify the appropriate state and federal permitting agencies and shall request an extension to the comment period to allow for the local appeals process. The Planning Commission shall consider comments of the State and Federal agencies made to the Planning Commission prior to Planning Commission consideration. The State and Federal permit notice shall serve as notice to these agencies that the Planning Commission will be performing its review. The City shall notify the following agencies if a conditional use review is necessary: Oregon Department of Fish and Wildlife, Oregon Division of State Lands, Oregon Department of Land Conservation and Development, Oregon Department of Economic Development, U.S. fish and Wildlife Service, National Marine Fisheries Service, Environmental Protection Agency, U.S. Army Corps of Engineers.
Section 10.16Variances
§ 10.16.010Purpose
The purpose of a variance is to provide relief when a strict application of the zoning requirements would impose unusual practical difficulties or unnecessary physical hardships on the applicant. Practical difficulties and unnecessary hardships may result from the size, shape, or dimensions of a site or the location of existing structures thereon; from geographic, topographic, or other conditions on the site or in the immediate vicinity. No variance shall be granted to allow the use of property for a purpose not authorized within the zone in which the proposed use would be located.
§ 10.16.020Conditions
Reasonable conditions may be imposed in connection with a variance as deemed necessary to protect the best interests of the surrounding property or neighborhood, and otherwise secure the purpose and requirements of this Section. Guarantees and evidence may be required that such conditions will be and are being compiled with.
§ 10.16.030Criteria For Granting Variances
Variances to requirements of this Chapter, with respect to lot area and dimensions, yard area, lot coverage, height of structure, vision clearance, decks and walls, and other quantitative requirements, may be granted only if, on the basis of the application investigation and evidence submitted by the applicant, all four expressly written findings are made:
That a strict or literal interpretation and enforcement of the specified requirements would result in practical difficulty or unnecessary hardship.
That there are exceptional or extraordinary circumstances or conditions applicable to the property involved or to the intended use of the property which do not apply generally to other properties in the same zone.
That the granting of the variance will not be detrimental to the public health, safety, or welfare or materially injurious to properties or improvements in the near vicinity.
That the granting of the variance would support goals and policies contained with the Comprehensive Plan.
Variances in accordance with this subsection should not ordinarily be granted if the special circumstances on which the applicant relies are a result of the actions of the applicant or owner or previous owners.
§ 10.16.040Variances To Setback Requirements
In addition to the requirements listed in Section 10.16.030, variances to requirements for setbacks may be granted only if, on the basis of the application, investigation and evidence submitted by the applicant and others, all three expressly written findings are made:
The variance will not significantly adversely affect adjacent property, existing or future views, road expansion or availability of sunlight on adjacent property.
Fire regulations are met as determined by the building official.
There is a valid design reason for the request, such as the obtaining of views or solar exposure, or maintenance of trees.
§ 10.16.050Variances To Off-Street Parking And Loading Facilities
In addition to the requirements listed in Section 10.16.030, variances to requirements of this Chapter with respect to off-street parking and loading facilities may be authorized as applied for or as modified by the City Planning Commission, if, on the basis of the application, investigation, and the evidence submitted by the applicant, all three (3) of the following expressly written findings are made:
That neither present nor anticipated future traffic volumes generated by the use of the site or use of sites in the vicinity reasonably require strict or literal interpretation and enforcement of the requirements of this Chapter.
That the granting of the variance will not create a safety hazard or any other condition inconsistent with the general purpose of this Chapter or policies contained within the Comprehensive Plan.
§ 10.16.060Application
§ 10.16.070Investigation And Reports
The City Planner shall make or cause to be made an investigation to provide necessary information to ensure that the action on each application is consistent with the variance criteria and shall make a recommendation to the City Planning Commission. Any report of such investigation shall be included in the application file.
§ 10.16.080Variance Procedure
The City Planning Commission may act on a variance request, with notice of a public hearing in the manner prescribed in Section 10.12.130.
The City Planning Commission shall review the application and investigation report at the public hearing.
The City Planning Commission shall determine whether the evidence supports a finding that the required criteria have been met, and shall approve, approve with conditions, or deny the application accordingly. Their approval or denial shall be in writing and shall include express written findings on each of the applicable criteria.
Section 10.17Comprehensive Plan, Zone Change, And Amendments
10.17
The Comprehensive Plan is the most important land use document of the City of Bay City. Its purpose is to establish goals, objectives, and policies for the future of the community. The Comprehensive Plan has the force of law. It is "a generalized, coordinated land use map and policy statement of the governing body...that interrelate all functional and natural systems and activities relating to the use of land." (ORS 197.015)
The Comprehensive Plan is not codified, but accessible as a separate document, which is periodically revised. The current Comprehensive Plan can be found here.
§ 10.17.010Purpose
Periodically, as local goals and needs change and new information is obtained, the zoning ordinances codified in this Chapter should be updated. The purpose of the zoning ordinance amendment process is to provide a method for carefully evaluating potential changes to ensure that they are beneficial to the city.
§ 10.17.020Authorization To Initiate
An amendment to the text of the Chapter codified by this Chapter may be initiated by the city council, planning commission, a person owning property in the city, or a city resident. An amendment to a zone boundary may only be initiated by the city council, planning commission, or the owner or owners of the property for which the change is proposed.
§ 10.17.030Application
§ 10.17.040Investigation And Report
The City Recorder shall make or cause to be made an investigation to provide necessary information on the consistency of the proposal with the Comprehensive Plan. The report shall provide a recommendation to the planning commission on the proposed amendment.
§ 10.17.050Classification Of Actions
§ 10.17.060Procedures
The following procedures shall be followed for amendments determined to be legislative:
Notice of public hearings shall be in accordance with Sections 10.24.010 through 10.24.040. However, notice of the hearing need not include a mailing to property owners when the matter at issue does not relate to a specific geographic area. Where such mailing is omitted, the city recorder shall prepare a notice program designed to reach persons believed to have a particular interest and to provide the general public with a reasonable opportunity to be aware of the hearings on the proposal.
The review of the proposed amendment shall be in accordance with Article 10.24. Both the planning commission and the city council shall hold a public hearing on the proposal. After the planning commission hearing, the planning commission shall forward its recommendation to the City Council.
The following procedures shall be followed for amendments determined to be quasi-judicial:
Notice of public hearing shall be in accordance with Sections 10.24.010 through 10.24.040.
The review of the proposed amendment shall be in accordance with Article 10.24. The planning commission shall hold a public hearing on the proposal. The City Council may hold a public hearing on the proposal. After the planning commission hearing, the planning commission shall forward its recommendation to the city council.
§ 10.17.070Criteria
Before an amendment to the text of the Chapter codified in this Chapter is approved, findings will be made that the amendment is consistent with the City’s Comprehensive Plan.
Before an amendment to a zone boundary is approved, findings will be made that the following criteria are satisfied:
The amendment is consistent with the comprehensive plan;
Resource lands, such as wetlands are protected.
§ 10.17.080Conditional Zone Amendment
Purpose: The purpose of the conditional zone amendment provision is to enable the city council to attach specific conditions to a request for a zone boundary change where it finds that such conditions are necessary to achieve a stated public purpose.
The city council shall have the authority to attach conditions to the granting of amendments to a zone boundary. These conditions may relate to any of the following matters:
The uses permitted;
That all or part of the development or use be deferred until certain events, such as the provision of certain public facilities to the property, occur;
The time frame in which the proposed use associated with the zone boundary change is to be initiated.
Conditions, applied to potential uses other than needed housing types as defined by OAR 660-08-005, may be imposed upon a finding that:
They are necessary to achieve a valid public purpose; and
They are designed to achieve their intended purpose and are reasonably related to the land or its proposed use.
Conditions applied to property with the potential to be used for needed housing types as defined by OAR 660-08-005 may be imposed upon a finding that:
They are necessary to achieve a valid public purpose;
They are designed to achieve their intended purpose and are reasonably related to the land or its proposed use; and
They shall not have the effect, either singly or cumulatively, of discouraging or preventing the construction of needed housing types.
Conditions attached to a zone boundary change shall be completed within the time limitations set forth. If no time limitations are set forth, the conditions shall be completed within two years from the effective date of the Chapter enacting the zone boundary change.
The city council may require a bond from the property owner or contract purchasers in a form acceptable to the city in such an amount as to assure compliance with the conditions imposed on the zone boundary change. Such a bond shall be posted prior to the issuance of the appropriate development permit.
Conditions shall not be imposed which would have the effect of limiting use of the property to one particular owner, tenant or business. Conditions may limit the subject property as to use, but shall not be so restrictive that they may not reasonably be complied with by other occupants who might devote the property to the same or a substantially similar use.
Conditions that are imposed under the provisions of this Section shall be construed and enforced as provisions of this zoning code relating to the use and development of the subject property. The conditions shall be enforceable against the applicant as well as their successors and assigns.
Requests for modification of conditions shall be considered by the zone amendment application and review procedure of Sections 8.010 through 8.070 of this Chapter.
Failure to fulfill any condition attached to a zone boundary change within the specified time limitations shall constitute a violation of this Section and may be grounds for the city to initiate a change in the zone boundary pursuant to the procedures of Sections 8.010 through 8.070.
§ 10.17.090Limitations On Reapplication
No application of a property owner or local resident for an amendment to the text of the Chapter codified in this Chapter or to the zone boundary shall be considered by the planning commission within the one year period immediately following a previous denial of such request. The planning commission may permit a new application if, in the opinion of the planning commission, substantial new evidence or a change of circumstances warrant reconsideration.
§ 10.17.100Comprehensive Plan Map
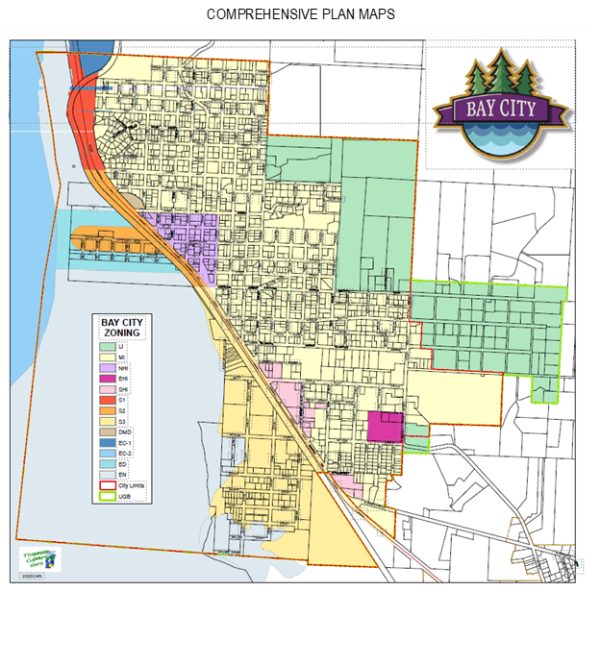
Section 10.18Nonconforming Uses
§ 10.18.010Purpose
Invariably, at the time a zoning ordinance is adopted or amended, certain uses which existed prior to the adoption or amendment will not conform to the use of dimension regulations for the zone. These are known as nonconforming uses, and in order to feasibly adopt the zoning ordinance and so as not to cause undue economic hardship on owners of nonconforming uses, these uses are allowed to continue under special conditions as outlined in the following Sections.
§ 10.18.020Continuation Of Nonconforming Structure Or Use
Subject to the provisions of this Section, a nonconforming structure or use may be continued and maintained in reasonable repair, but shall not be altered or extended. The extension of a nonconforming use to a portion of a structure which was arranged or designed for the nonconforming use at the effective date of this Chapter is not considered an enlargement or expansion of a nonconforming use. Alteration or extensions of nonconforming uses may be allowed when the Planning Commission determines that such alterations or extensions are necessary to comply with other City, State, or Federal requirements.
§ 10.18.030Discontinuance Of Nonconforming Use
If a nonconforming use involving a structure is discontinued for a period of 6 months, further use of the property shall conform to this Chapter.
If a nonconforming use not involving a structure is discontinued for a period of 6 months, further use of the property shall conform to this Chapter.
§ 10.18.040Improvement Of Certain Nonconforming Uses
A use which is nonconforming with respect to provision for screening shall provide screening within a period of 3 years from the effective date of this Chapter.
§ 10.18.050Change Of A Nonconforming Structure
Except for signs, a structure conforming as to use but nonconforming as to height, yard requirements, or lot coverage may be altered or extended provided the alteration of extension does not exceed the area, height, or coverage requirements of this Chapter. A nonconforming sign shall not be altered or extended except to make it comply with the requirements of this Chapter.
§ 10.18.060Change Of A Nonconforming Use
If a nonconforming use not involving a structure is replaced by another use, the new use shall conform to this Chapter.
If a nonconforming use involving a structure is replaced by another use, the new use shall conform to this Chapter unless the Planning Commission determines that such structure is suitable only for another nonconforming use no more detrimental to surrounding properties than the one to be replaced.
§ 10.18.070Destruction Of Nonconforming Structure Or Use
If a nonconforming use structure or a structure containing a nonconforming use suffers damage or is destroyed by any cause, including intentional destruction exceeding 50% of its assessed value and is not returned to use or repaired within 6 months, a future structure or use on the site shall conform to this Chapter.
Section 10.19Interpretations And Exceptions
§ 10.19.010Interpretation
Where the conditions imposed by any provisions of this Ordinance are less restrictive than comparable conditions imposed by any other provisions of this Chapter or of any Chapter, Code, Ordinance, resolution, or regulation, the provisions which are more restrictive shall govern.
§ 10.19.020Authorization Of Similar Use
The Planning Commission may permit a use in a particular district, if that use is not listed in this Chapter, if it finds that the use is similar to other uses permitted in that district. However, this section does not authorize inclusion in a zone where it is not listed of a use specifically listed in another zone.
§ 10.19.030Exceptions
Exception to Periodic Use of Travel Trailers/RV Standards
Any person may apply to the Bay City Council for exceptions to this Chapter. Exceptions may be granted where extraordinary circumstances exist, where the application of the Chapter creates a hardship on the person or where there are other circumstances for which the Council may find an exception just and appropriate.
Accessory Structures and Uses.
A greenhouse or hot house may be maintained accessory to a dwelling provided there are no sales.
A guest house may be maintained accessory to a dwelling provided there are no cooking facilities in the guest house.
Sight obscuring fences may be located in a required front yard or in a vision clearance area provided that they shall not exceed three (3) feet in height measured from the top of the curb.
Exception to Height Regulations.
Height limitations set forth elsewhere in this Code shall not apply to: Barns, silos, or other farm buildings and structures, water towers and tanks, provided they are not less than 50 feet from every lot line; chimneys, church spires, belfries, cupolas, domes, smokestacks, flagpoles, grain elevators, cooling towers, monuments, fire hose towers, masts, aerials, elevator shafts and other similar projections; and outdoor theater screens, provided said screens contain no advertising matter other than the name of the theater.
Exception to Yard Requirements.
Projections into required yards. Certain architectural features may project into required yards or courts as follows:
Cornices, canopies, eaves, belt courses, sills, or other similar architectural features, or fireplaces, but they may not in any case extend more than eighteen (18) inches into an required yard areas.
Fire escapes, open uncovered porches, balconies, landing places or outside stairways may not in any case extend more than eighteen (18) inches into any required side or rear yards, and not exceeding six (6) feet into any required front yard. This is not to be construed as prohibiting open porches or stoops not exceeding eighteen (18) inches in height and not approaching closer than eighteen (18) inches to any lot line.
Front Yard Exceptions. The following exceptions to the front yard requirements are authorized for a lot in any zone district:
If there are dwellings on both abutting lots with front yards of less than the required depth for the zone district, the front yard of the lot may equal the average front yard of the abutting lots.
If there is a dwelling on one abutting lot with a front yard of less depth than the required depth for the zone district, the front yard for the lot may equal a depth halfway between the depth of the abutting lot and the required front yard depth.
Structures Within Yards. Decks, walkways or uncovered porches, 12 inches or less in height above grade, may be located within a required yard no closer than five (5) feet from the property line.
Portable accessory structure or object.
Portable accessory structures or objects may be located in a rear yard or street-side yard setback provided all of the following are met:
Such structures or objects, with the exception of basketball hoops, shall be less than10’ in height. Basketball hoops shall be less than 20’ in height;
Shall have structural walls located no closer than five (5) feet from the property line; and
Shall have a footprint of less than 200 square feet.
Existing Uses.
Except as hereinafter specified, any use, building or structure lawfully existing at the time of the enactment of this code , may be continued even though such use, building or structure may not conform to the provisions of the original Zoning Code dated July 28, 1980, for the district in which it is located; provided however, that this section does not apply to any use, building or structure established in violation of any zoning Code previously in effect. Any change of use shall be subject to the applicable provisions of this Development Code.
Pending Building Permits.
Nothing herein shall require any change in the location, site plans, building plans, construction, size, or designated use of any development, building, structure or part thereof, for which the required official approval has been granted prior to the adoption of the original Development Code, or which was lawfully permitted within an area prior to annexation thereof to Bay City. Unless construction on such building or structure within the City begins within one (1) year after the adoption of the original Development Code, no such existing permit shall be deemed to allow any building or use which would not conform to the requirements of this Development Code.
Existing Land Restrictions.
It is not intended by this Code to interfere with or abrogate or annul any easements, covenants or other agreements between parties; provided however, that where this Code imposed a greater restriction upon the use of buildings or premises or upon height of buildings, or requires larger open spaces than are imposed or required by other ordinances, rules, regulations, or by easements, covenants, or agreements, the provisions of this Code shall govern.
Section 10.28Enforcement And Remedies
§ 10.28.010Nature Of Violation Defined
Any condition, action or use which occurs contrary to the provisions of this Chapter or contrary to any permit or to any approval issued or granted under the requirements of this Chapter and any conditions imposed thereby is hereby declared unlawful and may be abated by appropriate proceedings as specified by this Chapter or otherwise remedied as set forth in this Chapter, or as otherwise allowed in law or in equity.
§ 10.28.020Enforcement
It shall be the duty of the City Council to enforce this Chapter. All departments, officials, and public employees of the City of Bay City, vested with the duty or authority to issue permits shall conform to the provisions of this Chapter and shall issue no permit, certificate or license for any use, building purpose which violates or fails to comply with conditions or standards imposed by this Chapter. Any permit, certificate, or license issued in conflict with the provisions of this Chapter, intentionally or otherwise, shall be void.
§ 10.28.030Permit Revocation Procedure
In the event that a violation of Chapter 10 is found to exist, then the City Council, at its option, may institute proceedings to revoke any permit which the owner or applicant has received which is interconnected in any way to the violation.
After all procedures have been followed in Section 10.28.060(A) - (C) and the violation still exists, the City Council may elect to revoke any permit which the owner/applicant has which is reasonably connected to the violation. The Council shall direct the City Recorder to send a notice to the person responsible that a hearing will be held at the next regular City Council meeting, or at any special City Council meeting held not less than ten (10) days after the mailing of the notice to the responsible person, to consider revocation of the person's permit.
After the hearing, the Council may approve or deny the revocation procedure or continue it for a time, not to exceed one year upon the granting of specific conditions that the person responsible must do to come into compliance.
§ 10.28.040Fines
Any person, firm, or corporation causing the violation of any provisions of this Chapter may be fined up to $500.00 per day the violation exists or continues after hearing as set forth in Section 10.28.030 (A) - (C) and determination by the Council that the violation exists.
§ 10.28.050Double Fees
Any person or entity which applies for a building permit, grading permit, variance, conditional use or any other permit governed by Chapter 10 after initially proceeding with building, grading, filling or using their property without applying for the required permit(s), shall be charged double the fee required for each permit necessary.
§ 10.28.060Abate Procedure
Upon receipt of a written complaint concerning a potential violation, the City Recorder shall conduct, or cause to be conducted, an investigation to determine whether the violation described in the written complaint exists or is thought to exist.
Where the City Recorder determines that a violation of Chapter 10 exists or is thought to exist, he or she shall issue a stop work order. The owner may appeal the stop work order within 10 days of its issuance to the City Council, but no activity may take place on the property during the appeal period. The City Council shall make a preliminary finding at its next regular Council meeting as to whether or not such a violation exists. If the City Council finds that a violation exists, the City Council shall direct the City Recorder to notify the owner of the property in violation thereof and to post the property directing the owner or other person in charge to abate the violation or to show cause as to why it should not be abated. The notice shall be in the form of certified, return receipt mail. The notice shall indicate at least the following:
The location and nature of the violation.
The provision or provisions of the Development Code violated or the permit or approval pursuant to the Development Code which has been violated.
A direction to abate the violation within a time certain set by the Council.
A statement advising the owner of possible effects of non-compliance with Chapter 10 or permit or approval issued pursuant to the Development Code.
§ 10.28.070Abatement By The Owner
Within fifteen (15) days after the posting and mailing of the notice as provided in Section 10.28.060(C), the person responsible shall correct the violation or show that no violation exists.
§ 10.28.080Abatement Protest
The statement shall be referred to the Council as a part of the Council's regular agenda at its next succeeding meeting. At the time set for consideration of the abatement, the person responsible may appear and be heard by the Council; and the Council shall thereupon determine whether or not a violation in fact exists; and the determination shall be entered in the official minutes of the Council. Council determination shall be required only in those cases where a written protest has been filed as provided.
If the Council determines that a violation does in fact exist, the person responsible shall, within ten (10) days after the Council's determination, abate the violation.
§ 10.28.090Abatement By The City
If, within the time allowed, the violation has not been abated by the person responsible, the Council may cause the violation to be abated.
The Officer charged with abatement of the violation shall have the right at reasonable times to enter into or upon property to investigate or cause he removal of a violation, with such employees or contractors and equipment as may be necessary, without trespass.
§ 10.28.100Joint Responsibility
§ 10.28.110Assessment Of Costs
The City Recorder, by registered or certified mail, postage prepaid, shall forward to the person responsible a notice stating that:
The total cost of the abatement, including the administrative overhead.
The cost as indicated will be assessed to and become a lien against the property unless paid within thirty (30) days from the date of the notice.
Upon the expiration of ten (10) days after the date of notice, the Council in the regular course of business shall hear and determine the objections to the costs to be assessed.
If the costs of the abatement are not paid within thirty (30) days from the date of the notice, an assessment of the costs as stated or as determined by the Council shall be made by resolution, and shall thereupon be entered into the docket of City Liens; and, upon such entry being made, shall constitute a lien upon the property from which the violation was removed or abated.
The lien shall be enforced in the same manner as liens for street improvements are enforced, and shall bear interest at the rate of 9 percent per annum. The interest shall commence to run from date of entry of the lien in the lien docket.
An error in the name of the person responsible shall not void the assessment, nor will a failure to receive the notice of the proposed assessment render the assessment void; but it shall remain a valid lien against the property.
§ 10.28.120Injunctive Relief
The City Council may institute such proceedings for injunctive relief against a violation or continuing violation as may be authorized by the statutes of the State of Oregon. In the enforcement of provisions prohibiting nuisances caused by odor, sound, vibration and the like, the City may seek injunction against the specific device, activity or practice causing the nuisance.
§ 10.28.130Non-Exclusive Remedies
The remedies outlined in this Chapter are cumulative and are not mutually exclusive and are in addition to any other rights, remedies and penalties available to the City under any other provision of law, including injunction. The City Council may cause to be instituted appropriate legal action in any court to enjoin the existence of a structure or to enjoin any principal or accessory, use, occupation, building or structure which is in violation of any provision.
§ 10.28.140Separate Violations
Each day of violation of a provision of this Chapter constitutes a separate offense.
The abatement of a violation is not a penalty for violating this Chapter but is an additional remedy. The imposition of a penalty does not relieve a person of the duty to abate the violation; however, abatement of a violation within fifteen (15) days of the date of notice to abate, or if a written protest has been filed, then within ten (10) days of Council determination that a violation exists, may excuse the person responsible from the imposition of any penalty at the Council’s sole discretion.