Town of BrookfieldZoning Bylaw
Section 1Purpose
§ 1Purpose
The Town of Brookfield under the authority of the Zoning Act, Chapter 40A of the General Laws, hereby enacts this bylaw in order to promote the general welfare of the Town of Brookfield, to protect the health and safety of its inhabitants, to encourage the most appropriate use of land within the Town, to retain natural resources, to diversify the local economy and the tax base, to maintain the agricultural and rural character of the Town, to reduce the hazard from fire by regulating the location and use of buildings and the open spaces around them, and to protect and conserve the value of property.
Section 2Definitions
§ 2Definitions
In this bylaw the following terms shall have the following meaning, unless other meaning is required by the context or is otherwise specifically prescribed.
Accessory Building – A building not attached to any principal building.
Accessory Use – A use that is incidental to and secondary to a principal use located on the same lot or an adjacent lot.
Additional Lot Area Per Family – The minimum additional lot area required for each dwelling unit in excess of one on a lot, (see Section 7, Dimensional Regulations).
Building Line – A line extending from the facade of a structure to the side lot lines of the property.
Camper – A trailer or motor vehicle of dimensions smaller than a mobile home, used for recreational purposes.
Campground – Premises used for travel trailers, campers, tenting or for a temporary facility for overnight accommodation of any kind where a fee is charged.
Carrier – A company that provides wireless services.
Co-location – The use of a single mount on the ground or several mounts on an existing structure by more than one carrier.
Communications Devices – Any antenna, dish, or panel mounted out of doors on an already existing building or structure used by a commercial telecommunications carrier to provide telecommunications services. The term “communications device” does not include a Tower because that term is defined separately.
Condominium – A spatial unit (such as a dwelling or office) within a multi-unit project in which the units are individually owned and deeded, and in which each unit owner has an undivided interest in the common areas and facilities including land, roofs, floors, main walls, stairways, lobbies and halls, parking space, and community and commercial facilities. The ratio of the value of the individual unit to the total value of all units determines the extent of the unit owner’s interest in the common area. The ratio also represents the unit owner’s voting interest in the owner’s association responsible for the overall management of the condominium.
Dwelling – A building arranged or used as living quarters for one or more individuals or groups of persons.
Dwelling, Multi-Family – A building or portion thereof, containing more than two dwelling units.
Dwelling, Single-Family − A building containing one dwelling unit, other than a mobile home.
Dwelling, Two-Family – A building containing two dwelling units.
Dwelling Unit – A single unit providing complete, independent living facilities for one person or household including permanent provisions for living, sleeping, eating, cooking, and sanitation.
Employee – a person hired or contracted with to perform work for up to 40 hours per week. Two or more persons whose combined work time is 40 hours per week or less may be construed to be the equivalent of one employee provided such persons are not employed simultaneously at the premises of the enterprise.
Front Yard – see Setback, below.
Height, Maximum – The vertical distance from the average ground level surrounding a building or structure and the highest point of any roof or parapet. Height limitations shall not apply to chimneys, spires, cupolas, TV antennae and other parts of buildings or structures not intended for human occupancy.
Lodging or Boarding House - A building arranged or used for occupancy in which up to six furnished rooms are rented to lodgers, boarders, or tourists, in which meals may be provided, and in which a resident individual or family manages the premises.
Lot – An area of land in one ownership with definite boundaries, used or set aside and available for use as the site of one or more buildings and not divided by any public street or highway or by any railway.
Lot Area, Minimum – The minimum horizontal area of a lot exclusive of any area in a street or recorded way open to public use.
Lot Frontage – The length of common boundary between a lot and a street or way legally qualifying to provide frontage for the division of land (See Brookfield Zoning ByLaw Section 7 and M.G.L. Ch. 41 §81L). Frontage is to be measured continuously along one street line between side lot lines and their intersection with the street line, or, in the case of a corner lot, between one side lot line and the mid-point of the corner radius. Lots with interrupted or discontinuous frontage must demonstrate that the required length along the street may be obtained from one continuous boundary, without any totaling of discontinuous frontage sections. No lot shall be deemed to have frontage unless there exists safe and convenient vehicular access from said lot to the street or way.
Manufactured or Modular Home – A dwelling unit which is assembled entirely or in part in manufacturing facilities, and which has been approved by the Building Inspector or the State Inspector in accordance with the provisions of the State Building Code. A manufactured or modular home may be classified as a single-family dwelling, a two-family dwelling, or a multi-family dwelling, according to its configuration and its compliance with the provisions of this bylaw.
Mobile Home – A structure designed and set up to provide year round living quarters as a dwelling unit, which is transportable in one or more sections, which is 8 body feet or more in width and is 32 body feet or more in length, and which is built on a permanent chassis, which is attached to permanent utility systems, and which may or may not be affixed to a permanent foundation.
Operator – The party currently responsible for the maintenance and physical security of a Wireless Communications Facility (WCF). Initially this is the applicant. Since the applicant might lease the WCF site, the Operator might differ from the site’s owner. The Operator is also distinct from other carriers who have co-located equipment on the WCF.
Photovoltaic System (also referred to as Photovoltaic Installation) – An active solar energy system that converts solar energy directly into electricity
Principal Use – The primary use of a lot or building.
Rated Nameplate Capacity – The maximum rated output of electric power production of the photovoltaic system in watts of Direct Current (DC)
Rear Yard, Minimum – An area unoccupied by buildings or structures, except as specifically permitted in this bylaw, bounded by the rear lot line, the side lot lines, and a line parallel to the rear lot line located a specified minimum distance from it, as indicated in the Dimensional Regulation Table in Section 7, and which extends from one side lot line to the other side lot line.
Security Barrier – A locked, impenetrable wall or fence that completely seals an area from unauthorized entry or trespass.
Setback, Minimum – An area unoccupied by buildings or structures, except as specifically permitted in this bylaw, bounded by the street line, the side lot lines, and a line parallel to the street line located a specified minimum distance from it, as indicated in the Dimensional Regulation Table in Section 7, and which extends from one side lot line to the other side lot line.
Side Yard, Minimum – An area unoccupied by buildings or structures, except as specifically permitted in this bylaw, bounded by the side lot line, the minimum setback lines, the rear yard line, and a line parallel to the side lot line which is located a specified minimum distance from it, as indicated in the Dimensional Regulation Table in Section 7.
Sign - Any object, device or display, visible to persons not located on the lot where such object, etc. is located, which is used to advertise, identify, display, direct or attract attention to an object, person, institution, organization, business, product, service, event or location by any means, including words, letters, figures, designs, symbols, fixtures, colors or illumination.
Solar Collector: A device, structure, or a part of a device or structure for the primary purpose of harvesting solar energy for use in a solar energy system
Solar Energy: Radiant energy received from the sun that can be collected in the form of heat or light
Solar Energy System: A device or structural design feature for the collection, storage and distribution of solar energy for space heating or cooling, electricity generation, or water heating
Solar Energy System, Active: A solar energy system that collects and transforms solar energy into another form of energy or transfers heat from a solar collector to another medium, via mechanical, electrical, or chemical means
Solar Energy System, Grid-Intertie: A photovoltaic system or other active solar energy system designed to generate electricity that is connected to an electric circuit served by an electric utility
Solar Energy System, Ground-Mounted: An active solar energy system that is structurally mounted to the ground and is not roof-mounted; may be of any size (small-, medium- or large-scale)
Solar Energy System, Large-Scale: An active solar energy system that occupies more than 40,000 square feet of surface area (equivalent to a rated nameplate capacity of about 250kW DC or greater)
Solar Energy System, Medium-Scale: An active solar energy system that occupies more than 1,750 but less than 40,000 square feet of surface area (equivalent to a rated nameplate capacity of about 10 - 250 kW DC)
Solar Energy System, Off-Grid: A photovoltaic system or other active solar energy system designed to generate electricity in which the circuits energized by the solar energy system are not electrically connected in any way to electric circuits that are served by an electric utility
Solar Energy System, Passive: A solar energy system that captures solar light or heat without transforming it to another form of energy or transferring the energy via a heat exchanger
Solar Energy System, Roof-Mounted: An active solar energy system that is structurally mounted to the roof of a building or structure; may be of any size (small-, medium- or large-scale)
Solar Energy System, Small-Scale: An active solar energy system that occupies 1,750 square feet of surface area or less (equivalent to a rated nameplate capacity of about 10 kW DC or less)
Street – An accepted public way, or a way which the Town Clerk certifies is maintained and used as a public way, or a way shown on a plan which has been approved and endorsed in accordance with the Subdivision Control Law, or a way in existence when the Subdivision Control Law became effective in the Town having, in the opinion of the Planning Board, sufficient width, suitable grades, and adequate construction to provide for the needs of vehicular traffic in relation to the proposed use of the land abutting the way.
Swimming Pool – An above-ground or in-ground pool with a water capacity of 300 cubic feet or more.
Tower – Any equipment mounting structure that is used by a commercial telecommunications carrier to support reception or transmission equipment and that measures 12 or more vertical feet.
Wireless Communications Facility (WCF) – Any materials, equipment, storage structures, towers, dishes, and antennas, other than customer premises equipment, used by a commercial telecommunications carrier to provide telecommunications or data services. This definition does not include facilities used by a federally licensed amateur radio operator nor television antennas and satellite dishes which are for residential use.
WCF Accessory Buildings – A structure designed to house both mechanical and electronic equipment used in support of Wireless Communications Facilities.
Zoning Enforcement Officer –An individual appointed by the Selectboard whose duty is to monitor or enforce the Zoning Bylaws of the Town of Brookfield.
Definition “Lot” added 10/10/1993
Definition of “Zoning Enforcement Officer” amended 6/17/1994, and 6/3/2022
Definition “Sign” added 5/6/1994.
Definitions of “Carrier”, “Co-location”, “Communications Devices”, “Operator”, “Security Barrier”, “Tower”, “Wireless Communications Facility (WCF)”, “WCF Accessory Buildings” added 5/5/1998.
Definition of “Frontage” replaced by “Lot Frontage” 6/11/2004.
Definitions of “Photovoltaic System”, “Rated Nameplate Capacity”, “Solar Collector”, “Solar Energy”, “Solar Energy System”, “Solar Energy System, Active”, “Solar Energy System, Grid-Intertie”, “Solar Energy System, Ground-Mounted”, "Solar Energy System, Large-Scale”, “Solar Energy System, Medium-Scale”, “Solar Energy System, Off-Grid”, “Solar Energy System, Passive”, “Solar Energy System, Roof-Mounted”, “Solar Energy System, Small-Scale” added 6/14/2019.
Section 3Establishment of Districts
§ 3Establishment of Districts
For the purposes of this zoning bylaw, the Town of Brookfield is divided into the following districts:
Rural-Residential District (RR)
Purpose: To encourage low density development beyond the village centers.
Intent: It is the intent of this zoning bylaw that residential and agricultural uses shall by permitted in the Rural-Residential District, and that certain other uses may be allowed by Special Permit granted by the Planning Board.
Village District (V)
Purpose: To provide centralized and compact centers for residential uses where water supply and other public services are available.
Intent: It is the intent of this zoning bylaw that a variety of residential uses meeting the housing needs of a broad spectrum of the town’s population be allowed in the Village District. Certain other uses may be allowed by Special Permit granted by the Planning Board.
Business A District (BA)
Purpose: To provide conveniently located centers for the conduct of business and trade, thereby providing access to goods and services for the residents of the town and neighboring communities, employment opportunities for workers, and diversification of the tax base.
Intent: It is the intent of this zoning bylaw that certain retail and service establishments be allowed in the Business A District, and that certain other uses may be allowed by Special Permit granted by the Planning Board.
Business B District (BB)
Purpose: To provide centers for light manufacturing, thereby providing employment opportunities for workers and diversification of the tax base.
Intent: It is the intent of this zoning bylaw that certain light manufacturing uses be allowed in the Business B District and that certain other uses may be allowed by Special Permit granted by the Planning Board.
Flood Plain District (FP)
Purpose: The purpose of the Flood Plain District is to protect the public health, safety, and general welfare, to protect human life and property from the hazards of periodic flooding, to preserve the natural flood control characteristics and flood storage capacity of the floodplain, and to preserve and maintain the groundwater table and water recharge areas within the floodplain.
Intent: It is the intent of this zoning bylaw that no new building or other structures requiring septic systems shall be erected or constructed in the Flood Plain District except by Special Permit as provided in Section 4.D (Use Regulation Table). See also Section 4.C.2.
Wellhead Protection Overlay District (WP). This district is shown on the Map entitled: Surface Water Supply Protection Map for Public Water Supply ID 2045000.
Purpose: the purpose of the Wellhead Protection District is to protect the public health, safety and general welfare and to preserve and maintain the quality and quantity of the water supply originating from that wellhead.
Intent: the intent of this zoning bylaw is to prohibit in the Wellhead Protection District the siting of uses that would have an adverse impact on the water supply.
Marijuana Overlay District (MOD)
Purpose: the purpose of the Marijuana Overlay District (MOD) is to provide suitable locations for the placement of Adult Use/Medical Marijuana Facilities.
Intent: the intent of the MOD is to minimize any adverse impacts of Adult Use/Medical Marijuana Facilities on public safety and general welfare.
Section 3 A.7 a & b amended 6/19/2019
The boundaries of these districts are defined and bounded as shown on the map entitled “Zoning Map, Brookfield, Massachusetts”, kept on file by the Town Clerk, which is hereby made a part of this bylaw.
Section 3.A.6 added 5/10/2002
Section 3.A.5.b. amended 11/19/2007
Section 4District and Use Regulations
§ 4.APurpose and Intent
The purpose of these regulations, in all districts, is to preserve the rural character of the Town of Brookfield, to provide suitable locations for various uses of property, and to protect the town’s natural resources, especially water supplies.
§ 4.BProhibited Uses – All Districts
The development on a single lot of more than one dwelling or more than one of the Principal Uses described in Section 4.D (Use Regulations) is expressly prohibited in all zoning districts except as otherwise provided below.
More than one dwelling on a single lot is allowed only in accordance with the provisions of Section 8.D, Multi-Family Development.
This section is not intended to prohibit a non-residential Principal Use from occupying more than one building on a lot.
Mobile Homes, whether on single lots or in mobile home parks, are expressly prohibited in all zoning districts (see Section 5.B.5).
To employ, use the services of, or permit in or on premises licensed under MGL Chapter 138, Sections 1 and 12, any employee, entertainer, or other person who, by his or her attire or conduct, violates any provision of Chapter 138, Section 12B is expressly prohibited in all zoning districts. Whoever violates any provision of this section shall be punished by a fine of two hundred dollars ($200) for each such offense.
Billboards are prohibited in all zoning districts.
All uses which are excessively obnoxious, hazardous, or injurious to the neighborhood or to property in the vicinity, and all open air storage of junk, salvage materials, and, except as otherwise provided in this bylaw, the collection, treatment, storage, burial, or incineration of wastes, including those classified as Low-level Radioactive Waste, are expressly prohibited in all zoning districts.
Section 4.B.1.a amended 10/10/1989.
Section 4.B.1.b amended 10/10/1989.
Section 4.B.2 amended 10/10/1989.
Section 4.B.5 amended 10/10/1989, 5/11/1990.
Section 4.B.6 added 5/11/1990, deleted 5/8/2009
Section 4.B.1. c deleted 6/3/2022
§ 4.CEnvironmental Controls and Districts
General. In all districts the following regulations shall apply:
Disturbance. No use shall be allowed which would cause excessive noise, vibration, odor, smoke, ash, dust, or illumination bothersome to abutters, except for warning devices, construction work, maintenance, or other special circumstances.
Pollution. No sewage effluent leaching field shall be located within 100 feet of the normal bank of any year-round stream or of any pond, or within 50 feet of the boundary of a wetland as defined in Chapter 131, Section 40, of the General Laws. All requirements of the Sanitary Code of the Department of Public Health and all Regulations of the Central Massachusetts Air Pollution Control District shall be met in issuing permits. Satisfying health requirements may, in some cases, require land area in excess of the minimum requirements of Section 7 (Dimensional Regulations).
Screening. Open storage areas shall be screened from any adjacent residence or public way by planting or fences. Junk, trash or debris shall be confined out of sight. Loading or service areas shall be similarly screened from any adjacent residence.
Hazard. No use shall be allowed which would create hazard due to explosion, fire, or other causes. Potentially hazardous conditions shall be fenced, covered, or otherwise rendered safe.
Flood Plain District
Definition: The Flood Plain District is composed of all special hazard flood areas designated as Zones A and A1-30 on the Brookfield Flood Insurance Rate Maps (FIRM), indicating the one hundred (100) year flood-plain (land subject to a one (1) per cent or greater chance of flooding in any given year), herein incorporated by reference as part of the official zoning map of the town, and on file with the Planning Board, Building Inspector, and Town Clerk.
Special Conditions for Granting of a Special Permit: Development within the Flood Plain District of any structure requiring a septic system shall be allowed only if authorized by a Special Permit granted by the Planning Board. Such Special Permit shall be granted only upon determination by the Planning Board that the Conservation Commission has reviewed the proposed development and submits that:
the proposed development is not subject to flooding, or
the proposed development lies outside of the floodway and meets all other applicable requirements and will constitute no hazard either to site occupants or to others.
Within Zone A, where the base flood elevation is not provided on the FIRM, the applicant shall obtain any existing base flood elevation data, and it shall be reviewed by the Planning Board and the Building Inspector for compliance with floodproofing requirements, as applicable, of the State Building Code.
Floodways: Within any floodway designated on Town of Brookfield Flood Insurance Rate Map (FIRM), dated July 2, 1981 and on file with the Building Inspector, and Town Clerk), all encroachments, including fill, new construction, substantial improvements to existing structures, and other developments are prohibited unless certification by a registered professional engineer is provided by the applicant demonstrating that such encroachment shall not result in any increase in flood levels during the occurrence of the 100-year flood, and that any encroachment complies with the floodplain requirements of the State Building Code.
The provisions of Chapter 131, Section 40 (Wetlands Act) are liable to apply to land in the Flood Plain District, and applicants are advised to contact the Conservation Commission regarding applicability and procedures.
§ 4.DUse Regulations
It is intended that every possible principal use, other than those listed as Prohibited Uses in Section 4.B, above, be included in some category, and a use that does not readily fall into any category listed shall be included in the one to which it is most similar. Accessory uses are addressed in Section 5.
Certain uses are subject to additional regulations contained in Section 8 (Special Regulations).
No building or structure shall be erected or used and no land shall be used except as set forth in the Use Regulation Table or as otherwise exempted by statute.
All new buildings, structures or uses of land shall comply with the state sanitary codes for year round use.
Symbols employed in the Use Regulation Table shall mean the following:
| Y | Yes | A permitted use. |
| N | No | An excluded or prohibited use. |
| SP | Special Permit | A use permitted by Special Permit from the Planning Board, acting as the Special Permit granting authority. |
Uses in the Wellhead Protection Overlay District shall be governed by the restrictions listed in 310 CMR 22.21(2), as amended.
Access Driveways.
No driveway providing access to any property shall create a danger to the community or to the convenience or proper use of the adjoining property.
The driveway or access road to a lot must be provided across the Lot Frontage except in a case where a Common Driveway meeting the requirements of Section 8.F. is to be constructed to serve two lots.
No two driveways on the same lot shall be located closer than seventy-five (75’) from each other at their closest limits for any uses listed in the Use Regulation Table, Sections 3, 4 and 6.
Section 4.D.1 amended reference to section 4.B 6/06/2003
Section 4.D.7 added 6/11/2004.
Section 4.C.2.b. amended 11/10/2008.
D. Use Regulation Table
| Activity or Use | RR | V | BA | BB | FP | PGA |
|---|---|---|---|---|---|---|
| 1. Extensive Uses and Related Structures | ||||||
| a. Agriculture, including farming, raising livestock, managing woodlots, and growing crops | ||||||
| 1. under 5 acres | Y | SP | SP | SP | SP | PB |
| 2. 5 acres or more | Y | Y | Y | Y | Y | PB |
| b. Floriculture or Horticulture | Y | Y | Y | Y | Y | PB |
| c. Seasonal roadside stand | Y | Y | Y | Y | Y | PB |
| d. Commercial greenhouse | Y | SP | Y | Y | SP | PB |
| e. Commercial harvesting of forest products | SP | SP | SP | SP | SP | PB |
| f. Commercial raising of animals for pets or raising of fur-bearing animals for pelts | SP | SP | SP | SP | SP | PB |
| g. Wildlife preserve or other conservation use | Y | Y | Y | Y | Y | PB |
| 2. Residential | ||||||
| a. Single family dwelling | Y | Y | SP | SP | N | PB |
| b. Two family dwelling | Y | Y | SP | SP | N | PB |
| c. Multi-family dwelling | SP | SP | SP | SP | N | PB |
| d. Mobile home on single lot | N | N | N | N | N | PB |
| e. Mobile home park | N | N | N | N | N | PB |
| f. Conversion of single family to two- three- or four- family dwelling | SP | SP | SP | SP | N | PB |
| g. Building containing dwelling units in combination with retail shops or other permitted business uses | SP | SP | SP | SP | N | PB |
| h. Lodging or boarding house | SP | SP | SP | SP | N | PB |
| i. Open Space Residential Development | SP | SP | N | N | N | PB |
| 3. Business | PB | |||||
| a. Auto sales, rental, or service | N | N | Y | Y | N | PB |
| b. Boat sales, rental, or service | N | N | Y | Y | SP | PB |
| c. Farm and garden equipment sales, rental, or service | Y | N | Y | Y | N | PB |
| d. Sale of motor vehicle fuel, related products and service | N | N | Y | Y | N | PB |
| e. Bank, financial institution | N | Y | Y | Y | N | PB |
| f. Business, medical, or professional office | PB | |||||
| 1. under 2,000 sq. ft. | SP | SP | Y | Y | N | PB |
| 2. 2,000 sq. ft. or more | N | SP | Y | Y | N | PB |
| g. Funeral Home | SP | SP | Y | Y | N | PB |
| h. Restaurant, eating establishment serving on premises only | SP | SP | Y | Y | N | PB |
| i. Refreshment stand, drive-in, or other place for the serving of food or beverages to persons inside or outside the building | N | N | Y | Y | N | PB |
| j. Theater, bowling alley, dance hall, video arcade, health or fitness club or other indoor commercial amusement or assembly use | N | N | Y | Y | N | PB |
| k. Retail sales or services | SP | SP | Y | Y | N | PB |
| Activity or Use | RR | V | BA | BB | FP | PGA |
| l. Wholesale sales | ||||||
| 1. under 2,000 sq. ft. | SP | N | Y | Y | N | PB |
| 2. 2,000 sq. ft. or more | N | N | Y | Y | N | PB |
| m. Motel or hotel | N | N | Y | Y | N | PB |
| n. Printing, blacksmith, bicycle repair, carpentry, catering, electrician, lawn and garden equipment repair, mason, painting, plumbing, roofing, or appliance repair shop | SP | SP | Y | Y | N | PB |
| o. Veterinary establishment or boarding kennel | SP | SP | SP | SP | N | PB |
| p. Auction gallery or “flea market” | SP | N | SP | Y | N | PB |
| q. Artist’s galleries or crafts workers’ shop | SP | SP | Y | Y | N | PB |
| r. Other business use which meets the intent and purpose of this bylaw | SP | SP | SP | SP | SP | PB |
| 4. Institutional | ||||||
| a. Government uses; educational and/or religious uses exempted by G.L. Chapter 40A, sec. 3 | Y | Y | Y | Y | Y | PB |
| b. Nursing home, hospital, or similar use | SP | SP | SP | SP | N | PB |
| c. Private profit-making school | SP | SP | SP | SP | N | PB |
| d. Private library or museum | SP | SP | Y | Y | N | PB |
| e. Private lodge or club | SP | SP | SP | SP | SP | PB |
| f. Telephone exchange, transformer station, radio or TV station, bus station, or any other public utility or communications use except Wireless Communications Facilities | SP | SP | SP | SP | SP | PB |
| g. Wireless Communications Facility(as defined in Section 11) without Tower. | SP | SP | SP | SP | N | PB |
| h. Wireless Communications Facility(as defined in Section 11) with Tower. | SP | N | SP | SP | N | PB |
| i. Airport or heliport | SP | N | SP | SP | SP | PB |
| Activity or Use | RR | V | BA | BB | FP | PGA |
| 5. Recreational / Open Space | ||||||
| a. Outdoor recreational facility such as a golf course, ski area, country club, campground, or riding stable | SP | N | SP | SP | SP | PB |
| b. Private Cemetery | SP | N | SP | SP | N | PB |
| 6. Commercial and Manufacturing Use | ||||||
| a. Warehouse | SP | N | Y | Y | SP | PB |
| b. Lumber yard, sawmill (see also Section 8.A.) | SP | SP | SP | Y | N | PB |
| c. Fuel storage plant, truck terminal | SP | N | SP | SP | N | PB |
| d. Contractor’s yard, or other outdoor establishment for storage, distribution, or sale of merchandise at wholesale or retail | SP | SP | SP | Y | SP | PB |
| e. Research or testing laboratory | SP | SP | SP | SP | N | PB |
| f. Publishing, data processing, or computer software manufacturing and distribution | SP | N | SP | Y | N | PB |
| g. Assembly, packaging, printing manufacturing, bottling, finishing, or processing | N | N | SP | Y | N | PB |
| h. Removal of soil, sod, loam, sand, gravel, quarried stone, or other earth material or processing of earth connected with its authorized removal | SP | SP | SP | SP | SP | PB |
| i. Manufacture, storage, or dumping of toxic or hazardous waste materials | N | N | N | N | N | PB |
| j. Recycling facility for locally-generated solid waste | N | N | N | SP | N | PB |
| k. Marijuana Facilities | RR | V | BA | BB | FP | PGA |
| i. Marijuana Cultivators (outdoor) with 200’ setbacks from all property lines | SP | N | N | N | SP | PB |
| ii. Marijuana Cultivators (indoor) with 200’ setbacks from all property lines | SP | N | N | SP | N | PB |
| iii. Marijuana Adult Use Retailers | N | N | SP | SP | N | PB |
| iv. Marijuana Medical Retailers | N | N | SP | SP | N | PB |
| v. Marijuana Product Manufacturers | N | N | N | SP | N | PB |
| l. Ground-Mounted Solar Energy Systems | RR | V | BA | BB | FP | PGA |
| i. Large-Scale | SP | N | SP | Y | N | PB |
| ii. Medium-Scale | SP | N | SP | Y | N | PB |
| iii. Small-Scale | Y | N | Y | Y | N | PB |
| 7. Other Uses | ||||||
| a. Any use which meets the intent & purposes of the zoning district in which the permit is sought. | SP | SP | SP | SP | SP | PB |
Use Regulation Table, 7 added 5/8/1992.
Use Regulation Table, 4.f modified, use 4.g and 4.h added, and use 4.i relabeled 5/5/1998.
Use Regulation Table, 2.a, 2.b, 2.c, and 2.g for BA and BB changed to SP 5/11/2001.
Use Regulation Table, 6 added 5/10/2002
Use Regulation Table, 2.f. added 5/9/2008
Use Regulation Table, 6.k. added 6/6/2014, modified and relabeled 6/14/2019, modified 6/1/2023
Use Regulation Table, 6.l. added 6/14/2019
Use Regulation Table, 4 D added PGA 6/3/2022 (Permit Granting Authority)
Use Regulation Table 7 a. amended 6/3/2022
Section 5Accessory Uses
§ 5.AGeneral
Any use which is, in Worcester County, customarily accessory and incidental to a permitted Principal Use shall be permitted on the same lot with said Principal Use, or on a lot adjacent thereto in the same ownership, subject to the general limitation that it shall not be detrimental to the neighborhood or the property in the vicinity, due to offensive noise, vibration, heat, odor, dust or other objectionable conditions, and subject further to the following provisions. Wherever a Principal Use is allowed by Special Permit from the Planning Board then Accessory Uses to the Principal Use shall be subject to a Special Permit, unless otherwise provided in this Section.
§ 5.BResidential Districts
Rooming House: In any district the taking of roomers or boarders or tourists shall be considered accessory to the use of a dwelling unit provided that:
There shall be more than three rental rooms for occupancy by more than six lodgers, roomers, or tourists at any one time.
No separate cooking facilities shall be maintained.
There shall be a resident family responsible for the operation of the accessory use.
Approval of the Board of Health regarding the adequacy of the sewage disposal system shall have been obtained.
Supplemental Apartment: The Board of Appeals may authorize under a Special Permit in the Rural Residence and Village Districts, one supplemental apartment accessory to the use of a one-family dwelling, provided that:
There shall not be more than 600 square feet of gross floor area in the supplemental apartment.
Any one family dwelling in which a supplemental apartment is constructed shall not be used simultaneously as a Rooming House.
Approval of the Board of Health regarding the adequacy of the sewage disposal system shall have been obtained.
Home Occupation: The use of a portion of a dwelling or of a building accessory thereto as office, studio, or workspace by a permanent resident of a dwelling unit shall be permitted, provided that such use is clearly secondary to the use of the premises for dwelling purposes and meets the following qualifications:
A maximum of four employees other than residents of the premises are simultaneously employed therein in connection with such use.
All operations, including incidental storage, are carried on within a principal or accessory building.
Adequate and appropriate facilities are provided for the proper operation of the proposed use, including special attention to safe vehicular circulation on the site and at the intersection with abutting streets.
Livestock or Poultry: The raising or keeping of livestock or poultry by residents of the premises shall be considered as an accessory use that is allowed by right in the Rural-Residence District or the Flood Plain District. Subject to approval of a Special Permit by the Board of Appeals such use shall be allowed in the Village, Business A, and Business B Districts.
Temporary Mobile Home or Trailer: A trailer or mobile home may be used as a dwelling on any lot for not more than 60 days in any twelve month period, except as provided below:
The owner and occupant of a residence which has been destroyed by fire or other natural disaster may place a mobile home on the site of such residence, and the owner and occupant may, by right, reside in such mobile home for a period not to exceed twelve months while the residence is being built. Any such mobile home shall be subject to the provisions of the State Sanitary Code.
The Board of Appeals may allow use of a trailer or mobile home as a dwelling for longer than 60 days under Special Permit, provided that a time limit is imposed as part of such permit.
No trailer may be used for commercial purposes other than for temporary use as a construction site office.
Day Care Service: A Day Care Service for six (6) or fewer children shall be allowed as an Accessory Use, by right, to a dwelling, provided that the Building Inspector is notified of the establishment of the Day Care Service, and such accessory use is in compliance with MGL 28A, Section 9-13. (See also Mass. Regulations 102 CMR 8.00.)
§ 5.CBusiness B District
Where clearly secondary and incidental to a manufacturing establishment or other Principal Use in a Business B District, any of the following shall be considered as accessory uses:
Restaurant, company store, or similar facility for the convenience of and use by, employees on the premises.
Salesroom for selling at retail to the general public not more than 10% of any goods assembled, packaged, finished, processed, or otherwise manufactured on the premises.
Regular open-air storage of materials, merchandise, products or equipment needed in connection with, or produced by, the Principal Use on the premises, in accordance with Section 8.C (Site Plan Approval).
§ 5.DSigns
Signs and advertising devices referring to the property itself, or to commodities or services customarily available on the premises, shall be considered Accessory Uses, subject to the restrictions set forth in Section 10, Sign Regulations.
§ 5.ERecreation
Swimming Pool: A swimming pool may be considered accessory to the use of a dwelling unit provided such pool is used only by the residents of the premises and their guests, and that any in-ground pool be fenced to a height of not less than four feet and any above-ground pool be otherwise secured.
§ 5.FScientific Research or Development
In accordance with the provisions of Section 9 of Chapter 40A of the General Laws, uses accessory to and necessary in connection with scientific research, scientific development, or related production activities in districts where such activities are permitted by right may be permitted upon the issuance of a Special Permit, provided that the Board of Appeals finds that the proposed accessory use does not substantially detract from the public good. Such an accessory use need not be located on the same parcel or parcels of land as the related principal use or activity permitted by right.
§ 5.GSolar Energy Systems
Roof-mounted solar energy systems shall be considered an accessory use in all districts.
Small-scale ground-mounted photovoltaic systems shall be considered an accessory use allowed as-of-right in the Rural Residential, Business A and Business B districts and subject to a Special Permit granted by the Planning Board in the Flood Plain district.
Section 5.B.3.c amended sign size to 6 sq.ft. 6/06/2003.
Section 5.G. added 6/14/2019
Section 6Nonconforming Land Uses and Structures
§ 6Nonconforming Land Uses and Structures
Except as otherwise provided in Chapter 40A, the Zoning Act, this zoning bylaw or any amendments thereto shall not apply to:
Structures or uses lawfully in existence of lawfully begun before the date of the first publication of notice of the public hearing on the bylaw or any amendment thereto.
A building permit or Special Permit issued before such date.
Alteration, reconstruction, extension, or structural change to a nonconforming structure lawfully in existence or lawfully begun before such date, if the nonconforming nature of the structure is not increased.
Except as otherwise provided in the Zoning Act, and except for structures destroyed or damaged by fire or explosion, this zoning bylaw or any amendments thereto shall apply, as of the date of first publication of such notice, to:
Any change or substantial extension of a use lawfully in existence or lawfully begun on or after such date.
A building permit or Special Permit issued on or after such date.
Reconstruction or structural change of any nonconforming structure lawfully in existence or lawfully begun on or after such date, where the proposed changes would increase the degree of nonconformity.
Alteration of a structure begun on or after such date when such alteration will provide for its use for a substantially different purpose or for the same purpose in a substantially different manner or to a substantially greater extent.
Pre-existing nonconforming structures or uses may be extended, altered or changed, provided the board of appeals grants a Special Permit and makes a finding that such extension, alteration, or change shall not be substantially more detrimental to the general public or to abutters than the existing nonconforming use.
The provisions of Section 6.C.1 shall not apply to the replacement of manufactured homes in existing manufactured home parks. A manufactured home in this circumstance may be replaced upon issuance of a building permit, provided, however, that the number of bedrooms in the replacement home does not exceed the number of bedrooms in the home being replaced. This section applies only to the replacement of an existing home and is not intended to make provision for a net increase in the number of manufactured homes in the park.
Construction or operations under a building permit or Special Permit shall conform to any subsequent amendment of this zoning bylaw unless exempted under the provisions of Section 6.A.2 above and unless the use or construction is commenced within a period of not more than six months after the issuance of the permit, and in cases involving construction, unless such construction is continued through to completion as continuously and expeditiously as is reasonable.
Uses or structures abandoned for a period of two years or more shall conform thereafter to the provisions of this bylaw. Abandonment shall be defined as the cessation of a nonconforming use as indicated by the visible or otherwise apparent intention of an owner to discontinue a nonconforming use of a structure or lot; or the removal of the characteristic equipment or furnishing used in the performance of the nonconforming use, without its replacement within six (6) months by similar equipment or furnishings; or the cessation by its replacement with a conforming use or structure.
Nonconforming structures and appurtenances destroyed by fire or explosion may be rebuilt to their former size and location, provided:
Such reconstruction is substantially completed within two years from the date of the structure’s destruction.
A site plan is submitted for review and approval in accordance with the provisions of Section 8.C.
Section 6.C renamed to 6.C.1 and 6.C.2 added 1/24/2000.
Section 7Dimensional Regulations
§ 7.AGeneral
A lot may not be so reduced that it fails to satisfy any minimum dimension, area, or yard required for a permitted principal use except as otherwise exempted in this bylaw. Minimum lot area, frontage, setback, and yard requirements, and maximum coverage and height limitations are prescribed in the following Table, “Dimensional Regulations”.
Definitions of column headings can be found in Section 2.
No building permit or certificate of occupancy shall be issued for any new construction on a lot which has a regularity factor of less than .40. The regularity factor shall be determined by the formula:
R = 16A
P² [p squared]
Where R = Regularity Factor
A = Land Area in Square Feet
P = Perimeter in Feet
That part of the lot area in excess of the required lot area may be excluded from the Regularity Formula in determining the regularity factor. The perimeter containing the excess area shall not include the required frontage. The regularity formula shall not apply to lots of record as of the date of adoption of this section. The Planning Board may, by Special Permit, authorize new construction on a lot with a Regularity Factor of less than 0.4 if it finds that the proposed lot will not have a detrimental impact on abutters or on the character of the district, cause a traffic or safety hazard, or have a negative impact on the environment.
§ 7.BRear Lots
Individual lots in Rural-Residential and Village Districts need not have the required amount of street frontage, provided that all of the following conditions can be met for each individual lot lacking such frontage:
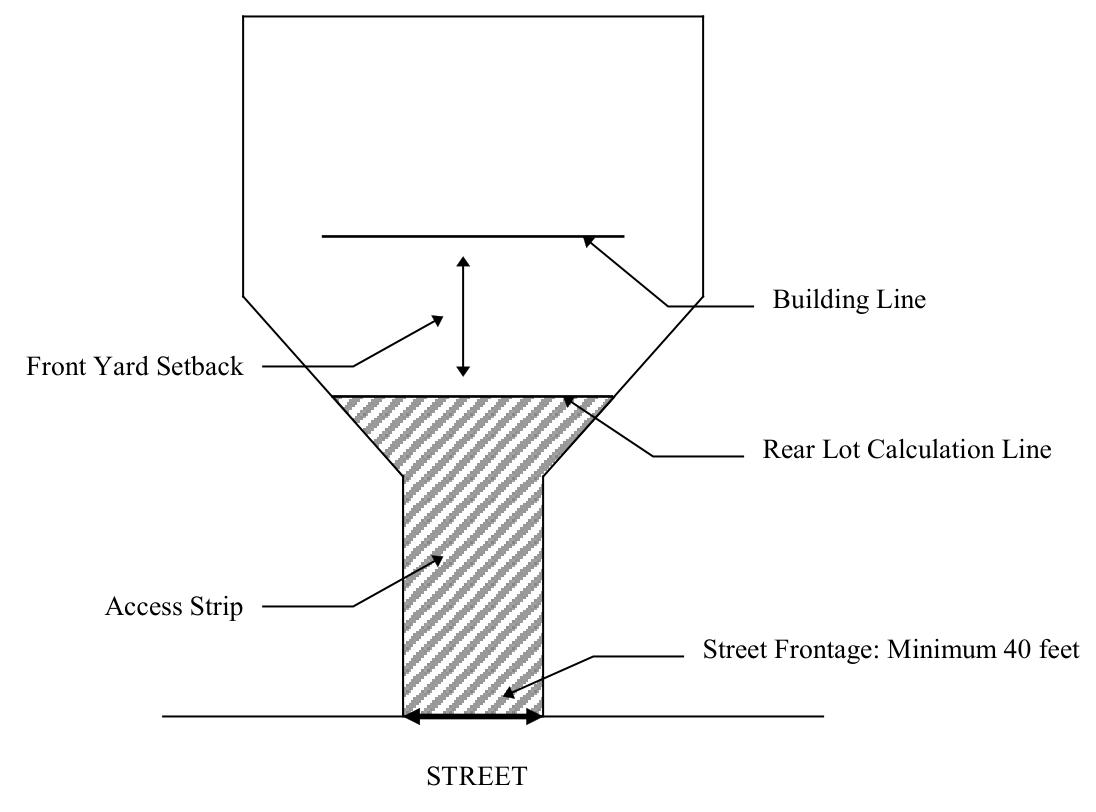
The area of said lot is at least double the minimum area normally required for the district as shown in the Dimensional Regulation Table. The “Access Strip”, as shown on the illustration below, shall not be included in the calculation of the square footage of the lot. The measurement of the area for qualification as a rear lot shall begin where the lot width widens at least to the street frontage width required for a regular lot in the district. This line shall be called the Rear Lot Calculation Line (see diagram for illustration) and shall be designated on the plan along with the calculated square footage of the Access Strip and the square footage of the remainder of the lot.
A building line is designated on the plan, and the width of the lot at that line equals or exceeds the number of feet normally required for street frontage in that district. The building line shall be set back from the “Rear Lot Calculation Line” a distance equal to the front yard setback requirement for the district. Rear and side yard measurements shall conform to the requirements of the Dimensional Regulation Table.
Lot width is at no point less than 40 feet, and lot frontage is not less than 40 feet.
Not more than one (1) rear lot shall be created from a property, or a set of contiguous properties in common ownership as of January 1, 1988, unless the Planning Board issues a Special Permit for such additional rear lot(s). No rear lot shall be created when adequate frontage, from a property or a set of contiguous properties in common ownership as of January 1, 1990, is available to create a conforming lot.
The Zoning Board of Appeals may grant a Special Permit for a rear lot which contains, without including the area of the Access Strip, at least one and one-quarter (1.25) but less than two (2) times the minimum area normally required for the district if, after a duly advertised public hearing, the Zoning Board of Appeals makes a determination in writing that all applicable conditions of Section 13.C.10 (Conditions for Granting a Special Permit) are met, and that the granting of approval for such rear lot is not detrimental to abutters nor the zoning district in which it is located, and that all other requirements of Section 7.B.1. through 4 above are met.
Section 7.A. added dimensions 11/10/2008
Section 7.B.4 amended 5/11/1990.
Sections 7.B.1 and 7.B.2 amended and section 7.B.5 added 9/23/1996
§ 7.CDimensional Regulation Table
| District | RR | V | BA | BB | FP |
|---|---|---|---|---|---|
| Minimum Lot Area (sq.ft.) | 70,000 | 35,000 | 35,000 | 60,000 | 70,000 |
| Minimum Lot Frontage (ft.) | 200 | 150 | 175 | 175 | 200 |
| Minimum Setback (ft.) (Front Yard) | 50* | 25* | 75* | 75* | 75* |
| Minimum Side & Rear Yards (ft.) | 25 | 10 | 15 | 25 | 25 |
| Maximum Building Height (ft.) | 35 | 35 | 35 | 35 | 35 |
* or aligned with the front face of an existing building on an adjacent property.
Dimensional regulations for residential uses in the BA and BB zone shall be the same as for other uses in the BA zone.
For dimensional regulations relative to Open Space Residential Development see Section 8.E..
Ground-mounted solar energy systems shall be set back a distance of at least 150 feet from the public way on scenic roads or byways, or behind the principle structure on the site, whichever is less. The Planning Board may reduce the minimum setback distance as appropriate based on site-specific considerations.
Section 7.C.1 added 5/10/2002.
Section 7.C.2. added 5/9/2008
Section 7.C.3. added 6/14/2019
Section 8Special Regulations
§ 8.ALogging and Sawmills
A logging operation or a sawmill, whether a permitted use or allowed by Special Permit issued by the Planning Board as denoted in the Use Regulation Table (Section 4.D.), shall conform to the following requirements:
Access to the site is adequate.
Conflict with other surrounding uses is not likely.
Such use shall be conform with all applicable state regulations.
A performance bond, payable to the Town of Brookfield, shall be posted in an amount sufficient to assure satisfactory fulfillment of all of the above requirements.
§ 8.BCampers and Campgrounds
(RESERVED)
Campers and Campgrounds
Campgrounds are allowed only on Special Permit from the Board of Appeals and following approval from the Board of Health, and shall conform to the following minimum requirements:
The minimum parcel size is ten (10) acres.
Each rental plot shall be at least 2,000 sq. ft. and not more than 150 plots shall be allowed per campground.
A camper may be occupied seasonally in a campground. The use of a camper for living and/or business purposes is prohibited except as under Section 6.B.5 (Temporary Mobile Home or Trailer).
§ 8.CSite Plan Approval
For applications regarding a Special Permit see Section 13.C.8.
Applications for permits for nonresidential or nonagricultural construction involving more than 500 square feet of floor area or site alteration involving more than 2,000 square feet of area for a use or uses permitted by right according to the Use Regulation Table in Section 4.D, shall be referred by the Building Inspector to the Planning Board within seven days of filing, for the Board’s review and written advisory report. The Building Inspector shall not approve any application subject to such review without receipt of written plan approval by the Planning Board, unless 45 days elapse from the date of the filing without written response by the Planning Board. Applicants subject to Site Plan Approval shall submit three (3) prints of plans of the proposal to the Building Inspector, who shall forward two (2) copies to the Planning Board as specified above.
Site Plan Approval shall be granted upon determination by the Planning Board that the following conditions are complied with. The site plan shall be designed in a manner that considers the qualities of the specific location, including roadway configurations, topography, and natural features, the proposed land use and building type. Matters to be considered in the Planning Board’s review include: access for fire and service vehicles and equipment; design of utilities, lighting and storm drainage systems; the volume of cut and fill; trees, stone walls, and the area of wetland vegetation to be removed or displaced; stormwater flow and potential soil erosion; pedestrian and vehiclular safety; obstruction of scenic views and visual impact of parking, storage, or other outdoor service areas viewed from public ways or residential premises; and consistency with the character and scale of building in the vicinity.
The Planning Board may adopt and from time to time amend reasonable regulations for the administration of these site plan guidelines. Such regulations shall indicate the scale and size of plans and the features to be shown thereon.
§ 8.DMulti-family Development
Multi-family developments may be allowed by Special Permit issued by the Planning Board as indicated in Section 4.D. (Use Regulations), subject to the following:
On-site sewage disposal systems for multi-family dwellings must be approved by the local Board of Health before a building permit may be issued.
Each dwelling must be provided with access, drainage, and utilities functionally equivalent to those prescribed in the Town’s Subdivision Rules and Regulations. In addition, the definitive subdivision plan shall enumerate the number of bedrooms for each dwelling unit.
Parking areas shall not be located within a required front yard/setback area or within ten feet of a lot line. Parking areas shall be screen from public ways and abutting properties by building location, grading, fencing, or plantings.
Departure from the visual scale of single-family development shall be minimized by restricting single structures to a maximum of eight dwelling units each.
The Planning Board shall consider the extent to which the proposed multi-family development:
meets unmet housing needs in the Town of Brookfield and neighboring communities,
preserves open space and rural character
protects agricultural land,
enhances and complements scenic and visual values of the town,
relates to existing neighborhoods and built-up areas.
Overall densities of a multi-family development shall conform to the following table. Other dimensional requirements in Section 7 shall apply.
| District | V ** | RR ** | BA & BB |
|---|---|---|---|
| Basic Minimum Lot Area | 35,000 sf | 70,000 sf | 35,000 sf |
| Additional Lot Area for each additional dwelling unit meeting Board of Health Regulations | 5,000 sf | 20,000 sf | 5,000 sf |
| Setback from street line | 25 ft* | 50 ft* | 75 ft* |
| Side and Rear yards | 25 ft | 75 ft | 15 ft |
* or aligned with the front line of an existing principal building on an adjacent property
** for dimensional regulations for two-family homes in Open Space Residential Developments, see Section 8.E.
Column for BB & BA in table in section 8.D.7 added 5/10/2002.
** note added 5/9/2008.
§ 8.EOpen Space Residential Development
The Planning Board may grant a Special Permit for an “Open Space Residential Development” (OSRD) in accordance with the procedures and requirements of this bylaw in the Rural Residential District or the Village District, on one or more parcels of land in common ownership having an area of no less than ten (10) acres in the Rural Residential District and seven (7) acres in the Village District. OSRD may consist of any combination of single family and two-family structures in which the buildings are clustered together in one or more groups in accordance with this bylaw. The land not included in the building lots shall be preserved as Open Space.
Purpose
The primary purpose of Open Space Residential Development is to allow greater flexibility and creativity in the design of residential subdivisions in order to benefit the Town of Brookfield by:
providing the permanent preservation of open space, agricultural lands, forest lands, and other similar resources,
promoting housing patterns that are designed to encourage a more economical and efficient form of development that is less sprawling, respects a site’s physical characteristics and natural features, and minimizes the total disturbance of the site,
preserving unobstructed natural views from roadways,
encouraging more affordable and diverse housing types, and
protecting historical features and structures.
Dimensional Requirements:
Density. The Basic Maximum Number of building lots in an OSRD shall not exceed the total number of building lots which could be reasonably expected to be developed upon the site under a conventional plan in full conformance with all zoning, subdivision regulations, health regulations, wetland regulations and other applicable requirements (see 5. Application and Review below).
Lot Size. The minimum lot size for each single-family structure in an OSRD in the Rural Residential District shall be no less than 50,000 (fifty thousand) square feet; and for each two-family structure shall be no less than 60,000 (sixty thousand) square feet, and the minimum lot size for each single-family structure in an OSRD in the Village District shall be no less than 25,000 square feet and for each two-family structure shall be no less than 30,000 square feet unless a density bonus is granted pursuant to Section c. below. Two-family dwellings shall have no more than two bedrooms in each unit.
Density Bonus. The Planning Board may award a density bonus to increase the number of dwelling units beyond the Basic Maximum Number. However, in no event shall a density bonus for the OSRD exceed twenty-five (25%) percent of the Basic Maximum Number. A density bonus may be awarded as follows:
For every four (4) dwelling units restricted to occupancy for a period of not less than 30 (thirty) years by persons over the age of fifty-five or qualifying as low or moderate income, one (1) dwelling unit may be added as a density bonus; provided, however, that this density bonus shall not exceed 25% (twenty-five percent) of the basic maximum number, and provided that no lot in the development shall, as a result of the grant of a density bonus be less than forty thousand (40,000) square feet for a single family structure or less than fifty thousand (50,000) square feet for a two-family structure in the Rural Residential District and no less than 20,000 square feet for a single family structure or less than 25,000 square feet for a two-family structure in the Village District.
Frontage. The minimum lot frontage shall be 150 (one hundred fifty) feet in the Rural Residential District and 100 (one hundred) feet in the Village District. Lesser frontage as low as 100 (one hundred) feet in the Rural Residential District and 75 (seventy-five) feet in the Village District may be allowed along curves or in cul-de-sacs as long as the lot width at the building line meets the minimum frontage requirement for the District and the total area for the lot meets the minimum required.
Setbacks. Front, side, and rear yard setbacks for single family residential structures shall be at least 50, 25, and 25 feet respectively and for two-family structures shall be at least 50, 50 and 50 feet respectively in the Rural Residential District and front, side, and rear yard setbacks for both single family and two-family residential structures shall be at least 25, 10 and 10 feet in the Village District.
Design Criteria.
No OSRD served by on-site sewage disposal systems shall be approved unless the applicant demonstrates to the satisfaction of the Planning Board that the potential for groundwater pollution is no greater than would be expected from the conventional subdivision with single family lots meeting normal lot size requirements located on the same parcel.
Where the proposed development abuts a body of water, a portion of the shoreline, as well as reasonable access to it, shall be part of the Open Space.
Residences shall be grouped so that scenic views and long views remain unobstructed, particularly those visible from roads.
The removal of native vegetation shall be minimized. Removal of invasive species and restoration of native species as part of the landscaping design shall be encouraged.
Disturbance of features or structures of historical significance shall be minimized.
Any grading or earthmoving operation in conjunction with the proposed development shall be planned and executed in such a manner that the final contours are consistent with the existing terrain, both on and adjacent to the site. Retaining wall systems are strongly discouraged.
Safeguards shall be employed where needed to mitigate against environmental degradation from erosion, sedimentation, water pollution, or flooding. A Stormwater Management Plan shall be submitted as part of the application. Best management practices shall be employed.
Roads and utilities. The principal roadway(s) and utilities serving the site shall be designed to conform to the standards of the Town of Brookfield Subdivision Rules and Regulations.
Parking. Each dwelling unit shall be served by a minimum two (2) off-street parking spaces, each space having a minimum dimension of 9’ x 18.
Access. OSRD shall have access on a public way or a way approved under the Subdivision Control Law.
Common Driveways. Common driveways serving no more than two residential structures may be allowed in the OSRD, provided that all criteria in the Brookfield Zoning Bylaw Section 8.F. are met.
Phasing. Where development of the OSRD will require more than one (1) year, the design submission shall include information on the following:
The method to be used during construction to control erosion and sedimentation through use of sediment basins, mulching, matting, temporary vegetation, or covering of soil stockpiles and a description of the approximate size and location of portion of the site to be cleared at any given time and length of time of exposure.
A description of the phased construction, if any, or any required public improvements, and how such improvements are to be integrated into the development.
Open Space
Area. The area preserved as Open Space shall be not less than thirty percent (30%) of the gross area of the entire site. The area required for roadways and their appurtenances and any wetland areas shall not be considered Open Space area. At least seventy (70%) percent of the Open Space shall be contiguous, unless otherwise approved by the Planning Board.
Open Space shall be planned as large, contiguous areas whenever possible. Long thin strips or narrow areas of open space (less than one hundred [100] feet wide) shall occur only when necessary for access, as vegetated buffers along wetlands or the perimeter of the site, or as connections between large open space areas.
Subdivision. Further subdivision of open space, or its use for other than conservation, agriculture, forestry, or non-commercial recreation shall be prohibited, and the approved plan shall be so endorsed in writing.
Ownership. All Open Space created hereunder shall either:
Be conveyed to the Town of Brookfield, for a park or open space use if accepted by the Town; or
Be conveyed to a nonprofit organization, the principal purpose of which is the conservation of open space; or,
Be conveyed to a corporation or trust owned or to be owned by the owners of lots or residential units within the OSRD.
Access. Access shall be provided to the Open Space from a public way or a way approved under the Subdivision Control Law. Such access shall be at least 20 (twenty) feet wide and may be in the form of a walking or hiking/biking path.
Application and Review
OSRDs may be allowed only by Special Permit. All applications shall be made on the form published by the Planning Board and shall include all documents and supporting materials as required under Section 13.C. of the Brookfield Zoning Bylaw, as amended, and Article IV of the Rules and Regulations of the Planning Board, as amended.
If the OSRD constitutes a subdivision, both the subdivision and Special Permitting approval processes may run concurrently. However, subsequent approval by the Planning Board of such portions of the development as constitute a subdivision shall be required as set forth in the Subdivision Control Law, including the approval of streets and utility systems. A favorable action which may be made by the Planning Board on a Special Permit application, shall not, therefore, be deemed either to constitute subdivision approval under the Subdivision Control Law or the Town of Brookfield Subdivision Rules and Regulations, or imply that such approval will be given.
The Planning Board shall require the applicant for an Open Space Residential Development to submit two preliminary plans, one of conventional design as stipulated under the Town’s Subdivision Rules and Regulations, and one showing the proposed OSRD, as satisfactory evidence that the number of lots in the OSRD plan is no greater than that shown on the conventional plan. This preliminary plan shall be accompanied by the results of percolation tests (including soil logs and test locations), as administered by the Board of Health to confirm the number of potentially buildable lots on the parcel.
The OSRD plan shall show compliance with the requirements of Section 8.E. and shall show any other particular features of the OSRD as requested by the Planning Board to enable the Planning Board to determine compliance with said Section 8.E.
After notice and a public hearing in accordance with the Town of Brookfield Zoning Bylaw and Rules and Regulations of the Planning Board, the Planning Board may grant a Special Permit with any conditions, safeguards, and limitations, if it determines:
that the application is properly completed in form and content; and
that all the other requirements of this section and any other applicable sections of the Town of Brookfield Zoning Bylaw are fully met; and
that the OSRD plan is superior to a conventional plan in meeting one or more of the purposes of this section.
Waiver of Compliance
The Brookfield Planning Board, acting as the Special Permit granting authority under this section, may waive strict compliance with such requirements of this section, where such action is in the public interest and not inconsistent with the purpose and intent of this section and any other applicable sections of the Town of Brookfield Zoning Bylaw.
§ 8.FCommon Driveways
Private shared or common driveways shall be allowed, provided that no more than two (2) lots be principally served, that the length of such driveway, as measured between the front property line along the public street where it intersects with the centerline of the driveway to the point where the driveway diverges to serve the two individual lots, not exceed five hundred (500) feet, that the driveway lie entirely within the lots being served and that the grade of the driveway not exceed ten percent (10%).
Evidence of reciprocal easements and deed restrictions governing the perpetual maintenance of such driveway, suitable for recording at the Worcester County Registry of Deeds, shall be provided to the Town.
Design and construction of such driveways shall be subject to the approval of the Town’s Highway Superintendent and shall conform to construction standards established by the Superintendent’s office to assure a reasonable degree of safety and durability.
In addition, common driveways shall be allowed only if the following conditions are met:
the specific site is an appropriate location for access to the lot given the current and projected traffic on the roadway and the sight distance to adjacent driveways and roadways;
special environmental conditions exist such as wetlands and/or steep slopes such that access across lot frontage would require wetland filling or extreme cutting and/or filling of the slopes or would be otherwise detrimental to the neighborhood.
§ 8.GMedical/Adult Use Marijuana Facilities
Purpose
To provide for the limited establishment of Medical/Adult Use Marijuana Facilities (collectively, known hereafter as Marijuana Facilities) in appropriate places for such use and under conditions in accordance with G.L. c.94I, G.L. c.94G and all regulations which have or may be issued by the Cannabis Control Commission (“CCC”), including, but not limited to 935 CMR 500.000 and 935 CMR 501.000
To minimize the adverse impacts of Marijuana Facilities on adjacent properties, residential neighborhoods, schools, and other land uses potentially incompatible with Marijuana Facilities.
To regulate the siting, design, placement, safety, monitoring, modification, and removal of Marijuana Facilities.
To limit the overall number Marijuana Facilities in the Town of Brookfield to what is essential to serve the public convenience and necessity.
Applicability
The commercial cultivation, production, processing, assembly, packaging, retail or wholesale sale, trade, distribution or dispensing of Marijuana for Medical Use or Adult Use is prohibited unless licensed by all applicable Massachusetts licensing authorities and permitted as a Marijuana Facility under this bylaw.
No Marijuana Facility shall be established except in compliance with the provisions set forth herein.
If any provision of this Section or the application thereof to any person, establishment, or circumstance shall be held invalid, such invalidity shall not affect the other provisions or application of this Section and to this end the provisions of this Section are severable.
Definitions
Where not expressly defined in the Zoning Bylaws, terms used in this bylaw shall be interpreted as defined in 935 CMR 500.002 and 935 CMR 501.002, as such regulations may from time to time be amended, and otherwise by their plain language.
*DESIGNATED CONTACT PERSON – Any and all persons whose names appear on the Special Permit and Formal Site Plan Approval Applications as the applicant’s designee.
*LOCKED AREA – An area equipped with locks or other security devices, which is accessible only to consumers 21 years of age or older, employees or owners of a Marijuana Facility or agents thereof, registered qualifying patients that are 18 years or older, and/or patient caregivers.
*MARIJUANA – The same substance defined as “marihuana” or “marijuana” under Chapter 94C and 94G of the Massachusetts General Laws.
*MARIJUANA COURIER – An entity which enters into a delivery agreement with a Marijuana Retailer to deliver finished marijuana products, marijuana accessories, and marijuana branded goods directly to consumers or with a Medical Treatment Center to deliver to patients or caregivers. It cannot wholesale, warehouse, process, repackage, or white label these products.
*MARIJUANA CULTIVATOR – An entity licensed to cultivate, process and package marijuana, and to transfer marijuana to other Marijuana Facilities, but not to consumers.
*MARIJUANA GREENHOUSE – A structure enclosed with a translucent glass or plastic roof and a minimum of two glass or plastic sidewalls, without supplemental lighting, used for the outdoor cultivation, protection and/or maintenance of marijuana plants or seedlings
*MARIJUANA FOR ADULT USE – Marijuana that is regulated by 935 CMR 500.000 and cultivated, processed, manufactured, transported or sold for recreational purposes for individuals 21 years of age or older.
*MARIJUANA FACILITY – A commercial marijuana cultivator, independent testing laboratory, product manufacturer, research facility, transporter, retailer, or any other type of licensed marijuana-related business, including a Marijuana Treatment Center.
*MARIJUANA FOR MEDICAL USE – Marijuana that is regulated by 935 CMR 501.000 and designated and restricted for use by, and for the benefit of, Qualifying Patients in the treatment of Debilitating Medical Conditions.
*MARIJUANA PRODUCT – Products that have been manufactured and contain marijuana or an extract from marijuana, including, but not limited to concentrated forms of marijuana and products composed of marijuana and other ingredients that are intended for use or consumption, including edible products, beverages, topical products, ointments, oils and tinctures.
*MARIJUANA PRODUCT MANUFACTURER – An entity licensed to obtain, manufacture, process and package marijuana and marijuana products and to transfer these products to other Marijuana Facilities, but not to consumers.
*MARIJUANA RETAILER – An entity licensed to purchase and transport marijuana and marijuana products, accessories and branded goods from Marijuana Facilities and to sell or otherwise transfer marijuana and marijuana products to Marijuana Facilities and to consumers.
*MARIJUANA SOCIAL CONSUMPTION FACILITY – a “Marijuana Social Consumption Establishment” that is licensed by the Cannabis Control Commission where single servings of marijuana may be sold for consumption on the premises.
*MARIJUANA SOCIAL CONSUMPTION OPERATOR – A marijuana retailer licensed to purchase marijuana and marijuana products from marijuana establishments and to sell marijuana and marijuana products on its premises only to consumers or allow consumers to consume marijuana and marijuana products on its premises only.
*MARIJUANA TESTING FACILITY – An Independent Testing Laboratory as defined in 935 CMR 500.002, licensed to test marijuana and marijuana products, including certification for potency and the presence of contaminants.
*MARIJUANA TRANSPORTATION OR DISTRIBUTION FACILITY – An entity with a fixed location not otherwise licensed by the Cannabis Control Commission, that is licensed to purchase, obtain and possess cannabis or marijuana products solely for the purpose of transporting and temporarily storing the same on the premises for sale and distribution to Marijuana Establishments, but not consumers.
*MEDICAL MARIJUANA TREATMENT CENTER – A not-for-profit entity registered under 935 CMR 501.000, also known as a Registered Marijuana Dispensary (RMD), that acquires, cultivates, possesses, processes (including development of related products such as edible marijuana infused products, tinctures, aerosols, oils, or ointments), transfers, transports, sells, distributes, dispenses, or administers marijuana, products containing marijuana, related supplies, or educational materials to registered qualifying patients or their personal caregivers for medical use.
*NON-MEDICAL MARIJUANA – Any marijuana that is NOT regulated by 935 CMR 501.000 and designated and restricted for use by, and for the benefit of, Qualifying Patients in the treatment of Debilitating Medical Conditions
Administration
The Planning Board shall be the Special Permit Granting Authority (SPGA) and shall also conduct Site Plan Review for an applicant for a Marijuana Facility.
A Special Permit is required for all Marijuana Facilities.
Section deleted, 1 June 2023.
Application Requirements for all Marijuana Facilities
All Marijuana Facilities shall be subject to the application requirements set forth in Rules and Regulations for the Review and Approval of Site Plans and Site Development in Brookfield, Massachusetts for Formal Site Plan Review..
In addition to the application requirements set forth in in the Regulations for Site Plan Review, a Special Permit/site plan application for a Marijuana Facility shall also include the following:
a statement from the applicant, setting forth the following information:
the name and address of each owner of the Facility
the source of all marijuana that will be sold or distributed at the Marijuana Facility, if applicable
the source of all marijuana that will be cultivated, processed, and/or packaged at the Marijuana Facility, if applicable, and
the estimated quantity of marijuana that will be cultivated, processed, packaged, sold and/or distributed at the Marijuana Facility on an annual basis.
Applicants shall submit plans to the Brookfield Police Department and obtain a letter of approval for all proposed security measures for the Marijuana Facility, including fencing and other physical barriers, lighting and alarms, in order to ensure the safety of persons and to protect the premises from theft;
If the applicant is a non-profit organization, a copy of its Articles of Organization, a current Certificate of Legal Existence from the Secretary of the Commonwealth, documentation from the Cannibis Control Commission (CCC), and the most recent annual report; if the applicant is a for-profit corporate entity, a copy of its Articles of Incorporation or equivalent documents, a current Certificate of Legal Existence from the Secretary of the Commonwealth, documentation from the Cannibis Control Commission (CCC), and the most recent annual report;
Copies of all licenses issued by the CCC, and any materials submitted by the applicant for purposes of seeking State licensing;
A detailed floor plan of the premises of the proposed Marijuana Facility that identifies the square footage available and describes the functional areas of the facility, along with a deed, lease, purchase and sale agreement or other legally-binding document for the site of the proposed Marijuana Facility;
The resume(s) of the applicant, including company history, references, and relevant experience, where applicable;
A completed application for a Town of Brookfield Business Certificate, which may be obtained from the Town Clerk.
Additional Requirements
Use Requirements
No marijuana shall be smoked, eaten, or otherwise consumed or ingested on the premises of any Marijuana Facility. This prohibition shall also include private social clubs or any other establishment allowing social consumption of marijuana or marijuana products on the premises, regardless of whether the product is sold to consumers on site.
Marijuana Facilities shall provide the Special Permit Granting Authority and all abutters located within 500 feet of the Marijuana Facility site with the name, phone number and email address of an on‐site community relations staff person to whom one can provide notice if there are operating problems associated with the establishment.
The hours of operation of Marijuana Retailers shall be set by the Special Permit Granting Authority.
Limitation on number of Marijuana Facilities and Related Special Permits
No more than two (2) Adult Use Marijuana Retailer establishments and no more than one (1) Medical Marijuana Treatment Center retail dispensary shall be permitted in the Town of Brookfield. An applicant may be granted a Special Permit that allows for combined operation of one (1) Adult Use Marijuana Retailer establishment in conjunction with one (1) Medical Marijuana Treatment Center retail dispensary, but no single applicant shall be granted more than one (1) Special Permit for operating a Marijuana Facility.
Location and Physical Requirements
All aspects of a Marijuana Facility relative to the acquisition, cultivation, possession, processing, sales, distribution, dispensing, or administration of marijuana, products containing marijuana, related supplies, or educational/promotional materials must take place at a fixed location within a fully enclosed building and shall not be visible from the exterior of the business.
No outside storage of marijuana, related supplies, or educational/promotional materials is permitted.
No adult use or medical retail Marijuana Facility shall have a gross floor area accessible to patients or customers that is in excess of 2,500 square feet. Space dedicated to administration or operations and is accessible only to employees of the retail Marijuana Facility shall not be included in this limitation.
Restrictions
All Marijuana Facilities shall provide adequate ventilation such that the application of pesticides shall be performed in compliance with M.G.L. c. 132B and the regulations promulgated at 333 CMR 2.00 through 333 CMR 14.00.
No use shall be allowed at a Marijuana Facility which creates a nuisance to abutters or to the surrounding area, or which creates any hazard, including but not limited to, fire, explosion, fumes, gas, smoke, odors, obnoxious dust, vapors, offensive sound or vibration, flashes, glare, objectionable effluent or electrical interference, that may impair the normal use and peaceful enjoyment of any property, structure or dwelling in the area. Cultivation and product manufacturinjg facilities shall install odor control technology and regularly maintain such equipment in working order.
No new building associated with a Marijuana Facility requiring a septic system shall be constructed in a Flood Plain District, as per Section 3.A.5.b “Establishment of Districts/Flood Plain District (FP).
Special Permit Conditions
The Planning Board shall impose conditions reasonably appropriate to improve site design, traffic flow, and public safety, protect water quality, air quality, and significant environmental resources, preserve the character of the surrounding area and otherwise serve the purpose of this Section. In addition to any specific conditions applicable to the applicant’s project, the Planning Board shall include the following conditions in any Special Permit granted under this bylaw:
Hours of Operation, including dispatch of home deliveries
The permit holder shall file with the Zoning Enforcement Officer and Planning Board, within 24 hours of creation, a copy of any Incident Report as required under 105 CMR 725.110 (F) and/or 935 CMR 500.110. Such reports may be redacted as necessary to comply with any applicable state or federal laws and regulations.
The permit holder shall file with the Zoning Enforcement Officer and Planning Board, within 48 hours of receipt, a copy of any summary cease and desist order, cease and desist order, quarantine order, summary suspension order, order limiting sales, notice of a hearing, or final action issued by the CCC or the Division of Administrative Law Appeals, as applicable, regarding the Marijuana Facility.
The permit holder shall provide the Police Department, Fire Department, Building Inspector, Board of Health, and Special Permit Granting Authority with the names, phone numbers, mailing and email addresses of all management staff and key-holders, including a minimum of two (2) operators or managers of the facilities identified as designated contact persons to whom notice should be made if there are operating problems associated with any use under this Section. All such contact information shall be updated as needed to keep it current and accurate.
The designated contact persons for the permit holder shall notify the Police Department, Fire Department, Building Inspector, Board of Health and Special Permit Granting Authority in writing a minimum of thirty (30) days prior to any change in ownership or management of a facility regulated under this Section.
All permit holders for Marijuana Facilities shall file an annual report with the Special Permit Granting Authority, and the owner or operations manager for the Marijuana Facility shall appear before said Authority to present the annual report no later than February 9th of each year, providing a copy of all current applicable state licenses to demonstrate continued compliance with the conditions of the Special Permit.
If contacted by a municipal official concerning the operation of a Marijuana Facility, a designated contact person for the permit holder shall respond by phone or email to any such inquiry within 24 hours.
The Special Permit shall lapse within five years of its issuance. If the permit holder wishes to renew the Special Permit, an application to renew the Special Permit must be submitted at least 120 days prior to the expiration of the Special Permit.
The Special Permit shall be limited to the current applicant and shall lapse if the permit holder ceases operating the Marijuana Facility.
The Special Permit shall lapse upon the expiration or termination of the applicant’s registration by the CCC.
The permit holder shall notify the Zoning Enforcement Officer and Planning Board in writing within 48 hours of the cessation of operation of the Marijuana Facility by the permit holder or the expiration or termination of the permit holder’s registration with the CCC.
Buffer
No Marijuana Facility shall be located within 500 feet of any public or private school providing education in kindergarten or grades 1 through 12.
The distance specified above shall be measured by a straight line from the point of the front door for which the proposed Marijuana Facility is to be located to the property line of the school, as specified in Section 10.a.
No Marijuana Facility shall be located inside a building containing residential units, including transient housing such as motels and dormitories, or inside a movable or mobile structure such as a van, truck or trailer.
Signage for Marijuana Facilities will be subject to the Town of Brookfield Zoning Bylaw and the provisions for marketing set forth in 935 CMR 500.105 (4).
Transfer/Discontinuance of Use
A Special Permit granted under this Section is non-transferable. Any change in the majority of controlling persons, as defined in 935 CMR 500.002, shall constitute a transfer and require a new Special Permit.
Any permit holder under this Section shall be required to remove all material, plants, equipment and other paraphernalia upon registration or licensure revocation, expiration, termination, relocation to a new site, or any other cessation of operation as regulated by the CCC in compliance with applicable state regulations.
Outside Consultants and Review Fees
All costs for legal and /or engineering consultations shall be borne by the Special Permit Applicant.
Findings
The Planning Board shall not issue a Special Permit for a Marijuana Facility unless it finds that:
the Facility is designed to minimize any adverse impacts on abutters and other parties in interest, as defined in G.L. c. 40A, §11;
the Facility has received a provisional certificate of registration or provisional license from the CCC and is in compliance with all applicable state laws and regulations;
the applicant has provided a copy of a signed Host Agreement with the Town of Brookfield, in accordance with M.G.L. Chapter 94G;
the applicant has provided a plan for adequate security measures to protect the health and safety of the public, and that the storage and/or location of cultivation of marijuana is adequately secured in an enclosed, locked area;
the applicant has adequately addressed issues of vehicular and pedestrian traffic, circulation, parking and queuing, especially during peak periods at the Facility.
Waiver
The Planning Board may, in its discretion, waive or modify any of the requirements set forth in this Section, if the Board determines that such a waiver does not derogate from the purpose of this bylaw, and is in the public interest.
Violations
Any violation of this Section shall be grounds for revocation of a Special Permit issued under this Section.
Section 8.E. amended 5/9/2008.
Section 8.F.4 added 6/11/2004.
Section 8 G added 6/6/2014, deleted and replaced 6/14/2019.
Sections 8,G.1, 3, 7, 8, 10, 12 amended 6/1/2023.
Section 8.G.5 deleted 6/1/2023.
Section 8.G.8.c added 6/1/2023
Section 9Parking and Loading Regulations
§ 9.AGeneral
Adequate off-street parking must be provided to service all parking demand created by new construction, whether through new structures or additions to old ones, and by change of use of existing structures. Such parking shall be on the same premises as the activity it serves, or within 300 feet on a separate parcel, which may be jointly used with other premises for this purpose provided that the continued joint use of such parcel be ensured through an agreement record in the Registry of Deeds.
§ 9.BLoading Requirements
Adequate off-street loading facilities and space must be provided to service all needs created by new construction whether through new structures or additions to existing ones, and by change of use of existing structures.
Section 10Sign Regulation
§ 10Sign Regulation
Purpose: It is the purpose of these regulations to protect the public health, safety and general welfare by regulating signs that obstruct traffic visibility, that pose a danger through disrepair and threat of collapse and that disrupt the aesthetic environment of the town of Brookfield.
§ 10.ASigns in Non-Business Districts
In Village, Flood Plain, or Rural Residential District, the following are permitted:
For a residence or permitted accessory use, one sign not over six (6) square feet in area.
For permitted uses and buildings, and structures related thereto, other than one or two family dwellings and their accessory uses, one sign not over ten square feet in area.
§ 10.BSigns in Business Districts
In Business A and Business B Districts, signs advertising the name of the firm and the products and services produced or available on the premises are permitted only as follows:
One sign attached flat against the wall of a building, which does not project above the wall to which it is attached and which does not project more than 24 inches from the building shall be allowed for each business on the premises but no single sign shall exceed 33% of the area of the wall to which it is attached.
In addition to parts 1 and 2 above, one sign or other advertising device of a free-standing nature may be erected for each business or such signs may be combined into one or more units. All such signs shall be located at least 10 feet from the public right-of-way and no free-standing sign shall exceed 15 feet in height unless a Special Permit has been granted by the Board of Appeals. In all cases, the maximum free-standing sign area allowed per business is 35 square feet.
§ 10.CGeneral Sign Regulations
Signs, announcements, or bulletin boards not exceeding 16 square feet in area are allowed in all zoning districts in connection with public, charitable, or religious uses.
No exterior sign or advertising device shall incorporate motion or be lighted by a flashing or blinking lights or utilize a change in light intensity.
Billboards are prohibited.
Signs shall not be erected or maintained in any location which shall unduly obstruct traffic visibility or reduce visibility at entrances, exits or intersections.
Wherever site plan review is required, it will include review and approval of sign location, size and illumination.
No sign shall be erected or displayed on any utility pole.
§ 10.DSigns Allowed by Special Permit
The Board of Appeals may grant Special Permits as follows:
For changes in existing signs for nonconforming uses in Village, Flood Plain, and Rural-Residential Districts provided such change are within the limits established for Business A and Business B Districts, and not detrimental to the neighborhood.
§ 10.ETemporary Signs
Temporary signs are allowed only if conforming to the requirements for permanent signs, except for signs relating to sale, rental, or construction on the premises, to a political, religious, or charitable campaign or event, or signs for new businesses whose permanent signs are not completed. Such signs shall be removed within 15 days of the completion of the activity to which they relate.
§ 10.FMaintenance and replacement
Any lawfully existing sign may be maintained, repaired, repainted or replaced with an identical sign but shall not be otherwise changed except in compliance with the provisions of this bylaw. See Section 6 for requirements for changes in non-conforming structures.
Section 10 Purpose added 5/6/1994
Section 10.C.4 through 10.C.8 added 5/61994
Section 10.F added 5/6/1994
Section 11Wireless Communications Facilities
§ 11.APurpose
The purpose of these Wireless Communications Facilities (WCF) regulations is to promote the health, safety, and general welfare of the community; to guide sound development; and to conserve the value of land and buildings. To these ends, this section seeks:
To minimize the adverse aesthetic impact of such facilities;
To ensure the safety of such facilities.
§ 11.BWCF Development Requirements
Minimizing Aesthetic Impact
Aesthetic Impact of Towers
Any proposed Tower must be the minimum height necessary to accommodate the use and in any event shall not be more than 120 feet in height unless the applicant demonstrates to the Board’s satisfaction that a greater height is required to service the area.
The visual impact of a Tower shall be minimized by use of appropriate paint or covering.
A Tower shall be sited such that its appearance from other areas of the Town is minimized and be screened from abutters and residential neighbors as much as possible.
Towers shall not be sited within a historic district.
Aesthetic Impact of Communications Devices
Free standing Communications Devices shall be located on the landscape, screened and painted in a manner which minimizes visibility from abutting streets and residents.
Communications Devices that are located on a structure shall be screened whenever possible, or painted or otherwise colored to minimize their visibility, and shall be integrated into such structures in a manner that blends with the structure; and shall not exceed 15 feet in height above the roof line of the structure.
Aesthetic Impact of WCF Accessory Buildings
WCF Accessory buildings shall not exceed 35 feet in height.
Any additional accessory building added to a site must abut the original accessory building and be compatible in appearance.
General Aesthetic Impact
Lighting shall be limited to minimal security lighting, emergency lighting, and that required by federal, state or local regulations.
WCF shall not generate noise in excess of 50dB at the property line.
The maximum amount of vegetation shall be preserved.
WCF shall provide a vegetated buffer of sufficient height and depth to effectively screen the facility. The Planning Board shall determine the details of the buffer based on site conditions.
Each facility shall have at least one parking space, to be used in connection with the maintenance of the facility, and not to be used for storage of vehicles or other items.
Ensuring Public Safety
A Tower shall be set back from property lines a distance at least 120% of its height; and from schools, hospitals, and residential structures by at least 500 feet; and from historic districts by at least 750 feet.
WCF that include Towers shall be surrounded by a Security Barrier. The type and manner of fencing shall be subject to Planning Board approval.
There shall be a sign identifying the facility, the Operator, and an emergency telephone number where the Operator can be reached at any time. Other permitted signs are danger/warning and “no trespassing” signs. Advertising signs are prohibited. All signs must conform to §10, this bylaw’s sign regulations.
WCF must comply with all applicable federal and state requirements.
§ 11.CReview Standards
WCF may be erected upon the grant of a Special Permit by the Planning Board.
The applicant must be authorized by the FCC to construct and operate a commercial mobile radio services system, or must be joined by a co-applicant that possesses such authorization. There may be additional co-applicants as well, such as the owner of the subject property.
No WCF shall be erected or installed out of doors except in compliance with the provisions of this section. The provisions of this section apply to all WCF whether as a principal or an accessory use and to any additions to, or replacement of, existing WCF.
WCF that include a Tower shall be considered only after a finding that existing or previously approved towers, buildings, or structures cannot accommodate the proposed users. New Towers shall be considered by the Planning Board only upon a finding by the Planning Board that:
the applicant has used reasonable efforts to co-locate its proposed WCF on existing or approved facilities; and
that the applicant either was unable to negotiate commercially reasonable lease terms with the owner of an existing or approved facility that could accommodate the proposed facilities from both structural and radio frequency engineering perspectives; or that no such structure exists or is proposed.
To make an informed review of the applicant’s proposal, the Board may request information such as the following:
A town-wide map showing the location of other existing WCF and WCF proposed by this applicant in the Town and within one mile of the Town.
A locus plan at a scale of 1” = 200’ showing all property lines, streets, landscape features, and all buildings within 500 feet of the facility. It shall show the exact location of the proposed facilities including antennas, mounts, equipment shelters, security barriers, and parking. It shall show all proposed changes to the existing property, including grading, vegetation removal and temporary or permanent roads and driveways.
Existing (before condition) photographs and proposed (after condition) renditions. The before condition photos shall illustrate what can be currently be seen from any public road within 300 feet. The after condition renditions shall show the same view with the proposed facility superimposed.
To demonstrate the visual impact of a proposed Tower, the applicant shall fly a 3 foot diameter balloon or place a crane at the proposed site at the maximum height of the proposed Tower on a weekend day between the hours of noon and 3pm. The date and location of the demonstration shall be advertised at least 14 days, but not more than 21 days, before the demonstration in a newspaper of general circulation in the Town. Photographs of the demonstration showing the impact of the proposed Tower on abutting streets, adjacent property owners and residential neighborhoods shall be submitted.
Applicants proposing to erect WCF on municipally-owned land or structures shall provide evidence of contractual authorization from the Town.
The Planning Board may require the applicant to pay reasonable fees for professional review of the applicant’s proposal by a professional or radio frequency engineer, attorney or other qualified professional.
Procedurally, the Planning Board shall act on an application for a Special Permit for the placement of a WCF pursuant to M.G.L, Chapter 40A, §9. Any denial shall be in writing and supported by substantial evidence contained in the record.
Section 11.C.2 amended 5/10/2002
§ 11.DConditions
The following conditions shall apply to all grants of Special Permits pursuant to this section:
For Towers on Town property, the Operator must execute an agreement with the Town whereby the Operator indemnifies and holds the Town harmless against any claims for injury or damage resulting from or arising out of the use of occupancy of the Town owned property by the Operator.
For all Towers, the Operator must execute an agreement with the Town whereby the Operator shall, at its own expense, after the Tower has been unused for one year, remove all WCF thereon and restore the premises to its original condition. To protect the Town’s interest, in the event that the Operator breaches this agreement, the Operator shall provide the Town with:
a bond in an amount sufficient to pay for this removal and restoration; and
written authority from the owner of record of the subject property to bind successors and assigns to allow the Town to enter onto the subject property to perform this work.
For all Towers, the Operator must execute an agreement with the Town whereby the Operator will allow other carriers to lease space on the tower so long as such use does not interfere with the Operator’s use of the tower.
For all WCF, each year, on the anniversary of the issuance of the Special Permit, the Operator must submit to the Building Inspector:
Certification of their compliance with all applicable federal and state requirements;
Certification of their possession of all necessary licenses to operate such a facility;
Certification that the WCF is still in use;
For Towers on Town property, a Certificate of Insurance for liability coverage naming the Town as an additional insured.
For all WCF, the Operator shall maintain the WCF– including painted finish, security barrier, and landscaping – in good condition.
§ 11.EExceptions
Section 12Solar Energy Systems
§ 12.APurpose
The purpose of this bylaw is to provide standards for the placement, design, construction, operation, monitoring, modification, repair and removal of ground-mounted solar energy systems that address public health, safety and welfare and minimize impacts on scenic, natural and historic resources, and to provide adequate financial assurance for the eventual decommissioning of such installations.
§ 12.BApplicability
Except where specified herein, this bylaw applies to all ground-mounted solar energy systems and to physical modifications that materially alter the type, configuration, or size of these systems, related structures or equipment. Ground-mounted solar energy systems on municipal and school district properties are permitted in all districts upon site plan approval from the Planning Board. Solar energy systems for the primary purpose of agriculture are exempt from this bylaw pursuant to MGL c. 40A, §3.
§ 12.CGeneral Requirements
The construction and operation of all ground-mounted solar energy systems shall be consistent with all applicable local, state and federal requirements, including but not limited to all applicable safety, construction, electrical, and communications requirements. All buildings and fixtures forming part of a ground-mounted solar energy system shall be constructed in accordance with the Massachusetts State Building Code.
Ground-mounted solar energy systems shall not be constructed, installed or modified as provided in this section without first obtaining a building permit and paying any required fees.
The solar energy system’s owner or operator shall maintain the facility in good condition. Maintenance shall include, but not be limited to, painting, structural repairs, and integrity of security measures. Site access shall be maintained to a level acceptable to the local Fire Chief and Emergency Management Director. The owner or operator shall be responsible for the cost of maintaining the ground-mounted solar energy system and any access road(s).
§ 12.DRequired Submission Documents
Special Permit and/or site plan review applications shall include:
A properly completed and executed application form and application fee
Any requested waivers
Name, address, phone number and signature of the project proponent, as well as all co-proponents or property owners, if any
Name, contact information and signature of any agents representing the project proponent
Name, address, and contact information for proposed system installer
Documentation of actual or prospective access and control of the project site sufficient to allow for construction and operation of the proposed solar energy system
Proposed hours of operation and construction activity
Blueprints or drawings of the solar energy system signed by a Massachusetts licensed Registered Professional Engineer showing the proposed layout of the system and any potential shading from nearby structures
Utility Notification - evidence that the utility company that operates the electrical grid where a grid-intertie solar energy system is to be located has been informed of the system owner or operator's intent to install an interconnected facility and acknowledges receipt of such notification, and a copy of an Interconnection Application filed with the utility including a one or three line electrical diagram detailing the solar electric installation, associated components, and electrical interconnection methods, with all Massachusetts Electrical Code (527 CMR § 12.00) compliant disconnects and overcurrent devices. Off-grid solar energy systems shall be exempt from this requirement.
Documentation of the major system components to be used, including but not limited to the electric generating components, battery or other electric storage systems, transmission systems, mounting system, and inverters.
Documentation by an acoustical engineer of the noise levels projected to be generated by the installation
Operation & Maintenance Plan for the solar energy system, which shall include measures for maintaining safe access to the installation, storm water management, vegetation controls, and general procedures for operational maintenance of the installation
Abandonment & Decommissioning Plan – Any ground-mounted solar energy system which has reached the end of its useful life or has been abandoned (i.e., when it fails to operate for more than one year without the written consent of the Planning Board) shall be removed. The owner or operator shall physically remove the installation within 150 days of abandonment or the proposed date of decommissioning. The owner or operator shall notify the Planning Board by certified mail of the proposed date of discontinued operations and plans for removal. The Abandonment & Decommissioning Plan shall include a detailed description of how all of the following will be addressed:
Physical removal of all structures – equipment, building, security barriers and transmission lines from the site, including any materials used to limit vegetation
Disposal of all solid and hazardous waste in accordance with local, state, and federal waste disposal regulations
Stabilization or re-vegetation of the site as necessary to minimize erosion. The Planning Board may allow landscaping or below-grade foundations left in situ in order to minimize erosion and disturbance of the site.
Financial surety for decommissioning: Proponents of ground-mounted solar energy systems shall provide a form of surety, either through escrow account, bond or other form of surety approved by the Planning Board to cover the cost of removal in the event the Town must remove the installation and remediate the landscape, in an amount and form determined to be reasonable by the Planning Board, but in no event to exceed more than 125 percent of the cost of removal and compliance with the additional requirements set forth herein, as determined by the project proponent and the Town. Such surety will not be required for municipal or state-owned facilities. The project proponent shall submit a fully inclusive estimate of the costs associated with removal, prepared by a qualified engineer. The amount shall include a mechanism for calculating increased removal costs due to inflation.
All legal documents required to enable the Town to exercise its rights and responsibilities under the plan to decommission the site, enter the property and physically remove the installation
Proof of liability insurance
A Performance Bond – For large-scale solar energy systems, the applicant shall furnish, prior to the start of work, a performance bond for the total amount of the contracted cost of construction. Said performance bond shall be secured from and executed (not merely countersigned) by an agency of a surety company authorized to do business in the Commonwealth of Massachusetts. The performance bond, guaranteeing that the work done will comply with representations made by the applicant and descriptions in the documents submitted in support of the application for the Special Permit and with the terms and conditions of the Special Permit, shall be effective from the effective date of the Special Permit until one (1) year after the date of final acceptance of the work.
A storm water management plan prepared by a Massachusetts licensed Registered Professional Engineer
A Site Plan, with stamp and signature of the Massachusetts licensed Registered Professional Engineer that prepared the plan, including the following:
Everything required under Section 8C of this bylaw, Site Plan Approval
Existing Conditions Plan, showing property lines, map and lot from the Assessor's records, and physical features, including roads and topography, for the entire project site, signed and sealed by a Massachusetts licensed Registered Land Surveyor
Proposed changes to the landscape of the site, grading, vegetation clearing and planting, exterior lighting, screening vegetation, fencing or structures including their height, and placement of system components, including solar arrays and related structures and equipment
An estimate of earthwork operations including the volume of cut and fill and the amount of soil material to be imported or exported from the site
Locations of wetlands and Priority Habitat Areas defined by the Natural Heritage & Endangered Species Program (NHESP)
Locations of floodplain area(s)
Existing isolated trees 10" caliper or larger and shrubs
Zoning district designation for the parcel(s) of land comprising the project site (submission of a copy of a zoning map with the parcel(s) identified is suitable for this purpose)
Materials storage and delivery and equipment staging area(s)
Location of screening vegetation or structures
§ 12.ERequired Performance Standards
Visual Impact Mitigation – The site plan for a ground-mounted solar energy system shall be designed to maximize the preservation of on-site and abutting natural and developed features. In natural (undeveloped) areas, existing vegetation shall be retained to the greatest extent possible, especially where such vegetation provides a benefit to the natural environment. In developed areas, the design of the installation shall consider and incorporate human-designed landscape features that complement the physical features of the site and abutting properties. Whenever reasonable, structures, including appurtenant structures, should be screened from view by vegetation and/or joined or clustered to avoid adverse visual impacts and be architecturally compatible with each other. Screening vegetation shall be of varieties native to New England and a mix of deciduous and evergreen species. Vegetative screening shall reach a mature form to effectively screen the installation within five years of installation. The mature height of the vegetative screening shall be such that the installation’s structures are not apparent to a person upon any public road and viewing the installation from a height of 10 feet. Planting of the vegetative screening shall be completed prior to final approval of the solar energy system by the Building Inspector.
Lighting – Lighting of ground-mounted solar energy systems shall be limited to that required for safety and operational purposes, and shall be reasonably shielded from abutting properties. Lighting shall be directed downward and shall incorporate full cut-off fixtures to reduce light pollution.
Signage – Signs on ground-mounted solar energy systems shall comply with all applicable regulations in Section 10 of this bylaw. A sign shall be required to identify the owner, operator and interconnected utility and provide a 24-hour emergency contact phone number. Ground-mounted solar energy systems shall not be used for displaying any advertising signage.
Utility Connections – Except where soil conditions, location and topography of the site or requirements of the utility provider prevent it, all utility connections from grid-intertie solar energy systems shall be placed underground. Electrical transformers for utility interconnections may be above ground if required by the utility provider. The need for locating utility connections above ground on utility poles must be supported by written evidence, such as signed engineering and geological reports or a signed statement on company letterhead from the utility that specifies the reason(s) such connections cannot be located underground.
Roads – Access roads to and within ground-mounted solar energy systems shall be constructed in accordance with the proponents’ storm water management plan, to minimize grading, removal of stone walls or trees and minimize impacts to environmental or historic resources. Temporary roads will employ measures to mitigate storm water runoff and silting.
Vegetation Management – All land associated with the ground-mounted solar energy system shall be covered and grown in natural vegetation. The height of vegetation must be managed by regular mowing or grazing so as to minimize the amount and height of combustible material available in case of fire. Herbicides, pesticides, or chemical fertilizers shall not be used to manage vegetation. To the greatest extent possible, a diversity of plant species shall be used, with preference given to species that are native to New England. Use of plants identified by the most recent copy of the “Massachusetts Prohibited Plant List” maintained by the Massachusetts Department of Agricultural Resources is prohibited.
Hazardous Materials – If hazardous materials are utilized within the ground-mounted solar energy system then impervious containment areas capable of controlling any release to the environment and to prevent potential contamination of ground water are required. Hazardous materials stored, used, or generated on site shall not exceed the amount for a Very Small Quantity Generator of Hazardous Waste as defined by the DEP pursuant to Mass DEP regulations 310 CMR 30.000 and shall meet all requirements of the DEP including storage of hazardous materials in a building with an impervious floor that is not adjacent to any floor drains to prevent discharge to the outdoor environment.
Noise Generation – Noise generated by ground-mounted solar energy systems and associated equipment and machinery shall conform to applicable state and local noise regulations, including the DEP's Division of Air Quality noise regulations, 310 CMR 7.10. A source of sound will be considered in violation of said regulations if the source:
Increases the broadband sound level by more than 10db(A) above ambient, or
Produces a "pure tone" condition, when an octave band center frequency sound pressure level exceeds the two (2) adjacent center frequency sound pressure levels by three (3) decibels or more.
Said criteria are measured both at the property line and at the nearest inhabited residence. "Ambient" is defined as the background A-weighted sound level that is exceeded 90% of the time measured during equipment hours, unless established by other means with the consent of the DEP. The solar energy system’s owner or operator shall be responsible for the cost, including the cost of acoustic testing, necessary to demonstrate and maintain conformity with the standards for noise generation described in this Section 12.E.8.
Impact on Agricultural Land – A ground-mounted solar energy system not for the primary purpose of agriculture that is located on a parcel of land in use or maintained for agriculture shall be designed, whenever possible, to be compatible with agricultural use of the remaining land in the parcel not occupied by the solar energy system. No more than 50 percent of the total land area of such a parcel may be occupied by the solar energy system.
Wildlife – Ground-mounted solar energy systems shall be sited so as not to obstruct wildlife corridors. Fencing around solar arrays shall provide a minimum 6” clearance between the fence bottom and the ground to allow passage of small wildlife.
Drainage – All ground surface areas beneath solar arrays and setback areas shall be pervious to maximize on-site infiltration of storm water. Impervious paving of areas beneath solar arrays is prohibited. Where paving is required, pervious materials shall be used to the greatest extent possible.
Land Clearing and Soil Erosion – Clearing of natural vegetation and topsoil shall be limited to what is necessary for the construction, operation and maintenance of the ground-mounted solar energy system. No topsoil removed during construction shall be exported from the site, but shall be stockpiled on site and protected against erosion for redistribution on site once earthwork operations are completed. Export of subsoil material shall be limited to 1000 cubic yards per acre occupied by the solar energy system and appurtenant structures. No ground-mounted solar energy systems shall be located on slopes greater than 15%, in order to minimize erosion.
Emergency Services – The ground-mounted solar energy system owner or operator shall provide a copy of the project summary, electrical schematic, and site plan to the Brookfield Fire Chief. Upon request the owner or operator shall cooperate with local emergency services in developing an emergency response plan. All means of shutting down the solar energy system shall be clearly marked. The owner or operator shall identify a responsible person for public inquiries throughout the life of the installation.
§ 12.FWaivers
The Planning Board may, upon the prior written request of the applicant, waive any of the requirements of this Section, but must state their reasons for doing so in writing as part of their decision.
Section 12 added 6/14/2019
Section 13Administration
§ 13.AEnforcement
This bylaw shall be enforced by the Zoning Enforcement Officer who shall be appointed by the Board of Selectman. No building shall be built or altered and no use of land shall be begun or changed without a permit having been issued by the Building Inspector or his agent. In the event that there is no Building Inspector, the Selectboard shall act as the enforcing body. See also Section 10. Sign Regulation for permit requirements for signs.
Penalties - Criminal Disposition. Whoever violates any provision of the Brookfield Zoning ByLaw may be penalized by indictment or complaint brought to the Superior Court, Housing Court or Spencer District Court, a penalty of $300.00 shall be imposed for each violation. Each day on which a violation exists shall be deemed to be a separate offense.
Penalties - Non-criminal Disposition. In addition to the procedures described above, the provisions of this bylaw may be enforced by the Inspector of Buildings, Zoning Enforcement Officer or the Selectboard by way of the non-criminal disposition procedure provided in the Mass General Laws, Chapter 40, Section 21.D. Each day on which a violation exists constitutes a separate offense. The penalty for each offense shall be $50.00.
§ 13.BBoard of Appeals
There is hereby established a Board of Appeals of five members and three associate members to be appointed by the Selectmen as provided in Chapter 40A of the General Laws, which shall act on all matters within its jurisdiction under this bylaw in the manner prescribed in said Chapter. The Board of Appeals shall have the following powers:
Appeals. To hear and decide an appeal taken by any person aggrieved by reason of his inability to obtain a permit from any administrative official; or by any officer or Board of the Town; or by any person aggrieved by any order or decisions of the Building Inspector or any other administrative official in violation of any provisions of Chapter 40A, General Laws, or of this bylaw.
Variances. To grant variances from the terms of the zoning bylaw, as provided in section 10 of Chapter 40A.
Criteria for Issuance:
The Board of Appeals may issue a variance for a particular parcel of land or an existing or proposed building thereupon that cannot reasonably conform to the terms of this bylaw, where:
circumstances relating to soil conditions, shape, or topography of such land or structures especially affect such land or structures but do not affect generally the zoning district in which it is located, and
a literal enforcement of the provisions of the ordinance or bylaw would involve substantial hardship, financial or otherwise, to the petitioner or appellant, and
desirable relief may be granted without substantial detriment to the public good, and
granting a variance would not nullify or substantially derogate from the intent or purpose of this bylaw.
Conditions and Safeguards:
The Zoning Board of Appeals may impose conditions, safeguards, and limitations both of time and use, including the continued existence of any particular structures but excluding any condition, safeguards, or limitation based upon the continued ownership of land or structures to which the variance pertains by the applicant, petitioner, or owner.
Timely Actions:
If the rights authorized by a variance are not exercised within one year of the date of grant of such variance, such rights shall lapse; provided, however, that the Zoning Board of Appeals, in its discretion and upon written application by the grantee of such rights, may extend the time for exercise of such rights for a period not to exceed six months. The application for such extension must be filed with the Zoning Board of Appeals prior to the expiration of such one year period. If the Zoning Board of Appeals does not grant such extension within thirty days of the date of application therefor, and upon the expiration of the original one year period, such rights may be reestablished only after notice and a new hearing pursuant to the provisions of Chapter 40A of the General Laws.
§ 13.CSpecial Permits
Purpose. Special Permits are intended to provide detailed review of certain uses and structures which may have substantial impact upon abutters, traffic, utility systems, the character of the Town, and public services. The Special Permit review process is intended to ensure a harmonious relationship between proposed development and its surroundings, and ensure that proposals are consistent with the purpose and intent of this bylaw.
Applications for structures and uses for which a Special Permit is sought shall satisfy:
The Special Regulations set forth in Section 8, if applicable; and
All other applicable requirements and Standards of this bylaw.
The Special Permit Granting Authority shall be the Planning Board unless otherwise specified in this bylaw. The term “Board” as used in this section refers to the applicable Special Permit Granting Authority.
In all instances where a Special Permit is required by this bylaw, no structure shall be erected or externally enlarged, altered, or used for activities or uses, nor shall land subject to such a permit be so used, nor shall any area for parking, loading, or vehicular service, including driveways giving access thereto, be established, used or changed, except in conformity with said permit.
Upon receipt of an application for a Special Permit, the Board may, in its discretion, transmit copies to other Town boards and/or officials, who may, in turn, respond with recommendations. Failure of any such board or agency to make recommendations within thirty-five (35) days of receipt of the application by such board or agency shall be deemed lack of opposition thereto.
A Special Permit shall only be issued following a public hearing held within 65 days after the Board receives an application from the Town Clerk. The Board shall act within 90 days following the public hearing. Failure of the Board to render a decision and file it with the Town Clerk within said 90 day period unless an extension of such time period has been requested by the applicant and granted by the Board, shall be deemed to be granting of the Special Permit applied for, provided the procedures of section 9 of Chapter 40A of the General Laws, as amended, are complied with.
All plans and documents required by this bylaw shall be considered integral parts of an application. Applications shall be subject to such Rules and Regulations relating to scale, dimensions, legend, form, fees, preparation and other information as may from time to time be promulgated by the Board. The Board may require additional information in order to review an application adequately and make a decision.
Plan Review for Special Permit Applications
Applications for Special Permits involving constructing of more than 500 square feet of floor area or site alteration involving more than 2000 square feet of area shall include plans designed in a manner that considers the qualities of the specific location, including roadway configurations, topography and natural features, and the proposed land use and building type so as to:
Ensure adequate access for fire and service vehicles and equipment;
Ensure adequate design of utilities and storm drainage systems, consistent with the functional requirements of the town’s Subdivision Rules and Regulations;
Minimize the volume of cut and fill, the number of removed trees 6” caliper or larger, the length of vegetation displaced, the extent of stormwater flow increase from the site, soil erosion, threat of air or water pollution, and noise emanating from the site;
Maximize pedestrian and vehicular safety both on the site and egressing from it; minimize obstruction of scenic views from publicly accessible locations;
Minimize visual intrusion by controlling the visibility of parking, storage, or other outdoor service areas viewed from public ways or premises residentially used or zoned;
Minimize glare from headlights through plantings or other screening;
Minimize lighting intrusion onto public ways and abutting properties;
Minimize unreasonable departure from the character and scale of building in the vicinity, as viewed from public ways.
All Special Permits governed by this section shall include, as an integral attachment thereto, an approved site plan bearing the endorsement of the Board.
The size, form, contents, and style of plans and specifications required as part of application for a Special Permit are contained in the Rules and Regulations of the Board, a copy of which is on file in the Town Clerk’s Office.
Conditions, Safeguards, and Limitations. The Board may impose conditions, safeguards, and limitations which shall be in writing and shall be a part of any Special Permit granted. Such conditions, safeguards, and limitations may include, among other matters and subjects
Setback, Side, and Rear Yards greater than the minimum required by this bylaw;
Screening of parking areas or other parts of the premises from adjoining premises or from the Streets by specified walls, fences, planting, or other such devices;
Limitations of size, number of occupants, method or time of operation or extent of facilities;
Modifications of the exterior design or appearance of buildings, Structures, Signs,or landscape materials.
A Special Permit for a use shall be issued only if the Board finds that the following conditions are met:
That the use will not be detrimental to the public good or the character of the town of Brookfield.
That the use will be in character with the existing uses in the District.
That the use will not create a significant traffic hazard or create excessive congestion on major or minor streets.
That sufficient off-street parking will be provided to serve such use.
That the use will not be offensive, dangerous or harmful to abutters or to the general public due to excessive noise, odor, vibration, dust, ash, smoke, water pollution, or for any other similar reasons.
That the use will be sufficiently landscaped and situated to buffer it from abutting properties and existing uses and from all roads.
That the use can be adequately serviced by water, sewage disposal facilities, and other necessary utilities and be efficiently provided with public services.
Document Distribution. Upon the granting of a Special Permit, one (1) copy each of the decision, conditions, and approved plans shall be filed with the Board and the Town Clerk, and one (1) copy shall be returned to the applicant. The set of documents on file with the Town Clerk shall bear the endorsement of the Board and certification by the Board that copies of the decision and related plans have been filed in accordance with this section.
Modification, Amendment or Renewal. The Board shall have the authority to modify, amend, or renew its approval of a Special Permit upon written application of the owner, lessee, or mortgagee of the premise; provided however, that such action is consistent with the purposes and intent of this bylaw, and a public hearing has been held.
Transfer. Where property subject to a Special Permit is transferred to new owners, all provisions, conditions, and endorsements related to said Special Permit shall apply as if no such transfer had occurred.
Expiration. A Special Permit granted under this article shall lapse within two years of the date that it is filed with the Town Clerk by the Board unless it has been both recorded at the Registry of Deeds and substantial construction or use thereunder has commenced within this period.
Bond. In granting a Special Permit the Board may require a Bond or other security to ensure compliance with the conditions and approved Site Plan.
There shall be one Associate Member of the Planning Board who shall be appointed by the Board of Selectmen for a term of two (2) years. The Planning Board shall make a recommendation to the Board of Selectmen for appointment, but the failure of the Planning Board to make such a recommendation shall not prevent the Board of Selectmen from appointing an Associate member. The Associate Member shall sit on the Board upon designation by the Planning Board chairman for purposes of acting on Special Permit applications in which the Planning Board is the Special Permit granting authority in the case of absence, inability to act, or conflict of interest on the part of any member of the Planning Board or in the event of a vacancy on the Board.
§ 13.DAmendment
This bylaw may be amended from time to time at a Town Meeting accordance with the provisions of Section 5 of Chapter 40A of the General Laws.
§ 13.EValidity
In the event that any section or provision of this bylaw may be determined by the courts or the Attorney General to be unconstitutional or invalid, such decisions shall not affect the validity of the bylaw as a whole or any other part thereof.
Section 13 relabeled 5/5/1998; renumbered 6/14/2019
Section 13.A amended 5/11/1990, 6/17/1994, 5/6/1994, 6/3/2022
Section 13.C.16 added 5/8/2009