
Town of Westford Zoning Bylaw
Section 1.0Introduction
§ 1.1Title
These regulations shall be known and may be cited as the "Zoning Bylaw of the Town of Westford, Massachusetts."
§ 1.2Authority
These Bylaws are authorized by, but not limited by, the provisions of the Zoning Act, G.L. c. 40A, as amended, Section 2A of 1975 Mass. Acts 808, and by Article 89 of the Amendments to the Constitution of the Commonwealth of Massachusetts.
§ 1.3Purpose
These regulations are enacted to promote the purposes set forth in 1975 Mass. Acts 808, which include, but are not limited to, the following: to lessen congestion in the streets; to conserve health; to secure safety from fire, flood, panic and other dangers; to provide adequate light and air; to prevent overcrowding of land, to avoid undue concentration of population; to encourage housing for persons of all income levels; to facilitate the adequate provision of transportation, water, water supply, drainage, sewerage, schools, parks, open space and other public requirements; to conserve the value of land and buildings, including the conservation of natural resources and the prevention of blight and pollution of the environment; to encourage the most appropriate use of land throughout the town, including consideration of the recommendations of the most recent Master Plan adopted by the Planning Board and the comprehensive plan, if any, of the regional planning agency; and to preserve and increase amenities by the promulgation of regulations to fulfill said objectives. Said regulations may include but are not limited to restricting, prohibiting, permitting or regulating:
size, height, bulk, location and use of structures, including buildings and signs except that billboards, signs and other advertising devices are also subject to the provisions of G.L. c. 93, ss. 29-33, inclusive, and to G.L. c. 93D;
uses of bodies of water, including water courses;
noxious uses;
areas and dimensions of land and bodies of water to be occupied or unoccupied by uses and structures, courts, yards and open spaces;
density of population and intensity of use;
accessory facilities and uses, such as vehicle parking and loading, landscaping and open space; and
the development and preservation of the natural, scenic and aesthetic qualities of the community.
§ 1.4Applicability
§ 1.5Conflict of Laws
Where this Zoning Bylaw imposes a greater restriction upon the use of buildings or premises than is imposed by existing provisions of law or other Bylaws, the provisions of this Zoning Bylaw shall control. Where a provision of this Zoning Bylaw may be in conflict with any other provision or provisions of this Zoning Bylaw, the more stringent or greater requirements shall control.
§ 1.6Amendment
This Zoning Bylaw may be amended from time to time at an Annual or Special Town Meeting pursuant to the provisions of G.L. c. 40A, s. 5. The effective date of an amendment to this Zoning Bylaw shall be the date on which such amendment was adopted by a favorable two-thirds vote of Town Meeting, subject to approval by the Attorney General and its publication in a town bulletin or pamphlet and posting or its publication in a newspaper as provided in G.L. c. 40, s. 32.
§ 1.7Severability
The invalidity of any section or provision of this Zoning Bylaw shall not invalidate any other section or provision hereof.
Section 2.0Districts
§ 2.1Districts
Establishment.
For the purpose of this Zoning Bylaw, the Town of Westford is hereby divided into the following districts:
The following overlay districts are also hereby established within the Town of Westford:
| Water Resource Protection Overlay District | WRPOD |
| Floodplain Overlay District | FOD |
| Conservation Overlay District | COD |
| Senior Residential Multifamily Overlay District | SRMOD |
| Mill Conversion Overlay District | MCOD |
| Route 110 Minot’s Corner Overlay District | R110MCOD |
| Medical Marijuana Overlay District | MMOD |
| Summer Village Short-Term Rental Overlay District | SVSROD |
| Commercial Recreation Overlay District | CROD |
| MBTA Communities Multi-Family Overlay District | MCMOD |
Amended 28 March 2011 (Adj. ATM, Art. 32), 22 March 2014 (ATM, Art. 30)
§ 2.2Zoning Map
Location and Boundaries of Districts.
Said districts are defined and bounded on the Zoning Map, adopted May 5, 2000, as the same may be hereafter amended. The Zoning Map and all supporting materials are filed in the office of the Town Clerk and, with their notations printed thereon and annexed thereto, are hereby made a part of this Bylaw.
Interpretation of Boundaries.
Unless otherwise indicated on the Zoning Map, the boundaries between districts are to be determined according to the following criteria:
Where a boundary line is shown following a street, railroad or utility, the boundary shall be the centerline thereof.
Where a boundary is shown outside a street, railroad or utility and approximately parallel thereto, the boundary shall be deemed parallel to the nearest line thereto; and the figure placed on the Zoning Map between the boundary and such line shall be the distance in feet between them, as measured at a right angle from such line unless otherwise indicated.
Where a boundary is shown following a watercourse, the boundary shall coincide with the centerline thereof as said line existed at the date of the Zoning Map.
Where the location of a district boundary is otherwise uncertain, the Building Commissioner shall determine its position in accordance with the distance in feet from other lines as given or as measured from the scale of the map. Where a district boundary line divides any parcel existing at the time such line is adopted, the regulations, including the required open space percentage as shown in the Table of Dimensional and Density Regulations for the less restricted portion of such parcel shall extend not more than thirty (30) feet into the more restricted position, provided that the parcel has frontage on a street in the less restricted district.
Where a boundary is shown as a shoreline, the boundary shall coincide with the shoreline as that shoreline existed at the time of the Zoning Map.
Section 3.0Use Regulations
§ 3.1Principal Uses
Amended 16 October 2017 (STM)
General.
No land shall be used and no structure shall be erected or used except as set forth in the following Table of Use Regulations, including the notes thereto, or as otherwise set forth herein, or as exempted by General Laws. Any building or use of premises not herein expressly permitted is hereby prohibited. Uses authorized in the Table of Principal Use Regulations shall be in conformity with all dimensional regulations and any other pertinent requirements of this Zoning Bylaw. Not more than one principal use or structure shall be allowed on any lot, except within the CH and IH Districts.
Table of Principal Use Regulations.
See Appendix A. Within said Table, the following symbols shall have the meaning set forth below:
Y = Permitted use.
SPA = Use allowed under a special permit by the Board of Appeals as provided hereafter.
SPB = Use allowed under a special permit by the Planning Board as provided hereafter.
N = Prohibited use.
If Classified Under More than One Use.
Where an activity may be classified as more than one of the principal uses listed in the Table of Use Regulations, the more specific classification shall determine permissibility; if equally specific, the more restrictive shall govern.
Where a use or, within the CH or IH Districts, combination of uses is classified as a Major Commercial Project or Major Retail Project, that classification shall govern and the Planning Board shall be the Special Permit Granting Authority.
§ 3.2Accessory Uses
Residential Accessory Uses.
The following accessory uses are allowed as set forth in the Table of Accessory Use Regulations, Appendix B.
Family Day Care, Small. Small family day care homes, registered with and licensed by the Commonwealth of Massachusetts Office of Children, with not more than six nonresident children served on the premises.
Family Day Care, Large. Large family day care homes, registered with and licensed by the Commonwealth of Massachusetts Office of Children, are allowed in all districts only upon the grant of a special permit by the Planning Board.
Adult Day Care, Large. Such facilities are allowed in all districts only upon the grant of a special permit by the Planning Board.
Adult Day Care, Small. Such facilities are allowed in all districts only upon the grant of a special permit by the Planning Board.
Boarders in Single-Family Dwelling. The renting of rooms and/or furnishing of board to not more than five persons in a single-family dwelling by the owner/occupant thereof shall be a permitted accessory use. The renting of rooms and/or furnishing of board to six or more persons in a single-family dwelling by the owner/occupant thereof shall be deemed a boarding house subject to the provisions of the Table of Principal Use Regulations, Appendix A.
Temporary Trailer. A trailer may be used for temporary dwelling purposes during the construction, reconstruction, alteration, or repair of a permanent dwelling (not including trailer), for a period not to exceed twelve (12) months by the issuance of a building permit, or extended period or periods in hardship cases, but no such extended period of use of such trailer shall be continued or extended without the grant of a special permit by the Board of Appeals and after the approval of the Board of Health.
Accessory Residential Structure. Structure accessory to residential use such as a playhouse, greenhouse, toolshed, antenna structure used by a federally licensed amateur radio operator, private swimming pool or similar accessory structure.
Stabling of Horses. Stabling of horses for noncommercial purposes after a permit has been issued by the Board of Health with such restrictions as it shall deem necessary.
Storage of One Unregistered Motor Vehicle. One unregistered motor vehicle may be stored as an accessory use provided that:
it shall be stored within the principal or an accessory building; or
it shall be stored in the rear yard of the premises not less than 35 feet from side or rear lot lines and screened from public view. No such unregistered motor vehicle shall be stored as an accessory use when it has been rendered inoperable by dismantling or removing parts.
Storage of Trailer or Boat. Accessory storage of one trailer or boat provided that:
it shall be stored within the principal or an accessory building; or
it shall be stored in the rear yard of the premises but not in a required side or rear yard and screened from public view. By special permit, the Board of Appeals may vary the location of such storage requirements. No such trailer shall be used for dwelling purposes, nor shall such trailer be stored as an accessory use when it has been rendered inoperable by dismantling or removing parts.
Parking of Commercial Vehicle. Parking of one (1) commercial vehicle and the storage so as not to be visible from any street or way of not more than two (2) additional commercial vehicles. Nothing herein shall be construed to prohibit the parking or storage of farm vehicles.
Accessory Uses in Nonresidential Districts.
In districts other than RA and RB, any use permitted as a principal use is also permitted as an accessory use provided such use is customarily incidental to the main or principal building or use of the land. Any use authorized as a principal use by special permit may also be authorized as an accessory use by special permit provided such use is customarily incidental to the main or principal building or use of the land. Any use not allowed in the district as a principal use is also prohibited as an accessory use. Accessory uses are permitted only in accordance with lawfully existing principal uses. The following nonresidential accessory uses are allowed as set forth in the Table of Accessory Uses, Appendix B.
Storage. Outside or inside storage accessory to the operation and conduct of a permitted use; provided, however
that if outside, the storage shall be located to the rear of the principal structure and shall be screened from view from any public way or adjacent residential district property line;
Storage of Vehicles and Trailers. Accessory storage, whether garaged or not, of vehicles and trailers necessary for the conduct of a permitted use, provided that the vehicles or trailers are screened from adjacent public way and adjacent residential district property line.
Accessory Commercial Uses to Commercial Recreation Uses. Notwithstanding the above, wherever Indoor and Outdoor Commercial Recreation and/or Winter Commercial Recreation uses are allowed as a principal use by Special Permit, the Special Permit Granting Authority may authorize other commercial uses as accessory uses thereto.
General Accessory Uses.
The following general accessory uses are allowed as set forth in the Table of Accessory Use Regulations, Appendix B.
Accessory Scientific Uses. Uses, whether or not the same parcel as activities permitted as a matter of right, accessory to activities permitted as of right, which activities are necessary in connection with scientific development or related production, provided that the Board of Appeals grants a special permit after determining that the proposed accessory use does not substantially derogate from the public good.
Common Driveway. Common driveway as set forth herein.
§ 3.3Local Accessory Dwelling Units
Amended 27 October 2025 (STM Art. 4)
Purpose.
This section has been adopted to promote the following purposes:
To provide small additional dwelling units to rent without adding to the number of buildings in the Town, or substantially altering the appearance of the Town;
To provide additional living space for extended family members and/or multigenerational households;
Encourage a more economic and energy-efficient use of the Town's housing supply while maintaining the appearance and character of the Town's residential neighborhoods;
To provide housing units for persons with disabilities.
Special Permit Required.
Local accessory dwelling units may be allowed by special permit by the Board of Appeals, subject to the following considerations:
Local ADUs do not qualify as a protected use ADU.
Local ADUs shall not be larger than a gross floor area of 1,250 square feet.
Local ADUs shall comply with dimensional standards for both the structure and the Lot in accordance with Appendix B: Table of Accessory Use Regulations, Appendix C: Table of Dimensional and Density Regulations, and Appendix D: Table of Parking Requirements
Off-Street Parking
Not more than one (1) off-street parking space may be required for Protected Use ADUs; however, no parking spaces are required for Protected Use ADUs located within a 0.5-mile radius of a Transit Station.
A minimum of one (1) off-street parking space may be required for Local ADUs.
Procedures.
An application for a special permit shall be governed by the following procedures:
Certified Plot Plan. A plot plan, prepared by a Professional Land Surveyor, of the existing dwelling unit and proposed local accessory dwelling unit shall be submitted to the Board of Appeals, showing the location of the building on the lot, proposed local accessory dwelling unit, location of any easements, location of any septic system and required parking. A mortgage inspection survey may be sufficient to meet this requirement if no exterior construction is proposed.
Floor plan and elevations sketches. Plan sheets shall show all dimensions including area and height.
Board of Health. Applicants are strongly advised to seek Board of Health review prior to making an application to the Board of Appeals.
Affidavit. Certification by affidavit shall be provided that in every calendar year one of the dwelling units shall be occupied by the owner of the property for at least six months.
Standards.
Local accessory dwelling units shall be subject to the following standards:
Limit. Not more than one local accessory dwelling unit may be established on a lot. The local accessory dwelling unit may be larger than 900 square feet but may not exceed 1,250 square feet of gross floor area and shall not exceed the gross floor area or footprint of the primary dwelling unit. To provide for accessible housing units and the development of housing units for individuals with disabilities, the Board of Appeals may allow reasonable deviation from the maximum gross floor area or footprint when necessary to install features that facilitate access and mobility for persons with disabilities.
Location. The local accessory dwelling unit may be located in the principal structure or in a detached accessory structure.
Parking. Sufficient and appropriate space for at least one (1) parking space shall be provided by the owner to serve the local accessory dwelling unit. Said parking space shall have vehicular access to the driveway.
Conditions for Issuance and Renewal of Special Permits.
Upon transfer of the ownership of the premises, the new owner shall submit an affidavit to the Board of Appeals certifying that the local accessory dwelling unit will not be extended, enlarged, or altered to increase its original dimensions, as defined in the initial special permit application. Failure to submit said affidavit within 90 days of transfer of ownership of the premises shall terminate the special permit and require a new special permit.
Within 90 days of when the premises is no longer used as the owner’s legal residence but the property has not transferred ownership, the owner shall submit a new affidavit to the Board of Appeals. The Board may consider further action, up to and including termination of the special permit at the next regularly scheduled meeting.
Decision.
Special permits for a local accessory dwelling unit may be issued by the Board of Appeals upon a finding that the construction and occupancy of the dwelling unit complies with foregoing provisions and will not be detrimental to the neighborhood in which the lot is located and after consideration of the criteria specified in Section 9.3 of this Zoning Bylaw.
§ 3.4Home Occupations
Home Occupations Allowed By Right.
Other Home Occupations Allowed By Right In The B, CH, IH, IA, and IB Districts.
The use of a dwelling unit for a home occupation clearly incidental and subordinate to its use for residential purposes by its occupants is allowed in the B, CH, IH, IA, and IB Districts as of right, provided that all such home occupations shall be subject to the following conditions:
There shall be no change in the outside appearance of the building or premises and there shall be no visible or audible evidence of the conduct of such home occupation other than the permitted sign.
The use shall be conducted entirely within the dwelling or accessory building and shall be carried on by the inhabitants of said dwelling and by not more than one (1) person not an inhabitant of said dwelling.
The use shall not substantially change the character of the dwelling or accessory building or adversely affect the uses permitted in the district.
The use shall not create substantial additional traffic or require additional parking spaces.
No more than one (1) commercial-type vehicle shall be used or parked on the premises in connection with the home occupation.
Other Home Occupations Allowed By Right In All Remaining Districts.
In all other districts, the use of a room or rooms in a dwelling or accessory structure, by one or more occupants thereof, for a home occupation that is clearly incidental and subordinate to its use for residential purposes shall be allowed by right, provided such use:
Conforms to the minimum standards set forth in Section 3.4.1.2;
Does not produce offensive noise, vibrations, smoke, dust, odors, heat, lighting, electrical interference, or environmental pollution;
Does not utilize exterior storage of material or equipment;
Does not employ onsite any individual not a resident of the dwelling;
Does not involve any customer or client trips, with the exception of instructional services, such as music and arts instruction and tutoring services, which may serve no more than one pupil at any time;
Does not involve delivery trips in excess of those customarily associated with residential use; and
Is registered as a business with the Town Clerk.
Home Occupations Requiring a Special Permit.
The use of a dwelling unit for home occupation clearly incidental and subordinate to its use for residential purposes by its occupants, and not otherwise permitted by right pursuant to Section 3.4.1 is allowed in the RA and RB Districts by the grant of a special permit by the Board of Appeals. All such home occupations shall be subject to the following conditions:
There shall be no change in the outside appearance of the building or premises and there shall be no visible or audible evidence of the conduct of such home occupation other than the permitted sign.
The use shall be conducted entirely within the dwelling or accessory building and shall be carried on by the inhabitants of said dwelling and by not more than one (1) person not an inhabitant of said dwelling.
The use shall not substantially change the character of the dwelling or accessory building or adversely affect the uses permitted in the district.
The use shall not create substantial additional traffic or require additional parking spaces.
No more than one (1) commercial-type vehicle shall be used or parked on the premises in connection with the home occupation.
§ 3.5Accessory Structures
Permit Required.
An accessory structure with 120 square feet or less of gross floor area may be erected without a building permit. An accessory structure with more than 120 square feet of gross floor area shall require a building permit.
Dimensional Requirements.
Accessory structures shall be allowed subject to the following conditions:
Front Yard. No accessory building or structure, except a permitted sign or roadside stand, shall be located within a required front yard setback.
Side or Rear Yard. A detached accessory building or structure shall be located in the side or rear yard areas and on the same lot as a principal building, provided that not more than twenty-five (25) percent of the required yard area shall be so occupied.
120 Square Feet or less. An accessory structure with 120 square feet or less of gross floor area shall be located at least ten (10) feet from any side or rear lot line.
More than 120 Square Feet. An accessory structure with more than 120 square feet of gross floor area shall be located in the side or rear yard in accordance with the Table of Dimensional and Density Regulations, Appendix C.
Attached Structures. An accessory building attached to its principal building or within ten (10) feet of it shall be considered an integral part thereof and as such shall be subject to the front, side, and rear yard requirements applicable to the principal building.
Outside Structures. If outside, the storage shall be located in the rear yard or not less than 35 feet from any side lot line and shall be screened from view from any public way.
Inside Structures. If inside, the gross floor area for storage purposes shall not exceed 30% of the gross floor area of the building if located in the RA or RB districts, or 50% of the gross floor area for the use permitted on the site if located in the B, BL, CH, IH, IA, IB, IC districts, whether in a separate structure or not, without a special permit from the Planning Board.
Permitted Accessory Structures.
The following accessory structures are permitted in all districts:
Fences; Flagpoles. Fences of a height not to exceed six (6) feet and flagpoles of a height not to exceed 20 feet shall be exempt from the setback requirements of this Section. Any fence or flagpole erected prior to enactment of this Bylaw may be repaired or replaced to original configuration and location.
Pools; Game Courts. Swimming pools, game courts, and the like are accessory structures and shall comply with the State Building Code and all applicable setback requirements of this Zoning Bylaw.
Accessory Structures in the CH, IH, IC, ID, and BL Districts.
An accessory structure shall conform to all of the following provisions:
Setbacks. It shall comply with all of the minimum setback provisions applicable to a principal building.
Area and Open Space. It shall be combined with the principal buildings for purposes of determining compliance with the maximum building area and minimum open space requirements.
§ 3.6Nonconforming Uses and Structures
Applicability.
This Zoning Bylaw shall not apply to structures or uses lawfully in existence or lawfully begun, or to a building or special permit issued before the first publication of notice of the public hearing required by G.L. c. 40A, s. 5 at which this Zoning Bylaw, or any relevant part thereof, was adopted. Such prior, lawfully existing nonconforming uses and structures may continue, provided that no modification of the use or structure is accomplished, unless authorized hereunder.
Nonconforming Uses.
The Board of Appeals may grant a special permit to change a nonconforming use in accordance with this section only if it determines that such change or extension shall not be substantially more detrimental than the existing nonconforming use to the neighborhood. The following types of changes to nonconforming uses may be considered by the Board of Appeals:
Change or substantial extension of the use;
Change from one nonconforming use to another, less detrimental, nonconforming use.
Nonconforming Structures.
The Board of Appeals may grant a special permit to reconstruct, extend, alter, or change a nonconforming structure in accordance with this section only if it determines that such reconstruction, extension, alteration, or change shall not be substantially more detrimental than the existing nonconforming structure to the neighborhood. The following types of changes to nonconforming structures may be considered by the Board of Appeals:
Reconstructed, extended or structurally changed;
Altered to provide for a substantially different purpose or for the same purpose in a substantially different manner or to a substantially greater extent.
Variance Required.
Except as provided in subsection 5, below, the reconstruction, extension or structural change of a nonconforming structure in such a manner as to increase an existing nonconformity, or create a new nonconformity, including the extension of an exterior wall at or along the same nonconforming distance within a required yard, shall require the issuance of a variance from the Board of Appeals.
Alteration of Nonconforming Single and Two Family Residential Structures - As of Right.
Nonconforming single and two family residential structures may be reconstructed, extended, altered, or structurally changed upon a determination by the Building Commissioner that such proposed reconstruction, extension, alteration, or change does not increase the nonconforming nature of said structure. The following circumstances shall not be deemed to increase the nonconforming nature of said structure:
alteration to a structure which is located on a lot with insufficient area, where such alteration complies with all current setback, yard, building coverage, and building height requirements.
alteration to a structure which is located on a lot with insufficient frontage, where such alteration complies with all current setback, yard, building coverage, and building height requirements.
alteration to a structure which encroaches upon one or more required yard or setback areas, where such alteration will comply with all current setback, yard, building coverage and building height requirements.
alteration to the side or face of a structure which encroaches upon a required yard or setback area, where such alteration will not encroach upon such area to a distance greater than the existing structure.
alteration to a nonconforming structure which will not increase the footprint of the existing structure provided that existing height restrictions shall not be exceeded.
Alteration of Nonconforming Single and Two Family Residential Structures - by Special Permit.
In the event that the Building Commissioner determines, after consideration of Section 3.6.5, above, that the nonconforming nature of such structure would be increased by the proposed reconstruction, extension, alteration, or change, the Board of Appeals may, by special permit, allow such reconstruction, extension, alteration, or change where it determines that the proposed modification will not be substantially more detrimental than the existing nonconforming structure to the neighborhood.
Abandonment or Non-Use.
A nonconforming use or structure which has been abandoned, or not used for a period of two years, shall lose its protected status and be subject to all of the provisions of this Zoning Bylaw.
Catastrophe or Demolition.
Any nonconforming structure may be reconstructed after a fire, explosion or other catastrophe, or after demolition, provided that such reconstruction is completed within twelve (12) months after such catastrophe or after voluntary demolition. Such time for reconstruction may be extended by the Board of Appeals for good cause.
As of Right. The building(s) as reconstructed shall be only as great in volume or area as the original nonconforming structure and located on the original building footprint.
By Special Permit. A larger volume or area or a new building footprint may be authorized by special permit from the Board of Appeals.
Reversion to Nonconformity.
No nonconforming use shall, if changed to a conforming use, revert to a nonconforming use.
Public Acquisition Creates Nonconforming Situation.
If, as a result of public acquisition, any building, structure, lot, parking space, loading bay, sign, landscaping or other dimensional factor no longer complies with this Bylaw, it shall be deemed to be lawfully preexisting, nonconforming and entitled to the treatment afforded by this article provided it was in compliance at the time of the public acquisition.
Exemption for Route 110 Minot’s Corner Overlay District.
Applicability and Purpose.
A set of properties along Route 110 will be affected by right of way acquisition from the Minot’s Corner intersection redesign in or after 2011. This section is intended to preserve the development opportunities of these lots. These lots are designated as the Route 110 Minot’s Corner Overlay District (R110MCOD).
Dimensional Relief Provisions.
If, as a result of public acquisition, any building, structure, lot, parking space, loading bay, sign, landscaping or other dimensional factor within the R110MCOD, no longer complies with the dimensional provision(s) of this Bylaw,: (i) it shall be deemed to conform to such dimensional provision(s) to the degree provided that, at the time of public acquisition or taking, such property conformed or had been authorized by a dimensional variance; or (ii) it shall be deemed to continue to be lawfully preexisting nonconforming provided that it was lawfully preexisting nonconforming at the time of prior to the public acquisition or taking.
Affirmative Finding.
Before this exemption takes effect for any property in the R110MCOD, the property owner or authorized representative shall submit to the Building Commissioner an affirmative finding of conformance, or a finding that it meets the provisions of Section 3.6.10.2.b for the property. The Building Commissioner may accept or reject said finding of conformance, provided that any rejection shall be in writing, shall occur within 30 days of submittal and shall include specific reason(s) for such rejection. The Building Commissioner's determination shall be appealable to the Board of Appeals. Upon acceptance by the Building Commissioner or, in the alternative, a vote by the Board to accept said affirmative finding, it shall be recorded with the Town Clerk.
Effective Date.
The date such affirmative finding is recorded with the Town Clerk is the date from which the legally conforming status shall apply.
Added 28 March 2011 (Adj. ATM, Art. 32)
Section 4.0Dimensional Regulations
§ 4.1General Regulations
Multiple Buildings on Same Lot.
The Planning Board may allow multiple buildings on the same lot in the following circumstances:
as part of a Planned Commercial or Planned Industrial Development; or
within a CH or IH district after approval of a site plan pursuant to Section 9.4.
Reduction of Lot.
No lot shall be changed in size or shape so that the height, area, yard or off-street parking and loading requirements prescribed by this Bylaw are no longer satisfied. This provision shall not apply where a lot is reduced by public acquisition.
Added 28 March 2011 (Adj. ATM, Art. 32)
§ 4.2Height Regulations
Exceptions.
The provisions of this Zoning Bylaw governing the height of the building shall not apply to appurtenances that are incorporated for and consistent with the primary use of the building; examples of such appurtenances include chimneys, poles, steeples, spires, cupolas, tanks, bulkheads, skylights, ventilators, cooling towers, electronic equipment, elevator penthouses, and material processors. Such appurtenances:
shall not have horizontal cross-sections that occupy more than twenty percent (20%) of the ground floor area of the building;
shall not have an overall height above ground and/or mean sea level that would require air navigation safety lighting or be considered a hazard to air navigation pursuant to state and federal regulations;
shall be screened from public view to the maximum extent feasible and/or have architectural characteristics that are consistent with the building’s architecture;
shall not be habitable.
Notwithstanding this subsection 4.2.1, RTFs are subject to the Section 6.2 and Section 9.4 of this Zoning Bylaw and associated Regulations.
Amended 17 October 2011 (STM, Art. 12)
Measurement of Height.
The measurement of maximum building height shall be accomplished by measuring from the highest point of the structure, excluding items set forth above to the mean finished grade on every facade of the structure.
A habitable basement having one-half (1/2) or more of its height above ground or an attic shall be counted as a story, provided that a story in a sloping roof, the area of which story at a height four feet above the floor does not exceed two-thirds (2/3) of the floor area of the story immediately below it, shall be counted as a half-story.
§ 4.3Special Dimensional Regulations
Corner Clearance.
No wall, fence, structure, shrubbery, or planting on a corner lot shall be maintained where it would obstruct the view of a driver approaching the street intersection.
Appurtenant Open Space.
No yard, lot area or other open space required for a building by this Zoning Bylaw shall, during the existence of such building, be occupied by or counted as open space for another building.
Projections.
Nothing herein shall prevent the projection of steps, eaves, cornices, windowsills, or belt courses into any required yard.
Dwellings in Business or Industrial A or B Districts.
In Business or Industrial A or B Districts, any building erected for residence purposes and its premises shall conform to the lot size, frontage, yard, and other regulations of this Article applicable to a Residence A District, except that in an Industrial B District, in addition to the foregoing requirements, no building shall be allowed or used for residence purposes except by the grant of a special permit by the Board of Appeals.
Prohibition of Irregular Shaped Lots.
No building lot shall be laid out which is substantially irregular in shape. Provisions of this subsection shall not apply to lots shown on plans recorded before the effective date of this amendment. Such lots shall not be considered to be nonconforming for other applicable provisions of this Bylaw.
Exemptions for Substandard Lots.
One (1) building and its accessory buildings may be erected on any lot which, at the time this Zoning Bylaw was adopted, cannot be made to conform to the area and frontage requirements in the Table of Dimensional and Density Regulations for Residence, Business and Industrial A Districts.
Regulations for CH, IH, IC, ID, and BL Districts.
The dimensional and density regulations for Commercial Highway and Industrial Highway, Industrial C, Industrial D, and Business, Limited Districts are set forth in the Table of Dimensional and Density Regulations and in this section.
For buildings existing prior to February 15, 1979, on any premises subject to the requirements of this section, yard requirements shall be those herein set forth, except that if any such existing building shall encroach upon one or more of said yards, then with respect to such one (1) or more yards only, the yard requirements for such building and any subsequent additions thereto shall be not less than thirty-five (35) feet if a front yard, fifteen (15) feet if a side yard and thirty (30) feet if a rear yard or the yards physically existing on said premises prior to February 15, 1979, whichever is the greater.
The lot, yard area or open space required for any new building or use may not include any part of a lot that is required by any other building or use to comply with any provision of this Zoning Bylaw, nor may these areas include any property of which ownership has been transferred subsequent to the effective date hereof if such property was a part of the area required for compliance with the dimensional regulations applicable to the lot from which such transfer was made.
Lots shall not be so separated or transferred in ownership so as not to comply with the provisions of this Zoning Bylaw.
No building shall be erected or placed in any area subject to periodic flooding. An area shall be deemed subject to periodic flooding if such area would be flooded during a one hundred (100) year span.
Principal structures on corner lots shall be set back to provide the minimum front yard on each street.
Principal structures on through lots shall be set back to provide the minimum front yard on each street.
Projections into required yards or other required open spaces are permitted subject to the following:
Balcony or bay window, limited in total length one-half of the building, shall project not more than two feet.
Steps or stoop, bulkheads, windowsill, chimney, roof eaves, fire escape, fire tower, storm enclosure or similar architectural features shall project not more than two (2) feet.
§ 4.4Hammerhead Lots
General.
The frontage requirement for a hammerhead lot may be reduced to fifty (50) feet, subject to the following conditions:
The total lot area is at least one hundred twenty thousand square feet;
The access driveway to the house shall not be longer than six hundred (600) feet, with a grade and width adequate to permit access by fire, police and other emergency vehicles;
No more than two (2) hammerhead lots shall have contiguous frontage.
Section 5.0General Regulations
§ 5.1Off-Street Parking Regulations
General.
Off-street parking spaces shall be provided for every new building, the enlargement of an existing building, the development of a new land use or any change in any existing use in accordance with the Table of Off-Street Parking Regulations in Appendix D.
Table of Off-Street Parking Regulations.
See Appendix D.
Shared Parking.
Notwithstanding any other provisions of this Bylaw, common parking areas may be permitted by the Planning Board, subject to site plan approval, for the purpose of servicing two (2) or more principal uses on the same or separate lots, provided that:
Evidence is submitted that parking is available within four hundred (400) feet of the premises, which lot satisfies the requirements of this Bylaw and has excess capacity during all or part of the day, which excess capacity shall be demonstrated by competent parking survey conducted by a traffic engineer registered in the Commonwealth of Massachusetts.
A proposed contract, agreement, or suitable legal instrument acceptable to legal counsel, shall be filed with the Planning Board specifying the location of all spaces to be jointly used, the number of such spaces, the hours during the day that such parking shall be available, and the duration or limit, if any on such parking.
Any reduction in area required for parking because of these joint use provisions may be required as reserved landscaped open space.
Nothing in this section shall relieve the owner from providing parking facilities in accordance with this Bylaw if subsequently the joint use of parking facilities shall terminate.
Special Permit.
In all nonresidential districts, the required number of parking spaces may be reduced by the grant of a special permit from the Planning Board where the applicant demonstrates that such parking spaces will not be needed for the proposed use, subject to the condition that the area necessary for those spaces is available on the lot and is designated on the approved plan of record. If anytime after the special permit is granted the Building Commissioner determines that a need exists for the additional spaces, the Building Commissioner may require that the spaces be added.
Parking Standards.
The following standards shall apply to off-street parking:
Parking Space Size. Each parking space shall measure nine (9) feet in width and eighteen (18) feet in length.
Allowance for Compact Cars. On all properties containing general office buildings, research/office park facilities or manufacturing facilities and which contain at least forty thousand (40,000) square feet of gross floor area in the building(s), thirty (30) percent of the required parking may be in stalls for compact cars, provided that area for these stalls is designated by signs and other markings and each parking space shall measure at least eight (8) feet in width and sixteen (16) feet in length.
Handicapped Parking. Parking spaces for the exclusive use of handicapped individuals shall be provided in accordance with the most recent rules and regulations of the Architectural Access Board, 521 CMR 23.00.
Lighting. All parking areas which are proposed to be illuminated shall provide an illumination of at least one (1) foot candle. All illumination shall be shielded so as not to shine directly onto a public or private way or onto any property in a residential district.
Prohibition. Parking spaces shall be arranged so as not to require backing of automobiles onto any street.
Additional Parking Standards for Areas with More than Five Spaces.
All parking areas containing over five spaces, including automobile and drive-in establishments of all types, shall be either contained within structures or subject to the following:
Surface. The area and access driveways thereto shall be surfaced with bituminous or cement concrete material and shall be graded and drained so as to dispose of all surface water accumulation away from adjacent public ways.
Storage. There shall not be any storage of materials or equipment or display of merchandise within required parking area except as part of approved building operations.
Location. Parking shall not be located nearer than fifteen (15) feet from any lot line.
Landscaping in Parking Areas.
The area shall be effectively screened on each side which adjoins or faces the side or rear lot line of a lot situated in any RA or RB District, consisting of a solid fence or wall not less than three (3) feet nor more than six (6) feet in height at the time of occupancy of such lot.
Plantings shall thereafter be maintained by the owner and/or occupant so as to maintain a dense screen year round. At least fifty percent (50%) of the plantings shall consist of evergreens and they shall be evenly spaced along the length of the buffer strip. No plantings shall be required until such time as the adjacent land contains any building in which people live or work within five hundred (500) feet of the commercially or industrially zoned district line.
In parking areas with more than five (5) spaces, curbed planting strips uniformly twenty-five (25) feet in width shall be provided at the front line except for entrances and exits.
Curbed planting strips will be provided in all parking areas with a gross area of two or more acres. Planting strips will be a minimum of ten (10) feet wide and spaced between every third doublebay parking aisle or two hundred (200) feet, whichever is greater.
Additional Parking Regulations in IB Districts.
Parking areas on the lot shall be provided with adequate driveways providing access to a street. The width and the entrance of all driveways to a street shall be delineated on the site plan submitted to the Planning Board as part of an application for any special permit.
§ 5.2Loading Requirements
General.
Off-street loading spaces or loading areas shall be provided and maintained by the owner of the property for each nonresidential building or use which is erected, enlarged or altered after the effective date of this Bylaw, according to the following regulations.
Same Lot.
All loading spaces or loading areas required by this Bylaw shall be on the same lot as the building or use which they are intended to serve, and in no case shall any required loading area be part of an area used to satisfy the off-street parking requirements of this Bylaw.
No Queues or Backing onto Street.
No loading facility shall be designed to require trucks to queue on a public way while awaiting off-loading. No loading facility shall be designed to require vehicles to back onto a public way; all turning maneuvers shall be accommodated on the premises.
No Reduction.
Loading spaces or loading areas initially required and constructed shall not be reduced or encroached upon in any manner unless, after site plan review, such modification is approved by the Planning Board.
Shared Loading.
No part of an off-street loading area required by this Bylaw for any nonresidential building or use shall be included as part of an off-street loading area similarly required for another building or use, unless the type of buildings or uses indicates that the usage of such loading area would not occur simultaneously, as determined by the Planning Board.
Number of Loading Spaces.
The following number of off-street loading spaces shall be the minimum required for the uses indicated:
Retail Stores and Services. For each establishment with a net floor area from five thousand (5,000) to eight thousand (8,000) square feet, at least one (1) berth shall be provided. Additional space is required at the rate of one (1) berth per eight thousand (8,000) square feet or nearest multiple thereof. Where two (2) or more such establishments are connected by a common wall such as in a shopping center, common berths may be permitted for the use of all establishments at the rate of one (1) berth space per eight thousand (8,000) square feet in the entire shopping center.
Manufacturing, Industrial Uses or Warehousing. For manufacturing, industrial uses or warehousing and similar uses up to eight thousand (8,000) square feet of net floor area, at least one (1) berth shall be provided. For larger floor areas, additional berths shall be provided as required by the Building Commissioner adequate for off-street loading and unloading.
Screening.
Loading areas shall be screened in accordance with Section 5.4.
Size.
Loading bays shall not be less than twelve (12) feet in width, sixty-five (65) feet in length, and fourteen (14) feet in height, exclusive of driveway and maneuvering space.
Location.
No loading dock or bay shall be located within twenty (20) feet of the boundary of any RA or RB District.
Special Permit.
Any loading requirement set forth herein may be reduced upon the issuance of a special permit by the Planning Board if the Board finds that the reduction is not inconsistent with public health and safety, or that the reduction promotes a public benefit.
Additional Loading Regulations in IB Districts.
Loading areas on the lot shall be provided with adequate driveways providing access to a street. The width and the entrance of all driveways to a street shall be delineated on the site plan submitted to the Planning Board as part of an application for any special permit.
§ 5.3Signs
Replaced 28 March 2011 (ATM adj. session, Art. 31), 22 October 2013 (Adj. STM Art. 17)
Purpose.
Signs are a highly visible and necessary means of communicating information. Signs play an important role for businesses to advertise their goods and services. Signs may be one of the most visible and apparent aspects of a Town’s character. Signs may create an impression on residents and visitors and they provide an indication of the commercial health of business areas and the Town as a whole. The purposes of this section are:
To promote the safety and welfare of residents, businesses and visitors;
To encourage the effective use of signs as a means of communicating information and advertising products and services;
To promote economic health of the Town and its businesses, organizations and institutions so they can successfully identify themselves;
To enhance the safety of all traffic participants by preventing sign overload and clutter;
To implement the direction in the Town’s Master Plan and Route 110 Master Plan;
To foster free and effective expression and advertising through creative design; and
To maintain and enhance the built environment and the character of the Town.
Applicability.
The effective date of this section is one hundred twenty (120) days following passage by Town Meeting, February 19, 2014.
Unless expressly exempt pursuant to this bylaw, no sign shall hereafter be erected or maintained except as provided by this Section and provided any required permit has first been issued by the designated permit granting authority. All signs erected hereunder shall be erected in the exact location and manner described in the permit.
Definitions.
See § 10.2 of this Bylaw.
General Sign Regulations
Except where stated otherwise, the following provisions shall apply to signs in all Zoning Districts:
Measurement of Display Area. See definition of Display Area in § 10.2 of this bylaw and the accompanying illustrations.
Illumination
No sign shall incorporate or be lit by flashing or blinking lights, or by lights changing in intensity except as permitted herein.
The display area of an illuminated sign shall not exceed an average luminance of fifty (50) foot-candles measured directly on the surface of the sign.
Time limits on illumination. All illuminated signs must be on a timer or manually turned off 30 minutes after closing of the store or business, or 30 minutes after working hours, or before 11:00 PM, whichever is earlier, unless a special exception has been granted by the Building Commissioner for public safety or convenience. Examples of special exceptions include but are not limited to: late night food service, hospitals or other 24-hour medical facilities, gas stations, public buildings, and 24 hour operations such as a hotel.
The following types of signs with internal illumination shall be permitted, provided that they comply with all applicable standards
Neon and LED Window Signs, subject to § 5.3.5(10).
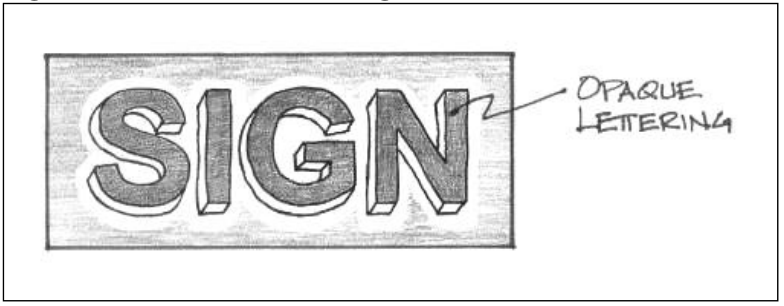
Halo Individual Letter Signs or symbols, back-lit with a concealed light source, which create a halo effect in which the letters or symbols are silhouetted against a solid background, illuminated by the light source, as shown in Figure 5.3.1
Internally illuminated Channel Letter Signs as defined in §10.2 and internally illuminated signs with opaque background and translucent letters and/or logos.
Amended 2 April 2016 (ATM Art. 21)
Signs Painted on an Exterior Wall. No sign shall be painted or drawn directly upon any building. Any signs to be painted or attached to a building must be securely affixed to a substantial intermediate removable surface, and such surface shall be securely affixed to the wall of the building. This shall not prevent painting or drawing murals or other public art directly on an exterior wall of a building.
Signs Which Do Not Require Planning Board Approval
The following signs do not require Planning Board approval provided such signs comply with §s 5.3.8 and 5.3.9 unless specifically provided otherwise in this section. See §5.3.7 for Administration and Building Commissioner permit procedures. These regulations shall not apply to any sign that expresses religious, political, or other opinions or are otherwise considered to be non-commercial “speech” under the First Amendment of the United States Constitution. For the types of signs included in this section that exceed the standards below, review shall be in accordance with §9.4, Site Plan Review.
Agricultural Sign. In any zoning district, one sign indicating on-premise agricultural uses as referenced in § 3 of G.L. Chapter 40A, offering for sale produce and other farm products. Such sign may be a portable sign.
Construction Sign. In any zoning district, one sign is allowed for a buildable lot during active construction identifying the proposed building, the owner or intended occupant and the contractor, architect and engineers. Its display area shall not exceed six (6) square feet in Residence A and B Districts, or thirty-two (32) square feet in any other district. Such signs shall not be illuminated, shall not be erected prior to the issuance of a building permit (or other permit approving site work), and shall be removed upon completion of the construction or seven days following the issuance of the occupancy permit, whichever occurs sooner.
Small Wall Sign. In non-residential zoning districts, in addition to otherwise permitted signs, one small wall sign may be erected on the exterior wall of a building at each entrance or at one other appropriate location on the wall of a building, provided that the display area shall not exceed six (6) square feet; such sign shall not be illuminated.
Government Sign. Signs, including portable signs, erected and maintained by the Town, the Commonwealth of Massachusetts, or the Federal Government on any land, building or structure in use by such governmental entity do not require Planning Board approval for a sign permit.
Small Ground Signs. In non-residential zoning districts, unless otherwise specified herein, and in addition to otherwise permitted signs, small ground signs may be erected with appropriate permit(s) from the Building Commissioner in accordance with §5.3.7 and consistent with the following standards:
Small ground signs shall not be internally illuminated, nor advertise, identify or promote any business, business service, product, commodity, entertainment or commercial activity. Generally, they are signs that meet the following purposes:
Necessary for the safety and direction of vehicular and pedestrian traffic;
To identify handicapped parking and access;
To display a Street name or number or a house, block, unit or building number;
To give direction to a public service facility or accommodation; an official inspection station
If required for occupational safety and health reasons;
To prohibit trespassing, hunting, or specified activities on private property.
The maximum height of a small ground sign is six (6) feet as measured from average grade;
The display area of a small ground sign shall not exceed six (6) square feet.
No more than three (3) small ground signs are allowed for each lot.
Display of Restaurant Menu.
An eating or drinking establishment may display a copy of its menu affixed to an exterior wall or placed inside a window of the restaurant. The maximum Display Area of the menu shall be two (2) square feet.
Sign indicating property for Sale, Rent or Lease.
A property where there is a building, structure or facility for Sale, Rent or Lease may have a sign so indicating, provided that the display area does not exceed sixteen (16) square feet for property located in a Business, Commercial or Industrial District and six (6) square feet for property located in any other district.
Such a sign shall not be illuminated.
Such sign may be a Portable Sign and it shall be removed not later than seven days following the closing of a sale, lease or rental agreement.
Non-illuminated Window Sign. In the Business, Commercial and Industrial Districts, such signs are allowed, provided that their aggregate display area covers no more than twenty-five percent (25%) of the window in which they are erected. Window signs promoting a public service or charitable event shall not be calculated in the allowable 25%. Window signs in the above Zoning Districts that occupy more than 25% of the window area may be authorized by a Special Permit in accordance with 5.3.11.
Neon and LED Window Sign. In the Business, Commercial and Industrial Districts, such signs are allowed, provided that the display area does not exceed ten (10) square feet or cover more than twenty-five percent (25%) of the window in which they are erected, whichever is less.
Replacement of sign with new sign (Swap) and Substitution of Non-commercial Sign Copy. In any zoning district, a wall sign or portion of a ground sign may be replaced with a new sign providing that it is exactly the same dimensions and the replacement is the same type of sign except where governed by §5.3.10. For example, an unlit sign shall be replaced by an unlit sign with no other changes to the size or type of sign. Notwithstanding anything herein to the contrary, non-commercial copy may be substituted for commercial copy on any lawful sign.
Temporary Portable Sign without wheels in Commercial and Industrial Districts Once per quarter of a calendar year, one temporary sign no larger than six (6) square feet may be erected per buildable lot for up to 14 days. Such quarter is defined as the periods from January 1 to March 31, from April 1 to June 30, from July 1 to September 30, and from October 1 to December 31. The sign shall be placed on private property set back at least 5 feet from the property line in a location that does not obstruct the sight lines of motor vehicle operators, bicycles and pedestrians. See §5.3.9.5 for rules related to Portable Signs allowed longer than 14 days.
Special Event Sign in Residential and Business Districts.
One portable sign, without wheels, which is no larger than six (6) square feet may be erected for up to 14 days to announce the date and sponsor of a bazaar, fair, circus, festival or similar special event. Only one such sign is allowed per buildable lot, and the sign shall be placed on private property at least five (5) feet back from the property line in a location that does not obstruct the sight lines of motor vehicle operators, bicycles and pedestrians.
Such sign that will be in place more than 14 days related to a recurring special event must be registered with the Building Commissioner in the Portable Sign Registry as described in §5.3.9.5.
Banners.
One banner no larger than 48 square feet may be hung on a building for up to 14 days to announce a bazaar, fair, circus, festival, business or shop opening. The banner shall be on the property where the event occurs, and only one banner is allowed at a time on a buildable lot. Banners shall not obstruct or impede pedestrians or passage on a sidewalk or walkway.
Banners hung across a Town Way require permission from the Board of Selectmen.
Amended 2 April 2016 (ATM Art. 21)
Signs Prohibited in All Districts
These regulations shall not apply to any sign that expresses religious, political, or other opinions or are otherwise considered to be non-commercial “speech” under the First Amendment of the United States Constitution. The following signs are prohibited in all Districts.
Signs on Certain Structures and Vegetation in the Right-of-Way, including:
Signs erected on utility poles, traffic signs, wireless telecommunication facilities, fences, trees, shrubs or other natural features, except for signs erected by the governmental entity or utility company which owns such structures.
Signs erected within or above a street right-of-way or affixed to public property, unless prior written approval has been issued by the Board of Selectmen or its designee.
Portable Sign with wheels.
Signs designed to be transported by means of wheels, and signs attached to or painted on vehicles parked and visible from a street or a right of way customarily used by the general public, unless said vehicle is registered and used, as a vehicle, in the normal day-to-day operations of the business, in accordance with the Municipal Bylaws.
Portable Signs with wheels which are kept in the same location for more for than 72 hours in front of a business and are not moved in that time period.
Signs which project above a building or structure. Signs shall not project more than twelve inches (12”) above the highest line of the building’s roof peak or roof line.
Changing Image, Moving or Pennant Sign. Any sign consisting of or containing swinging parts, flashing, revolving, changing images, scrolling images or parts, or which create the illusion of movement; pennants; ribbons; streamers; spinners; or balloons; strings of lights not associated with a holiday or seasonal celebration, flags other than those located on a government property which do not identify a nation, state or town. Signs known as “feather” signs are prohibited.
Signs that Resemble Official Traffic Controls.
Direct LED Sign. Any sign with Light Emitting Diodes (LEDs) that are used for direct illumination, except “Open” signs mounted behind windows. LEDs may be used as an indirect light source for internally and externally illuminated signs as long as they do not create glare visible by motor vehicle operators, bicyclists or pedestrians.
Administration
Signs which have been approved under a Site Plan and/or Special Permit Review still require a sign permit from the Building Commissioner.
Permit Application. All applications for signs shall be made to the Building Commissioner in such form as may be required. The Building Commissioner shall have the authority to reject any sign permit application which is not complete when submitted.
Special Permit Granting Authority. The Planning Board is the Special Permit Granting Authority (SPGA) hereunder. Once approved by the SPGA, a sign permit is still required to be submitted to the Building Commissioner.
Permit Processing Deadlines. The Building Commissioner shall approve or disapprove any application for a sign permit within thirty (30) days of receipt of the application.
Fees. The Building Commissioner shall establish and from time to time review a sign permit fee which shall be published as part of a sign permit application.
Portable Sign Registry. The Building Commissioner shall establish and maintain a registry of those portable signs authorized to be displayed for longer than 14 days. The Portable Sign Registry shall provide for an annual registration of applicable signs and a mechanism by which the Building Commissioner can track which portable signs are allowed for greater than 14 days in accordance with §5.3.9.5.
Amended 2 April 2016 (ATM Art. 21)
Sign Design and Dimensions for Residential Districts
The signs described in this section are allowed subject to the issuance of sign permit by the Building Commissioner.
Residence A and Residence B Districts the following signs are permitted at any residential property:
Professional and Home Occupation Sign. One (1) non-illuminated sign is permitted indicating home occupation or professional use conducted within a residence or residential accessory building per residential lot with a maximum display area of two (2) square feet and a maximum height of six (6) feet. The sign shall be no closer to the front property line than 10 feet.
Bulletin Board Sign for certain principal uses. One (1) non-illuminated bulletin board sign is allowed for each side of a lot fronting on a street in conjunction with uses that are exempt from Zoning regulations in accordance with G.L. c.40A, §3, churches, other places of worship, school buildings, public libraries and other public uses. The maximum display area shall be twelve (12) square feet and maximum height of six (6) feet.
Residential development identification sign. One (1) on-site ground or wall sign is allowed to identify a residential development provided that the display area of such sign shall not exceed twelve (12) square feet.
Sign Designs and Dimensions for Non-Residential Districts (Business, Commercial and Industrial districts)
Wall Signs. Each building permitted in Business, Limited Business, Commercial Highway, Industrial Highway, Industrial A, Industrial B, Industrial C and Industrial D may erect wall signs subject to the following and summarized in Table 5.3.1:
The maximum display area of wall signs for each building shall not exceed 1.0 square feet for each lineal foot of the building’s front wall; however the maximum wall signage for each building cannot exceed 240 square feet.
Wall signs for tenant spaces are described below.
The building’s front wall is measured by the portion of the lineal frontage of the building which is occupied by the tenant seeking the sign permit.
For tenants not having building frontage, a section of the building’s lineal frontage may be designated in order to calculate the sign’s display area. Such designated frontage shall not be used to calculate more than one wall sign.
The maximum height of wall sign display area is six (6) feet.
Except for awning signs, a wall sign shall not obscure or cover architectural features such as but not limited to arches, sills, eaves moldings, cornices, transoms, lintels and windows.
Projecting signs and awning signs are counted towards the total wall sign display area.
| Table 5.3. 1 Summary of Wall Sign Standards | ||||
|---|---|---|---|---|
| Business and Limited Business | Commercial Highway | Industrial Highway | IA, IB, IC, ID | |
| Maximum Display Area Size Limit per tenant and per building | 1 square foot per 1 lineal foot of building frontage up to 75 square feet whichever is smaller | 1 square foot per 1 lineal foot of building frontage up to 240 square feet whichever is smaller | 1 square foot per 1 lineal foot of building frontage up to 240 square feet whichever is smaller | 1 square foot per 1 lineal foot of building frontage up to 120 square feet whichever is smaller |
| Maximum Height of Display Area | 6 feet | 6 feet | 6 feet | 6 feet |
Ground Sign. Each buildable lot in Business, Limited Business, Commercial Highway, Industrial Highway, Industrial A, Industrial B, Industrial C and Industrial D may erect ground signs subject to the following:
Applicants are required to include address numbers or other address information on Ground signs.
Number and Size of Ground Signs
Table 5.3.2 gives the allowed number and dimensional standards for ground signs by district, followed by detailed design requirements for such signs.
All sign panels shall use a consistent background color.
| Table 5.3.2 Types of Ground Signs (See also §5.3.9.2.c. for Ground Signs for Shopping Centers and Office Parks) | ||||
|---|---|---|---|---|
| Business and Limited Business | Commercial Highway | Industrial Highway | IA, IB, IC, ID | |
| Pole Signs | ||||
| Maximum Display Area Size Limit (per face) | 0.75 square feet for every lineal foot of building frontage up to 100 square feet whichever is smaller | 0.75 square feet for every lineal foot of building frontage up to 100 square feet whichever is smaller | 0.75 square feet for every lineal foot of building frontage up to 100 square feet whichever is smaller | 0.75 square feet for every lineal foot of building frontage up to 100 square feet whichever is smaller |
| Maximum Number | 1 per buildable lot | 1 per buildable lot | 1 per buildable lot | 1 per buildable lot |
| Maximum Height | 10 feet | 15 feet | 10 feet | 10 feet |
| Minimum Height from ground level of Display Area | 3 feet | 3 feet | 3 feet | 3 feet |
| Setback from Front lot line | 20 feet | 20 feet | 20 feet | 20 feet |
| Monument Signs | ||||
| Maximum Display Area Size Limit (per face) | 0.75 square feet for every lineal foot of building frontage up to 100 square feet whichever is smaller | 0.75 square feet for every lineal foot of building frontage up to 100 square feet whichever is smaller | 0.75 square feet for every lineal foot of building frontage up to 100 square feet whichever is smaller | 0.75 square feet for every lineal foot of building frontage up to 100 square feet whichever is smaller |
| Maximum Number | 1 per buildable lot if the front yard setback is greater than 20 feet | 1 per buildable lot | 1 per buildable lot | 1 per buildable lot |
| Maximum Height | 6 feet | 15 feet | 10 feet | 6 feet |
| Setback from Front lot line | 20 feet | 20 feet | 20 feet | 20 feet |
Additional Ground Sign Regulations
The following additional provisions may apply to certain Ground Signs in the Commercial Highway and Industrial Highway Districts:
Where a Ground Sign identifies a principal use or uses, such sign shall be permitted in addition to a wall sign permitted on the same lot. The display area and height of the ground sign shall be in accordance with Table 5.3.2.
“Entry Ground Signs” that are part of a Shopping Center or Office Park:
One (1) ground sign shall be permitted at each major public access to the property that makes up the Shopping Center or Office Park. The total display area of each entry ground sign shall not exceed one hundred (100) square feet if the site’s total building area is less than or equal to 100,000 square feet. If the site’s total building area exceeds 100,000 square feet, the total display area of each entry ground sign shall not exceed two hundred (200) square feet.
If an applicant chooses to apply for “entry ground signs,” then no other ground signs are allowed other than those that do not require a sign permit as described in §5.3.5.
Projecting Sign. Each building permitted in Business, Limited Business, Commercial Highway, Industrial Highway, Industrial A, Industrial B, Industrial C and Industrial D may erect projecting signs subject to the following:
Display area of the projecting sign shall be included in the calculation of the maximum allowed wall sign display area for the principal use.
Projecting Signs may be erected on a building provided that the display area complies with Table 5.3.3. If a Zoning District is not listed in Table 5.3.3, projecting signs are not allowed in that district.
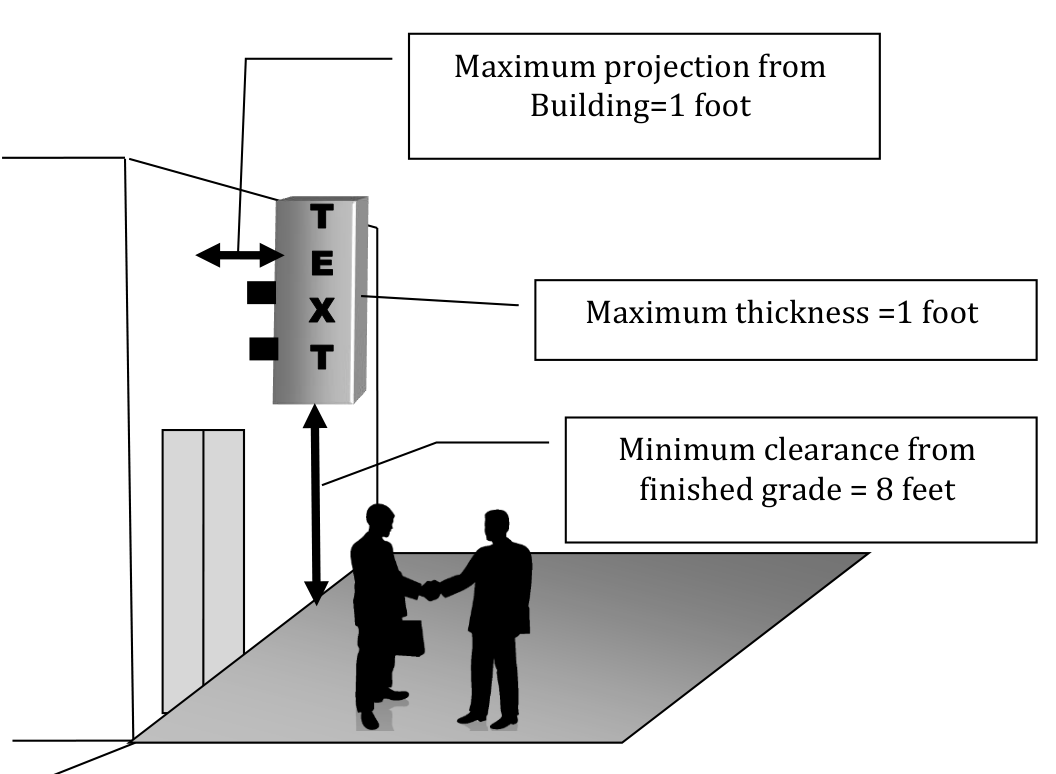
The thickness between the projecting sign faces shall not exceed one (1) foot. The closest point of a projecting sign to a building wall shall not exceed one (1) foot. A projecting sign shall maintain a minimum clearance of eight (8) feet above a walkway or sidewalk. See Figure 5.3.2.
| Table 5.3.3 Projecting Signs | ||||
|---|---|---|---|---|
| Business, Limited Business | Commercial Highway | Industrial Highway | IA, IB, IC and ID | |
| Maximum Display Area | 12 square feet per building | 24 square feet per building | 24 square feet per building | 24 square feet per building |
| Maximum Number | One per building | Two per building | One per building | One per building |
| Minimum Height | 8’ from ground | 8’ from ground | 8’ from ground | 8’ from ground |
Awning Sign. Each principal use permitted in Business, Limited Business, Commercial Highway, Industrial Highway, Industrial A, Industrial B, Industrial C and Industrial D may erect awning signs subject to the following:
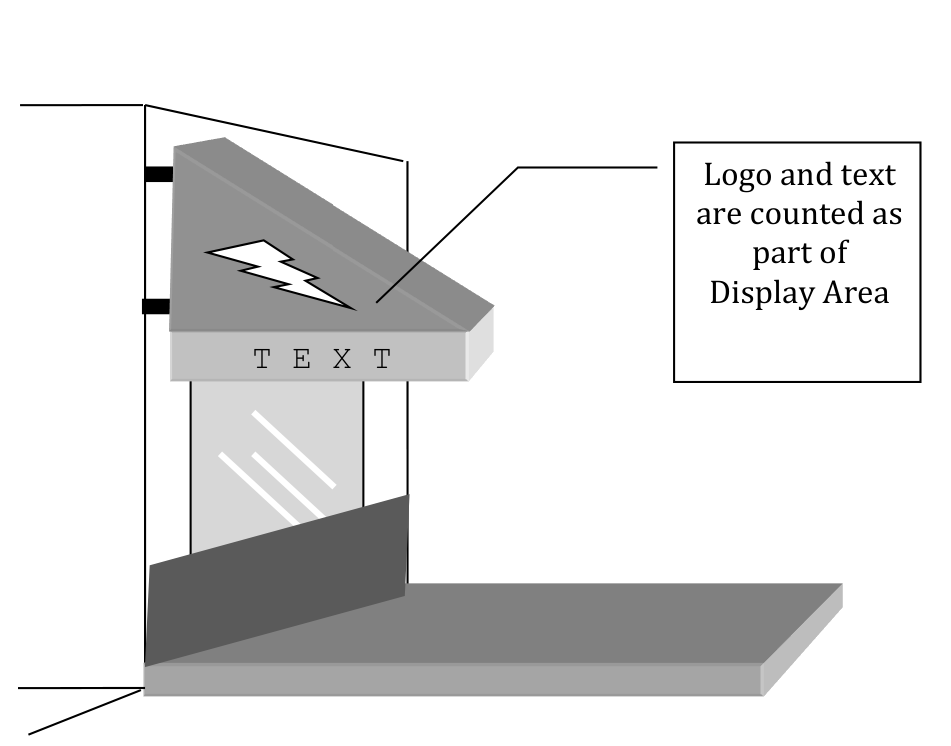
Display area of the awning sign shall count towards the wall sign display area for the principal use and for the building. Logos and text on an awning shall be measured in accordance with § 5.3.4.2. Stripes or color patterns that are not commercial content do not count as display area.
An awning sign may consist of letters or symbols affixed to an awning in a parallel, perpendicular and/or convex position to the wall onto which the awning is mounted. Letters and symbols on an awning sign shall be flush with the surface of the awning.
Portable Sign. In addition to the Temporary Signs that are allowed in §5.3.5.12, Portable signs without wheels are permitted as follows:
One portable sign per buildable lot is allowed for a time period exceeding 14 days a quarter, provided the property owner registers such sign permit annually with the Building Commissioner. Portable sign registry shall be maintained by the Building Commissioner and portable signs not on the registry shall be subject to fines as provided herein and/or other enforcement measures allowed by law.
Maximum Display Area of portable signs shall be twelve (12) square feet.
Minimum font size on portable signs is four (4) inches tall.
Building Commissioner has the discretion to require portable signs to be moved when there is a safety issue.
An off-premise sign is one that is located on a parcel of land other than that on which the use to which the sign refers, such as a sign for a business located off a main road.
Off-premise signs are only allowed in non-residential zoning districts.
Maximum display area: One hundred (100) square feet.
Approval process: One off-premise sign per principal use may be authorized by the Planning Board with a Special Permit in accordance with § 5.3.11.
Nonconforming Sign
Any nonconforming sign lawfully erected in conformity with the then-existing zoning requirements may continue, and may be regularly maintained, repaired and repainted in its original form and colors.
The following pre-existing nonconforming signs shall no longer be allowed to continue and must be removed or brought into compliance with this bylaw:
A sign relating to a use which has been abandoned or not used for a period of two or more years; or
A nonconforming sign accessory to any structure where the structure is expanded by more than twenty-five percent (25%) from its gross square footage at the time of the sign bylaw’s effective date [February 19, 2014], must be removed or replaced with a conforming sign no later than the date of issuance of an occupancy permit for the expanded structure.
Signs Requiring a Special Permit from the Planning Board
Review Authority. The Planning Board, acting as the special permit granting authority under this section may approve, approve with conditions, or disapprove applications for signs that exceed the standards of this bylaw.
Sign Special Permit Approval Criteria.
A Special Permit under this section may be issued provided the Planning Board finds that, in addition to meeting the criteria of § 9.3, the resulting deviation from the otherwise applicable requirements of this Section meets the following criteria:
The sign will be consistent with the character and use of the area and with the Zoning District in which it is erected.
The sign will not have a negative effect on traffic flow and safety, including parking and loading.
The sign will be appropriate in scale and proportion in its design and in its visual relationship to buildings in the area and its general surroundings and in particular
The sign will provide continuity with other signs, not including any nonconforming signs, on the same or adjacent buildings or lots with respect to most but not necessarily all of the following elements: dimension, proportion, mounting height, materials, colors, and other important features as determined by the Planning Board.; and
Imposition of Conditions. When granting a Special Permit hereunder, the Planning Board, in order to mitigate negative impacts of a sign, may impose reasonable conditions taking into consideration all aspects of the sign and its impacts on the visual environment in the area, including but not limited to design, construction, color, illumination, landscaping, and coordination with buildings and other signs in the area, it may require the removal of any nonconforming sign or signs on the subject lot, and it may impose such other conditions as it deems appropriate to further the purpose of this section as stated in § 5.3.1.
Sign Special Permit Rules and Regulations. The Planning Board may promulgate Rules and Regulations governing the granting of Special Permits under this Section, including but not limited to the contents of an application and application fees.
§ 5.4Landscaping Requirements
Purpose.
In order to protect against potential noxious, visual or disruptive effects of adjacent land uses of different character, buffer areas shall be provided in all Commercial Highway, Industrial Highway, Industrial C, Industrial D, and Business, Limited Districts.
Side or Rear Lot Line.
Where a side or rear lot line of a development in a Commercial Highway District, Industrial Highway District, Industrial C, Industrial D, or Business, Limited District adjoins a residential district, the owner of such development shall maintain as open space a strip of land extending inward at least fifty feet from such side or rear zoning district lines. Such strip of land shall contain a continuous screen of planting of vertical habit in the center of the strip not less than three (3) feet in width and six (6) feet in height at the time of occupancy of such lot. Plantings shall thereafter be maintained by the owner or occupant so as to maintain a dense screen year round. At least fifty percent (50%) of the plantings shall consist of evergreens and they shall be evenly spaced along the length of the buffer strip. In lieu of continuous planting, a solid brick, stone, or wood fence not less than six (6) nor more than eight (8) feet in height may be established and maintained, such fence to be complemented with plantings in an amount no less than twenty percent (20%) of the amount required under the foregoing provisions of this subsection. No plantings or fence shall be required until such time as the adjacent residential land contains any building in which people live that lies within five hundred (500) feet of the commercially or industrially zoned district line.
In any Commercial Highway District, each commercial lot shall have a buffer area of at least twenty-five (25) feet in width extending back from the front line and a buffer area at least fifteen (15) feet in width extending inward from the side and rear lot lines.
Except for approved signs and access driveways, front buffer areas shall be landscaped to contain only the following:
A mixture of shade trees shall be planted, composed of all native species, with anticipated mature heights of greater than fifty (50) feet. Acceptable species include, but are not necessarily limited to: White Pine (Pinus strobus), Eastern Hemlock (Tsuga canadensis), White Ash (Fraxinus americana), American Beech (Fagus grandifolia), White Birch (Betula papyrifera), Sugar Maple (Acer saccharum), Red Maple (Acer rubric), Sycamore Maple (Acer pseudoplatanus), American Linden (Tilia americana), White Oak (Quercus alba), Red Oak (Quercus rubra), Pin Oak (Quercus palustris), Tulip Tree (Liriodendron tulipifera), Black Tupelo (Nyssa sylvatica). Trees shall be planted with a minimum size of two inch caliper (at least two inches in diameter at a point six inches above the finished grade) and at least ten (10) feet in height. Trees shall be spaced to provide at least one (1) tree within each fifty (50) linear feet. Trees shall be planted and maintained in a manner which is consistent with good horticultural and landscaping standards.
Well maintained grass, bark mulch or other ground cover.
To at least the depth of the developed portions of the lot, side buffer areas shall meet the requirements of subsection 1.a, above.
If the developed portions of the lot come within seventy-five (75) feet of the rear lot line, rear buffer areas shall meet the requirements of subsection 1.a, above.
Industrial Highway or Industrial C District.
In any Industrial Highway or Industrial C District, each industrial lot shall have a buffer area at least one hundred (100) feet in width extending back from the front lot line and a buffer area at least twenty-five feet in width extending inward from the side and rear lot lines.
Except for approved signs and access driveways, front buffer areas shall consist either of natural vegetation or of landscaping consisting of a mixture of shade trees, deciduous shrubs and evergreens. In either case (natural vegetation or landscaping), such areas shall include two (2) or more shade trees [at least ten (10) feet in height and at least two (2) inches in diameter at a point six (six) inches above the finished grade] within each fifty (50) linear feet or portion thereof.
To at least the depth of the developed portions of the lot, side buffer areas shall meet the requirements of subsection 5.4.3.1.a, above.
If the developed portions of the lot come within seventy five (75) feet of the rear lot line, rear buffer areas shall meet the requirements of subsection 5.4.3.1.a, above.
In any Industrial D District, each lot shall have a buffer area at least one hundred (100) feet in width extending back from the front lot line and a buffer area at least fifty (50) feet in width extending inward from the side and rear lot lines. The buffer areas shall meet the specific requirements of Section 5.4.4.1 to 5.4.4.3, above.
In any Business, Limited District, each lot shall have a buffer area at least fifty (50) feet in width extending back from all lot lines. The buffer areas shall meet the specific requirements of Section 5.4.4.1 to 5.4.4.3, above.
Landscaped Strips.
In any Commercial Highway, Industrial Highway, Industrial C, Industrial D, and Business, Limited District, each principal and accessory commercial building shall have landscaped strips on all sides (loading and access areas excepted) within twenty-five (25) feet of each such building as follows:
The landscaped strip facing the front lot line shall be at least ten (10) feet in width. The landscaped strip facing the side and rear lot lines shall be at least five (5) feet in width.
In all such strips, landscaping shall be installed and maintained as follows:
Some combination of shade trees, deciduous shrubs and evergreens; and/or
Well maintained grass, bark mulch or other ground cover.
For buildings existing prior to February 15, 1979, on any premises subject to the requirements of this section, the requirements of this Section shall apply only in the event of an alteration of any such building and only if any such building as a result of any such alteration shall be closer to any one (1) or more lot lines of such premises, in which case the requirements of this Section shall apply, both to the existing building and any such alterations thereto, with respect to the entire yard bounded by any such lot line.
Section 6.0Special Regulations
§ 6.1Adult Uses
Special Permit Required.
The following adult uses may be allowed under a special permit by the Board of Appeals:
Dimensional Restrictions.
Adult uses hereunder shall be separated by not less than seven hundred fifty (750) feet from:
Each other;
Residential districts;
Public or private schools;
Churches or places of worship; or
Establishments licensed under provisions of G.L. c. 138, s. 12 where alcoholic beverages are sold or served.
Special Permit Procedures.
The Board of Appeals shall act on an application for a special permit according to the procedures set forth in G.L. c. 40A, s. 9A. The Board of Appeals may impose reasonable conditions upon the grant of any special permit.
§ 6.2Siting of Radio Telecommunications Facilities (RTFS)
Replaced 17 October 2011 (STM, Art. 12)
Purposes.
The purposes of this section are:
To enable Radio Telecommunications to benefit the people of Westford in a manner that is consistent with the purpose and intent of the Zoning Bylaw.
To ensure that Westford’s regulation of RTFs is in compliance with applicable federal and state law and regulations, including but not limited to:
For Personal Wireless Service Facilities (PWSFs), the Telecommunications Act of 1996 Section 704 provisions relating to the placement, construction, and modification of personal wireless service facilities.
For Amateur Radio RTFs, the federal and state laws requiring minimum practicable regulation of Amateur Radio facilities.
For Other Radio Services, federal and state laws enabling the public to employ certain types of antennas.
To minimize undesirable impacts of RTF development in Westford.
To ensure that the benefits of RTFs outweigh potential detrimental impacts on the Town’s scenic and historic assets, safety, health, environment, general welfare, values and quality of life.
Scope of Authority.
Pursuant to the purposes stated in Section 1.3 and 6.2.1, the Town will exercise its bylaw authority with the following scope:
To ensure that RTF’s comply with local, state and federal regulations.
Special Permit Granting Authority (SPGA).
The SPGA for all Special Permits issued pursuant to this Section 6.2 shall be the Board of Appeals.
Personal Wireless Service Facilities (PWSFs).
Applicability. No PWSF shall be erected, installed or modified except upon issuance of a special permit in compliance with the provisions of this bylaw, whether the PWSF is considered a principal use or an accessory use. However, a PWSF is exempt from the special permit requirement (“Exempt PWSF”) if it is an Indoor RTF, including but not limited to internet-connected “femtocells,” indoor distributed antenna systems and bi-directional amplification systems.
Preferences: PWSF Locations and Types.
PWSF Installation Types. The following list of PWSF Installation Types is presented in order of preference:
First Preference: PWSF Site Sharing. Of highest preference, a new PWSF may employ Site-Sharing with existing PWSFs, to the extent that such site-sharing is found by the SPGA to be consistent with the purposes and standards established in this bylaw.
Second Preference: The following PWSF Installation Types are of equal preference to one another, and collectively are subordinate to the First Preference: PWSF Site Sharing:
PWSF on Existing Electrical Utility Infrastructure. A PWSF may Collocate on existing electrical utility infrastructure such as utility poles or streetlights using unobtrusive architectures such as Distributed Antenna Systems (DAS). With respect to the use of utility poles, Collocation on existing electrical utility poles (and replacements thereof) is preferred above the installation of new electrical utility poles in public/private ways. In neighborhoods with underground electrical utilities, pole-mounted PWSF on existing electrical utility infrastructure are discouraged in favor of less visually obtrusive alternatives, such as placing a small antenna installation on existing electrical utility poles on a nearby street.
Other Implementations. A PWSF may be located using innovative alternatives that are in keeping with the purpose and intent of this Bylaw and that may become available after the adoption of this bylaw.
Third Preference: PWSF with new Antenna Tower. PWSFs which require the construction of a new Antenna Tower are least on the order of preference.
Waiver of Preferences. The SPGA may waive the preference orders designated for siting and types of PWSF pursuant to Section 6.2.4.5.c upon a finding that the siting at a location of lesser preference, or the installation of a PWSF type of lesser preference, would achieve a result more consistent with the purposes and standards established in this bylaw.
General Requirements.
Demonstration of Need.
Need for Service. The Applicant must demonstrate the service objectives in Westford that the proposed PWSF will address in whole or in part. Such demonstration shall include:
substantial written evidence including technical documentation demonstrating that there is a substantial deficiency in the Applicant’s provision of service to Westford which fails to satisfy the service objectives;
information about terrain, vegetation and land use within the proposed coverage area;
estimates with supporting documentation of the number of mobile and stationary subscribers affected by the substantial deficiency;
network performance factors; and
other information relevant to the Applicant’s service objectives, or as may be required by the SPGA.
Need for Location. The Applicant must provide substantial written evidence including clear documentation showing how the improved service to Westford that the Applicant seeks could not be substantially provided by utilizing one or more locations of higher preference as described in Section 6.2.4.2, or, alternatively, how the proposed PWSF achieves a better result as described in Section 6.2.4.2.c.
Availability of Alternatives. The SPGA, at its discretion, may require the Applicant to consider specific potential alternatives at any level of the hierarchy in Section 6.2.4.2, if the SPGA determines that such locations may better achieve the purposes established in this bylaw.
Visual Guidelines. The construction, erection, installation and/or placement of all PWSF shall be reviewed by the SPGA within the public hearing process based on the following visual guidelines:
Concealment. To the maximum extent practicable, PWSFs shall conceal equipment, cables, and antennas within architectural surfaces that are ordinary and consistent with the context of the PWSFs Westford environs, such as steeples, concealed-antenna monopoles, flagpoles, smokestacks, faux chimneys and cupolas.
Screening, Camouflage and Landscaping. Wherever possible, PWSF shall be sited so as to minimize the visibility of such devices from adjacent property and shall be suitably screened from abutters and residential neighborhoods. Where elements of a PWSF will be visible to residential parcels and public or private ways, PWSFs shall employ screening and/or camouflage methods that are consistent with the context of the surrounding area such as fencing, vegetation, and paint color or patterns to match underlying surfaces in order to mitigate any undesirable visual bulk and distraction. Installation of free-standing PWSF shall minimize the removal of trees and other existing vegetation.
Scale. The visual characteristics of a PWSF shall be minimized with respect to being unreasonable in scale, such as a dominant or looming visual experience, disproportion to the site and its surroundings, or undesirable shadowing impacts.
Color. Free-standing, wall mounted and roof-mounted devices may be required to be painted or otherwise colored or finished in a manner which aesthetically minimizes the visual bulk of the devices to the surrounding landscape or on the building or structure to which they are attached.
Maintenance. The visual characteristics of a PWSF shall be maintained, repaired and replaced as necessary and as an ongoing condition of compliance to retain the characteristics approved by issuance of a special permit.
Prohibitions. The following are specifically prohibited:
Lattice style Antenna Towers and facilities requiring three or more legs and/or guy wires for support; and
Fences utilizing razor wire or barbed wire or similar wire types.
Height and Setbacks.
PWSF Non-Residential. PWSFs in PWSF Non-Residential locations may exceed the height limit of the underlying district, whether attached to existing structures or mounted on new Antenna Towers, subject to the following criteria:
Non-Residential Height.
New Antenna Towers in PWSF Non-Residential locations are limited to a height of up to 100 feet.
Subject to the following findings, and such findings as required for issuance of a waiver pursuant to Section 6.2.4.5.c, the SPGA may approve a PWSF Antenna Tower at a height up to 150 feet upon a finding that:
Non-Residential Setbacks.
PWSFs must satisfy the property line setbacks of the underlying district.
New Antenna Towers that are greater than the building height limit of the underlying zoning district shall be set back from all parcels in residential districts by a factor of 1.0 times the height above ground of the Antenna Tower, including appurtenances.
PWSF Residential: PWSFs in PWSF Residential locations may exceed the height limit of the underlying district, whether attached to existing structures or mounted on new Antenna Towers, subject to the following criteria:
Residential Height.
New Antenna Towers in PWSF Residential locations are limited to:
Sixty feet above ground in areas where there is no significant tree cover; or
Ten feet above the average existing tree cover within a 150 foot radius, as determined by the SPGA; or
Subject to the following findings, and such findings as required for issuance of a waiver pursuant to Section 6.2.4.5.c, the SPGA may approve a PWSF Antenna Tower at a height of between 60 feet and 150 feet upon a finding that:
the location of the Antenna Tower is visually remote from surrounding residential uses; and
such height increase is consistent with the purposes and standards established in this bylaw.
Residential Setbacks.
PWSFs must satisfy the property line setbacks of the underlying district.
New Antenna Towers that are greater than the building height limit of the underlying zoning district shall be set back from all parcels in residential districts by a factor of 1.25 times the height above ground of the Antenna Tower, including appurtenances.
Additional Required Setbacks. In all districts, PWSFs shall be placed no closer than 3 times the height of the Antenna above grade to an existing Dwelling, school, Child Care Facility, Nursing or Convalescent Home, or an Assisted Living Facility.
National, State and Local Environmental Policy. PWSFs shall be compliant with the National Environmental Policy Act (“NEPA”) and relevant state and local regulations pertaining to environmental compatibility. The Applicant shall provide an evaluation, prepared by a qualified independent expert, of the NEPA criteria demonstrating that an Environmental Assessment is not required, pursuant to 47 CFR §1.1307.
Special Permits Criteria. In addition to the standards in this Section 6.2, the SPGA shall review the Special Permit application for compliance with Section 9.3.2 Special Permits Criteria.
Application Procedures.
Application Process. For PWSFs other than Exempt PWSFs, the application process consists of two distinct phases: the Preliminary Application Phase and the Application Phase.
Preliminary Application Phase. Applicants are strongly encouraged to contact the SPGA’s office to initiate a dialogue well before final site selection and detailed application development. The Preliminary Application Phase is intended to:
Provide the Applicant with the opportunity to discuss and clarify Zoning Bylaws and SPGA Rules and Regulations (hereinafter “Regulations” adopted by the SPGA pursuant to Section 9.3.7) relevant to the Applicant’s prospective PWSF proposal; and
To review general concepts related to the PWSF and alternative means of implementation to determine the SPGA’s preferences.
Application Phase. The Application Phase of the process begins with the receipt by the SPGA of a complete application including all elements required by this bylaw and the Regulations, including receipt of all required technical review fees and administrative fees.
Timing.
Completeness Review.
The SPGA may adopt Regulations on the format and content of specific information the SPGA, in its discretion, may require from PWSF Applicants before and during the public hearing process. Such information may include, without limitation: publicly noticed visibility testing and photography; photo-simulations of the proposed PWSF; alternative designs or placements on the parcel; evidence submitted by a registered structural engineer based on site inspection, if applicable, demonstrating that the Tower or structure to which the PWSF will be mounted has the structural integrity to support such device, and a certification that a proposed use of an Antenna Tower is designed to withstand stresses in accordance with TIA 222 standards (latest revision); and analysis of economic or safety impacts; each as determined by the SPGA in the context of the specific application.
Within 30 days of receipt, the SPGA or its designee shall review the application for consistency and completeness with respect to the Application Requirements in this bylaw and the Regulations, including receipt of all required technical review fees and administrative fees, and shall notify the Applicant in writing of any deficiency in the completeness of the application.
Final Action. The SPGA shall take regulatory notice of the Federal Communications Commission (FCC) presumption that the final action of the SPGA on a new Antenna Tower should take no more than 150 days from the date of receipt of the completed application, and that final action on a Collocation or Site Sharing application should take no more than 90 days from the date of receipt of the completed application except upon written extension of these timelines by mutual agreement between the SPGA and the Applicant, said written extension to be placed on file with the Town Clerk. (FCC Declaratory Ruling, Nov. 18, 2009). The SPGA shall comply with any relevant successor regulation or bulletin, as same may be amended from time to time.
Modification to Existing PWSF. A modification of an existing Special Permit and/or a new Special Permit is required for any change in the facility that would be visible from or beyond a property boundary, including but not limited to an increase in height, bulk, surface area presented to one or more viewpoints, size or quantity of any exterior elements of an individually permitted PWSF, including without limitation, additions or changes to outdoor equipment or antennas.
Site Plan Review. Nothing in this section is intended to exempt PWSF from the requirement to receive Site Plan Approval pursuant to Section 9.4.
Consultant Review. When considering an application for a PWSF, the SPGA may determine the need for the assistance of a consultant technical expert in matters involving the placement, construction and modification of PWSFs, under the Zoning Bylaw and the Telecommunications Act of 1996, at the Applicant’s expense pursuant to G.L. c. 44 s. 53G. To make the most productive use of the limited time authorized by the FCC to hear the application, the SPGA may at its discretion engage a consultant immediately upon receipt of an application.
Decision.
Required Findings. To approve a Special Permit for a PWSF, the SPGA must make the following findings:
That the Applicant or co-Applicant has:
provided written assent to the Town that the Applicant will allow Site-Sharing, to the extent reasonably practicable and that is appropriate for the site and surroundings, in a reasonable and nondiscriminatory manner; and
demonstrated that the construction, operation and maintenance of the proposed PWSF are consistent with applicable environmental regulations including, but not limited to, NEPA criteria.
That the proposed PWSF (with conditions, if applicable):
is part of the orderly development of PWSFs in Westford, and will result in a substantial improvement in the provision of Personal Wireless Service in Westford;
is compatible with Westford’s character and is designed and screened in a manner that is sensitive to the surrounding neighborhood as well as the community at large;
protects adjacent properties from unreasonable risks of PWSFs, to the extent permitted by law, including without limitation excessive noise levels, falling objects, fuel spills, and attractive nuisance;
conforms with the PWSF Location and PWSF Installation preferences of Section 6.2.4.2 to the extent necessary to conform with the purposes established in this bylaw;
ensures that all RF emissions shall comply with the FCC requirements codified in 47 CFR § 1.1307 et seq as further interpreted by FCC Office of Engineering and Technology Bulletin 65, Evaluating Compliance with FCC Guidelines for Human Exposure to Radio Frequency Magnetic Fields, or any successor regulation or bulletin, as same may be amended from time to time.
if proposed as a new Antenna Tower, the Applicant has documented that no combination of one or more alternative Collocations and/or Site Sharing can:
substantially satisfy the Applicant’s coverage objectives; and
present a substantially less detrimental impact on Westford.
satisfies the Purposes established by the Zoning Bylaw and, without limitation, the specific requirements and guidelines established in this bylaw; and
if applicable, that:
Existing vegetation will be preserved or improved, and disturbance of the existing topography has been minimized; or
Proposed manipulation of vegetation and disturbance of topography results in a lesser visual impact.
Form of Decision. The SPGA shall act on a Special Permit request for the placement of a PWSF in accordance with G.L. c. 40A, s.9 and may approve, approve with conditions, or deny an application. The Decision of the SPGA shall be timely, in writing and based upon substantial evidence in the written record.
Approval. Any approved Special Permit shall authorize specific PWS provider(s) and specific wireless service(s) to be operated by the Applicant(s) at the Antenna height(s) or positions specified in the application or approval document.
Approval with Conditions. The SPGA may impose conditions of approval as necessary to ensure that the purposes of this bylaw are achieved. For any condition that the SPGA establishes with reporting or monitoring requirements, including without limitation noise or radio frequency emissions, the SPGA shall seek the advice of an expert in the relevant field pursuant to Section 6.2.4.4.b.iii to identify the least burdensome protocol that is consistent with a legitimate public purpose identified by the SPGA.
Denial. Any denial shall be in writing and supported by substantial evidence contained in the record as required by the Telecommunications Act of 1996.
Reconsideration pursuant to Telecommunications Act. If the SPGA fails to find in favor of all elements of Section 6.2.4.5.a, the SPGA shall reconsider the proposed PWSF in the context of the Telecommunications Act of 1996. To approve the Special Permit under this section, the SPGA must make the following findings:
That a significant gap exists in the coverage area of the proposed PWSF, which significant gap is not necessarily equivalent to the lack of the Applicant’s stated coverage objectives;
That there are no viable alternatives involving one or more PWSFs to serve the significant gap;
That not granting a Special Permit for the proposed PWSF (including conditions, if any) would unreasonably discriminate among providers of functionally equivalent services; and
That, in addition to any findings in this Section 6.2.4.5.b.iv, the SPGA has made any other findings that are necessary to grant approval under local, state and federal law.
Waivers. The SPGA may at its discretion authorize waivers in the Special Permit Approval with respect to the orders of preference in Section 6.2.4.2, and any dimensional or other requirements of Section 6.2.4.3.e upon a finding that such waiver will achieve better results consistent with the purposes and standards established in this Section 6.2.4.
Removal of abandoned Antenna Towers and PWSFs. Any PWSF Antenna Tower, PWSF Communications Device, or PWSF that is not commercially operated for a continuous period of twelve (12) months shall be considered abandoned, and the owner of such Antenna Tower, PWSF Communications Device, or PWSF shall remove same within ninety (90) days of receipt of notice from the Town notifying the owner of such abandonment. If such tower or facility is not removed within said ninety (90) days, the Town may cause such tower or facility to be removed at the owner’s expense. If there are two or more users of a single tower, the height may be reduced to that required by the remaining user(s). If the permit holder for the tower ceases operation, the remaining users may be required to apply for a new Special Permit.
Authority. Pursuant to G.L. c. 40A s. 3, and 47 CFR §97.15, this Zoning Bylaw does not prohibit the construction or use of an Antenna Tower for the purpose of operating Amateur Radio Services by a federally licensed radio amateur. The use is allowed in all districts subject to the permitting processes established herein.
Purposes. This bylaw sets forth applicable criteria and review processes in order to:
comply with federal and state obligations to reasonably regulate the location and height of such antenna structures for the purposes of health, safety, or aesthetics; and
reasonably allow for sufficient height of such antenna structures so as to effectively accommodate amateur radio communications by federally licensed amateur radio operators applying the minimum practicable regulation necessary to accomplish the legitimate public purposes of the Town of Westford.
Dimensional Standards. The dimensional setback of an Amateur Radio Service Antenna Tower shall conform to the dimensions that apply generally to the zoning district in which the Antenna Tower is built.
Review Process.
Amateur Radio Service allowable By Right. A height of up to the district height limits specified in the Table of Dimensional and Density Regulations in Appendix C is allowed by right.
Amateur Radio Service allowable by Site Plan Review. A height of up to 70 feet above ground is permitted by right, subject to site plan review by the Planning Board. There shall be no application fees or fees related to public hearing notice and mailings for Site Plan Review of an Amateur Radio Service Antenna or Amateur Radio Service Antenna Tower.
Amateur Radio Service allowable by Special Permit. Heights greater than 70 feet (above grade) are permissible without variance, subject to a Special Permit from the Special Permit Granting Authority (SPGA), which shall be based only on the following findings:
The Amateur Radio Service licensee is the Applicant.
The proposed Amateur Radio Service Antenna does not substantially derogate the health, safety, general welfare and quiet enjoyment of the Antenna site’s neighbors and public and private ways.
The RF emissions of the proposed Amateur Radio Service Antenna will be compliant with federal and state regulations (47 CFR 1.1307 et seq., and 105 CMR 122).
Fees. There shall be no application fees or fees related to public hearing notice and mailings imposed for Special Permit applications for an Amateur Radio Service Antenna or Amateur Radio Service Antenna Tower.
Broadcast Radio and Television Reception Antennas. Broadcast Radio and Television Reception Antennas shall be afforded the same rights and responsibilities as Subscriber Antennas subject to relevant criteria of Section 6.2.6.2, below.
Certain Reception and/or Transmission Antennas at Subscriber Locations. Subscriber Antennas are allowed in all districts subject to the following permitting processes:
Subscriber Antennas Allowable By Right. Pursuant to Massachusetts Building Code regulation of television Antennas, Subscriber Antennas may be installed by right provided that the total height above ground of a Subscriber Antenna, including mast or mounting apparatus, shall not exceed the following:
New Antenna Tower: 12 feet above the district height limit.
Subscriber Antennas allowable by Site Plan Review. Subscriber Antenna installations that exceed the height restrictions of the previous subsection (“Subscriber Antennas Allowable By Right”), and/or are not compliant with other dimensional criteria the district in which the Subscriber Antenna will be installed, shall be subject to Site Plan Review as limited by the following:
Site Plan Review shall not impair installation, maintenance, or use of a Subscriber Antenna. Impairment occurs if implementation:
Unreasonably delays or prevents installation, maintenance, or use;
Unreasonably increases the cost of installation, maintenance, or use; or
Precludes reception or transmission of an acceptable quality signal.
Application fees and fees related to public hearing notice and mailings, if any, for Site Plan Review shall be waived for Subscriber Antenna Applicants.
Pursuant to federal regulation 47 CFR 1.4000, Site Plan Review of a proposed Subscriber Antenna shall be limited to the following controls:
The proposed Subscriber Antenna shall not derogate public safety from hazard such as falling objects, Antennas, and support structure; attractive nuisance; lightning or fire; or other matters of safety that are regulated under Site Plan Review.
The proposed Subscriber Antenna shall be placed and installed in a manner that its impact on any prehistoric or historic district, site, building, structure or object included in, or eligible for inclusion on, the National Register of Historic Places is compliant with the National Historic Preservation Act of 1996, as amended.
If the proposed subscriber antenna is not compliant with a dimensional requirement of the zoning district in which the Subscriber Antenna will be installed, the Applicant for Site Plan Review shall demonstrate that there is no location on the parcel that is both more compliant with the dimensional criteria and is capable of reliably providing the service of the Subscriber Antenna. If there is a more dimensionally compliant location for the Subscriber Antenna, the SPGA may require the Applicant to install the Subscriber Antenna at such location.
The SPGA may require the Applicant to perform reasonable mitigation of the visual impact of the proposed Subscriber Antenna and mounting apparatus.
Public Safety Service Facilities. Radio communications antennas and equipment installed exclusively for the use of municipal and/or state communications for police, fire, EMS, highway and other public safety purposes may be installed by right if the antennas and mounting apparatus extend no more than 20 feet above an existing structure. Site Plan Review is required for such antenna facilities if new structures are proposed or if antennas and mounting apparatus will exceed 20 feet above the existing structure to which they are mounted.
Other Personal, Business, Institutional or Unlicensed Facilities.
Applicability. Antennas used for purposes other than those described in the previous subparagraphs of this Section 6.2.6 may be installed by right if they extend no more than 12 feet above the ground or the existing structure to which they are attached, provided that from any horizontal perspective the surface area of the antennas and related apparatus does not exceed 20 square feet. Antennas and related apparatus attached to an existing building or structure, or to a new Antenna Tower, may extend to the height limit of the zoning district in which they are located either by and/or exceed 20 square feet from any horizontal perspective, but not more than 40 square feet, subject to Site Plan Review. Among the criteria of Site Plan Review, the visual characteristics that will be visible from public ways and abutting properties shall be considered.
Limitations. This section 6.2.6.4 is not applicable to uses in conjunction with an educational, religious, or day care use that is partially excepted from local zoning regulation pursuant to G.L c. 40A s. 3. The requirements of Section 9.4 of this Zoning Bylaw remain applicable to the extent indicated in said Section 9.4.
Severability.
The provisions of this section are severable. If any provision of this section is held invalid, the other provisions shall not be affected but shall remain in full force.
§ 6.3Growth Management
(Deleted 10-18-2020 STM, Art. 20)
§ 6.4Planned Commercial and Industrial Developments
General.
Planned Commercial Developments (PCD) and Planned Industrial Developments (PID) may be developed in accordance with the following regulations.
Permitted Uses.
PCD. Except as otherwise specified in Table of Use Regulations, the same uses shall be permitted in a PCD as are permitted in any lot in a Commercial Highway District.
PID. Except as otherwise specified in the Table of Use Regulations, the same uses shall be permitted in a PID as are permitted in any lot in an Industrial Highway District.
Minimum Dimensional Requirements.
PCD. Any tract of two hundred thousand (200,000) square feet or more in size in a Commercial Highway District may be developed as a PCD.
PID. Any tract of four hundred thousand (400,000) square feet or more in size in an Industrial Highway District may be developed as a PID.
Design Requirements.
Dimensional Requirements. For dimensional, density and regulations in a PCD or PID, see Section 4.3.7. PCDs and PIDs shall conform to the sign and off-street parking and loading regulations of this Zoning Bylaw as well as to the specific provisions for buffer areas provided for Commercial Highway Districts and Industrial Districts in Section 5.4.
Water and Sewer. The development shall be served by a public water system and by a public sewer system, unless a sanitary engineer approved by the Planning Board and the Board of Health and paid for by the developer shall furnish to the Planning Board and the Board of Health detailed design and location plans of the onsite sewage disposal and certify to the Boards that the onsite sewage disposal system will adequately service the users to be located on the development and will not pollute existing waterways, wetlands or brooks nor permit sewage to surface or run into adjoining properties. In lieu of a public water system, the developer may install a private onsite system, subject to the same being approved by the Board of Health.
Contents of Application.
The applicant for a special permit to develop a PCD or a PID shall submit to the Planning Board for approval a site plan for the entire tract at a scale of one (1) inch equals one hundred (100) feet, prepared by a registered landscape architect, a registered architect, a registered land surveyor, or a registered professional engineer, showing at least the following:
Development name, boundaries, true North point, date and scale.
Names and addresses of record owner and applicant.
Existing and proposed lines of streets, lots, rights of way, easements and public or common areas. (The proposed names of proposed streets shall be shown in pencil until they have been approved by the Planning Board.) Purpose of easements shall be indicated.
Location, names and present widths of streets bounding, approaching and within reasonable proximity of the tract.
Location of natural waterways and water bodies within and adjacent to the tract.
Major site features, such as existing stone walls, fences, buildings, large trees, rock ridges and outcroppings, and wetlands.
Sufficient data, including length, bearings, radii and central angle, to determine the exact location, direction and length of every street and way line, lot line, and boundary line and to establish these lines on the ground.
Location of all permanent monuments and bench marks and each proposed lot marker, properly identified as to whether existing or proposed. All bench marks shall be tied into and employ the United States Geological Survey data system.
Name of the engineer, architect and/or surveyor who prepared the plan; certificates and seals of the engineer and surveyor that they actually prepared the plan; and an additional certificate by the surveyor that all surveying conforms to the technical standards for property surveys of the American Congress on Surveying and Mapping.
Suitable space to record the action of the Planning Board and the signatures of each of the members of the Planning Board on each page of the plan.
Existing and proposed topography at two-foot contour intervals, unless the Board agrees that the natural surface of the ground may be adequately represented by contours at larger intervals or by figures of elevation.
Profiles on the right of way lines of proposed streets at a horizontal scale of one (1) inch equals forty (40) feet and a vertical scale of one (1) inch equals four (4) feet or such other scale acceptable by the Board. All elevations shall refer to United States Geological Survey datum. Profiles shall also indicate the location of any intersecting public or private ways and the location of existing and proposed storm drains, water mains, sewers, and their appurtenances and any other underground utilities.
Locations of existing and proposed storm drains, water mains, sewers, gas mains, electric and telephone lines.
On the same sheet, there shall be drawn cross sections of the proposed streets, properly located and identified by station number, at such intervals along the streets as will adequately indicate any variations in its section, supplemented, where necessary, by lines on the layout plan showing the width and location of proposed roadways, planting strips, gutters, sidewalks, and similar physical features.
The results of borings or soil exploration sufficient to establish the character of the site’s geology, water table and drainage features which would affect wastewater system design.
Proposed locations of all buildings, exits and entrances, parking areas, and screening and buffer strips.
Internal roads, sidewalks and parking areas (with dimensions of paving and indication of number of parking spaces).
Total site area in square footage and acres, and area to be set aside as open space and common land.
Percentage of lot coverage, including the percentage of the lot covered by buildings, and percentage of open space and common land.
Floor plans, including area in square feet of each floor.
Proposed schedule for completing the proposed development, including therein, as appropriate, designation of specific section or buildings proposed to be completed for occupancy prior to overall completion.
Findings of Board.
In any application for a special permit under this section, the Planning Board, with due regard to the nature and condition of all adjacent structures and uses and the district within which the same if located, shall find all of the following conditions to be fulfilled in addition to those set forth in Section 9.3.2:
Adequate screening from the street and abutting properties is provided in accordance with the buffer regulations in Section 5.4;
Safe entrances and exits are provided and sufficient off-street parking spaces are provided to meet the needs of all employees and invitees.
Any aboveground sewage disposal facilities and any provisions for disposition of surface water are such that no pollution or nuisance will be caused directly or indirectly.
Exemption and Modification.
The Planning Board shall not exempt the applicant from any provision of this Zoning Bylaw not specifically ruled upon by said Board or specifically set forth as excepted in this particular case by a provision herein. It shall be unlawful for any owner or person to reconstruct, convert or alter a structure or change the use of any building, structure or lot or change any required limitations or special conditions imposed by said Board in authorizing a special permit without appealing to said Board for a new special permit, which said Board shall have complete authority to deny, approve or modify.
§ 6.5Childcare Facilities
In Residence A and Residence B, the footprint of a building which is principally used as a child care facility shall not exceed 2,500 square feet. As used in this paragraph, the term “footprint” shall mean the land area occupied by a building, at the surface of the ground, excluding open porches. As used in this paragraph, the term “child care facility” shall mean a day care center or school age child care program as those terms are defined in Massachusetts General Laws Chapter 28A, Section 9. The provisions of this paragraph shall not apply to child care facilities which are located in buildings owned by non profit organizations and used in whole or in part by such non profit organizations for their non profit purposes.
Section 7.0Special Residential Regulations
§ 7.1Open Space Residential Development
Purpose.
The purpose of Open Space Residential Development (OSRD) is to provide an acceptable alternative design to the development in residential districts located within the town. OSRD will serve the public by:
Encouraging better overall site planning;
Preserving the natural and scenic amenities of the property;
Providing open-space areas for both active and passive recreations;
Providing more efficient natural drainage systems;
Providing natural aquifer recharge systems;
Providing visual screening between the new construction and existing roads by means of trees and other natural vegetation;
Applicability.
All projects involving the construction of single family residential units subject to regulation and approval by the Planning Board pursuant to an applicable section of the Subdivision Control Law, G.L. c. 41, ss. 81K through 81GG and meeting the minimum requirements of this section may seek approval through the provisions of this section.
All projects involving the construction of single family detached dwellings subject to regulation and approval by the Planning Board pursuant to the Subdivision Control Law and involving the subdivision of ten (10) acres or more of land and/or the construction of one thousand (1,000) feet or more of roadway and located in the RA District shall submit an application for Open Space Residential Development and conform to the requirements of this section, unless waived by vote of the Planning Board in consideration of the submittal of a special permit application for Flexible Development pursuant to this Bylaw. Discontinuance of this alternative application shall render all related approvals null and void. Dimensional controls shall be those provided in the Table of Dimensional and Density Regulations, except as provided herein:
| Minimum Lot Area | 20,000 square feet |
| Minimum Frontage | 50 feet |
| Average Total Aggregate Frontage | 100 feet |
| Minimum Lot Width at the Nearest Point on the Front Wall of the Dwelling | 100 feet |
Planning Board Determination.
The Planning Board shall make a determination for all projects involving the subdivision of ten (10) acres or more of roadway and/or the construction of one thousand (1,000) feet or more of roadway and located in the RA District following a review of materials presented pursuant to this section. The Planning Board may, in turn, require the application of this section generally or may waive the application to allow conventional subdivision.
Minimum Dimensional Requirements.
Open space residential development, as defined above, shall be allowed on parcels of land having a minimum contiguous area of ten (10) acres and which are located within a residential district. These proposals shall be permitted only within a subdivision as defined in Chapter 41 of the Massachusetts General Laws.
The total number of residential lots allowable within an Open Space Residential Development shall not exceed the number of lots allowed in the zoning district in which the property is located (i.e. conventional subdivision). The burden of proof shall be upon the applicant to submit such evidence as necessary to support the calculation of the allowable number of lots, based upon accepted standards of soil testing for sewage disposal systems on the individual lots, limitations due to wetlands, flood plains and steep slopes, and requirements of the Planning Board’s “Rules and Regulations Governing Subdivisions.” If an Open Space Residential Development is situated in more than one zoning district, once the total number of residential lots allowed within the development is established, as aforesaid, the location of the OSRD lots shall be allowed without regard to the location of such multiple zoning districts. Dimensional controls shall be provided in the Table of Dimensional and Density Regulations, except as provided herein:
| Minimum Lot Area | 20,000 square feet |
| Minimum Frontage | 50 feet |
| Average Total Aggregate Frontage | 100 feet |
| Minimum Lot Width at the Nearest Point on the Front Wall of the Dwelling | 100 feet |
Minimum Yard Requirements.
The minimum yard requirements shall be those as set forth in the Table of Dimensional Regulations1 provided, however, that with the approval of the Planning Board pursuant to the definitive subdivision plan approval process, the yard requirements may be reduced or increased as shown by dashed lines identified as “building location boundaries” on each such affected lot on the definitive subdivision plan to be recorded at the Registry of Deeds, except that the front yard shall not be less than fifteen (15) feet.
The common land shall contain no less than ten thousand (10,000) square feet of dry land (non-wet land) for each building lot or dwelling unit, and for each twenty-five (25) lots or twenty-five (25) dwelling units, or fraction thereof, one (1) acre of the common land shall be level, dry land suitable for baseball or other similar recreational purposes. In developments of twenty-five (25) lots or more, said land must not be designated open space, excepting, however, that in an Industrial A District, the total common land shall not be less than thirty percent (30%) of the parcel which is the subject of the subdivision. All land within one hundred (100) feet of any building lot shown on an open-space residential development plan shall be designated as open space.
Common land other than designated open space may contain accessory structures for educational, recreational, cultural or community utility service for the development.
All common land must have access to a roadway within the subdivision. The minimum width shall be twenty-five (25) feet.
Other Design Requirements.
Open Space Residential Developments shall be served by a water system approved by the Planning Board under the special permit process with the recommendation of the Conservation Commission and the Board of Health of the Town of Westford. This provision shall not apply in an Industrial A District.
Natural surface drainage channels shall be either incorporated into the overall design or preserved as part of the common land. The developed areas shall be served by storm sewers.
Legal Requirements for Common Land Ownership and Maintenance.
The common land and other facilities which may be held in common shall be conveyed to the mandatory homes’ association, whose membership includes the owners of all lots or units contained in the tract, or if the development is a cooperative, then the owners of the shares in the cooperative association.
The developer shall include in the deed to the owners of individual lots beneficial rights in said common land and shall grant a conservation restriction to the Town of Westford over such land pursuant to G.L. c. 184, ss. 31-33, to ensure that such land shall be kept in an open or natural state and not be built upon for residential use or developed for accessory uses such as parking or roadways. This restriction shall be enforceable by the Town through its Conservation Commission in any proceeding authorized by G.L. c. 184, s. 33. In addition, the developer shall be responsible for the maintenance of the common land until such time as the homes’ association is capable of assuming said responsibility or, in the case of a trust, for the benefit of the tenant upon the execution of the trust.
In order to ensure that the homeowners’ association will properly maintain the land deeded to it under this section, the developer shall prepare a declaration of covenants and restrictions, which shall at a minimum provide the following:
Mandatory membership in an established homes’ association as a requirement of residence or ownership of any lot in the tract.
Provisions for maintenance and tax assessment of all lots in order to ensure that the common land is maintained in a condition suitable for the uses approved by the homes’ association. Failure to pay such assessment shall create a lien on the property assessed, enforceable by either the homeowners’ association or the owner of any lot.
Provisions which, so far as possible under the existing law, will ensure that the restrictions placed on the use of the common land will not terminate by operation of law.
This declaration of covenants and restrictions shall be reviewed and approved by the Planning Board and then shall be recorded with the Middlesex Registry of Deeds. A copy of said declaration or trust shall also be filed with the Town Clerk. Prior to the Building Commissioner’s issuance of a building permit for any lot, the developer shall provide satisfactory assurance of the conveyance and recording as required above, in the form of copies of the recorded instruments bearing the recording stamps.
As an alternative to the procedures outlined in paragraphs 7.1.8.1 and 7.1.8.2, with the vote of the Planning Board, some or all of the common land open space may be conveyed to the Town of Westford to be administered by the Conservation Commission.
Special Regulations.
In an Industrial A District, or in an Industrial C District, notwithstanding anything above to the contrary or act in relation thereto:
A developer may convey all of the common land designated on the plan to the Town of Westford, to be held and used for purposes set forth in this section, without the necessity for compliance with other provisions or paragraph E above stated. If the Town fails to vote to accept all of said common land within one (1) year from the date of delivery of the deed, the developer shall place on such land not accepted, a conservation restriction to the Town of Westford over such land pursuant to G.L. c. 184, ss. 31-33, to ensure that such land shall be kept in an open or natural state and not be built upon for residential use or developed for accessory uses such as parking or roadways. This restriction shall be enforceable by the Town through its Conservation Commission in any proceeding authorized by G. L. c. 184, s. 33.
The common land may be designated in relation to phases within a subdivision. If all lots within a phase are withdrawn from a subdivision, or not built, then the common land associated with that phase will not be subject to this Section.
Procedures for Approval.
Filing of Application. Any application for the granting of a special permit by the Planning Board to approve an open space residential development shall be filed with the Board, with a copy filed forthwith with the Town Clerk, and shall be accompanied by six copies of a preliminary plan for the entire tract under consideration, prepared by a registered professional architect, engineer or landscape architect.
Contents of Application. Said application and plan shall be prepared in accordance with requirements for a preliminary subdivision plan in the rules and regulations of the Planning Board governing subdivision of land and shall include proposed location, bulk and height of all proposed buildings. In addition, the applicant shall provide the following information:
An analysis of the site, including wetlands, slopes, soil conditions, areas within the one-hundred year flood zone, trees over six (6) inches and other natural features as the Planning Board may request.
A summary of the environmental concerns relating to the proposed plan.
A description of the neighborhood in which the tract lies, including utilities and other public facilities and the impact of the proposed plan upon them.
Evaluation of the open land proposed within the cluster with respect to size, shape, location, natural resource value, and accessibility by residents of the Town or of the cluster.
Review by Other Boards.
Before acting upon the application, the Board shall submit it with the plan to the following boards, which may review it jointly or separately: the Board of Health, the Superintendent of Streets and the Conservation Commission. Any such board or agency to which petitions are referred for review shall submit such recommendations as it deems appropriate to the Planning Board and the applicant. Failure to make recommendations within thirty-five (35) days of receipt shall be deemed lack of opposition.
Public Hearing.
After the opportunity for review by other boards has taken place, the Planning Board shall hold a hearing under this section in conformity with the provisions of G.L. c. 40A, s. 9, and this Zoning Bylaw.
Relation to Subdivision Control Act.
Planning Board approval of a special permit hereunder shall not substitute for compliance with the Subdivision Control Act nor oblige the Planning Board to approve any related definitive plan for subdivision nor reduce any time periods for Board consideration under the law. However, in order to facilitate processing, the Planning Board shall, insofar as practical under existing law, accept regulations establishing procedures for submission of a combined plan and application which shall satisfy this section and the Board’s regulations under the Subdivision Control Act.
Findings of Board.
The Board may grant a special permit under this section only if it finds that the applicant has demonstrated the following:
That the OSRD will be in harmony with the general purposes of this chapter and the requirements of Chapter 40A of the General Laws and the long-range plan of the town (if any);
That the OSRD will not have a detrimental impact on the neighborhood;
That the OSRD will be designed with due consideration for health and safety;
That the OSRD is superior to a conventional plan in preserving open space, minimizing environmental disruption, allowing for more efficient provision of services;
That the OSRD allows for greater variety in prices or types of housing;
That the OSRD meets the specific requirements identified above.
§ 7.2Flexible Development
Purpose.
The purpose of this section, Flexible Development, are:
To encourage the preservation of open land for its scenic beauty and to enhance agricultural, open space, forestry, and recreational use;
To promote the development of housing for affordable low, moderate, and median income families;
To preserve historical and archeological resources, to protect the natural environment, including Westford’s varied landscapes and water resources;
To protect the value of real property;
To promote more sensitive siting of buildings and better overall site planning;
To perpetuate the appearance of Westford’s traditional New England landscape;
To facilitate the construction and maintenance of streets, utilities, and public services in a more economical and efficient manner;
To offer an alternative to standard subdivision development; and
To promote the development of housing for persons over the age of fifty-five.
Applicability.
Upon the issuance of a special permit by the Planning Board, and in accordance with the following provisions, a Flexible Development project may be created, whether a subdivision or not, from any parcel or set of contiguous parcels held in common ownership and located entirely within the Town of Westford. Notwithstanding the provisions of Section 7.1, all projects meeting the threshold set forth therein shall a submit a plan for a Flexible Development, and, if such special permit is granted, shall conform with the requirements set forth in this Section 7.2.
Procedures.
Applicants for the Flexible Development shall file with the Planning Board seven (7) copies of the following:
A development plan conforming to the requirements for a preliminary plan as set forth in the Subdivision Rules and Regulations of the Planning Board.
Where wetland delineation is in doubt or dispute, the Planning Board may require appropriate documentation.
Data on proposed wastewater disposal, which shall be referred to a consulting engineer for review and recommendation.
The Planning Board may also require as part of the development pan any additional information necessary to the make the determinations and assessments cited herein.
As part of the Application and Design Process, the Planning Board shall obtain and receive input from all Land Use Boards, Departments, and Commissions.
Design Process.
Each development plan shall follow the design process outlined below. When the development plan is submitted, applications shall be prepared to demonstrate to the Planning Board that this Design Process was considered in determining the layout of proposed streets, house lots, and contiguous open space.
Understanding the Site. The first step is to inventory existing site features, talking care to identify sensitive and noteworthy natural, scenic, and cultural resources on the site, and to determine the connection of these important features to each other.
Designating the Contiguous Open Space. The third step is to identify the contiguous open space to be preserved on the site. Such open space should include the most sensitive and noteworthy resources of the site, and, where appropriate, areas that serve to extend neighborhood open-space networks.
Location of Development Area. The fourth step is to locate building sites, streets, parking areas, paths, and other built features of the development. The design should include a delineation of private yards, public streets and other areas, and shared amenities, so as to reflect an integrated community, with emphasis on consistency with Westford’s historical development patterns.
Modification of Lot Requirements.
The Planning Board encourages applicants for Flexible Development to modify lot size, shape, and other dimensional requirements for lots within a Flexible Development, subject to the following limitation:
Lots having reduced area or frontage shall not have frontage on a street other than a street created by the Flexible Development; provided, however, that the Planning Board may waive this requirement where it is determined that such reduced lot(s) are consistent with existing development patterns in the neighborhoods.
At least 50% of the required side and rear yards in the district shall be maintained in the Flexible Development.
Basic Maximum Number of Dwelling Units.
The Basic Maximum Number of dwelling units allowed in a Flexible Development shall not exceed the number of lots allowed in the zoning district in which the property is located (i.e. conventional subdivision). The burden of proof shall be upon the Applicant to submit such evidence as necessary to support the calculation of the allowable number of lots, based upon accepted standards of soil testing for sewage disposal systems on the individual lots; limitation due to wetlands, flood plains, and steep slopes; and requirements of the Planning Board’s Subdivision Rules and Regulations.
Density Bonus.
The Planning Board may award a density bonus to increase the number of dwelling units beyond the Basic Maximum Number. The density bonus for the Flexible Development shall not, in the aggregate, exceed fifty (50) percent of the Basic Maximum Number. All dwelling units awarded as a density bonus shall be limited to not more than two bedrooms. Computations shall be rounded to the next lower integer. A density bonus may be awarded in the following circumstances:
Open Space. For each additional ten (10) percent of the site (over and above the required ten (10) percent) set aside as contiguous open space, a bonus of five (5) percent of the Basic Maximum Number may be awarded; provided, however, that this density bonus shall not exceed twenty-five (25) percent of the Basic Maximum Number. (A maximum density bonus for this provision would require a minimum of sixty (60) percent open space.)
Age Restricted. For every two (2) dwelling units restricted to occupancy by persons over the age of fifty-five, one (1) dwelling unit may be added as a density bonus; provided, however, that this density bonus shall not exceed ten (10) percent of the Basic Maximum Number.
Design. Where the Planning Board determines that the development is in substantial conformance with design standards that shall be promulgated by the Planning Board, a bonus of up to fifteen (15) percent of the Basic Maximum Number may be awarded.
Affordable Component.
As a condition of the grant of any special permit for a Flexible Development, a minimum of fifteen (15) percent of the total number of dwelling units shall be restricted in perpetuity to people/persons with families who meet or qualify under this Bylaw’s definition of low, moderate, or median income. The perpetuity restriction shall be approved as to form by legal counsel to the Planning Board, and a right of first refusal upon the transfer of such restricted units shall be granted to the Westford Housing Authority for a period not less than 120 days after notice thereof. The affordable component shall be divided as follows:
Five (5) percent of the units shall be affordable to persons or families qualifying as low income;
Five (5) percent of the units shall be affordable to persons or families qualifying as moderate income; and
Five (5) percent of the units shall be affordable to persons or families qualifying as median income.
When computing the number of affordable units, the number will be rounded to the next lower integer.
Amended 6 May 2006 (Art. 25)
Standards.
The following standards shall apply in a Flexible Development:
Types of Buildings. The Flexible Development may consist of any combinations of single-family, two-family, and multifamily residential structures. A multifamily structure shall not contain more than five (5) dwelling units. The architecture of all multifamily buildings shall be residential in character, particularly providing gabled roofs, predominately wood siding, an articulated footprint, and varied facades. Residential structures shall be oriented toward the street serving premises and not the required parking area.
Roads. The principal roadway(s) serving the site may be designed to conform with the standards of the Planning Board where the roadway is or may be ultimately intended for dedication and acceptance by the Town of Westford. Private ways shall be adequate for the intended use and vehicular traffic and shall be maintained by an association of unit owners or by the Applicant.
Parking. Each dwelling unit shall be served by two (2) off-street parking spaces. Parking spaces in front of garages may count in this computation.
Buffer Areas. A buffer area of one hundred (100) feet shall be provided at the perimeter of the property where it abuts residentially zoned or occupied properties, except for driveways necessary for access and egress to and from the site. No vegetation in this buffer area will be disturbed, destroyed, or removed, except for normal maintenance. The Planning Board may waive the buffer requirement.
where the land abutting the site is held by the Town for conservation or recreation purpose; or
the Planning Board determines that a smaller buffer will suffice to accomplish the objectives set forth herein.
Drainage. Stormwater management shall be consistent with the requirements for subdivisions set forth in the Rules and Regulations of the Planning Board.
A minimum of ten (10) percent of the parcel shown on the development plan shall be contiguous open space. Any proposed contiguous open space, unless conveyed to the Town and administered by the Conservation Commission, shall be subject to a recorded restriction pursuant to G.L. c. 184 enforceable by the Town, providing that such land shall be perpetually kept in an open state, that it shall be preserved for exclusively agricultural, horticultural, educational, or recreational purposes, and that it shall be maintained in a manner which will ensure its suitability for its intended purpose.
The percentage of the contiguous open space which is wetlands shall not normally exceed the percentage of the tract which is wetlands; provided, however, that the applicant may include a greater percentage of wetlands in such open space upon a demonstration that such inclusion promotes the purpose set forth in Section 7.2.1, above. In no case shall the percentages of contiguous open space which is wetlands exceed fifty (50) percent of the tract.
The contiguous open space shall be used for conservation, historic preservation and education, outdoor education, recreation, park purposes, agriculture, horticulture, forestry, or for a combination of these uses, and shall be served by suitable access for such purposes.
The contiguous open space shall remain unbuilt upon, provided that the Planning Board may permit up to twenty (20) percent of such open space to be paved or built upon for structures accessory to the dedicated use or uses of such open space, pedestrian walks, and bike paths.
Underground utilities to serve the Flexible Development site may be located within the contiguous open space.
Ownership of the Contiguous Open Space.
The contiguous open space shall, at the Planning Board’s election, be conveyed to:
The Town of Westford and administered by the Conservation Commission;
A nonprofit organization, the principle purpose of which is the conservation of open space and any of the purposes for such open space set forth above; and
A corporation or trust owned jointly or in common by the owners of lots within the Flexible Development. If such corporation or trust is utilized, ownership thereof shall pass with conveyance of the lots in perpetuity. Maintenance of such open space and facilities shall be permanently guaranteed by such corporation or trust which shall provide for mandatory assessments for maintenance expenses to each lot. Each such trust or corporation shall be deemed to have assented to allow the Town of Westford to perform maintenance of such open space and facilities, if the trust or corporation fails to provide adequate maintenance, and shall grant the Town an easement for this purpose. In such an event, the Town shall first provide fourteen (14) days written notice to the trust or corporation as to the inadequate maintenance, and, if the trust or corporation fails to complete such maintenance, the Town may perform it. Each individual deed, and the deed or trust or articles of incorporation, shall include provisions designed to effect these provisions. Documents creating such trust or corporation shall be submitted to the Planning Board for approval, and shall thereafter be recorded.
Decision.
The Planning Board may approve, approve with conditions, or deny a special permit for a Flexible Development after determining whether the Flexible Development better promotes the purposes of Section A of this Flexible Development Bylaw than would a conventional subdivision development of the same locus.
Relation to Other Requirements.
The submittals and permits of this Section shall be in addition to any other requirements of the Subdivision Control Law or any other provisions of this Zoning Bylaw.
§ 7.3Assisted Living Facilities
Purpose.
The purpose of this Section is to provide a mechanism for the approval of:
Assisted living facilities (ALF) that offer supportive services to individuals who are unable to live independently in the community by offering supervision and/or assistance with basic activities of daily life, such as, but not limited to, dressing, bathing, toileting, and nutrition;
The development of ALF in a manner that conserves environmental features, woodlands, wet areas, open space, areas of scenic beauty, views and vistas as well as encouraging the renovation and rehabilitation of older, existing buildings;
The development of ALF in a manner harmonious with the surrounding land uses while protecting natural resources and open space; and
The appropriate reuse of land and buildings that are no longer needed or suitable for their original use, and to permit reuses which are compatible with the character of the neighborhood and which take into consideration the interests of abutters, neighbors and the public, especially where the site abuts a residential area or the building(s) merit preservation.
Special Permit Granting Authority.
The Planning Board shall serve as the special permit granting authority pursuant to this section. The Planning Board may waive the submittal of technical information or documents otherwise required hereunder where the applicant demonstrates that, due to the simplicity of the proposal, such information is not necessary for or applicable to the Planning Board's decision pursuant to this section. An application for a special permit shall be governed by the following rules.
Application.
An application for a special permit shall be submitted to the Planning Board on forms furnished by the Planning Board. Each such application shall be accompanied, if applicable, by a definitive plan of land pursuant to the provisions of G.L. c. 41, ss. 81O and 81T as the same may be from time to time amended and the Regulations of the Planning Board and a filing fee determined in accordance with said Regulations. In addition the applicants shall submit:
Plans. The following plans:
A site plan and all supporting documents as set forth in Section 9.4.
A plan at a scale of 1" = 40' showing the topography of the site at a minimum of two foot intervals, as well as vegetation and special features, including wetlands, perennial streams and ponds, trees of more than 8" caliper, rock outcroppings, slopes in excess of 15%, existing and proposed trails and paths, open vistas, structures of historical importance and biological or wildlife habitats, and proposed conservation and recreation easement areas.
A plan illustrating preliminary landscaping and architectural design, showing types, location and layout of buildings, and typical elevations, as well as the general height, bulk and appearance of structures. The Planning Board may subsequently require perspective drawings.
Narrative Reports. The following narrative reports or data:
A proposed development schedule showing the beginning of construction, the rate of construction and development, including stages, if applicable, and the estimated date of completion.
A development impact statement prepared by qualified professionals, detailing the impact of the development on the Town's capacity to furnish services including, but not limited to, roads, police, fire, emergency services and water.
Information pertaining to any organization which the Applicant proposes to form where the development is to be a condominium development, including forms and plans to be used to organize and manage the same, for approval as to form by Town Counsel.
Copies of all proposed covenants, easements, and other restrictions which the Applicant proposes to grant to the Town, the Conservation Commission, utility companies, any condominium organization and the owners thereof, including plans of land to which they are intended to apply, for approval as to form by Town Counsel.
Any and all other information that the Planning Board may reasonably require in a form acceptable to it to assist in determining whether the Applicant's proposed development plan meets the objectives of this Section.
Waiver of Submittal Compliance.
The Planning Board may, upon written request of the applicant, waive any of the technical submittal requirements where the project has relatively simple development plans.
Standards.
In order to be eligible for consideration for a special permit pursuant to this Section, the proposed development shall meet all of the following standards:
Maximum Lot Coverage. Maximum lot coverage by buildings in the Residence Districts shall not exceed 30%; maximum lot coverage by impervious surfaces in the Residence Districts shall not exceed 50%. The remaining space, to the extent possible, should be used for conservation, historic preservation and education, outdoor education, recreation, park purposes, agriculture, horticulture, forestry, or for a combination of these uses.
Buffer. In all eligible districts except the Residence Districts, a buffer area of one hundred (100) feet shall be provided at the perimeter of the property where it abuts residentially zoned or occupied properties, except for driveways necessary for access and egress to and from the site. In the Residence Districts, the following buffer shall be required:
| Size of Parcel | Required Buffer (Ft.) |
|---|---|
| 5 to 7.5 acres | 100 |
| 7.5 acres to 10 acres | 150 |
| More than 10 acres | 200 |
No vegetation in this buffer area will be disturbed, destroyed or removed, except for normal maintenance. The Planning Board may require additional vegetative screening in the buffer area. To allow some flexibility in achieving the best design for a parcel, the Planning Board may waive the buffer requirement along particular lot lines or portions of lot lines when it determines that a smaller buffer will suffice to accomplish the objectives set forth herein so long as (i) the net amount of buffer is not reduced, and (ii) the buffer is not less than 50 feet in depth.
Removal and Replacement of Vegetation. Within the site, no clear cutting shall be permitted, except incidental to construction of buildings, roads, trails and parking areas.
Roadways. The public roadway providing access to the site shall be a thoroughfare. The principal roadway(s) within the site shall be designed to conform to the standards of the Town where the roadway is or may be ultimately intended for dedication and acceptance by the Town of Westford. Private ways within the site shall be adequate for the intended use and vehicular traffic and shall be maintained by an association of unit owners or by the Applicant.
Parking. The applicant shall provide adequate parking to serve all anticipated uses on the property, with information detailing the method of computation of parking spaces. The minimum number of parking spaces provided on the site shall be 0.3 parking space per dwelling unit in an ALF. One (1) parking space shall be provided for every three (3) employees during the largest shift. The Planning Board may increase the required parking by up to 10% to serve the needs of employees, visitors and service vehicles. All parking areas shall be screened from view from adjacent residentially zoned or occupied premises located outside the site, including public ways, by a landscaped border at least ten (10) feet in width. Parking lots in front setbacks in residential zones, and in buffer areas in all zones, with the exception of necessary access driveways, are prohibited. Parking areas in residential districts shall be located to the side or rear of all buildings. Parking lot layouts shall be planned to permit landscaping, buffering, or screening to prevent direct views of parked vehicles from adjacent streets. The use of traditional picket fencing, hedges, walls, or landscape berms to define parking areas is encouraged. In parking areas of eleven or more parking stalls, at least one tree of three-inch or greater caliper shall be planted for every six parking places. Adequate tree wells and irrigation shall be provided for all parking lot landscaping. Pedestrian access is to be taken into consideration in parking lot design. The use of separate walkways is encouraged. Textured paving or grade separated (elevated) walkways are desired on all pedestrian access ways.
Loading. Loading areas must be at least 20 X 9 feet, and have a minimum overhead clearance of 10 feet. Screening and landscaping shall be provided to block all views of loading areas (except those specifically designated for emergency vehicles) from the public right of way and adjacent properties.
Surface Drainage. The surface drainage system shall be designed in accordance with the Regulations of the Planning Board, Board of Health and Conservation Commission.
Utilities. All electric, gas, telephone, and water distribution lines shall be placed underground, except upon a demonstration of exceptional circumstances. The facility shall be served by the municipal water system.
Paths. Paths for the use of residents shall be attractively designed with proper regard for convenience, separation of vehicular, bicycle and pedestrian traffic, adequate connectivity, completeness of access to the various amenities and facilities on the site and to pathways on adjacent sites.
Paving and Curbing. Where the roadway is or may be ultimately intended for dedication and acceptance by the Town of Westford, granite curbing, gray in color, is required, except in areas of very low traffic volume where no curbing will be required. Rolled asphalt (Cape Cod berm) curbing is unacceptable in all such ways. Curbing is to be sloped or cut to provide a barrier free transition at road crossings and building entrances. Paving should be textured or of different materials at pedestrian crossings and walkways. The use of stone, brick or cultured stone pavers for entrance walkway borders is encouraged. The use of textured materials for walkway borders is encouraged.
Buildings; Design and Architectural Character. An ALF may consist of a single building or multiple buildings. The maximum building height and maximum number of stories shall be as set forth in the requirements for the district in which the parcel is located.
Massing and Style. Building massing and style must be distinctively residential in character, drawing on the historical design elements that are contextually consistent with regional New England architecture. Historical and traditional design elements are encouraged. Front yards which use boxwood hedges, evergreen hedges, traditional style picket fences, stone walls, or iron picket fences with granite curb and pilasters is encouraged. Fences or hedges should not exceed three feet in height at the fronts of buildings. Fences and landscaping to screen service areas may exceed this height, consistent with the intent and use of the space.
Roofs. Preference shall be given to roof pitches consistent with single family, residential design. New England traditional or vernacular styles are preferred. Material must be consistent with the architecture of the building. Composition shingle material is acceptable, providing that it is of high quality and provides architectural definition to the tab shingle to emulate traditional wood shingle styles. Tile, slate, or metal roofing is permitted, provided it is consistent with the architectural style of the building. Gutters and downspouts are encouraged to provide drainage away from foundations, but must be consistent with the other architectural elements of the building. All buildings should have a chimney to convey the look and feel of residential use. No service equipment, including HVAC equipment, shall be carried above the roofline so as to be visible from adjacent properties or public roads.
Facade element. Design of the facade shall be highly detailed and articulated to be compatible with the scale and sensitivity to the residential uses of the project. Facades should have a well-defined foundation, a modulated wall element, and pitched roof or articulated cornice, which defines the character of the building, and provides relation to the human scale of typical family residences.
Entrances. Building entrances must comply with all current accessibility regulations, however the use of ramps and lifts is discouraged. Buildings should be designed with entrances that are barrier free for the intended residential or commercial uses. The use of sloping entry walks, covered entryways, porticos, arcades, and covered porches is encouraged. Where grade separation of an entrance is required because of site topography, accommodation should be provided in the architectural detail of the entry to allow barrier free use by building residents and visitors.
Door and window openings. Doors and windows form the transition from public to private space, and should reflect residential detailing in design and placement. The use of cornices, architectural moldings, sidelights, transom lights, and raised panels in doors is encouraged. Window openings should vary between buildings, but should not be unbroken and continuous in any circumstance. The use of opening sash windows with true divided lights, or detailing to convey the character of divided lights is encouraged. The use of shutters consistent with the architecture of a building is encouraged. A wide range of material for doors and windows is acceptable, except that the use of commercial, anodized or painted aluminum or steel storefront assemblies is discouraged.
Materials and design elements. Materials chosen for exterior elements should be consistent with the intent and use of materials traditionally found in residential design in New England. Siding materials such as clapboard and shingle are preferred, and the use of new materials, which reduce maintenance, but emulate the look and feel of traditional materials, is encouraged. The use of a variety of trim materials to provide detail at the eaves, comers, gables, pediments, lintels, sills, quoins, and balustrades is encouraged. The use of bays, towers, cupolas, cross gables, and dormers to provide unique character to a building and provide articulation of the facade is encouraged. The color palette chosen for any building should be consistent with colors traditionally found in residential design in New England.
Accessory Structures and Uses. Structures and uses accessory to the ALF may also be provided, including, but not limited to, the following: beauty and barber salons; recreational, physical fitness and therapy services; chapel; library; bank automated teller machine; management offices; adult day care or adult day health facility; hospice residence; food service; laundry and covered parking areas; waste water treatment facilities and/or other sanitary, health or safety related features, provided, however, such accessory uses and structures shall be designed for the primary use of the residents and staff of the ALF. Such accessory uses may not be designed for or used as a general business by the general public. Such accessory uses and structures shall have no exterior advertising display.
Emergency Systems. The ALF shall have an integrated emergency call, telephone and other communications system to provide for the safety of its residents. There shall be sufficient site access for public safety vehicles. A plan shall be approved by the Westford Fire Department for the emergency evacuation of the residents with emphasis on ensuring the safety of residents with physical impairments.
Applicants are encouraged to provide affordable units. Such affordable units shall be integrated into the overall development of the ALF so as to prevent the physical segregation of such units. For every three (3) affordable units, the applicant may add an additional market rate unit, provided that in no event shall the total number of bedrooms exceed the computation derived from Section 7.3.5.12, above, by more than 20%. When computing the number of affordable units, the number will be rounded to the next lower integer.
Conversion of Structures.
The provisions of this subsection shall apply only to land and buildings in municipal use previously or at the time of application and to structures of which at least 75% of such structure was constructed prior to March 12, 1955.
In assessing any application for a special permit hereunder, the Planning Board must find that the proposal protects Westford's heritage by minimizing removal or disruption of historic, traditional or significant uses, structures or architectural elements, whether these exist on the site or on adjacent properties. If the building is a municipally owned building, the proposed uses and structures must be consistent with any conditions imposed by the Town Meeting on the sale, lease, or transfer of the site.
The provisions of Section 7.3.5 shall not apply to an application for a special permit to convert an existing structure for use as an ALF to the extent that such existing structure does not comply with Section 7.3.5 as of the effective date of this Bylaw.
Notwithstanding the foregoing, in the process of granting a Special Permit hereunder, the Planning Board may permit expansion of the structure, to the degree reasonably necessary to construct entryways and features to comply with A.D.A. requirements and fire escape and fire protection features.
Action Taken by the Planning Board.
The Planning Board may grant a special permit for an ALF where it makes the following findings:
The proposed ALF complies with the requirements of this section;
The proposed ALF does not cause substantial detriment to the neighborhood after considering the following potential consequences:
noise, during the construction and operational phases;
pedestrian and vehicular traffic;
environmental harm;
visual impact caused by the character and scale of the proposed structure(s); and
overall impact on the immediate neighborhood caused by the character and scale of the proposed use.
Section 8.0Special Districts
§ 8.1Water Resource Protection Overlay District (WRPOD)
Amended 8 May 2004 (ATM, Art. 18)
Purpose.
The purpose of the Water Resource Protection Overlay District is:
to promote the health, safety, and general welfare of the community by ensuring an adequate quality and quantity of drinking water for the residents, institutions, and businesses;
to preserve and protect existing and potential sources of drinking water supplies;
to conserve the natural resources of the Town; and
to prevent temporary and permanent contamination of the environment.
Authority.
The Water Resource Protection Districts are adopted pursuant to authority provided by G.L. c. 40A and the Home Rule Amendment, Article 89 of the Amendments to the Constitution of the Commonwealth.
Establishment of Districts.
The Water Resource Protection Districts are herein established as overlay districts. The Water Resource Protection Districts are described on a map entitled "Town of Westford Massachusetts, Zoning Map Water Resource Protection Overlay Districts 1, 2, & 3 (WRPOD)", with district boundary lines compiled by Town of Westford GIS Department dated February 2004 and amended August 2009. All maps are hereby made a part of this Zoning Bylaw and are on file in the office of the Town Clerk.
Amended 8 May 2004 (ATM Art. 18), 19 October 2009 (ATM, Art. 11)
Boundary Disputes.
Where the bounds of the Water Resource Protection Districts are in dispute, as delineated on the Water Resource Protection Districts Map, the burden of proof shall be upon the owners of the land in question to show where they should properly be located. Resolution of boundary disputes shall be through a special permit application to the Planning Board. Any application for a special permit under this subsection shall be accompanied by documentation prepared by a person who meets the following two requirements:
Is experienced in delineating hydrogeologic zones in Massachusetts; and
Has one of the following credentials:
| TITLE | CONFERRING ENTITY |
|---|---|
| Registered Professional Hydrogeologist | American Institute of Hydrology |
| Certified Professional Geologic Scientist | American Institute of Professional Geological Scientists |
| Registered Professional Engineer, Sanitary | Commonwealth of Massachusetts |
| Certified Ground Water Professional | Association of Ground Water Scientists and Engineers |
| Certified Professional Soil Scientist | American Registry of Certified Professionals in Agronomy, Crops, and Soils, Ltd. |
WRPD II Boundary Disputes.
Where the WRPD II is bounded by: (a) that area of the aquifer that contributes water to a public water supply well or wellfield under the most severe pumping and recharge conditions than can realistically be anticipated, as set forth in 310 CMR 22.02's definition of "Zone II," the applicant shall provide information in substantial conformance with the criteria set forth in 310 CMR 22.00, as administered by the Massachusetts Department of Environmental Protection, to show where the boundary should properly be located; (b) an Interim Wellhead Protection Area, the applicant shall provide the results of a survey by a registered surveyor; (c) a medium yield aquifer having a transmissivity of 1,350-4,000 ft²/d (potential well yield 100 to 300 gal/min), the applicant shall provide geologic and hydrologic information to show transmissivity rates at the subject property.
The Planning Board shall not grant a special permit under this section unless the applicant demonstrates that the provisions governing the Water Resource Protection District(s) may be waived without detrimental effect to water quality as specified herein.
WRPD III Boundary Disputes.
The applicant shall provide information in substantial conformance with the criteria set forth in 310 CMR 22.00 for the delineation of "Zone III", as administered by the Massachusetts Department of Environmental Protection, to show where the boundary should properly be located.
The Planning Board shall not grant a special permit under this section unless the applicant demonstrates that the provisions governing the Water Resource Protection District(s) may be waived without detrimental effect to water quality as specified herein.
Use Regulations.
The Water Resource Protection Districts are overlay districts superimposed over the underlying districts set forth in this Zoning Bylaw. Within a Water Resource Protection District, the requirements of the underlying district continue to apply, except where the requirements of the Water Resource Protection District are more stringent.
Uses within WRPD I. Uses within WRPD I shall be governed by the standards set forth in 310 CMR 22.00 with regard to "Zone I" therein.
Uses within WRPD II and WRPD III. Uses are prohibited where indicated by "N" in the following schedule, and require a special permit where indicated by "SP", even where the underlying district requirements are more permissive. Uses permitted in a Water Resource Protection District are indicated by "Y". Where a portion of the lot is located partially within WRPD III and partially outside the Water Resource Protection Districts, site design shall, to the extent feasible, locate potential pollution sources outside the District boundaries.
| 1. PRINCIPAL USES | WRPD II | WRPD III |
|---|---|---|
| (a) Manufacture, use, storage, transport, or disposal of hazardous materials as a principal activity | N | N |
| (b) Landfills and open dumps | N | N |
| (c) Automobile graveyards and junkyards | N | N |
| (d) Wastewater treatment works for non-sanitary wastewaters that are subject to 314 CMR 5.00, including privately owned facilities, except the following: (1) replacement or repair of existing system(s) that will not result in a design capacity greater than the design capacity of the existing system(s) | N | SP |
| (e) Wastewater treatment works for sanitary wastewaters that are subject to 314 CMR 5.00, including privately owned facilities | SP | SP |
| (f) Landfilling of sludge and septage | N | N |
| (g) Storage of sludge and septage | SP | SP |
| (h) Road salt stockpile or storage of other de-icing chemicals in the following manner: | ||
| (1) outside a structure | N | N |
| (2) within a structure designed to prevent the generation and escape of contaminated runoff or leachate | SP | SP |
| (i) Gasoline station, motor vehicle repair or body shop, marine repair shop, car wash | N | SP |
| (j) Earth removal, in accordance with Chapter 90 of the Code of the Town of Westford; provided, however, that no earth removal shall take place within 6 feet of historical high groundwater as determined from monitoring wells and historical table fluctuation data compiled by the USGS, except for excavations for building foundations, roads or utility works, unless the substances removed are redeposited within 45 days of removal to achieve a final grading greater than 6 feet above the historical high groundwater mark | SP | SP |
| (k) Any building, structure, or use, other than single family dwelling with accessory structures and uses, to be served by on-site wastewater disposal system with a design capacity of greater than 10,000 gallons per day | SP | SP |
| 2. ACCESSORY USES | WRPD II | WRPD III |
| (a) Underground storage of hazardous materials, including fuel oil and gasoline | N | SP |
| (b) Aboveground storage of hazardous materials in quantities greater than associated with normal household use, other than fuel oil for residential heating purposes | SP | SP |
| (c) Any use generating hazardous wastes in quantities greater than associated with normal household use, except the following: (1) very small quantity generators, as defined by 310 CMR 30.00; (2) household hazardous waste collection centers or events operated pursuant to 310 CMR 30.390; (3) waste oil retention facilities required by G.L. c. 21, s. 52A; (4) treatment works approved by the DEP for treatment of contaminated ground or surface waters | N | SP |
| (d) Storage of animal manure. Within WRPD II, such storage must be within an enclosed building or contained in accordance with the specifications of the U.S. Soil Conservation Service | SP | Y |
| (e) Storage of commercial fertilizers and soil conditioners. Within WRPD II, such storage must be within a structure designed to prevent the generation and escape of contaminated runoff or leachate | SP | Y |
| 3. OTHER USES | WRPD II | WRPD III |
| (a) Rendering impervious more than 15 percent of the lot, or 2,500 sq. ft., whichever is greater, excluding operations associated with the construction or occupancy of a single-family dwelling | SP | Y |
| (b) Stockpiling and disposal of snow and ice containing de-icing chemicals if brought in from outside the district | N | SP |
| (c) Industrial and commercial uses which discharge process wastewater on-site | SP | SP |
Special Permit Procedures.
Special Permit Granting Authority. The Special Permit Granting Authority (SPGA) shall be the Planning Board. Such special permit may be granted if the SPGA determines that the intent of this Section 8.1 as well as the specific criteria herein are met. In making such determination, the SPGA shall give consideration to the simplicity, reliability, and feasibility of the control measures proposed and the degree of threat to groundwater quality which would result if the control measures failed.
Review by Other Boards and Officials. Whenever an application for a special permit is filed with the Planning Board under this Section 8.1, said board shall transmit within six (6) working days of the filing of the completed application, copies of the application, accompanying site plan, and other documentation, to the Board of Health, Conservation Commission, Building Commissioner, Director of Highway, Fire Chief, Water Department and the Town Engineer for their consideration, review, and report. The copies necessary to fulfill this requirement shall be furnished by the applicant. An application shall not be deemed complete until all copies of required information and documentation have been filed with the Planning Board. The Planning Board shall notify applicants by registered mail, within 14 days of submittal, of incomplete application status, and the applicant shall have 14 days from the mailing of such notice to complete an application. Failure to complete an application within such time shall result in a return of all materials to the applicant, without prejudice. Reports from other boards and officials shall be submitted to the Planning Board by the date of the Public Hearing, but in any case within thirty-five (35) days of receipt of the reviewing party of all of the required materials; failure of these reviewing parties to make recommendations after having received copies of all such required materials shall be deemed a lack of opposition thereto. In the event that the Public Hearing by the Planning Board is held prior to the expiration of the 35 day period, the Planning Board shall continue the Public Hearing to permit the formal submission of reports and recommendations within that 35 day period. The Decision/Findings of the Planning Board shall contain, in writing, an explanation for any departures from the recommendations of any reviewing party.
Amended 8 May 2004 (ATM Art. 18)
Applicability. Any special permit required under this Section 8.1 shall be in addition to, and separate from, any other special permit required under this Bylaw.
Special Permit Submittals.
All applications for special permits shall contain the information listed below, unless waived or modified by the SPGA, with reasons therefor.
A site plan, submitted on 24-inch by 36-inch sheets, on a minimum scale of one inch (1") equals 40 feet, and prepared by a Registered Professional Engineer and a Registered Land Surveyor. Site plans submitted under this section shall also include the following:
All property lines;
All adjacent public streets;
All existing and proposed buildings, structures, parking areas, and service areas;
All facilities for sewage, refuse, and other waste disposal;
Facilities for surface water drainage, both temporary and permanent;
Future expansion areas.
A narrative statement detailing all of the information set forth below, if applicable:
A complete list of all chemicals, pesticides, fuels, or other potentially hazardous materials, including but not limited to road salt or de-icing chemicals, manure, and fertilizers or soil conditioners, to be used or stored on the premises in quantities greater than associated with normal household use, accompanied by a description of the measures proposed to protect all storage containers from vandalism, corrosion, and leakage, and to provide for control of spills.
A description of all potentially hazardous wastes to be generated in quantities greater than associated with normal household use, accompanied by a description of the measures proposed to protect all waste storage containers from vandalism, corrosion, and leakage, and to provide for control of spills.
For underground or aboveground storage of hazardous materials, certification by a Registered Professional Engineer that such storage facilities or containers are (i) in compliance with all applicable federal or state regulations, (ii) in compliance with design specifications, as prepared by a Registered Professional Engineer, and (iii) are designed with secondary containment adequate to contain a spill the size of the container's total storage capacity.
For any proposed activity on a lot which will render more than 15 percent of the total lot area or more than 2,500 sq. ft. impervious, a system for groundwater recharge must be provided that does not degrade groundwater quality, by stormwater infiltration basins or similar system covered with natural vegetation. Dry wells shall be used only where other methods are infeasible. Such basins and wells shall be preceded by oil, grease and sediment traps to facilitate removal of contaminants.
For stockpiling or disposal of snow from outside the district, earth removal, storage of sludge or septage, manure storage, treatment works, and/or discharge or process wastewater, a narrative statement, prepared by a Registered Professional Engineer, assessing the impacts, if any, of the proposed activity on groundwater and surface water quality on the premises, adjacent to the premises, and on any wellfield(s) downgradient from the proposed activity or use, accompanied by a description of the measures proposed to protect such wellfields.
Special Permit Criteria.
Special permits shall be granted only if the SPGA determines, after reviewing the recommendations of the reviewing parties delineated herein, that groundwater quality resulting from on-site wastewater disposal or other operations on-site shall not fall below the more restrictive of federal or state standards for drinking water, or, if existing groundwater quality is already below those standards, on-site disposal or operations shall result in no further deterioration.
Decision.
The Planning Board may approve, approve with conditions, or deny an application for a special permit that is governed, in any manner, by the provisions of this Section.
§ 8.2Floodplain Overlay District (FOD)
Amended 27 March 2010 (ATM, Art. 26), 23 March 2013 (ATM, Art. 22), 22 March 2014 (ATM, Art. 31), 27 April 2024 (ATM Art. 17), 22 March 2025 (ATM Art. 19)
Purpose.
The purpose of the Floodplain Overlay District (FOD) is to:
Ensure public safety through reducing the threats to life and personal injury
Eliminate new hazards to emergency response officials
Prevent the occurrence of public emergencies resulting from water quality, contamination, and pollution due to flooding
Avoid the loss of utility services which if damaged by flooding would disrupt or shut down the utility network and impact regions of the community beyond the site of flooding
Eliminate costs associated with the response and cleanup of flooding conditions
Reduce damage to public and private property resulting from flooding waters
District Boundaries.
The Floodplain District is herein established as an overlay district. The District includes all special flood hazard areas within Westford designated as Zone A or AE on the Middlesex County Flood Insurance Rate Map (FIRM) dated July 8, 2025 issued by the Federal Emergency Management Agency (FEMA) for the administration of the National Flood Insurance Program. The exact boundaries of the District shall be defined by the 1%-chance base flood elevations shown on the FIRM and further defined by the Middlesex County Flood Insurance Study (FIS) report dated July 8, 2025. The FIRM and FIS report are incorporated herein by reference and are on file with the Town Clerk, Planning Board, Building Official, and Conservation Commission.
Floodplain Administrator
The Town of Westford hereby designates the position of Building Commissioner to be the official floodplain administrator for the Town.
Permits Required
The Town of Westford requires a permit for all proposed construction or other development in the floodplain overlay district, including new construction or changes to existing buildings, placement of manufactured homes, placement of agricultural facilities, fences, sheds, storage facilities or drilling, mining, paving, and any other development that might increase flooding or adversely impact flood risks to other properties.
The Town’s permit review process includes the requirement that the proponent obtain all local, state, and federal permits that will be necessary in order to carry out the proposed development in the floodplain overlay district. The proponent must acquire all necessary permits, and must demonstrate that all necessary permits have been acquired.
Floodway Encroachment
In Zones A and AE, along watercourses that have not had a regulatory floodway designated, the best available Federal, State, local, or other floodway data shall be used to prohibit encroachments in floodways which would result in any increase in flood levels within the community during the occurrence of the base flood discharge.
In Zone AE, along watercourses that have a regulatory floodway designated on the Town’s FIRM Map encroachments are prohibited, including fill, new construction, substantial improvements, and other development within the adopted regulatory floodway unless it has been demonstrated through hydrologic and hydraulic analyses performed in accordance with standard engineering practice that the proposed encroachment would not result in any increase in flood levels within the community during the occurrence of the base flood discharge.
Unnumbered A Zones
In A Zones, in the absence of FEMA BFE data and floodway data, the building department will obtain, review, and reasonably utilize base flood elevation and floodway data available from a Federal, State, or other source as criteria for requiring new construction, substantial improvements, or other development in Zone A and as the basis for elevating residential structures to or above base flood level, for floodproofing or elevating nonresidential structures to or above base flood level, and for prohibiting encroachments in floodways.
Subdivision Proposals
All subdivision proposals and development proposals in the floodplain overlay district shall be reviewed to assure that:
Such proposals minimize flood damage.
Public utilities and facilities are located & constructed so as to minimize flood damage.
Adequate drainage is provided.
When proposing subdivisions or other developments greater than 50 lots or 5 acres (whichever is less), the proponent must provide technical data to determine base flood elevations for each developable parcel shown on the design plans.
In A and AE Zones, all recreational vehicles to be placed on a site must be elevated and anchored in accordance with the zone’s regulations for foundation and elevation requirements or be on the site for less than 180 consecutive days or be fully licensed and highway ready.
Watercourse Alterations or Relocations in Riverine Areas
In a riverine situation, the Building Commissioner shall notify the following of any alteration or relocation of a watercourse:
Adjacent Communities, especially upstream and downstream
Bordering States, if affected
NFIP State Coordinator Massachusetts Department of Conservation and Recreation
NFIP Program Specialist Federal Emergency Management Agency, Region I
Requirement to Submit New Technical Data
If the Town acquires data that changes the base flood elevation in the FEMA mapped Special Flood Hazard Areas, the Town will, within 6 months, notify FEMA of these changes by submitting the technical or scientific data that supports the change(s). Notification shall be submitted to:
NFIP State Coordinator Massachusetts Department of Conservation and Recreation
NFIP Program Specialist Federal Emergency Management Agency, Region I
Variances from Building Code Floodplain Standards
The Town will request from the State Building Code Appeals Board a written and/or audible copy of the portion of the hearing related to the variance, and will maintain this record in the community’s files.
The Town shall also issue a letter to the property owner regarding potential impacts to the annual premiums for the flood insurance policy covering that property, in writing over the signature of a community official that (i) the issuance of a variance to construct a structure below the base flood level will result in increased premium rates for flood insurance up to amounts as high as $25 for $100 of insurance coverage and (ii) such construction below the base flood level increases risks to life and property.
Such notification shall be maintained with the record of all variance actions for the referenced development in the floodplain overlay district.
Variances from Location Zoning Bylaws Related to Community Compliance with the NFIP
A variance from these floodplain bylaws must meet the requirements set out by State law, and may only be granted if: 1) good and sufficient cause and exceptional non-financial hardship exist; 2) the variance will not result in additional threats to public safety, extraordinary public expense, or fraud or victimization of the public; and 3) the variance is the minimum action necessary to afford relief.
Abrogation and Greater Restriction
The floodplain management regulations found in this Floodplain Overlay District section shall take precedence over any less restrictive conflicting local laws, ordinances or codes.
Disclaimer of Liability
The degree of flood protection required by this bylaw is considered reasonable but does not imply total flood protection.
Severability
If any section, provision or portion of this bylaw is deemed to be unconstitutional or invalid by a court, the remainder of the ordinance shall be effective.
Definitions
The following terms are defined as used within this bylaw section 8.2:
Development: any man-made change to improved or unimproved real estate, including but not limited to building or other structures, mining, dredging, filling, grading, paving, excavation or drilling operations or storage of equipment or materials. [US Code of Federal Regulations, Title 44, Part 59]
Floodway: the channel of the river, creek or other watercourse and the adjacent land areas that must be reserved in order to discharge the base flood without cumulatively increasing the water surface elevation more than a designated height. [Base Code, Chapter 2, Section 202]
Functionally Dependent Use: a use which cannot perform its intended purpose unless it is located or carried out in close proximity to water. The term includes only docking facilities, port facilities that are necessary for the loading and unloading of cargo or passengers, and ship building and ship repair facilities, but does not include long-term storage or related manufacturing facilities. [US Code of Federal Regulations, Title 44, Part 59] [Also Referenced Standard ASCE 24-14]
Highest Adjacent Grade: the highest natural elevation of the ground surface prior to construction next to the proposed walls of a structure. [US Code of Federal Regulations, Title 44, Part 59]
Historic Structure: any structure that is:
Listed individually in the National Register of Historic Places (a listing maintained by the Department of Interior) or preliminarily determined by the Secretary of the Interior as meeting the requirements for individual listing on the National Register;
Certified or preliminarily determined by the Secretary of the Interior as contributing to the historical significance of a registered historic district or a district preliminarily determined by the Secretary to qualify as a registered historic district;
Individually listed on a state inventory of historic places in states with historic preservation programs which have been approved by the Secretary of the Interior; or
Individually listed on a local inventory of historic places in communities with historic preservation programs that have been certified either:
By an approved state program as determined by the Secretary of the Interior or
Directly by the Secretary of the Interior in states without approved programs. [US Code of Federal Regulations, Title 44, Part 59]
New Construction: structures for which the start of construction commenced on or after the effective date of the first floodplain management code, regulation, ordinance, or standard adopted by the authority having jurisdiction, including any subsequent improvements to such structures. New construction includes work determined to be substantial improvement. [Referenced Standard ASCE 24-14]
Recreational Vehicle: a vehicle which is:
Built on a single chassis;
400 square feet or less when measured at the largest horizontal projection;
Designed to be self-propelled or permanently towable by a light duty truck; and
Designed primarily not for use as a permanent dwelling but as temporary living quarters for recreational, camping, travel, or seasonal use. [US Code of Federal Regulations, Title 44, Part 59]
Regulatory Floodway - see Floodway.
Special Flood Hazard Area: the land area subject to flood hazards and shown on a Flood Insurance Rate Map or other flood hazard map as Zone A, AE, A1-30, A99, AR, AO, and AH. [Base Code, Chapter 2, Section 202]
Start of Construction: the date of issuance for new construction and substantial improvements to existing structures, provided the actual start of construction, repair, reconstruction, rehabilitation, addition, placement or other improvement is within 180 days after the date of issuance. The actual start of construction means the first placement of permanent construction of a building (including a manufactured home) on a site, such as the pouring of a slab or footings, installation of pilings or construction of columns.
Permanent construction does not include land preparation (such as clearing, excavation, grading or filling), the installation of streets or walkways, excavation for a basement, footings, piers or foundations, the erection of temporary forms or the installation of accessory buildings such as garages or sheds not occupied as dwelling units or not part of the main building. For a substantial improvement, the actual “start of construction” means the first alteration of any wall, ceiling, floor or other structural part of a building, whether or not that alteration affects the external dimensions of the building. [Base Code, Chapter 2, Section 202]
Structure: for floodplain management purposes, a walled and roofed building, including a gas or liquid storage tank, that is principally above ground, as well as a manufactured home. [US Code of Federal Regulations, Title 44, Part 59]
Substantial Repair of a Foundation: when work to repair or replace a foundation results in the repair or replacement of a portion of the foundation with a perimeter along the base of the foundation that equals or exceeds 50% of the perimeter of the base of the foundation measured in linear feet, or repair or replacement of 50% of the piles, columns or piers of a pile, column or pier supported foundation, the building official shall determine it to be substantial repair of a foundation. Applications determined by the building official to constitute substantial repair of a foundation shall require all existing portions of the entire building or structure to meet the requirements of 780 CMR. [As amended by MA in 9th Edition BC]
Variance: a grant of relief by a community from the terms of a flood plain management regulation. [US Code of Federal Regulations, Title 44, Part 59]
Violation: the failure of a structure or other development to be fully compliant with the community's flood plain management regulations. A structure or other development without the elevation certificate, other certifications, or other evidence of compliance required in §60.3 is presumed to be in violation until such time as that documentation is provided. [US Code of Federal Regulations, Title 44, Part 59]
Zone A: an area of special flood hazard without water surface elevations determined
Zone A1-30 and Zone AE: an area of special flood hazard with water surface elevations determined
Zones B, C, and X: areas of minimal or moderate flood hazards or areas of future-conditions flood hazard. (Zone X replaces Zones B and C on new and revised maps.)
§ 8.3Conservation Overlay District (COD)
Purposes.
This Conservation Overlay District (COD) is established to preserve a balance between developed areas of the town and areas set aside from development, for protection of water resources, for the benefits of wildlife, for passive recreational uses, for agriculture and for the preservation of scenic beauty.
Location.
The COD shall be considered as overlaying the districts defined in Section 2.1. The COD includes the following areas:
A portion of the land shown on Pine Ridge Estates, Definitive Subdivision Plan of Land, Westford, Mass., Jan. 17, 1984, revisions March 16, 1984, recorded with the Middlesex North District Registry of Deeds, Book of Plans 143, Plan 111. The area within the Conservation Zone included Parcel A, Open Space, and Parcel B, Open Space, except for a nineteen-thousand square foot portion of Parcel A defined as follows: beginning where the lot 7 lot line intersects the roadway, extending North 46 degrees, 10 minutes, 25 seconds East for a distance of 82.11 feet, thence South 88 degrees, 21 minutes, 13 seconds East for a distance of 74.00 feet, and thence South 00 degrees, 21 minutes, 13 seconds East for a distance of feet, until reaching lot 7.
All land beyond two hundred fifty (250) feet of lots 1 through 79, inclusive, and lot 1A shown on a plan of land entitled "Vine Brook Estates of Westford" recorded with Middlesex North Registry of Deeds, Book Page 94 and Page 95, excepting lots 1 through 79, inclusive, and lot 1A, and all roadways shown on said plan, including emergency exit.
All land shown on a plan of land entitled "General Plan, Open Space - Multi, Pilgrim Village at Keyes Pond" dated October 1981, revised January 19, 1982, recorded in Middlesex North Registry of Deeds at Book Page 207, as Appendix B, excepting all land within one hundred (100) feet on which building, roads and walks are located, the lot designated as “Recreation Lot” and that land for which a beach and wharf project are approved under Department of Environmental Protection Order of Conditions File Number 334-0170.
The land shown on a plan of land entitled "Hildreth Hills Condominium site plan of land in Westford, Mass. Owned by: Hildreth Realty Trust, Scale: 1" = 100', February 25, 1987, by Dana F. Perkins and Assoc., Inc., recorded with Middlesex North District Registry of Deeds at Plan Book 158, Plan 123, Sheets 1 through 5, both inclusive, and further defined as that area designated as "Condominium Lot A," said area containing six million two hundred thirty thousand one hundred eighty-eight (6,230,188) square feet, more or less, or one hundred forty-three and three hundredths (143.03) acres more or less, according to said plan, excepting the following: a three hundred fifty (350) foot wide New England Power Company easement area within said Lot A, eleven and twelve hundredths (11.12) acres, more or less, as shown on said plan; all land within two hundred fifty (250) feet of any building constructed within Condominium Lot A, Condominium Lot B, Condominium Lot C and Condominium Lot D as shown on said plan; land owned by the Town of Westford within said Condominium Lot A containing seventy-three thousand seventy-four (73,074) square feet more or less according to said plan; all roadways and driveways as shown on said plan; all land located within said Condominium Lot A necessary for the construction, operation, maintenance, repair and replacement of a wastewater treatment facility and related infrastructure designed to service structures within said Condominium Lots A,B,C and D; and a twenty-five (25) foot wide Town of Westford Water and access easement area as shown on said plan.
That portion of Parcel B as described below as shown on a plan entitled "Plan of Land, Land Off Lucille Ave., Westford, Massachusetts" dated December 6, 1993, scale one (1) inch equals fifty (50) feet, by Meisner Brem Corporation, 190 Littleton Road, Westford, Massachusetts. Specifically the land to be included in the Conservation Zone shall be that portion of the lot commencing at Lucille Avenue extending easterly and then southerly to land of the Boston and Maine Railroad, thence running southwesterly approximately five hundred eighty seven (587) feet along said land of the Boston and Maine Railroad and then turning northwesterly for approximately one hundred ninety-one (191) feet. Parcel B contains a total of 3.02 acres, of which the portion to be placed in the Conservation Zone includes approximately 2.5 acres.
With reference to a plan of land entitled “Plan of Land, Hartford Road, Westford, Massachusetts” dated November 16, 1993, revised 1/18/94 and 2/10/94, scale one (1) inch equals eighty (80) feet, by Meisner Brem Corporation, 190 Littleton Road, Westford, Massachusetts; the Conservation Zone includes all the frontage on Patten Road and extending from there to the wetland, extending to a depth of one hundred and fifty (150) feet from the Patten Road property line as shown on the plan, and consisting of approximately 3.4 acres.
That land located easterly of Tenney Road shown as “Parcel A” containing 15.30 acres as shown on a plan entitles “Plan of Land, Tenney Road, Westford, Massachusetts, prepared for Avalon Real Estate Trust Dev. Corp.” dated November 6, 1992, revised 9/9/93, scale one (1) inch equals one hundred (100) feet by VTN Northeast, Inc., 190 Littleton Road, Westford, Massachusetts 01886;
Use Regulations.
The following use regulations apply in the COD:
| USE | STATUS P - Permitted N - Not permitted |
|---|---|
| The cultivation and harvesting of crops, flowers and hay; the planting of trees and shrubs and the mowing of grass; the grazing of livestock; and the construction and maintenance of fences necessary in connection herewith | P |
| The cultivation and harvesting of forest products in accordance with recognized forestry conservation practices, including the construction of fire roads, provided that all slash is removed from public view. The installation of underground utilities | P |
| Outdoor recreational uses and construction and maintenance of trails. Public access to such land and trails is not granted by this section, but is a matter under the control of the landowners | P |
| No building, sign, outdoor advertising display, mobile home, utility pole, or other temporary or permanent structure shall be constructed, placed or permitted to remain except as provided in above | N |
| No soil, peat, rock, or other mineral substance or any refuse, debris or other unsightly or offensive materials shall be placed within the COD, except as provided above | N |
| No soil, peat, rock, or other mineral substance or natural deposit shall be excavated or removed within the COD in such a manner as to affect the surface thereof, except as provided above | N |
| No trees or other vegetation within the zone shall be cut or otherwise destroyed, except as provided above | N |
§ 8.4Senior Residential Multifamily Overlay District (SRMOD)
Purpose.
The purpose of the Senior Residential Multifamily Overlay District (SRMOD) is to provide an acceptable design for Senior Residential Multifamily Development (SRMD) within districts designated by the Town Meeting. This design serve the public by:
Providing a variety of housing opportunities within the Town for people who are 55 years of age and older.
Encouraging better overall site planning.
Preserving the natural and scenic amenities of the property.
Providing suitable areas for both active and passive recreation.
Assuring maximum environmental protection.
Town Meeting Action.
The Town Meeting shall determine whether a specific parcel may be developed as part of the SRMOD after submission to it of a conceptual plan as defined herein, and such development may subsequently be allowed after site plan approval by the Planning Board, subject to the following procedures and requirements. A petition or request for designation of such SRMOD shall, in each case, be made upon a conceptual plan, as hereinafter provided, and such petition or request shall constitute a proposed amendment to this Zoning Bylaw, in accordance with Section 1.6. The Petitioner for such amendment shall present evidence to the Town Meeting that such SRMOD designation will tend to meet both the purpose and the design requirements for SRMD under this section.
Uses.
Structures within a SRMD shall contain residential dwelling units, at least one owner and occupant of which is fifty-five (55) years of age or older (“Senior Resident”). All units shall be subject to Restrictive Covenants mandating said restriction, approved as to form by Town Counsel, recorded within the chain of title, which shall be enforceable by a Homeowners Association comprised of the owners of the units within the SRMD. Said restriction shall also be enforceable by the Town as a condition for compliance with this Zoning Bylaw.
Minimum Dimensional Requirements.
SRMDs shall be allowed on parcels of land within the SRMOD meeting the standards set forth below:
Density. The number of dwelling units permissible shall not exceed the lesser of one (1) bedroom per eight thousand (8,000) square feet or two (2) dwelling units per acre, but not to exceed one hundred fifty (150) units total. For purposes of the SRMOD, in order to be included in the calculations for density, the land area must contain at least 75% dry land, and not more than 25% wetland. Wetlands in excess of 25% of the entire parcel shall not be used for purposes of calculating density. For purposes of this paragraph only, one acre shall mean 40,000 square feet.
Dimensional Controls. The following dimensional controls shall apply:
| REQUIREMENT | SRMOD |
|---|---|
| Minimum Lot Area | Five (5) contiguous acres |
| Minimum Frontage | 200 feet |
| Minimum Front Yard Setback | 75 feet |
| Minimum Side and Rear Yards | 100 feet |
Buffer. A buffer area of one hundred (100) feet shall be provided at the perimeter of the property, except for driveways/roadways necessary for access and egress to and from the site; provided, however, that existing structures and existing access roadways are exempt from the requirements set forth herein. No vegetation in this buffer area will be disturbed, destroyed or removed, except for normal maintenance. The Planning Board may waive the buffer requirement where the Planning Board determines that a smaller buffer will suffice to accomplish the objectives set forth herein.
Other Requirements. Except as inconsistent with the foregoing, the dimensional controls in the Table of Dimensional and Density Regulations for RA Districts shall apply.
Condition. As a condition of approval, the land within the SRMD which is used to meet the minimum dimensional requirements herein, or comprised of structures, roadways, driveways, necessary infrastructure or utilities (including sewerage treatment or disposal and stormwater management), and open space (“Restricted Land”), once used in accordance with the provisions of this Zoning Bylaw and the associated site plan review process, shall be subject to a restrictive covenant, approved as to form by Town Counsel, recorded within the chain of title, which shall be enforceable by the Town as a condition for compliance with this Zoning Bylaw. Notwithstanding any inconsistent provisions of this Zoning Bylaw, such a restrictive covenant shall prohibit the Restricted Land from being used for any other purposes other than a SRMD as approved hereunder, including residential accessory uses.
Design Process.
Each SRMD shall follow the design process outlined below. When the development plan is submitted, applicants shall be prepared to demonstrate to the Planning Board that this design process was considered in determining the layout of proposed streets, dwelling locations, and contiguous open space.
Understanding the Site. The first step is to inventory existing site features, taking care to identify sensitive and noteworthy natural, scenic and cultural resources on the site, and to determine the connection of these important features to each other.
Designating the Open Space. The third step is to identify the buffer areas and the contiguous open space to be preserved on the site. Such open space should include the most sensitive and noteworthy resources of the site, and, where appropriate, areas that serve to extend neighborhood open space networks.
Location of Development Areas. The fourth step is to locate building sites, streets, parking areas, paths and other built features of the development. The design should include a delineation of private yards, public streets and other areas, and shared amenities, so as to reflect an integrated community, with emphasis on consistency with Westford's historical development patterns.
Design Requirements.
The following standards shall apply within the SRMOD:
Water Supply. SRMDs shall be served by a public water system or private communal water systems which conform to all applicable regulations of the Commonwealth of Massachusetts and the Town of Westford. The Water supply shall be sufficient at all times to meet public water supply and fire protection requirements and, in that regard, shall incorporate the reasonable recommendations of the Town Water and Fire Departments. All main service lines for water, sewer and utilities shall be underground or as otherwise approved by the Planning Board through the site plan review process.
Drainage. Natural surface drainage channels shall be either incorporated into the overall design or preserved as part of the common land. The development area shall be served by storm sewers.
Parking. Onsite paved parking areas, including at least two (2) parking spaces for every Dwelling Unit with minimum dimensions of nine by eighteen (9x18) feet and adequate provisions for aisles, drives, visitor parking, and snow disposal, shall be provided. Separate buildings for parking may be permitted or located and designed so as to complement the building design and site layout as determined and approved by the Planning Board through the site plan review process. Parking areas shall be designed so that parking for each
Dwelling Unit will be located within one hundred (100) feet of the entrance to such dwelling unit.
Building Height. No building shall exceed thirty-five (35) feet in height. Dwelling units located in part below the upper finished grade on sloping sites shall be deemed one (1) story.
Dwelling Units per Building. A SRMD may consist of any combination of single family, two-family and multifamily residential structures. A multifamily structure shall not contain more than five (5) dwelling units. The architecture of all multifamily buildings shall be residential in character, particularly providing gabled roofs, predominantly wood siding, an articulated footprint and varied facades. Residential structures shall be oriented toward the street serving the premises and not the required parking area.
Dwelling Unit Space. All dwelling units within multiple unit buildings shall have a minimum floor space area of seven hundred eighty (780) square feet.
Bedrooms. No SRMD shall have more than ten (10%) percent of the total number of dwelling units with three (3) bedrooms. No dwelling unit may contain more than three (3) bedrooms. A combined sleeping and living room in an efficiency or studio unit, so called, shall be considered one (1) bedroom, and any other separate room in any unit which is not a single living room or equipped kitchen and is shown on a plan as being for other than bedroom use but which, because of location, size or arrangement could, in the opinion of the Board, be used or adapted for use as a bedroom shall be considered as a bedroom for density calculations. No attic, loft or other storage or similarly usable space shall be used as or altered to create regular bedroom space, nor shall the construction or other aspects facilitate such use or alteration.
Screening. All sewage facilities, service areas and equipment, trash, conveniences, parking, and recreational areas shall have screening as required by the Board, and as otherwise required by the Planning Board though the site plan review process.
Landscaping. The site shall be preserved and enhanced by retaining and protecting trees, shrubs, ground cover, stone walls, and other site features insofar as practicable. Additional new plant materials shall be added for privacy, shade, beauty of building and grounds, and to screen features which the Board deems detrimental to the aesthetics of the development, and as otherwise required by the Planning Board through the site plan review process.
Open Space. All of the land within a SRMD which is not used to meet building separation requirements, and is not comprised of structures, roadways, driveways, necessary infrastructure or above ground utilities (including sewerage treatment or disposal and stormwater management) shall be considered as “Open Space”. Open Space shall be laid out in such manner as to tend to assure compliance with the foregoing standards, to provide for pedestrian safety within the site and to provide an aesthetically pleasant setting for the SRMD within its neighborhood. At least twenty (20%) percent of the land within the SRMD shall be designated as Open Space with a maximum of no more than twenty-five (25%) percent of said minimum required Open Space comprised of wetlands. Such Open Space shall be located and shall be laid out so as to provide for contiguous green areas uninterrupted to the degree practicable by roadways and structures. Such Open Space shall meet the ownership and maintenance and conservation restriction requirements as provided for an Open Space Residential Development, Section 7.1, herein.
Lighting. Exterior lighting shall be of a nonglaring type, and shall be planned, installed and operated so as to best serve each building or group of buildings, as required by the Planning Board through the site plan review process. Parking areas, drives and other roadways shall be designed and landscaped so that all dwellings units are reasonably screened from motor vehicle headlights and so that parking area lighting will not directly and unreasonably illuminate adjacent lots.
Rubbish Disposal. Rubbish and garbage disposal facilities with screening shall be provided in full conformity with all applicable health or other laws and regulations and shall be protected against scattering of contents, rodent or other unhealthy infestation or condition and odor transmission.
Environmental Protection. There shall be no filling, draining, altering or relocation of any stream, lake, pond, river, or wetland or work within applicable buffer zones except that performed in full compliance with applicable laws, the requirements of pertinent governmental agencies and the requirements of the Westford Conservation Commission. Provisions for wastewater treatment and/or disposal shall be completed in accordance with the provisions of applicable regulations of the Commonwealth of Massachusetts Department of Environmental Protection and applicable regulations of the Westford Board of Health.
Roads. The principal roadway(s) serving the SRMD may be designed to conform with the standards of the Planning Board where the roadway is or may be ultimately intended for dedication and acceptance by the Town of Westford. Private ways shall be adequate for the intended use and vehicular traffic and shall be maintained by an association of unit owners or by the applicant.
Affordable Units. As part of the site plan approval, a minimum of fifteen (15%) of the total number of dwelling units shall be restricted in perpetuity in the following manner:
5% of the units shall be affordable to persons or families qualifying as low income;
5% of the units shall be affordable to persons or families qualifying as moderate income; and
5% of the units shall be affordable to persons or families qualifying as median income.
The perpetuity restriction shall be approved as to form by legal counsel to the Planning Board, and a right of first refusal upon the transfer of such restricted units shall be granted to the Westford Housing Authority for a period not less than 120 days after notice thereof. Affordable units shall be integrated into the overall development of the SRMD so as to prevent the physical segregation of such units. The Applicant shall be encouraged to seek designation of the units referenced in paragraphs a and b, above, as affordable units which qualify as part of the subsidized housing inventory as approved and complied by the Department of Housing and Community Development (DHCD). The Planning Board may require that the Applicant affirmatively take steps to utilize the Westford Housing Authority, a public agency, a nonprofit agency, limited dividend organization, or other appropriate entity, and through a Local Initiative Program Petition or other similar mechanism or program, cause application to be made to the DHCD, so as to timely furnish all forms and information necessary to promote the designation of those units referenced in paragraphs a and b, above, as affordable units qualifying as part of the subsidized housing inventory. The Planning Board may require submission of application, forms and appropriate information to the DHCD as a condition of approval.
Amended 6 May 2006 (ATM Art. 26)
Procedures for Approval.
An applicant proposing a SRMD shall first submit a petition to the Board of Selectmen in accordance with the provisions of G.L. c. 40A, s. 5 and G.L. c. 39, s. 10 requesting the designation of a specific parcel or parcels of land as a SRMOD. The applicant shall thereafter submit to the Planning Board a Conceptual Plan, as described below. Said Conceptual Plan shall be reviewed by the Planning Board prior to Town Meeting as described below. Where the Town Meeting has thereafter approved a specific SRMOD, such development may subsequently be allowed only after site Plan approval by the Planning Board, as described below:
Conceptual Plan. Before Town Meeting may designate a specific SRMOD within which a SRMD may occur, the applicant shall first submit a Conceptual Plan, containing the information described below, to the Planning Board.
The Conceptual Plan shall be presented to the Planning Board at a public hearing held in accordance with the provisions of G.L. c. 40A, s. 5 regarding the proposed SRMOD amendment; notice of which public hearing shall be provided by the applicant to the Westford Conservation Commission, the Westford Board of Health, and to the abutters to the development as appearing on the most recent local tax list. The purpose of said public hearing shall be to allow the Planning Board to make an informed recommendation to Town Meeting regarding the proposed SRMOD amendment and development thereof after considering comment and input from municipal boards, abutters and interested citizens.
The applicant shall then present to Town Meeting the Conceptual Plan as may be amended as a consequence of the comments and input received during the Planning Board public hearing on said Conceptual Plan. Designation as a SRMOD shall require a two-thirds (2/3) majority vote of the Town Meeting.
Once the Town Meeting has designated a specific SRMOD, the plan shall undergo site plan review by the Planning Board in accordance with Section 9.4 of this Zoning Bylaw as a prerequisite to the use of such land for purposes of a SRMD.
Conceptual Plan Contents. Six (6) copies of a Conceptual Plan and text for the entire tract at a scale of one (1) inch equals one hundred (100) feet or larger, prepared by a registered architect or registered professional engineer and a registered land surveyor, showing at least the following, shall be submitted with a petition:
Site dimensions (perimeter site dimensions) on a map indicating zoning prior to SRMOD designation, with scale, and north point. The minimum scale shall be one (1) inch equals one hundred (100) feet.
Building size and location and the number of dwelling units and number of bedrooms to be contained in each building, including setback measurements, distances between buildings and plan view exterior measurements of each building.
Internal roads, sidewalks, and parking areas (width dimensions of paving and indication of number of parking spaces).
Proposed methods and means for supplying domestic water, for draining the area and for sewage disposal and the nature and extent of reliance on municipal facilities for those purposes.
Total site area in square footage and acres, and area to be set aside as Open Space and common land.
All resource areas and associated buffer zones on the site as defined by G.L. c. 131, s. 40, the Wetlands Protection Act, and the Town of Westford Wetland Bylaw and verified by the Westford Conservation Commission.
Percentage of lot coverage, including the percentage of the lot covered by buildings, and percentage of Open Space and common land.
The proposed residential density in terms of dwelling units and bedrooms per acre and the number of units proposed by type: number of one bedroom units, two bedroom units, etc.
A map of the proposed SRMOD in which the proposed SRMD would be located, at the same scale as the adopted Zoning Map (see Section 2.2, and a map at the same scale as the Assessors' maps for the district indicating abutting streets and lots and the names of their owners, according to the most recent tax list.
Applicant’s (or its representative's) name, address and phone number.
Five (5') foot contours on the tract and within fifty (50) feet beyond the site boundaries. If the Board finds that such data cannot be obtained beyond site boundaries, the Board may accept such contours only to the site boundaries and accept such information as may be obtained from reliable sources to represent the contours beyond the site boundaries.
Proposed schedule for completing the proposed development, including therein as appropriate, designation of specific sections or buildings proposed to be completed for occupancy prior to overall completion.
Site Plan Review. After designation by Town Meeting of a SRMOD, an application for review of the site plan by the Planning Board shall be submitted and reviewed in accordance with the procedures as set forth in Section 9.4. As an additional requirement for site plan review hereunder, the applicant shall notify the abutters to the development as appearing on the most recent local tax list, by certified mail, of the date, place and time of the Planning Board site plan review public meeting.
Relation to Subdivision Control Act. Planning Board approval of a site plan hereunder shall not substitute for compliance with the Subdivision Control Act nor oblige the Planning Board to approve any related definitive plan for subdivision nor reduce any time periods for Board consideration under the law. For any project proposing a subdivision of a tract of land into two (2) or more lots as defined by G.L. c. 41, s. 81L, application for approval of a preliminary subdivision plan in accordance with the Subdivision Control Law and the applicable Rules and Regulations of the Westford Planning Board shall be submitted in satisfaction of the Conceptual Plan requirements of this Section 8.4. For any project proposing a subdivision pursuant to the Subdivision Control Law, application for approval of a definitive plan in accordance with the Subdivision Control Law and the applicable Rules and Regulations of the Westford Planning Board shall be submitted in satisfaction of the site plan review requirements of this Section 8.4.
Findings of the Planning Board. The Planning Board may approve a site plan (or definitive subdivision plan) under this Section 8.4 only if it finds that the applicant has designed the plan in substantial conformity with the Conceptual Plan presented to Town Meeting and finds that such plan substantially meets the requirements hereof.
§ 8.5Mill Conversion Overlay District (MCOD)
Purpose.
The purpose of this Section is to create an overlay district:
to allow for conversion of Westford's historic mills while preserving the character of nearby residential and commercial neighborhoods;
to encourage the preservation, reuse and renovation of historic mill properties; and
to promote diversified housing opportunities and uses such as commercial, retail or office use, or a combination of such uses.
Overlay District.
The Mill Conversion Overlay District (MCOD) is hereby established and shall be construed as an overlay district. Within the MCOD all regulations of the underlying district(s) shall continue to be in full force and effect, except where these regulations supersede such underlying requirements or provide an alternative to such requirements.
Location.
The MCOD shall consist exclusively of the following properties:
The Abbot Mill on Pleasant Street – Forge Village, consisting of Map 53 Parcels 11, 15 and 110.
Parcel 11: Corner of Pleasant and Bradford Streets – 41,874 square feet.
Parcel 15: Pleasant Street – Subdivided to Parcel A – 420,692 square feet on Plan entitled “Proposed Subdivision and Mill Conversion Overlay (“MCOD”),” scale 1”=150’, dated April 19, 2000.
Parcel 110: Pleasant Street – 10,125 square feet.
The Abbot Worsted Mill on North Main Street – Graniteville, consisting of Map 30 Parcels 68, 69, 70, 71, 72 and 73.
Parcel 68: 1.2 acres with frontage on River Street.
Parcel 69: .218 acre (9,496 square feet) off Broadway Street.
Parcel 70: .317 acre (13,809 square feet) ROW access to Broadway Street.
Parcel 71: .71 acre (9,322 square feet) off Broadway Street.
Parcel 72: .852 acre (37,100 square feet) off Broadway Street.
Parcel 73: .991 acre (43,150 square feet) direct frontage on Broadway Street.
Of these six parcels, three have buildings on them (Parcels 68, 72 and 73).
The Sargent Mill on Broadway Street – Graniteville, consisting of Map 62 Parcels 35 and 36.
Parcel 35: 21,780 square feet corner of Broadway and Church Streets.
Parcel 36: 6.5 acres with frontage on Broadway Street
Both of these parcels have buildings on them, with parcel 35 having been the office building and parcel 36 being the mill building.
The Brookside Mill on Brookside Road – Nabnasset, consisting of Map 70 Parcel 117 - 3.15 acres with frontage on Brookside Road with the mill building.
Special Permit Required.
Within the MCOD, a MCP may be constructed upon the issuance of a special permit by the Planning Board, and upon site plan approval pursuant to Section 9.4, subject to the requirements set forth herein. No other use or structures shall be permitted in conjunction with an MCP, except as specifically provided herein.
Special Permit Granting Authority.
The Planning Board shall serve as the special permit granting authority pursuant to this section. An application for a special permit shall be governed by the following rules.
Application.
An application for a special permit shall be submitted to the Planning Board on forms furnished by the Planning Board in accordance with its regulations. Each such application shall be accompanied, if applicable, by a definitive plan of land pursuant to the provisions of G.L. c. 41, ss. 810 and 81T as the same may be from time to time amended and the Regulations of the Planning Board and a filing fee determined in accordance with said Regulations. In addition the applicants shall submit:
Plans. The following plans:
a site plan and all supporting documents as set forth in Section 9.4;
a plan at a scale of 1" = 40' showing the topography of the site at a minimum of two foot intervals, as well as vegetation and special features, including wetlands, perennial streams and ponds, waterways, waterfalls, canals and dams, trees of more than 8" caliper, rock outcroppings, slopes in excess of 15%, existing and proposed trails and paths, open vistas, structures of historical importance and biological or wildlife habitats, and proposed conservation and recreation easement areas;
a plan illustrating preliminary landscaping and architectural design, showing types, location and layout of buildings, and typical elevations, as well as the general height, bulk and appearance of structures. Perspective drawings may be subsequently required by the Planning Board;
a floor plan to scale for each floor of each building indicating, if applicable:
number of units;
number of bedrooms;
proposed use of the floor space; and
location of affordable dwelling units;
a plan describing the care, custody and control of all dams and water rights; and
a plan for any waste water treatment facility.
Narrative Reports. The following narrative reports or data:
a proposed development schedule showing the beginning of construction, the rate of construction and development, including stages, if applicable, and the estimated date of completion;
a development impact statement prepared by qualified professionals detailing the impact of the development, at all phases including construction and operation, on:
the Town's capacity to furnish services including, but not limited to, roads, police, fire, emergency services, schools, and water; and
vehicular and pedestrian traffic, water and air quality, noise and light pollution and other environmental concerns;
information pertaining to any organization which the Applicant proposes to form where the development is to be a condominium or other ownership organization, including forms and plans to be used to organize and manage the same, for approval as to form by Town Counsel;
copies of all proposed covenants, easements, and other restrictions which the Applicant proposes to grant to the Town, the Conservation Commission, utility companies, any condominium or other ownership organization and the owners thereof, including plans of land to which they are intended to apply, for approval as to form by Town Counsel;
a concise narrative prepared by a preservation consultant including any and all historical information to be submitted to the Westford Historical Commission and Planning Board. The narrative will include:
architectural history of all structures on the site, including period, style, method of building construction, and association with any particular architect or builder.
any important association with one or more historic persons or events.
any cultural, political, economic or social history of the site or any structures to the Town, Commonwealth of Massachusetts or the United States of America.
evidence that the proposed MCP is consistent with applicable standards of the of the National Park Service or the Westford Historic Commission; and
any and all other information that the Planning Board may reasonably require in a form acceptable to it to assist in determining whether the Applicant's proposed development plan meets the objectives of this Section.
Waiver. The Planning Board may waive the submittal of technical information or documents otherwise required hereunder where the applicant demonstrates that, due to the simplicity of the proposal, such information is not necessary for or applicable to the Planning Board's decision pursuant to this section.
Review by Other Boards.
Whenever an application for a special permit for a MCP is filed with the Planning Board, the applicant shall also file, within five (5) working days of the filing of the completed application, copies of the application, accompanying site plan, and other documentation, to the Board of Health, Conservation Commission, Building Commissioner, Highway Superintendent, Police Chief, Fire Chief, and the Town Engineer for their consideration, review, and report. The copies necessary to fulfill this requirement shall be furnished by the applicant. Reports from other boards and officials shall be submitted to the Planning Board by the date of the public hearing, but in any case within thirty-five (35) days of receipt of the reviewing party of all of the required materials; failure of these reviewing parties to make recommendations after having received copies of all such required materials shall be deemed a lack of opposition thereto. In the event that the public hearing by the Planning Board is held prior to the expiration of the 35 day period, the Planning Board shall continue the public hearing to permit the formal submission of reports and recommendations within that 35 day period. The Decision/Findings of the Planning Board shall contain, in writing, an explanation for any departures from the recommendations of any reviewing party.
Standards.
In order to be eligible for consideration for a special permit pursuant to this Section, the proposed development shall meet all of the following standards:
Buffer. A buffer area of one hundred (100) feet shall be provided at the perimeter of the property where it abuts residentially zoned or occupied properties, except for driveways necessary for access and egress to and from the site; provided, however, that existing structures and existing access roadways are exempt from the requirements set forth herein. However existing structures and parking areas shall not be made more non-conforming except for ADA compliance. No vegetation in this buffer area will be disturbed, destroyed or removed, except for normal maintenance. The Planning Board may waive the buffer requirement:
where the Planning Board determines that a smaller buffer will suffice to accomplish the objectives set forth herein; or
where the construction of a wastewater treatment plant necessitates such relief.
Removal and Replacement of Vegetation. Within the site, no clear cutting shall be permitted, except as authorized by special permit and incidental to construction of buildings, roads, trails and parking areas. The Planning Board may require suitable landscaping or replacement of vegetation.
Number of Parking Spaces . The applicant shall provide adequate parking to serve all anticipated uses on the property, with information detailing the method of computation of parking spaces. The minimum number of parking spaces shall be computed using the requirements of Section 5.1 or other applicable provision herein. The Planning Board may increase the required parking by up to 10% to serve the needs of residents, employees, visitors and service vehicles. The Planning Board may reduce the otherwise required number of parking spaces where the applicant demonstrates that an adequate number of spaces will be provided.
Commercial Vehicles. Commercial vehicles owned or operated by owners or tenants of the MCP, or their agents, servants, licensees, suppliers and invitees shall be parked inside a garage, or suitably screened or designated area, except for delivery or service vehicles in the active service of receiving and delivering goods or services.
Parking Areas. All parking areas shall be screened from view from adjacent residentially zoned or occupied premises located outside the site, including public ways, by a landscaped border at least ten (10) feet in width. Parking lots shall be located to the rear or side of all buildings and shall not be located in front setbacks or in buffer areas; provided, however, that the Planning Board may waive these provisions for existing parking lots and/or existing buildings. Parking lot layouts shall be planned to permit landscaping, buffers, or screening to prevent direct views of parked vehicles from adjacent streets. The use of traditional picket fencing, hedges, walls, or landscape berms to define parking areas is encouraged. In parking areas of eleven or more parking stalls, at least one tree of three-inch or greater caliper shall be planted for every six parking places. Adequate tree wells and irrigation shall be provided for all parking lot landscaping. Pedestrian access is to be taken into consideration in parking lot design. The use of separate walkways is encouraged. Textured paving or grade separated (elevated) walkways are desired on all pedestrian access ways.
Paving. Paving should be textured or of different materials at pedestrian crossings and walkways. The use of stone, brick or cultured stone pavers for entrance walkway borders is encouraged. The use of textured materials for walkway borders is encouraged.
Paths. The Planning Board may require paths which shall be attractively designed with proper regard for convenience, separation of vehicular, bicycle and pedestrian traffic, adequate connectivity, completeness of access to the various amenities and facilities on the site and to pathways or sidewalks to adjacent sites.
Loading. Loading areas may be required by the Planning Board where deemed necessary for the efficient operation of the MCP. Loading areas must be at least 20 X 9 feet, and have a minimum overhead clearance of 10 feet. Screening and landscaping shall be provided to block all views of loading areas (except those specifically designated for emergency vehicles) from the public right-of-way and adjacent properties.
Stormwater Management. The stormwater management system shall be designed in accordance with the Regulations of the Planning Board.
Utilities. All electric, gas, telecommunications, and water distribution lines shall be placed underground, except upon a demonstration of exceptional circumstances. The facility shall be served by the municipal water system.
Emergency Systems. The MCP shall have an integrated emergency call, and/or telephone and/or other communications system for its residents and/or other tenants. There shall be sufficient site access for public safety vehicles. A plan shall be approved by the Westford Fire Department for the emergency evacuation of the residents with emphasis on ensuring the safety of residents with physical impairments.
Lighting. Illuminated signs, parking lot lighting, building floodlighting, or other exterior lighting shall be so designed and arranged that the collective result does not create so much light overspill onto adjacent premises that it casts observable shadows, and so that it does not create glare from unshielded light sources.
Number of Dwelling Units.
The maximum number of dwelling units shall be established by the Planning Board after reviewing the following criteria:
Existing structures;
Proposed method and efficacy of wastewater disposal;
Availability of public water;
Trip generation, traffic safety and internal site traffic;
Character of the proposed MCP and its relation to the surrounding neighborhood(s);
Character of the existing buildings and the potential for reuse thereof;
Number of affordable units, beyond the minimum required, proposed by the applicant;
Development Impact Statement;
Applicability of the Water Resource Protection Overlay District, Section 8.1, herein; and
Reports of the technical consultants of the Planning Board and all other reviewing boards.
Number of Bedrooms.
The Planning Board may ensure the diversification of dwelling units within a MCP by establishing the number of dwelling units with one, two, or three bedrooms; but not more than 10% shall be three bedrooms.
Expansion of Existing Buildings.
Existing buildings within a MCOD may be expanded, provided that such expansion:
is consistent with the existing buildings historic character and scale; and
does not cause substantial detriment after considering the factors set forth in Section 8.5.14.
New Buildings.
Within the MCP, new buildings may be constructed in accordance with the following requirements:
The number, type, scale, architectural style, and uses within such new buildings shall be subject to Planning Board approval.
New buildings shall be permitted only to the extent reasonably necessary to provide for essential services such as, but not limited to, wastewater treatment facilities.
Affordable Dwelling Units.
As a condition of the grant of any special permit for a MCP, a minimum of fifteen (15%) of the total number of dwelling units shall be restricted in perpetuity in the following manner:
5% of the units shall be affordable to persons or families qualifying as low income; and
5% of the units shall be affordable to persons or families qualifying as moderate income; and
5% of the units shall be affordable to persons or families qualifying as median income.
The perpetuity restriction shall be approved as to form by legal counsel to the Planning Board, and a right of first refusal upon the transfer of such restricted units shall be granted to the Westford Housing Authority for a period not less than 120 days after notice thereof.
Affordable units shall be integrated into the overall development of the MCP so as to prevent the physical segregation of such units.
The Applicant shall be encouraged to seek designation of the units referenced in paragraphs 8.5.13.1 and 8.5.13.2 as affordable units which qualify as part of the subsidized housing inventory as approved and complied by the Department of Housing and Community Development (DHCD). The Planning Board may require that the Applicant affirmatively take steps to utilize the Westford Housing Authority, a public agency, a non-profit agency, limited dividend organization, or other appropriate entity, and through a Local Initiative Program Petition or other similar mechanism or program, cause application to be made to the DHCD, so as to timely furnish all forms and information necessary to promote the designation of those units referenced in said paragraphs as affordable units qualifying as part of the subsidized housing inventory. The Planning Board may require submission of application, forms and appropriate information to the DHCD as a condition of approval.
Amended 6 May 2006 (ATM Art. 27)
Action by the Planning Board.
The Planning Board after considering reports from consultants and other Boards and/or Commissions, may grant a special permit for a MCP where it makes the following findings:
The proposed MCP constitutes an appropriate renovation as defined above; and
The proposed MCP does not cause substantial detriment to the neighborhood after considering the following potential consequences:
noise, during the construction and operational phases;
pedestrian and vehicular traffic;
environmental harm;
visual impact caused by the character and scale of the proposed structure(s);and
for the consequences as may be set forth in the Development Impact Statement for the MCP.
§ 8.6Medical Marijuana Overlay District (MMOD)
Added 22 March 2014 (ATM Art. 30)
Purpose
The purpose of this Section is to provide for the placement of a Registered Marijuana Dispensary (RMD) in accordance with the Humanitarian Medical Use of Marijuana at GL c 94C, App. S1-1 et seq., in a location suitable for a lawful medical marijuana facility and to minimize adverse impacts of a RMD on adjacent properties, residential neighborhoods, and locations where minors congregate by regulating the siting, design, placement, security and removal of a RMD.
Where not expressly defined in the Zoning Bylaw, terms herein shall be interpreted as defined in the Humanitarian Medical Use of Marijuana Act G.L. c 94C. App. S 1-1, et seq. and the Department of Public Health (DPH) Regulations promulgated thereunder, 105CMR 725, et seq., and otherwise by their plain language.
Overlay District
The Medical Marijuana Overlay District (MMOD) is hereby established as an overlay district. The boundaries of the MMOD are shown on the Zoning Map on file with the Town Clerk. If the provisions of the MMOD are silent on a zoning regulation, the requirements of the underlying district shall apply. If the provisions of the MMOD conflict with the requirements of the underlying district, the requirements of the MMOD shall control. Land within the MMOD may be used for either:
A Registered Marijuana Dispensary (RMD) in which case the requirements set forth in this Section shall apply; or
A use allowed in the underlying district in which case the requirements of the underlying district shall apply.
Location
The MMOD overlays most of the Commercial Highway District along State Route 110 (Littleton Road) and part of the Industrial A District along State Route 40 (Groton Road) as shown on the zoning map on file with the Town Clerk. These locations are suitable because they are highly visible with direct access to state highways and portions of the overlay district are located adjacent to established public transit routes. The overlay district is also in proximity to commercial activity areas that have medical treatment and dispensary facilities.
A RMD shall not be located within 500 feet of any of the following facilities that are in existence at the time of permit application:
School, including a public or private elementary, vocational or secondary school or a public or private college, junior college or university;
Child Care Center as defined in MGL Chapter 15D Section 1A;
Public park; or
Any facility where the primary purpose is to serve persons under age 18 who commonly congregate to participate in scheduled and structured activities.
Measurement of distance for the purpose of this bylaw shall be measured from property line to property line. The Planning Board may waive this distance requirement by a supermajority vote as part of the issuance of a Special Permit in any of the following instances:
Renewal of a Special Permit for an existing RMD; or
Eligibility
Only one RMD shall be permitted within the Town. As defined in Section 10.2 a RMD can either dispense, prepare, cultivate or any combination thereof. Therefore, any facility with one of these activities constitutes a RMD.
Only an applicant holding a valid Provisional Certificate of Registration from the Department of Public Health is eligible to apply for a Special Permit under this Section.
Administration and Procedure
One RMD shall be permitted in the MMOD pursuant to a Special Permit. The Planning Board shall be the Special Permit Granting Authority (SPGA) for a RMD Special Permit. In addition to the RMD Special Permit, applicants shall apply for a Site Plan Review in accordance with Section 9.4.
The Planning Board shall notify and refer copies of RMD applications to the appropriate Town officials, such as Police Department, Fire Department, Building Commissioner, Town Engineer, Highway Superintendent, Health Department, Water Department, and Council on Aging, who have expertise or responsibilities relating to the application or serve constituencies likely to use a RMD. These reviewers may examine the application and submit written comments to the Planning Board. Failure to submit written comments by the designated deadline shall be construed as a lack of opposition to the proposal.
Applicants for a RMD Special Permit shall follow the application requirements on forms provided by the Planning Board or their designee.
An applicant for a Special Permit to operate a RMD under this bylaw shall submit the following to the Planning Board for its review:
A copy of its Provisional Certificate of Registration from the Massachusetts Department of Public Health (DPH);
A copy of any waivers of DPH regulations issued to the RMD;
A full description of all security measures including employee security policies approved by the DPH;
A copy of the emergency procedures approved by the DPH;
A copy of the policies and procedures for patient or personal caregiver home delivery approved by DPH;
A security contingency plan to address emergency situations and conditions presented by emergencies such as extended power outage and natural disasters.
The site plan shall clearly delineate various areas of the RMD (both indoors and outdoors) including but not limited to as public access areas, employee-only access areas, storage, cultivation, preparation, waste disposal, administrative, transportation and loading as well as parking areas. Site plans and/or application narrative shall contain sufficient information so that the Planning Board can evaluate the following design and operational standards.
Design Standards. The facility shall meet the following minimum requirements:
The facility may include waiting areas for patients and caretakers and areas where patients and caregivers receive instruction about use of the product and other activities directly related to administration of services. There shall not be any facilities for use by the general public such as public reception areas, public restrooms or public lounge or seating areas;
The facility shall have adequate water supply, stormwater systems, sewage disposal, and surface and subsurface drainage;
Adequate lighting, including night lighting that provides for monitoring of building and site security;
Signage is limited to that which is permitted under 105 CMR 725.100 (L) and shall also comply with the Town of Westford Sign Bylaw.
Security and Operational Standards
The Planning Board shall request review and comment from the Chief of Police or designee. Failure to submit written comments by a designated deadline set by the Planning Board shall be construed as a lack of opposition to the proposal. The Chief of Police or designee may recommend reasonable security conditions to the Board;
The applicant under this Section shall provide and keep up to date contact information as required by the Chief of Police and Building Commissioner such as name, telephone number and electronic mail address of a contact person who must be available 24 hours a day.
Security Design Requirements. At a minimum, the security features used to protect the site shall fully comply with 105 CMR 725 and, in addition, must have the following capabilities:
A security camera system that monitors all entrances and exits for vehicles and persons as well as all areas where marijuana is received, stored, processed, sent or otherwise handled;
The security camera system shall have a minimum 180 day storage capacity;
Access and egress to all entrances and exits for vehicles and persons into areas where marijuana is received, stored, processed, sent or otherwise handled shall be controlled by an electronic access security system that records the ingress and egress of vehicles and persons;
All personnel shall have a security identity card that includes a front facial picture of the employee. The identity card shall also serve as the electronic access card for entrance into all restricted areas. The date and time of all access and egress into such areas shall be digitally recorded. Identification cards shall be worn at all times when personnel are in the RMD facility and must be plainly visible and not concealed;
All security alarm systems for the RMD shall be monitored by central station alarm. The Westford Police Department shall be immediately notified of the receipt of any alarm by the central station monitor; and
The applicant shall immediately notify the Westford Police Department of any breakdown or malfunction of any part of the security system. This notification shall include at a minimum the following:
Date and time of malfunction;
Nature of malfunction;
Any loss or attempted loss of product as a result of the malfunction;
The compensatory measures in place to address the discontinuity of the security system; and
Estimated date and time of restoration of the security measures.
Enforcement
Failure to comply with any of the provisions of the security measures in this Section shall be reported to the Building Commissioner for review. The applicant’s unwillingness or inability to make timely repairs to the security systems may result in the issuance of a Cease and Desist order until such repairs have been completed and approved by appropriate town officials.
Special Permit Approval Criteria and Conditions
The Planning Board may impose reasonable conditions to improve site design, traffic flow, public safety, water quality, air quality, protection of significant environmental resources and the preservation of community character of the surrounding area including but not limited to the following:
Minimize the impacts of increased noise and traffic;
Impose security precautions related to the high value of products and cash transactions;
Deter unauthorized or ineligible customers at the RMD;
Impose measures to prevent diversion of marijuana; and
Conditions related to the design and construction of the facility to improve safety, security and conformance with community character.
Planning Board shall address the following general conditions in each special permit issued under this Section:
Hours of operation, including dispatch for home delivery;
The reporting of any incidents to the Building Commissioner and Planning Board as required under the requirements of 105CMR 725.110(f) within 24 hours of occurrence. Such reports may be redacted as necessary to comply with any applicable state or federal laws and regulations.
The reporting of any summary cease and desist order, quarantine order, summary suspension order, limiting sales order, notice of hearing or final action by DPH or the Division of Administrative Law Appeals as applicable regarding the RMD to the Building Commissioner and the Planning Board within 48 hours of their receipt.
A Special Permit may be issued to any applicant who, in the determination of the Planning Board, has met the requirements of this Section; as well as the criteria in Section 9.3.
The issuance of a special permit under this Section shall also be subject to the following:
The special permit shall expire within five (5) years of the date of issue. If the applicant wishes to renew the special permit, an application to renew must be submitted at least 120 days prior to the expiration of the Special Permit;
Special permits shall lapse upon the expiration or termination of an applicant’s registration by DPH;
Any failure to fully comply with any conditions of the special permit, this or any bylaws of the Town of Westford, or the laws or regulations of the Commonwealth of Massachusetts, may result in the suspension or revocation of the special permit by the Planning Board.
Prohibition Against Nuisances
No use shall be allowed in the MMOD which creates a nuisance to abutters or to the surrounding area, or which creates any hazard, including but not limited to fire, explosion, fumes, gas, smoke, odors, obnoxious dust, vapors, offensive noise or vibration, flashes, glare, objectionable effluent or electrical interference, which may impair the normal use and peaceful enjoyment of any property, structure or dwelling in that area.
Severability
The provisions of the Bylaw are severable. The invalidity of any Section or provision of this Zoning Bylaw shall not invalidate any other Section or provision hereof.
§ 8.7Marijuana Establishments
Added 16 October 2017 (STM, Art 11)
Consistent with G.L. c.94G, § 3(a)(2), all types of non-medical “marijuana establishments” as defined in G.L. c.94G, §1, including marijuana cultivators, independent testing laboratory, marijuana product manufacturers. Marijuana retailers or any other types of licensed marijuana-related businesses, shall be prohibited within the Town of Westford.
§ 8.8Summer Village Short-Term Rental Overlay District (SVSROD)
Purpose.
The purpose of this Section is to allow Short-Term Rentals by right within the Summer Village Condominiums, a 276-unit seasonal cottage community located at the northerly side of Long Sought For Pond.
Overlay District.
The Summer Village Short-Term Rental Overlay District (SVSROD) is hereby established as an overlay district. Within the SVSROD all regulations of the underlying district shall continue to be in full force and effect, except where these regulations supersede such underlying requirements or provide an alternative to such requirements.
Location.
The SVSROD shall consist exclusively of the cottage properties currently identified by the Town of Westford Assessing Department as Map 044, Parcel 0040, Cottage Units 0001 through 0276.
Use Regulations.
Short-Term Rentals are permitted by right as principal and accessory uses within the SVSROD.
§ 8.9Commercial Recreation Overlay District (CROD)
Added 25 March 2023 (ATM Art. 19)
Purpose.
The purpose of this Section is to create an overlay district:
To promote healthy lifestyles for people of all ages and abilities;
To provide indoor and outdoor year-round recreational facilities for the sports-oriented community in Westford;
To support development of commercial recreation facilities through a more efficient permitting process, including any supporting and complementary uses and activities;
To be in line with the regional needs identified in the Statewide Comprehensive Outdoor Recreation Plan; and
To increase compliance with zoning standards particularly for those sites, buildings, and uses that predate current zoning standards.
Overlay District.
The Commercial Recreation Overlay District (CROD) is hereby established as an overlay district. Within the CROD all regulations of the underlying district shall continue to be in full force and effect, except where these regulations supersede such underlying requirements or provide an alternative to such requirements.
Location.
The CROD shall consist exclusively of the properties currently identified (as of March 25, 2023) by the Town of Westford Assessing Department as Map 010, Parcel 0013, Lot 0000; Map 010, Parcel 0001, Lot 0000; Map 010, Parcel 0011, Lot 0000; Map 005, Parcel 0002, Lot 0000; Map 005, Parcel 0005, Lot 0000; Map 005, Parcel 0003, Lot 0000; Map 005, Parcel 0004, Lot 0000; Map 005, Parcel 0006, Lot 0000; Map 005, Parcel 0007, Lot 0000; Map 005, Parcel 0007, Lot 0001; Map 005, Parcel 0008, Lot 0000; and Map 005, Parcel 0009, Lot 0000.
Use Regulations.
Indoor and Outdoor Commercial Recreation and Winter Commercial Recreation are permitted via special permit as principal uses within the CROD. The Special Permit Granting Authority (SPGA) may authorize additional accessory uses to Indoor and Outdoor Commercial Recreation and/or Winter Commercial Recreation Uses by special permit, including but not limited to Restaurant; Greenhouse, Nursery or Farmstand; Lodging House/Boarding; Retail sales to the general public; Hotel; Short-term rental, Accessory parking structure/Private parking garage, Business or professional office; Place of amusements or assembly; and General service establishment, and any and all additional accessory uses that in the discretion of the SPGA support the principal recreational uses on the property. It is the intent of this Section to allow by Special Permit any accessory use that is found to be compatible and complementary to the principal use of a commercial recreation business, and otherwise satisfies the requirements of the Bylaw.
Special Permit Required.
Within the CROD, Indoor and Outdoor Commercial Recreation and/or Winter Commercial Recreation uses may be permitted upon the issuance of a special permit by the SPGA, and upon site plan approval pursuant to Section 9.4, subject to the requirements set forth herein. The SPGA may authorize additional accessory uses or structures by special permit in accordance with Section 8.9.4.
Special Permit Granting Authority.
The Planning Board shall serve as the special permit granting authority pursuant to this section. An application for a special permit shall be governed by the following rules.
Application.
Applications shall be filed on forms furnished and in accordance with the rules and regulations of the special permit granting authority. An application shall not be deemed complete until all copies of required information and documentation have been filed and filing fees paid with the special permit granting authority.
Plans.
An applicant for a special permit shall submit a plan in substantial conformance with the requirements of Section 9.4, herein.
Action by Planning Board.
The SPGA after considering an application and any associated documentation, including reports from consultants and other Boards and/or Commissions, may grant a special permit for Indoor and Outdoor Commercial Recreation, Winter Commercial Recreation, and/or accessory uses thereto where it makes the following finding in addition to the criteria in 9.3.2:
The proposed use(s) do(es) not cause substantial detriment to the neighborhood after considering the following:
noise, during the construction and operational phases;
pedestrian and vehicular traffic;
environmental harm;
visual impact caused by the character and scale of the proposed structure(s); and
an evacuation plan has been prepared to the satisfaction of the Special Permit Granting Authority as approved by the Police and Fire Departments. This submission requirement may be waived by the Special Permit Granting Authority when the Board determines that such a plan is not necessary for the satisfaction of other applicable special permit criteria.
§ 8.10MBTA Communities Multi-Family Overlay District (MCMOD)
Added 27 April 2024 (ATM Art. 18)
Purpose.
The purposes of the MBTA Communities Multi-Family Overlay District (MCMOD) include, but are not limited to, the following:
To comply with the multi-family housing requirements pursuant to M.G.L. c. 40A §3A applicable to MBTA Communities;
To help meet the goals of the Town of Westford Housing Production Plan, as amended;
To allow and encourage more opportunities for multi-family housing, as well as a greater variety of housing types and more housing stock to better serve the changing needs of our community including, but not limited to, the following:
Affordable housing (at or below 80% of the Area Median Income (AMI));
Community housing (between 80% and 100% of the AMI)
Workforce housing (between 80% and 120% of the AMI);
Housing for rent or lease;
Housing for our aging population to better age in place; and
Housing options for residents to downsize their living space.
To provide a fuller range of housing choices for households of all incomes, ages, and sizes;
To create and/or extend pedestrian-friendly networks that promote more healthy and active lifestyles;
To facilitate the development of housing units and sites that are designed to be accessible to people with disabilities;
To reduce dependency on automobiles and ensure pedestrian-friendly developments by providing multi-family housing opportunities in areas that are walkable to the Lowell Regional Transit Authority (LRTA) or other bus stops, shopping, and local services;
To encourage economic investment in the redevelopment of stressed or underutilized properties;
To promote sustainable development practices in previously disturbed and/or existing impervious areas;
To increase the available customer base for existing and future Westford businesses;
To provide opportunities for property owners to better adapt to changing conditions and needs over time;
To encourage commercial uses conducive to the purposes of the MCMOD;
To promote opportunities for positive new growth and a more resilient tax base; and
To allow multi-family residential development in areas that are currently zoned for commercial or industrial uses without constraining the future use of those areas for the uses allowed in the underlying districts.
The MCMOD is hereby established as an overlay district. Within the MCMOD all regulations of the underlying district shall continue to be in full force and effect, except where these regulations supersede or provide alternatives to such underlying requirements. The provisions of this Section apply only to projects located within the overlay district where the property owner has elected to exercise the optional rights to develop multi-family housing pursuant to this Section.
Relationship of Multi-family Housing to Other Uses in Underlying Districts.
Notwithstanding any language to the contrary contained within the Zoning Bylaw, any pre-existing non-conforming uses or structures, and any uses or structures permitted as-of-right, or by special permit, in the zoning districts underlying the Multi-family Overlay District, will be presumed to be consistent with all multi-family uses constructed within the MCMOD. Such a presumption shall also apply to commercial and industrial accessory uses, and associated features such as parking, lighting, traffic, noise, odors, development impact, etc. Additionally, all modifications, alterations, reconstruction, extensions, expansions, structural changes or changes in a use permitted as-of-right or by special permit in the underlying zoning district(s) will be presumed to be consistent with all multi-family uses constructed in the MCMOD.
Applicants who elect to construct multi-family dwelling units in the MCMOD are responsible for planning the location, layout, setback, screening, dimensions, and other characteristics of such multi-family projects with due regard for the buildings and uses existing now and potentially existing in the future in the underlying zoning districts.
Location.
The MCMOD shall consist exclusively of the properties so identified and as shown on the Town of Westford Zoning Map.
Administration.
All development under Section 8.10 requires Site Plan Review by the Planning Board. An application for Site Plan Review shall be reviewed by the Planning Board for consistency with the purpose and intent of Section 8.10.1 and the purpose, intent, and requirements of Sections 8.10.5. through 8.10.12.
The Planning Board is designated as the Special Permit Granting Authority (SPGA) for proposals submitted under the MCMOD. In no case shall a special permit be required for multi-family housing that is consistent with the requirements of this Section.
The Building Commissioner shall be responsible for administering and enforcing the requirements of this Section.
Permitted Uses.
In the MCMOD, multi-family housing is allowed as-of-right. All developments under this Section shall include multi-family housing.
Mixed-use development where multi-family residential use will be mixed with any of the following uses within a building or on a lot, is permitted as-of-right:
Restaurant, not including drive-in.
Existing non-residential uses where the development will comply with the requirements of this Section and other applicable sections of the Zoning Bylaw.
A special permit is required for the commercial and/or industrial portion of a mixed-use project when the square footage, parking spaces or trip generation associated with the commercial and/or industrial portion of the project meets the criteria for a Major Commercial or Major Retail Project.
A special permit is required for a mixed-use project that includes any principal use other than the as-of-right uses identified in Section 8.10.5.2.
Accessory Uses, As-of-Right. The following uses are considered accessory to any of the permitted uses in Section 8.10.5 and are allowed as-of-right.
Surface parking necessary to support permitted uses on the lot.
Structured parking within a multi-family or mixed-use building at the ground floor level or below grade. Structured parking shall not have more than three (3) parking spaces per unit.
Solar panels installed above one or more parking spaces.
Common buildings for accessory uses related to multi-family housing, including administration, maintenance facilities, shared storage, shared community spaces, space for professional office primarily used by residents, or space for customary home occupation. The gross floor area of common buildings may not exceed 40% of the gross floor area of multi-family housing in the development project.
Accessory buildings and uses associated with a mixed-use building, provided that outdoor business-related storage shall be located behind or beside the mixed-use building and shall be screened from view of abutting residential dwellings with shrubs or a fence at least four (4) feet in height.
Signs in compliance with Section 5.3 of the Town of Westford Zoning Bylaw.
Other accessory uses allowed as-of-right in the underlying zoning district.
Accessory Uses that Require a Special Permit.
Unless this Section 8.10 specifies otherwise, accessory uses that require a special permit in the underlying zoning district(s) shall also require special permit under the MCMOD. However, in no case, shall multi-family housing that complies with the requirements of this Section require a special permit.
Structured Parking. A special permit is required for free-standing structured parking, and/or for structured parking within a multi-family or mixed-use building that has more than one level of parking above grade.
The Special Permit Granting Authority (SPGA) may authorize a special permit for accessory uses in addition to those listed in the Appendix B, Table of Accessory Use Regulations of Use, when in the discretion of the SPGA, the accessory use supports the principal multi-family housing on the property. It is the intent of this Section to allow by special permit any accessory use that is found to be compatible and complementary to the principal use of a multi-family housing development, and otherwise satisfies the requirements of this Bylaw.
Dimensional Standards.
Notwithstanding anything contrary to Appendix C: Table of Dimensional and Density Regulations, or Appendix D: Table of Parking Requirements, the dimensional requirements applicable in the MCMOD are as follows:
| Two-Family | Townhouse | Stacked Flats | Apartment Building | Mixed-Use | |
|---|---|---|---|---|---|
| Lot Standards | |||||
| Lot Size | -- | -- | -- | -- | -- |
| Frontage | -- | -- | -- | -- | -- |
| Front Yard Setback* (Minimum/Maximum) | 5 Ft./25 Ft. | 5 Ft./25 Ft. | 10 Ft./25 Ft. | 20 Ft./50 Ft. | 10Ft. /30 Ft. |
| Side Yard Setback (Minimum) | 7.5 Ft. | 10 Ft. | 25 Ft. | 25 Ft. | 15 Ft. |
| Rear Yard Setback (Minimum) | 15 Ft. | 20 Ft. | 20 Ft. | 50 Ft. | 20 Ft. |
| Outdoor Amenity Space (Minimum) | 10% | 10% | 20% | 20% | 15% |
| Open Space (Minimum) | 30% | 30% | 30% | 30% | 30% |
| Density (Maximum units/acre) | 15 | 15 | 15 | 15 | 15 |
| Building Standards | |||||
| Building Height, Stories** (Maximum) | 2 ½ Stories | 3 Stories | 3 ½ Stories | 4 Stories | 4 Stories |
| Building Height, Feet** (Maximum) | 35 Ft. | 40 Ft. | 45 Ft. | 50 Ft. | 50 Ft. |
| Length of Building Mass without Articulation (Maximum) | 50 Ft. | 30 Ft. | 30 Ft. | 30 Ft. | 30 Ft. |
| Street Facing Ground Floor Fenestration (Minimum/Maximum) | 15% / 50% | 15% / 50% | 15% / 50% | 15% / 50% | 50% / 80% |
| Number of Dwelling Units per building (Minimum/Maximum) | 2/2 | 2/6 | 3/24 | 8/150 | 2/150 |
| ADDITIONAL STANDARDS | |||||
| Must have a front porch or portico | Must have a front porch or portico | ||||
| Gabled roofs with the gable end facing the street are encouraged | Gabled roofs with the gable end facing the street are encouraged | ||||
*Front Setbacks for Buildings on Littleton Road, Concord Road, or Powers Road. Notwithstanding the table above, when a building is proposed within two hundred (200) feet of Littleton Road, Concord Road, or Powers Road, the minimum front setback of the underlying zoning district shall apply and there shall be no maximum front setback.
**The limitation on height of buildings shall not apply to chimneys, ventilators, towers, silos, spires, or other ornamental features of buildings, which features are in no way used for living purposes and do not constitute more than twenty-five percent (25%) of the ground floor area of the building.
Waivers.
The Planning Board may waive strict compliance with the above Open Space Standards and reduce the Open Space requirement to a minimum of twenty percent (20%), when such a reduction would result in a project that better implements one or more of the Purposes of this Section.
The Planning Board may, by waiver, allow some or all of the required open space to be located on an adjacent lot when the adjacent lot is under common ownership with the development site and when such a reduction would result in a project that better implements one or more of the Purposes of this Section. The adjacent lot may be outside the MCMOD.
The Planning Board may waive strict compliance with the above Front, Side and Rear Yard Setback Standards and reduce minimum setback requirements by up to fifty percent (50%) or increase maximum setback requirements when such a reduction or increase would result in a project that better implements one or more of the Purposes of this Section.
The Planning Board may allow, by waiver, up to one additional story and up to ten (10) feet of additional building height for two-family, townhouse, and stacked flat building types, where a grade change between the front of a site and the site interior allows for an additional story at the back of a building. The additional story may be used for occupiable space or parking.
Renewable Energy Installations. The Planning Board may waive the height and setback requirements above to accommodate renewable energy installations. Such installations shall not create a significant detriment to abutters in terms of noise, shadow, etc., and must be appropriately integrated into the architecture of the building and the layout of the site. The installations shall not provide additional habitable space within the development.
Multiple Buildings on a Lot. In the MCMOD, lots may have more than one principal building. When a project proposes multiple buildings on a lot, the minimum dimensional standards shall be as follows:
The side and rear setbacks at the edges of the lot as a whole shall be per Section 8.10.6 Dimensional Standards.
Dimensional/Density Bonuses.
Through the grant of a special permit, the SPGA may authorize dimensional and/or density bonuses when it finds that a project will have substantial public benefits that will fulfill the intent of this Section and the Zoning Bylaw and/or implement the goals of a plan adopted by the Town of Westford.
The SPGA may authorize some, or all, of the following dimensional and/or density bonuses:
Up to one additional story,
Up to ten (10) additional feet of building height,
Up to 5 additional units per acre,
Up to a thirty-three percent (33%) increase in the maximum number of units allowed per building type.
The extent of dimensional and/or density bonuses that are authorized shall be based on a written finding from the SPGA that the dimensional and/or density bonus is commensurate with the public benefits provided. The following public benefits are encouraged:
Additional publicly accessible open space and/or trails, and/or improvements to open spaces, trails, or facilities beyond what the Zoning Bylaw requires. This public benefit may be located on or off-site.
Affordable housing. Provision of more affordable units, and/or provision of a deeper level of affordability than is required by this Section. To qualify for this bonus, affordable units must qualify for inclusion on the subsidized housing inventory (SHI).
Community Housing and/or Workforce Housing. Provision of a significant number of dwelling units that are dedicated for Community Housing or Workforce Housing.
Sustainability. Some or all of the following is provided: the energy efficiency of buildings and/or mechanical systems exceeds the requirements of the building code currently in effect in Westford; mechanical systems are all-electric, including cold-climate heat pumps for climate control; buildings are pre-wired for electrification for any remaining fossil-fuel based systems; electric vehicle charging stations beyond those required by this Zoning Bylaw or the building code currently in effect in Westford; roof design enables maximum solar photovoltaic (PV) coverage; mechanical equipment on roofs is consolidated to maximize PV area; buildings are orientated with roofs facing south for optimal solar PV; a higher window-wall ratio on south-facing façades relative to north, east, and west orientations to yield favorable outcomes for heating and cooling loads and solar control; solar canopies over parking areas.
Complete Streets improvements that go beyond what is required by applicable Town Bylaws and Regulations, including but not limited to the standards found in this Section, the Town of Westford Complete Streets Policy, and the Subdivision Rules and Regulations. Complete Streets improvements may be on-site or off-site.
Incorporating commercial uses that encourage the Purposes of this Section.
Approval of Density Bonuses. The SPGA shall be under no obligation to grant a density bonus and may determine, in its sole discretion, whether the offered improvements are sufficient in nature, scope, cost, and benefit to justify such a bonus. In order for the SPGA to make this determination, the following are required:
The applicant shall provide the SPGA with a written description of the intended improvements, the public benefit provided, significance to the Town, provision for maintenance if required, cost estimate for the improvement, anticipated profit resulting from additional building area or dwelling units, and a plan showing the location and type, size and extent of improvements.
A specific time frame for the completion of all required off-site public benefit improvements shall be incorporated as a condition of approval of the SPGA.
The applicant shall provide a list of all permits and approvals required relating to any proposed Public Benefit Improvements with the application. These approvals shall be obtained prior to approval of the development, unless an exception for good cause is explicitly authorized by the SPGA.
The SPGA may require a bond to cover the cost of any Public Benefit Improvements that will be constructed, or a binding agreement approved by Town Counsel, to remain in place until the improvements are completed to the satisfaction of the Town.
District Transitional Buffer.
Where a side or rear lot line of a development under the MCMOD adjoins a residential district, the owner of such development shall maintain as open space a strip of land extending inward at least fifty (50) feet from such side or rear zoning district lines. A district transitional buffer is not required where residentially zoned land adjacent to a development is under common ownership with the development site.
Existing healthy non-invasive vegetation in the District Transitional Buffer shall not be disturbed, destroyed, or removed, except for normal maintenance of structures, trails and/or pedestrian accommodations, and landscapes approved as part of the project.
The District Transitional Buffer shall substantially screen new development in all seasons. Where existing vegetation is not sufficient to provide an adequate screen, there shall be new plantings not less than three (3) feet in width and six (6) feet in height at the time of occupancy of such lot. Plantings shall thereafter be maintained by the owner or occupant so as to maintain a dense screen year-round. At least fifty percent (50%) of the plantings shall consist of evergreens and they shall be evenly spaced along the length of the buffer strip. In lieu of continuous planting, a solid brick or stone wall, or fence may be established and maintained, such fence to be complemented with plantings in an amount no less than twenty percent (20%) of the amount required under the foregoing provisions of this subsection. No plantings or fence shall be required until such time as the adjacent residential land contains any building in which people live that lies within five hundred (500) feet of the MCMOD district line.
The District Transitional Buffer shall not count toward the Open Space requirement, except where it contains a publicly accessible trail.
General Development Standards.
Development standards in the MCMOD are applicable to all multi-family and mixed-use development projects permitted under this Section of the Bylaw. These standards are components of the Site Plan Review process.
Blocks.
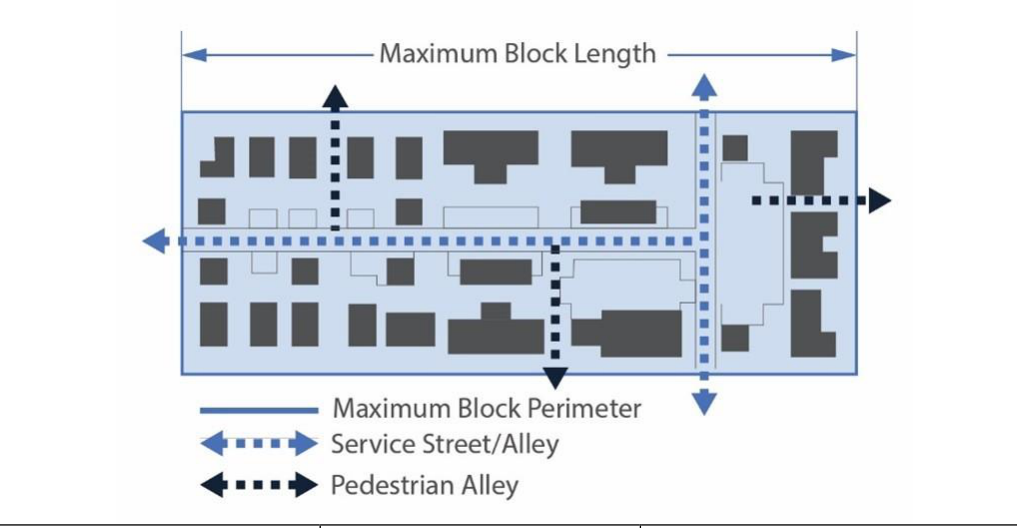
| Development Type | Max. Block Face Length | Max. Block Perimeter Length |
|---|---|---|
| Mixed-Use Development | 450 Feet | 1,200 Feet |
| Residential Development | 400 Feet | 1,200 Feet |
Development proposed under the MCMOD shall design sites to produce a coherent system of pedestrian-scale blocks.
Blocks shall be laid out to enable efficient circulation within, and between, sites for all modes of transportation.
Blocks shall be integrated with the existing transportation system of Westford and prepared for interconnection with adjacent properties, unless infeasible.
Each block shall be sized and shaped to accommodate pedestrian-scale groupings of allowed building types, adequate off-street parking, adequate utility and service areas, and adequate public and private open space for anticipated future uses of the block.
Size and Dimension. The maximum length of a block face and length of a block perimeter shall be determined as set forth in Figure 1. The Planning Board may grant a waiver for a longer block face or block perimeter when it finds that the block provides a high level of pedestrian interest, efficiency, and comfort through the use of pedestrian alleys, high visibility mid-block crossings, and/or other streetscape enhancements.
The exterior edges of a block shall be used for the front façades of buildings and their primary entrances, public open spaces, and transitional spaces to these features.
The interior of a block shall be used for utility and service areas, off-street parking, private open spaces, and access to these features.
Blocks may be either rectilinear or curvilinear and shall be designed so that streets conform to the natural terrain and avoid sensitive natural features to the extent possible.
A publicly accessible space in the interior of a block (e.g. a parking area or outdoor amenity space) shall be directly connected to a sidewalk by a street or pedestrian alley.
Standards in this Section shall apply when:
a new public or private street or shared access is proposed;
when a project will disturb elements in the public right of way or on adjacent public property; or
as a condition of plan approval to show compliance with Site Plan Review standards.
Whether or not the project is a subdivision, all streets and shared access, whether public or private, shall be designed and constructed in compliance with the Subdivision Rules and Regulations of the Town of Westford, as amended. The Planning Board, in consultation with the Department of Public Works, may waive or modify applicable requirements of the Subdivision Rules and Regulations. In addition, the provisions of 8.10.8.3.c through 8.10.8.3.i below apply to all streets and shared access within the MCMOD.
Complete Streets. All streets and shared access shall be designed to be consistent with the Town of Westford Complete Streets Policy.
Where a new street or new shared access is proposed or upgrades to existing streets or shared access is necessary, the applicant shall select one of the two street types below and comply with its requirements. The applicant shall select the appropriate street type based on the anticipated adjacent land uses. Where adjacent lots are expected to be used solely for residential use, the Residential Street Type shall be selected. Where adjacent lots are expected to be used for mixed-use and/or commercial or industrial uses, the Mixed-use Street Type shall be selected. Where a street or shared access will serve one or more lots that are not under the control of the applicant, the Planning Board shall select the appropriate street type.
Residential Street Type
Diagram of a Residential Street and Table of Standards
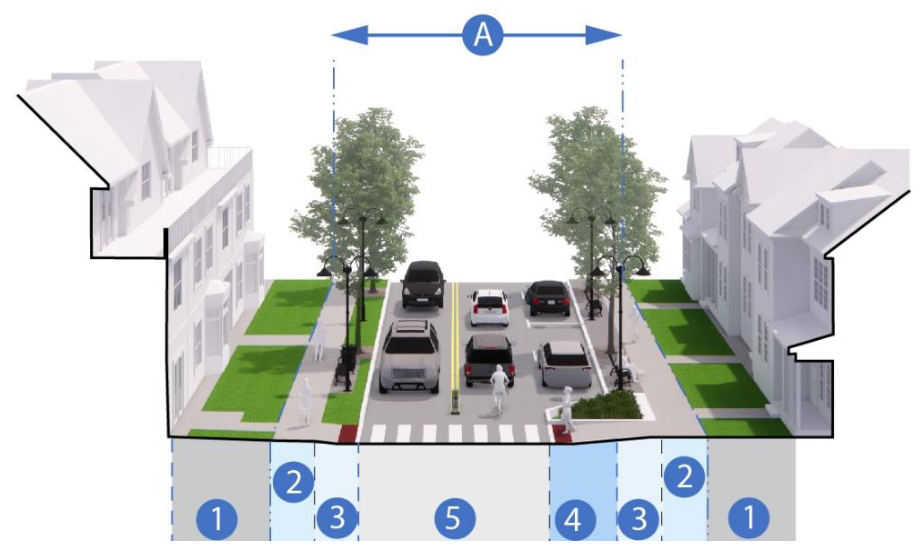
| Key | Feature | Standard |
|---|---|---|
| 1 | Front setback, both sides | Per Section 8.10.6 Dimensional Standards |
| 2 | Sidewalk, both sides | 5’ wide minimum |
| 3 | Tree belt, both sides | 6’ wide minimum, planted with durable ground covers, herbaceous perennials, grasses, and/or low shrubs Regularly spaced pedestrian-scale lighting is required. Sidewalk furniture is optional |
| 4 | On-street parking | None, one side, or both sides |
| Curb extensions | Required at all mid-block crossings, intersections adjacent to on-street parking, or where visibility of pedestrians may otherwise be compromised | |
| 5 | Paved Roadway | 22’ minimum and per the requirements of the Subdivisions Regulations Maximum slope: 9% |
| A | Width of Right-of-Way or Easement | Minimum required to fulfill the requirements of the Subdivision Regulations and this Section |
Mixed-use Street Type
Diagram of Mixed-use Street and Table of Standards
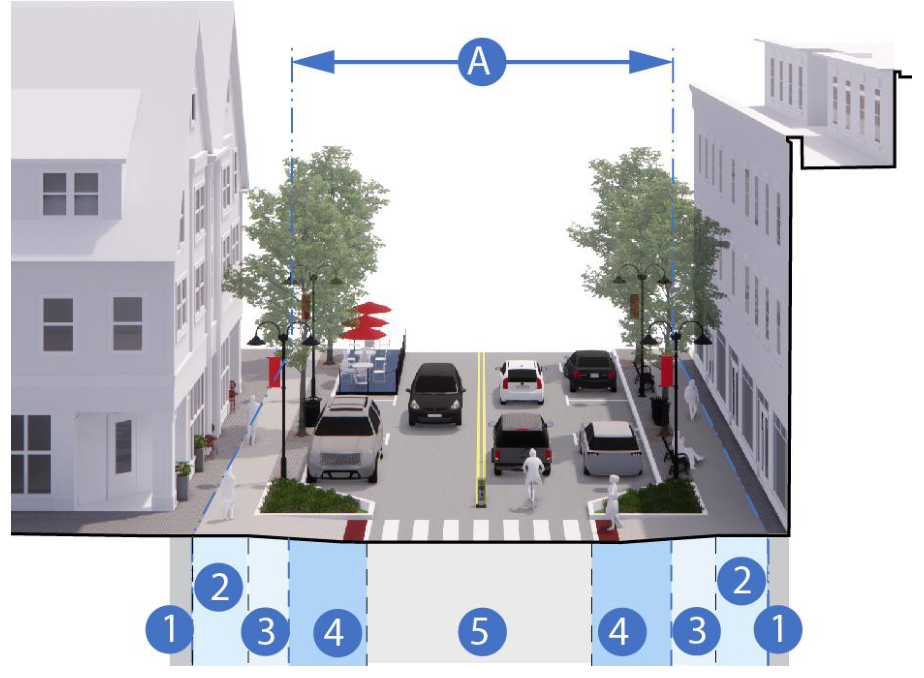
| Key | Feature | Standard |
|---|---|---|
| 1 | Front setback, both sides | Per Section 8.10.6 Dimensional Standards |
| 2 | Sidewalk, both sides | 8’ wide minimum |
| 3 | Furnishing & Utility Zone, both sides | 3’ wide minimum, paved with a visual distinction from the sidewalk. Regularly spaced pedestrian-scale lighting and sidewalk furniture required |
| 4 | On-street parking, both sides | Required where not in conflict with pedestrian, bicycle, or emergency access |
| Curb extensions | Required at mid-block crossings and intersections | |
| 5 | Paved Roadway | 22’ minimum and per the requirements of the Subdivisions Regulations Maximum slope: 9% |
| A | Width of Right-of-Way or Easement | Minimum required to fulfill the requirements of the Subdivision Regulations and this Section |
Crosswalks shall be provided at all street intersections. Curb extensions shall be provided at crosswalks on Major and Secondary Streets, and adjacent to street parking. Raised crosswalks are required for Major Streets. An ADA compliant curb ramp with a tactile warning pad is required at the transition between every sidewalk and crosswalk.
Street Trees. New street trees must be planted within the tree belt or furnishing and utility zone along both sides of every street and shared access in the MCMOD. Trees should be spaced so that their canopies will touch upon their expected mature size (generally between 20’ and 40’). The Planning Board may grant a waiver from this requirement if the Tree Warden determines the requirement is infeasible or would compromise the health or longevity of existing trees. (See 8.10.8.8.c for additional tree planting standards).
Site Design.
Building Orientation. Buildings shall be oriented and arranged to shape the space along streets into a pedestrian-scale environment and/or to shape open spaces. Where possible, buildings should be clustered into groups that share common open space.
Pedestrian Connections. The project shall be served by a continuous network of sidewalks and pathways that provides direct connections between and amongst the public sidewalk (if applicable), building entrances, bicycle storage and parking, vehicle parking, and any open spaces intended for common use. Sidewalks shall provide access to onsite trails with due consideration given to nearby offsite trail systems.
Parking and circulation on the site shall be organized to minimize the amount of impervious surface. Where possible, parking and loading areas shall be connected.
The design of any sidewalk (i.e. width, grade, cross-slope, materials) shall be maintained across any driveway to indicate that, although a vehicle may cross, the area traversed by a vehicle remains part of the sidewalk. The depth of the sidewalk materials must be capable of supporting the weight of vehicles likely to use the driveway.
Accessibility. All streets, sidewalks, paved pathways and all other relevant aspects of the proposed improvements shall be designed and constructed in strict conformity with the requirements of the Massachusetts Architectural Access Board (AAB) and the Federal Americans with Disabilities Act (ADA). Unpaved pathways in natural areas must comply with the standards of the U.S. Forest Service Trail Accessibility Guidelines, unless infeasible.
Fire Safety Access Plan. A site-specific and project-specific Site Access Plan (Access Plan) shall be submitted for review by the Fire Chief, Deputy Fire Chief, or designee thereof. The purpose of the Access Plan is to ensure that public safety departments can provide adequate levels of service and protection during fire and other emergency situations. Access Plans shall include the following minimum information prepared by qualified licensed professionals:
Demonstrate that emergency access for Fire Department apparatus is provided to at least two (2) sides of each building.
To ensure access for the Fire Department’s ladder truck, each point of emergency access shall provide a minimum width of 22 feet between any obstructions. The width of each access area shall be free of curbing or other obstructions.
The access areas are capable of supporting the weight of a ladder truck with deployed outriggers.
A Turning Analysis Plan shall accompany each Access Plan and demonstrate that Fire Department apparatus will have adequate turning area to enter and exit each emergency access point. When conducting the analysis, every legal parking space shall be deemed to be occupied. The Board shall make a finding or findings that the Access Plan complies with the requirements of this Section.
Off-Street Parking.
Number of parking spaces.
A minimum of one-and-a-half (1.5) off-street automobile parking spaces per Residential Dwelling Unit shall be required in the MCMOD for projects with twenty-five or more residential dwelling units. Projects with twenty-four (24) or fewer residential dwelling units shall provide the lesser of one parking space per bedroom or two spaces per residential dwelling unit. In addition, projects shall provide one guest space for every ten units.
On-street parking may be counted toward the required number of parking spaces by a waiver from the Planning Board during Site Plan Review.
Developments under this Section may provide fewer parking spaces where the Board determines that proposed parking is found to be sufficient to meet the needs of the project, taking into consideration complementary uses, shared parking arrangements, and the like.
No more than three (3) off-street automobile parking spaces per Residential Dwelling Unit shall be allowed in the MCMOD, except by waiver from the Planning Board during Site Plan Review, where the Planning Board finds that additional parking spaces are needed to fulfill the intent of this Section and the Zoning Bylaw.
Shared Parking within a Mixed-Use Development. The required number of parking spaces for a mix of uses on a single site shall be based on an evaluation, prepared by the applicant, of shared parking demand following the procedures of the Urban Land Institute (ULI) Shared Parking Manual (latest edition), the Institute of Transportation Engineers (ITE) Shared Parking Guidelines (latest addition), or other approved procedures determined by the Planning Board. A formal shared parking evaluation may be waived by the Planning Board during Site Plan Review where there is established experience with the land use mix and its impact is expected to be minimal.
Bicycle Parking, Residential Uses. A minimum of three-quarters (3/4) bicycle parking spaces shall be provided for each residential dwelling unit that is not provided with an indoor bicycle storage area or a dedicated garage parking space. A minimum of one-third (1/3) of the required bicycle parking spaces must be covered. Bicycle parking spaces shall be located no further from the building entrance than the average distance to off-street vehicle parking spaces intended for use by the building’s occupants. The Planning Board may waive some or all of the requirements in this paragraph where the applicant provides evidence using a generally accepted methodology that an alternative requirement will meet the needs of the residents.
Bicycle Parking, Commercial Uses. A minimum of one (1) bicycle parking space shall be provided per 1,000 square feet of commercial use. Bicycle parking spaces shall be located no further from the principal entrance to the commercial use than the closest vehicle parking space.
Parking must be located beside, behind, or within a building. The Planning Board may issue a waiver for this requirement when site conditions make it infeasible to achieve.
Structured Parking. See 8.10.5.5.b and 8.10.5.6.b.
Screening for Parking. Surface parking with more than eight (8) parking spaces that is located within view of a public sidewalk, path, trail or public or shared open space shall be screened up to a height of at least four (4) feet by a landscaped buffer of sufficient width to allow the healthy establishment of trees, shrubs, and perennials, but no less than six (6) feet in width. The buffer may include a fence or wall of no more than four (4) feet in height. The Planning Board may modify these requirements by waiver to account for differences in elevation between the parking and adjacent areas.
Parking Materials. The parking surface shall be bituminous or cement concrete material, bricks or other durable unit pavers, or pervious pavement or pavers, but not including grass or soil not contained within a paver or other structure.
Low Impact Development (LID) techniques that capture, treat, and infiltrate runoff from parking area shall be used for parking lot design and construction, unless site and soil conditions make LID infeasible as determined by the Department of Public Works. LID techniques for parking lot design include, but are not limited to pervious surfacing, infiltration strips, bioretention areas, and swales. Pervious surfacing may be used for all or a portion of the lot depending on the use, soil conditions, and associated vehicular traffic.
The provisions of Section 5.1 apply to development under the MCMOD with the following exceptions:
In Section 5.1.4, all instances of the words Special Permit shall be replaced with the words “Waiver by Site Plan Approval.”
In Section 5.1.5.2, the Allowance for Compact Cars shall apply to mixed-use and multi-family housing.
Section 5.1.6.3 does not apply.
Section 5.1.7.3 shall not apply to parking areas that are located behind buildings.
Section 5.1.7.4 and 5.1.7.5 shall be replaced with the following: Landscape Islands must be provided in every parking area with 10 or more parking spaces.
A landscape island must be provided between every ten (10) parking spaces and at the end of every row of parking spaces.
Landscape islands abutting a single row of parking spaces must be at least eight (8) feet in width and the same length as the parking spaces. Each island must include one (1) shade tree minimum.
Landscape islands abutting a double row of parking spaces must be at least eight (8) feet in width and the same length as the parking spaces. Each island must include two (2) shade trees minimum.
Trees shall be at least ten (10) feet in height and at least two and one half (2 ½) inches in caliper at the time of planting.
Landscape islands may be consolidated, and intervals may be adjusted as necessary to preserve existing trees or facilitate stormwater management.
Building Types.
Building type regulations are applicable to new construction, substantial renovation of existing structures, and redevelopment. All principal buildings must fulfill the requirements of one of the allowed building types.
The Zoning Enforcement Officer is responsible for determining the building type classification of an existing building. The classification shall be based on which building type the existing building most closely resembles, considering use(s), number of residential units, lot dimensions, building dimensions, massing, and interior layout.
Illustrations of allowed building types:
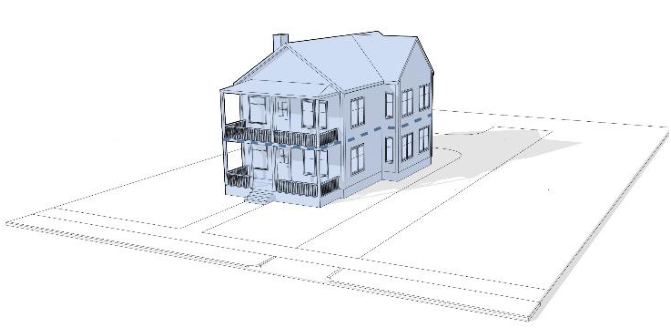
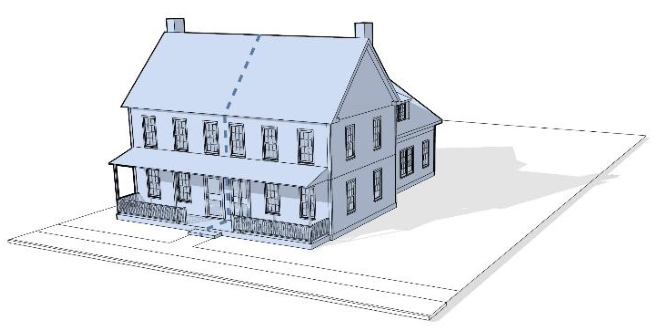
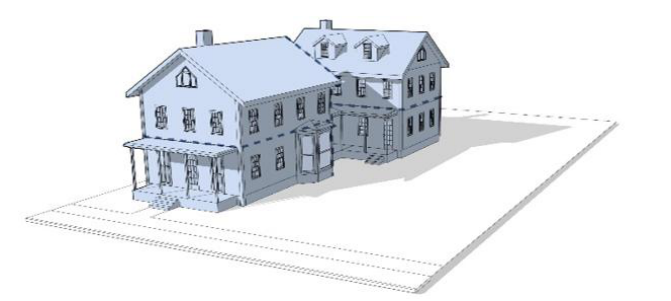
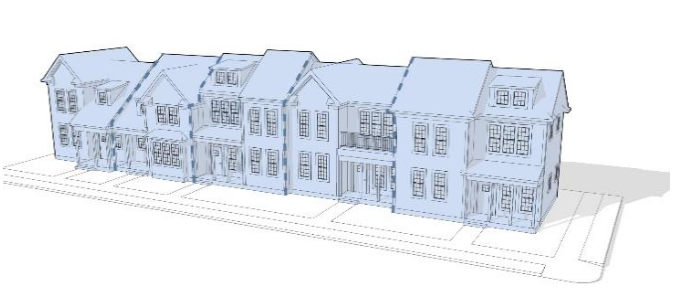
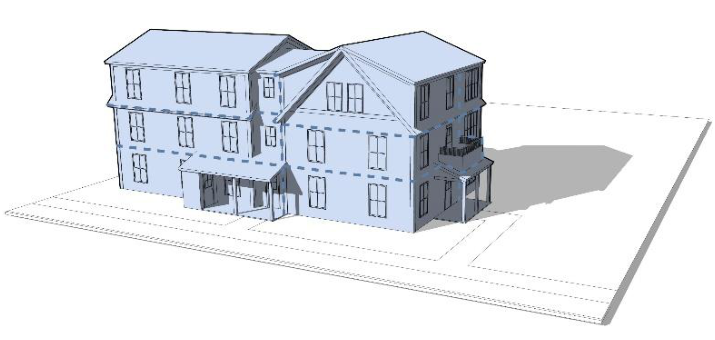
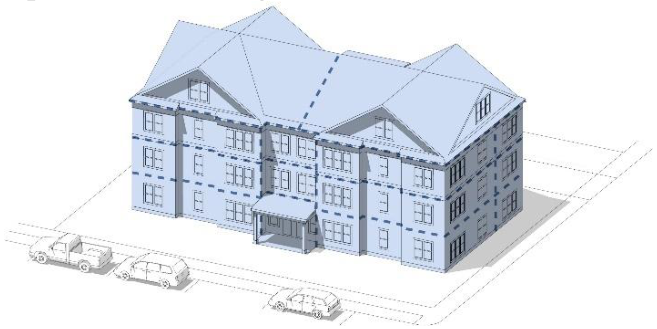
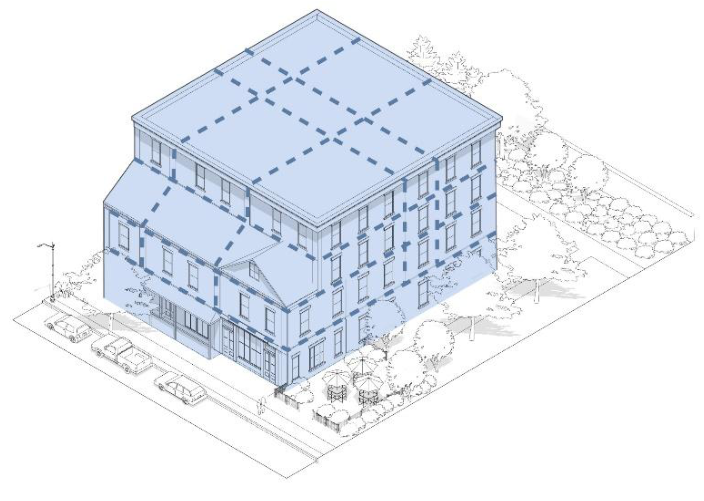
The principal façade of each building must face a street or shared open space.
Entries.
The principal façade of each building must include an operable pedestrian entrance (a front entry).
Each front entry shall be directly linked to a paved pedestrian network that includes the public sidewalk.
Corner Lots. A building on a corner lot shall have a primary entrance either along one of the street-facing façades or at the corner.
Building entrances must comply with all current accessibility regulations. However, the use of ramps and lifts is discouraged. Sites and buildings should be designed so that entrances are barrier free for the intended residential or commercial uses. The use of sloping entry walks, covered entryways, porticos, arcades, and covered porches is encouraged. Where grade separation of an entrance is required because of site topography, accommodation should be provided in the architectural detail of the entry to allow barrier free use by building residents and visitors.
Exterior emergency egress stairs shall not be located on the front façade of a building.
Building Massing. Buildings shall be composed of masses that are similar in size to those typical of residential structures in the surrounding area. No mass shall be longer than the maximum length established for the building type in the 8.10.6 Dimensional Standards, but masses can be attached together. When a mass is attached to another mass, the masses must meet the following design criteria:
Roofs: The roofs of adjacent masses must run in different directions, or have at least a two (2) foot difference in height.
Adjacent masses may be arranged in Ell or T shapes. The leg of an Ell or the arms of an T must extend at least four (4) feet beyond an intersecting wall.
Where the walls of adjacent masses are in the same plane, the walls must be offset by at least two (2) feet.
Illustrative example of appropriate techniques for attaching masses:
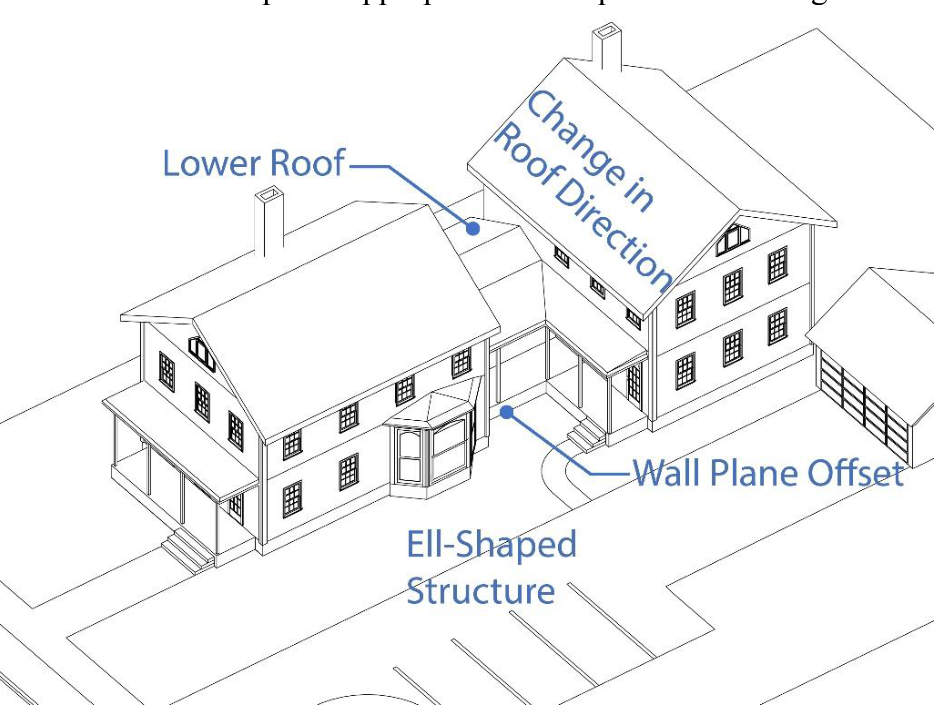
The use of towers, cupolas, cross gables, and dormers to provide unique character to a building’s massing is encouraged. The use of taller elements, like towers, to mark primary intersections and to terminate vistas is encouraged.
Roofs.
Roofs longer than forty (40) feet in length must incorporate one or more of the following roof variations: a change of roof height of at least one foot, a change of roof pitch of at least 2:12, a change of the direction of at least one roof pitch, or a dormer.
Roofs shall have a pitch that is typical of historic building types in Westford.
Flat roofs are not allowed, except on apartment buildings or mixed-use buildings that are four stories or more, or where a flat roof provides an above grade terrace or balcony no deeper than twelve (12) feet. A building with a flat roof must include an architectural feature that distinguishes the roof from the building’s uppermost story, for example a parapet with a cornice, or a projecting overhang.
Windows and Doors.
Fenestration (windows and doors) patterns may vary from building to building, but overall development should exhibit general consistency of proportions along a streetscape.
The majority of windows on the front façade of a building must be taller than they are wide.
Generally, an upper story window should not be taller than windows below it.
The variety of window and door sizes and proportions should be limited. Generally, no more than five different sizes or shapes of windows and doors should be used on a building façade and these shall relate to each other in size and proportion.
Sidewall and dormer window locations should break the direct line of sight between neighboring properties to the extent practicable. Translucent glass on the bottom half of windows or strategically placed landscape elements should be utilized if it is not practical to off-set windows in such a way as to minimize privacy impacts.
Ground story window glazing must have a minimum sixty percent (60%) Visible Light Transmittance (VLT) and no more than fifteen percent (15%) Visible Light Reflectance (VLR). Upper story window glazing must have a minimum of forty percent (40%) VLT and no more than fifteen percent (15%) VLR.
Ground story fenestration is measured between 2 and 12 feet above the finished grade. Upper story fenestration is measured independently for each story, from the top of the finished floor to the top of the finished floor above. There is no fenestration requirement for a half story.
Alternatives to the standards in this paragraph 8.10.8.6.f may be approved by the Planning Board, when it finds the proposed design supports the architectural character of the area.
Blank Walls. No building façade facing a street or publicly-accessible shared open space may have more than 100 sq ft of contiguous blank wall area, except as required by the building code.
Blank wall area is any portion of a façade that does not include fenestration or surface relief through the use of columns, cornices, moldings, piers, pilasters, sills, sign bands, murals, or other equivalent architectural features that either recess or project from the average plane of the façade. Any wall areas that are less than five (5) feet tall or less than five (5) feet wide are exempt from blank wall area limitations.
Blank wall area is measured separately for each floor.
Diagram:
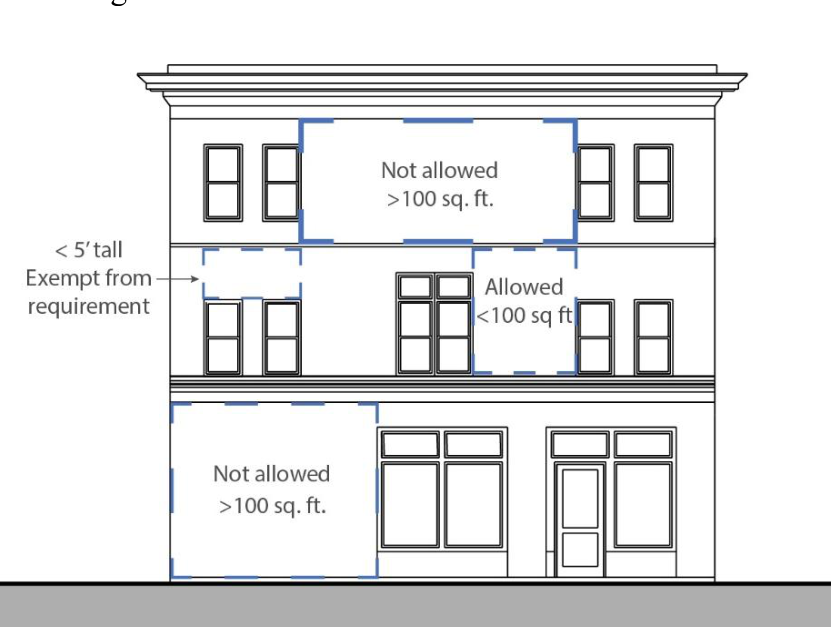
Façades.
All building façades visible from a street, sidewalk, or shared outdoor space shall be treated with the same care and attention in terms of entries, fenestration, and materials.
Façade Proportions, Design Guidelines. A building façade should be primarily composed of vertical proportions, whether in part or whole. Vertical proportions should be used in bays, window and door openings, and elements that convey vertical structural support. Horizontal proportions, though secondary, should balance vertical proportions. Horizontal proportions should be used to demarcate transitions between stories of the building, and in elements that convey horizontal structural support.
Façade Bays, Design Guidelines.
Façade bays should have an easily recognizable pattern of scale and repetition. An equal, central, or end articulated façade composition is recommended.
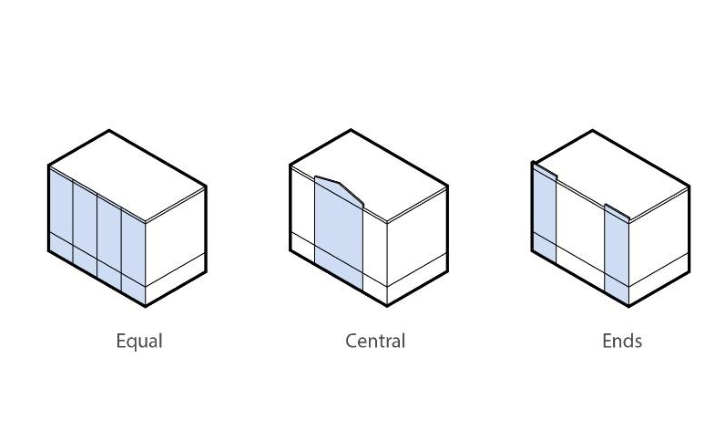
The width of architectural bays should be derived from the building’s structural bay system or historic precedents in the area.
Pilasters, columns, trim, or other features defining each architectural bay should either extend all the way to the ground or terminate at a horizontal articulation element defining the base of the building.
Columns, posts, pilasters, and other traditional structural support elements should be situated where they could logically carry structural support, even if they are merely decorative. For example, ground floor columns should be located between upper story windows, not directly below a window opening.
Materials and Design Elements. Materials chosen for exterior elements should be consistent with the intent and use of materials traditionally found in residential design in New England. Siding materials such as clapboard and shingle are preferred. The use of new materials, which reduce maintenance, but emulate the look and feel of traditional materials, is allowed. The use of a variety of trim materials to provide detail at the eaves, comers, gables, pediments, lintels, sills, quoins, and balustrades is encouraged. The color palette chosen for any building should be consistent with colors traditionally found in residential and mixed-use design in New England.
Attached Garage. Garage entrances shall be located on the side or rear of buildings. The Planning Board may issue a waiver for this requirement when site conditions make it infeasible to achieve.
If the sidewall of a garage faces a street or shared open space, it must include windows that are consistent in size and placement with windows in nearby living spaces.
When a garage door faces the front of a lot, the garage must be set back at least two (2) feet from the front façade of the building and the garage door may be no wider than twelve (12) feet. Front-facing garage doors shall occupy no more than one-third (1/3) of the front façade of a building. At least twenty (20) linear feet of backing space must be provided between a garage and a sidewalk or street edge (whichever is less), unless the garage is accessed from an alley.
All garage entrances shall have doors.
A front porch must have a minimum contiguous floor area that is at least six (6) feet by at least eight (8) feet, for each unit’s entry, exclusive of any stairs or ramps.
A front porch must have a roof covering the required six by eight foot (6’x8’) area.
The porch must have at least two sides that are not enclosed between three (3) and seven (7) feet above its floor surface.
Illustrative examples of front porches:
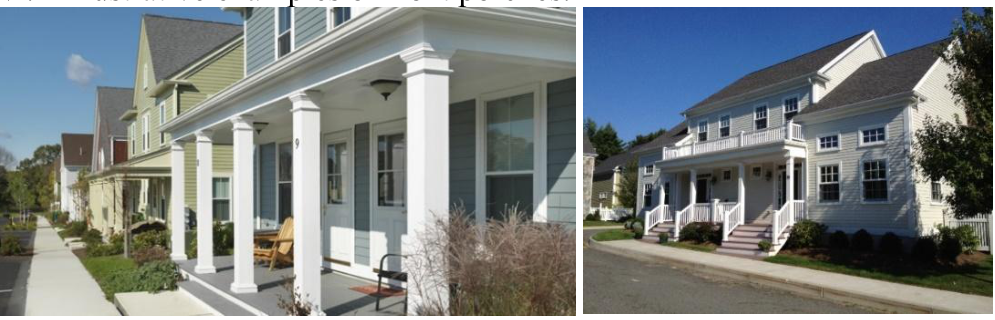
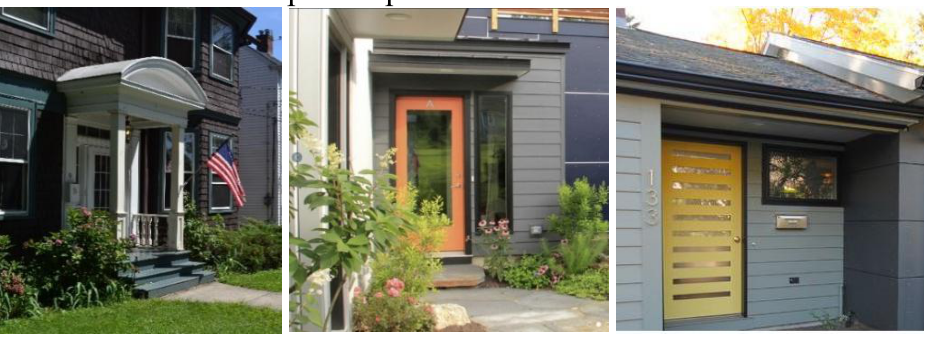
All open space shall serve a function, including preservation of natural features, provision of habitat, improving the scenic quality of a site, screening objectional features, stormwater management, recreation, or gathering.
Whether an open space is public or private shall be easily discernable. Recommended techniques for distinguishing public and private outdoor space include the use of low walls, attractive fences, landscaping, careful placement of open spaces relative to site circulation and nearby buildings, and signage.
Outdoor Amenity Space. Where private outdoor amenity space is not provided for a dwelling unit, the residents of that dwelling unit shall be provided with convenient access to shared or public outdoor amenity space. Outdoor amenity space can include, but is not limited to, balconies, decks, patios, rooftop open spaces, plazas, terraces, yards if designed for active or passive use, building courtyards, parks, commons, and greens. Outdoor Amenity Space shall count towards the project’s minimum Open Space requirement. To count toward this requirement, Outdoor Amenity Space must be a minimum of twelve (12) feet in length and width, except for balconies and porches which must be a minimum of eight (8) feet by five (5) feet.
Landscaping, Lighting, Screening, Utilities.
Plantings shall be consistent with the Tree Planting Plan identified as Appendix H of the Westford Tree and Invasive Species Inventory and Management Plan, as may be amended. Plants on the Massachusetts Prohibited Plant List, as may be amended, shall be prohibited. A majority of new plants shall be native or naturalized species. Plants shall be suitable for the site conditions (soil, moisture, pollution, light) to minimize the need for irrigation, fertilizer, and pesticides.
Plantings must fulfill one or more of the following functions: supporting green stormwater management, providing habitat for wildlife or pollinators, providing food for residents, providing shade, or defining outdoor spaces. The overall composition of plantings must provide visual interest through harmony and variation of the size, shape, color and/or texture of plants and/or their leaves, flowers, seed heads, fruits, stems, and bark.
Tree Planting. New trees that are required to be planted by this bylaw or required as part of a site plan approval, shall meet the following standards.
Each tree shall be surrounded by fifty (50) contiguous square feet of soil surface area that is free of impervious surfaces and capable of infiltrating stormwater. The soil surface area shall not be less than three feet wide at any point. Trees shall be provided adequate soil volume to enable healthy growth to maturity. The following minimum soil volumes are recommended: 600 cubic feet for a small tree, 800 cubic feet for a medium tree, 1,000 cubic feet for a large tree.
Where possible, adjacent tree planting areas shall be connected to provide larger connected soil volumes for tree roots.
The soil area around street trees must be protected from compaction due to foot traffic.
Significant Tree Protection.
A significant tree is any tree that is: eighteen (18) inches in diameter or larger, measured at four-and-a-half (4.5) feet above grade (DBH); or any tree located within a group of five or more trees whose crowns touch each other and whose combined diameter is thirty (30) inches measured at four-and-a-half (4.5) feet above grade.
Any significant tree on a site that is intended to be retained shall be protected and preserved during construction. The entire area that is within the drip line and critical root zone of a significant tree and that is not covered by an impervious surface shall be retained in an undisturbed state, unless infeasible.
The site plan shall include a Tree Protection and Preservation Plan. The Tree Protection and Preservation Plan shall be a to-scale survey or site plan, along with accompanying documentation. It shall be prepared, stamped, dated and signed by an individual(s) appropriately licensed and authorized by the State of Massachusetts to attest to and certify such information, including, as appropriate, a surveyor, certified arborist, landscape architect, or engineer. The Plan shall document:
The location of each “significant tree.” For each significant tree, the site plan shall indicate tree species, diameter measured at four-and-a-half (4.5) feet above grade, the extent of the critical root zone, and the extent of the drip line. Any significant tree(s) on an adjacent property whose critical root zone or drip line extends into the project site shall also be shown on the Plan and protected.
Specifications for the methods to be used to protect and maintain the health of significant trees during construction. The specifications shall conform to ANSI A300 standards.
When activity within the critical root zone or drip line of a significant tree is proposed, the Plan must include a certification from a Certified Arborist attesting that the activity will not compromise the long-term health and longevity of the significant tree.
Documentation of all significant trees to be removed and plans for their replacement, including species, size at planting, and planting methods.
Lighting. Light levels shall be the minimum necessary to provide even and adequate visibility for pedestrians and vehicle operators. Light levels shall meet the minimum design guidelines defined by the Illuminating Engineering Society of North America (IESNA) and shall provide illumination necessary for safety and convenience while preventing glare and overspill onto adjoining properties and minimizing the amount of skyglow.
The color temperature (CCT) of outdoor lighting should be between 2200 K and 2700 K and shall not exceed 3000 K.
Only full cutoff luminaires shall be used for illuminating outdoor spaces and parking areas. The light source shall be directed downward and away from adjacent residential structures.
Outdoor Luminaires shall not exceed the following BUG rating, which define backlight (B), uplight (U), and glare (G) values: B2/U2/G2.
Bollard lighting may be used to light walkways and other landscape features. Bollard lighting shall cast downward.
Internally illuminated fascia, wall, roof, awning or other building parts are prohibited.
All nonessential exterior lighting associated with non-residential uses shall be turned off within 30 minutes after the close of business or when the non-residential use is not in use.
Parking areas and driveways shall be designed and landscaped so that all dwelling units are reasonably screened from motor vehicle headlights.
Mechanical and utility equipment at ground level, including water meters, electric meters, gas meters, external heating or cooling units, or electrical transformers, shall be set back at least five feet behind the front façade of the buildings they serve and shall be screened by fencing and/or plantings. Rooftop mechanical equipment shall be screened if visible from public rights-of-way.
Dumpsters shall be screened by a combination of fencing and plantings. Where possible, dumpsters or other trash and recycling collection points shall be located within buildings or behind them.
Utilities. All electric, gas, telephone, and water distribution lines shall be placed underground, except upon a demonstration of exceptional circumstances.
Water and Sewage Disposal. A sanitary engineer paid for by the Applicant shall furnish to the Planning Board and the Board of Health detailed design and location plans of the onsite sewage disposal and certify to the Boards that the onsite sewage disposal system will adequately service the users to be located on the development and will not pollute existing waterways, wetlands, or brooks, nor permit sewage to surface or run into adjoining properties.
In lieu of a public water system, the developer may install a private onsite system, subject to the same being approved by the Board of Health.
A sewage disposal system or onsite water system may be located on a separate lot from the development site. The separate lot may be located outside of the MCMOD.
Stormwater Management. Projects shall comply with the most current versions of the Massachusetts Department of Environmental Protection Stormwater Management Standards, the Massachusetts Stormwater Handbook, Massachusetts Erosion Sediment and Control Guidelines, and Chapter 147 of the Town of Westford General Bylaws – Stormwater Management.
Stormwater management facilities may be located on a separate lot from the development site, if the lots are under common ownership. The separate lot may be located outside of the MCMOD.
Groundwater Protection. An application for Site Plan Review must be accompanied by a narrative statement detailing all of the information set forth below, if applicable:
A complete list of all chemicals, pesticides, fuels, or other potentially hazardous materials, including but not limited to road salt or de-icing chemicals, manure, and fertilizers or soil conditioners, to be used or stored on the premises in quantities greater than associated with normal household use, accompanied by a description of the measures proposed to protect all storage containers from vandalism, corrosion, and leakage, and to provide for control of spills.
A description of all potentially hazardous wastes to be generated in quantities greater than associated with normal household use, accompanied by a description of the measures proposed to protect all waste storage containers from vandalism, corrosion, and leakage, and to provide for control of spills.
For underground or aboveground storage of hazardous materials, certification by a Registered Professional Engineer that such storage facilities or containers are (i) in compliance with all applicable federal or state regulations, (ii) in compliance with design specifications, as prepared by a Registered Professional Engineer, and (iii) are designed with secondary containment adequate to contain a spill the size of the container's total storage capacity.
For any proposed activity on a lot which will render more than 15 percent of the total lot area or more than 2,500 square feet impervious, a system for groundwater recharge must be provided that does not degrade groundwater quality, by stormwater infiltration basins or similar system covered with natural vegetation. Dry wells shall be used only where other methods are infeasible. Such basins and wells shall be preceded by oil, grease and sediment traps to facilitate removal of contaminants.
For stockpiling or disposal of snow from outside the district, earth removal, storage of sludge or septage, manure storage, treatment works, and/or discharge or process wastewater, a narrative statement, prepared by a Registered Professional Engineer, assessing the impacts, if any, of the proposed activity on groundwater and surface water quality on the premises, adjacent to the premises, and on any wellfield(s) downgradient from the proposed activity or use, accompanied by a description of the measures proposed to protect such wellfields.
Waivers. Upon the request of the Applicant and subject to compliance with the Compliance Guidelines, the Site Plan Review Authority may waive the requirements of this Section 8.10.8 General Development Standards, in the interests of design flexibility and overall project quality, and upon a finding of consistency of such variation with the overall purpose and objectives of the MCMOD.
Affordability Requirements.
Applicability. This requirement is applicable to all residential and mixed-use developments permitted under the MCMOD with ten (10) or more dwelling units, whether new construction, substantial rehabilitation, expansion, reconstruction, or residential conversion. No project may be divided or phased to avoid the requirements of this Section.
Provision of Affordable Housing. In applicable projects, not fewer than 10% of housing units constructed shall be Affordable Units. For the purposes of calculating the number of units of Affordable Housing required within a development project, a fractional unit shall be rounded down to the next whole number. The Affordable Units shall be available to households earning income up to 80% of the AMI.
Subsidized Housing Inventory, Local Action Units, Local Preference. All units restricted as affordable to households earning 80% or less of the AMI created in the MCMOD under this Section must be eligible for listing on the EOHLC’s Subsidized Housing Inventory (SHI).
The Affordable Units may be Local Action Units developed in compliance with and approved pursuant to the requirements of EOHLC, or successor agency. Alternatively, if approved by the Planning Board, affordable units may be developed under additional programs adopted by the Commonwealth of Massachusetts or its agencies. The Applicant shall assist the Town in the preparation of any forms required.
To the extent permitted by applicable law, and after approval by EOHLC, otherwise qualified Westford residents shall have a first opportunity and preference for up to seventy (70%) of the required affordable units. For purposes of this requirement, "Westford residents" shall be defined as a current Town of Westford resident (as established through certification by the Westford Town Clerk based on census, voting registration, or other acceptable evidence), employees of the Nashoba Valley Technical High School, a current employee of the Town of Westford or business establishment located in Westford, or households with children attending the Westford Public Schools or Nashoba Valley Technical High School.
Fee in Lieu. As an alternative to the requirements of paragraphs (2) and (3) of this Section, and at the sole discretion and majority vote of the Planning Board, the developer or property owner shall contribute a fee to the Westford Affordable Housing Trust Fund in lieu of providing all or a portion of the required affordable units within the proposed development.
Any payment to the Westford Affordable Housing Trust Fund as an in-lieu contribution for Affordable Housing Units shall be made as follows: at least 50% of the total owed prior to the issuance of applicable building permits; and the remaining total owed prior to the issuance of applicable certificates of occupancy.
The Planning Board may waive or reduce the affordability requirements of paragraphs 2 and 3 of this Section for sufficiently good cause, for example if such relief would facilitate either the provision of a higher percentage of Community Housing or Workforce Housing units, or improvements that would substantially benefit the community. Such benefits for the community could include LEED certifiable developments, carbon neutral buildings, publicly accessible open space and/or trails, certain commercial uses that encourage the purposes and objectives of the MCMOD, or improvements including, but not limited to, complete streets, trails, or open spaces.
Development Standards for Affordable Housing Units.
Affordable Units shall be:
Integrated with the rest of the development and shall be compatible in design, appearance, construction, and quality of exterior and interior materials with the other units and/or lots.
Dispersed throughout the development.
Located such that the units have equal access to shared amenities, including light, air, utilities including any bicycle storage and Electric Vehicle charging stations within the development.
Located such that the units have equal avoidance of any potential nuisances as compared to market-rate units in the development.
Distributed proportionately amongst the varying unit sizes.
Distributed proportionately across each phase of a phased development.
Certificates of occupancy may be issued for market-rate units prior to the end of construction of the entire development provided that certificates of occupancy for Affordable Units are issued simultaneously on a pro rata basis.
Exemptions from, and Modifications to, Other Sections of the Zoning Bylaw.
The following sections of the Town of Westford Zoning Bylaw do not apply to development under the MCMOD, or are modified as specified.
3.1.3 If Classified Under More than One Use.
4.3.2 Appurtenant open space shall not apply, where there is more than one building on a lot and the requirements for open space and outdoor amenity space are fulfilled.
5.4.2 Side or Rear Lot Line.
5.4.3 Commercial Highway District. Applies only to the portions of lots within two hundred (200) feet of Littleton Road, Powers Road, and Concord Road. The requirements of the first paragraph may be waived by the Planning Board where the waiver would further the purposes of this Section. The acceptable shade trees specified in paragraph 1.a. shall be replaced with large shade trees listed in the Tree Planting Plan identified as Appendix H of the Westford Tree and Invasive Species Inventory and Management Plan, as may be amended. Subparagraph 3 does not apply.
5.4.4 Industrial Highway or Industrial C District.
5.4.7 Landscaped Strips.
6.4 Planned Commercial and Industrial Developments.
8.1.7 Water Resource Protection District Overlay District, Use Regulations, Table, 1. Principal Uses, lines (e)and (k) shall be changed from SP to Site Plan Review; 3. Other Uses (a) shall be changed from SP to Site Plan Review for WRPOD II.
8.3 Conservation Overlay District (COD).
8.9.5. Commercial Recreation Overlay District (CROD), Use Regulations. For the purposes of Section 8.9.4. and 8.9.5. multi-family housing shall not be considered “an additional accessory use that...support the principal recreational uses of the property” and shall not require a special permit when permitted under the MCMOD. If multi-family housing is to be combined with uses permitted under the CROD, the provisions of the CROD apply to all portions of the project other than multi-family housing.
9.3A.4 Special Permit Performance Standards For Major Commercial Projects And Major Retail Projects, Standards. The following standards from Section 9.3.A.4 shall apply to multi-family and mixed-use projects permitted under the MCMOD and shall be incorporated into standards for Site Plan Review: 2. Noise; 3E. Retaining Walls; 3F Berms; 3H Maintenance; 4A and B Stormwater Management; 5. Site Development Standards; 6. Pedestrian and Vehicular Access, Traffic Management; 7. Community Character, but in no case shall this standard be used as grounds to deny or unreasonably delay a multi-family project or cause it to be infeasible; 8. Utilities; Security; Emergency Systems, but in no case shall this standard be used as grounds to deny or unreasonably delay a multi-family project or cause it to be infeasible. Any language in Section 9.3 that indicates these standards require a special permit does not apply to multi-family or mixed development that is permitted as-of-right per Section 8.10.5. Where there are conflicts between these standards and those found in Section 8.10.8 General Development Standards, the General Development Standards shall control.
10.2 General Definitions. The definitions of Major Commercial Project and Major Retail Project shall not be interpreted to apply to a standalone multi-family housing project or the multi-family housing component of a mixed-use project.
Any terms defined in this Section 8.10 shall override definitions found elsewhere in the Zoning Bylaw.
Site Plan Review.
Review Procedures.
Pre-Application Review. Prior to the submittal of a formal MCMOD application, Applicants may submit a “Concept Plan” and receive nonbinding input to help guide the development of the submission and individual elements thereof. Such Concept Plan should include overall building envelope areas; open space and natural resource areas; and general site improvements, groupings of buildings, and proposed land uses. The Concept Plan is intended to be used as a tool for both the Applicant and the Planning Board to ensure that the proposed project will be consistent with required standards and other requirements of the MCMOD. Applicants may also seek preliminary consideration of waiver requests; however, no such preliminary actions by the Planning Board are binding and are therefore not subject to appeal.
Circulation to Other Boards. Upon receipt of the complete site plan review application, the Planning Board shall immediately provide a copy of the application materials to relevant Town Boards and Departments. These Boards and Departments shall report to the Planning Board their findings and recommendations within thirty (30) days. Failure to report in the allotted time shall constitute approval by that Board or Department of the application submitted.
The Planning Board shall hold a public hearing for consideration of an application for site plan review. Said hearing shall be conducted in accordance with the procedures set forth in M.G.L. c. 40A, s. 11.
The Planning Board shall review and approve the site plan, with such conditions as may be deemed appropriate, within sixty (60) days of the receipt of a complete application, unless the timeline is extended by mutual agreement with the applicant.
The written decision of the Planning Board shall be filed with the Town Clerk within 20 days of the close of the public hearing. Failure to file the decision within 20 days of the close of the public hearing shall be constructive approval of the site plan review application.
Submittal Requirements. An application for site plan review shall be made to the Planning Board on forms provided for that purpose, accompanied by the required fee. The Planning Board shall adopt specific rules governing paper and electronic applications and the number of copies of required materials, including the site plan.
Site Plan Requirements.
All site plans shall be prepared by a certified architect, landscape architect, land surveyor, and/or a civil engineer registered in the Commonwealth of Massachusetts. All landscape plans shall be prepared by a certified landscape architect registered in the Commonwealth of Massachusetts. All building elevations shall be prepared by a certified architect registered in the Commonwealth of Massachusetts. All plans shall be signed and stamped.
The dimensions and scales of site plans shall be adequate to determine that all requirements are met and to make a complete analysis and evaluation of the proposal. All plans shall have a minimum scale of 1"=40'.
Plans. Site Plans subject to this section shall show:
Locus map at a scale not greater than 1”=2,000';
Existing and proposed topography at two-foot contour intervals;
All wetlands, surface water, and areas subject to the 100-year flood;
All existing and proposed buildings and structures, including fences, loading areas, accessory buildings, waste disposal areas, and storage areas; buildings shall be shown in plan and elevation;
Water provision, including fire protection measures;
All existing and proposed facilities for sewage, refuse, and other waste disposal.
All existing and proposed utilities serving the site;
All existing and proposed facilities for stormwater drainage, including means of ultimate disposal and calculations to support maintenance of the requirements in the Planning Board's Subdivision Rules and Regulations;
All existing and proposed access, egress, blocks, streets, paths, trails, parking, loading, and any other circulation features;
All existing and proposed open spaces;
All existing and proposed landscape features such as fences, walls, trees and planting areas, walks, and lighting;
All existing and proposed signs;
All boundary line information pertaining to the land sufficient to permit location of same on ground;
A narrative demonstrating compliance with all applicable provisions of this Zoning Bylaw, including Section 8.10.8 General Development Standards, and all other relevant state and federal laws, including compliance with Americans with Disabilities Act (ADA).
Waiver of Technical Compliance. The Planning Board may, upon written request of the applicant, waive any of the technical or procedural requirements of this Section where the project involves relatively simple development plans.
Decision; Site Plan Review Criteria.
A majority vote of the Planning Board shall be required for site plan approval. The Planning Board shall approve a site plan when it finds that the following objectives are met:
The Applicant has submitted the required fees and information as set forth in the Town’s requirements for Site Plan Review; and
The project as described in the application meets the requirements of this Zoning Bylaw and the development standards set forth in Section 8.10.8 General Development Standards.
The Planning Board may impose reasonable conditions, modifications, or restrictions at the expense of the applicant to ensure the above objectives are met.
Project Phasing. An Applicant may propose, in a Site Plan Review submission, that a project be developed in phases, provided that the submission shows the full buildout of the project and all associated impacts as of the completion of the final phase. No project may be phased to delay the construction of multi-family housing, or street, open space, or other site improvements, or to avoid the provisions of Section 8.10.9 Affordability Requirements.
Regulations. The Planning Board may adopt reasonable regulations to facilitate site layout, quality building design, and purposeful amenity spaces that benefit the residents of the development and the Town. All Site Plan Review standards applicable to developments under this Section shall be consistent with the purposes of Section 8.10.1 and the Compliance Guidelines for Multi-family Zoning Districts Under Section 3A of the Zoning Act as published by the Executive Office of Housing and Livable Communities (EOHLC, successor entity to the Department of Housing and Community Development [DHCD]), as amended.
Fees. The Planning Board may adopt reasonable administrative fees and technical review fees for site plan review.
The Planning Board may require the applicant to establish an escrow account, pursuant to M.G.L. c. 44, s. 53G, to cover all or part of the cost of the technical review required by the project, including services provided by, but not limited to, attorneys, traffic engineers, landscape architects, civil engineers, architects, lighting engineers, fiscal analysts, and other professionals. 10.Appeal. Any decision of the SPGA or the Planning Board pursuant to this Section may be appealed in accordance with M.G.L. c. 40A, s. 17 to a court of competent jurisdiction. 11.Building Permit. Prior to the commencement of any activity set forth in Section 8.10.5, the proponent shall obtain site plan approval from the Planning Board. No building permit shall be issued by the Building Commissioner without the written approval of the site plan by the Planning Board, or unless 60 days lapse from the date of the submittal of the site plan without action by the Planning Board. 12.Lapse. Site plan approval shall lapse after three (3) years from the grant thereof if a substantial use thereof has not sooner commenced. Such approval may, for good cause, be extended in writing by the Planning Board upon the written request of the applicant.
Definitions.
Area Median Income (AMI): The median family income for the metropolitan statistical region that includes the Town of Westford, as defined by the U.S. Department of Housing and Urban Development (HUD).
As-of-right: Development that may proceed under the Zoning in place at time of application without the need for a special permit, variance, zoning amendment, waiver, or other discretionary zoning approval.
Building coverage: The maximum area of the lot that can be attributed to the footprint of the buildings (principal and accessory) on that lot. Building Coverage does not include surface parking.
Building Type, Apartment Building: A residential building containing dwelling units arranged around a central hallway. Apartment buildings typically have more than one story, but each dwelling unit is typically only one story.
Building Type, Mixed-Use: A building containing both residential uses and non-residential uses, including, commercial, institutional, industrial, or other uses.
Building Type, Stacked Flats: A residential building that combines aspects of townhouse and apartment building types. Dwelling units may have individual entrances or may share an entrance, stairway and/or short hallway. The building may have entrances on multiple sides to serve groups of dwelling units. Dwelling units are typically stacked on top of each other but may occupy more than one story.
Building Type, Townhouse: A residential building in which units are arranged side-by-side separated by common walls. Units typically have narrow massing and may have more than one story. Entries are typically on the narrow side of the unit and typically face a street or courtyard.
Building Type, Two-Family: A residential building in which two dwelling units are contained within a single free-standing structure. Units may be arranged side-by-side, above-and-below, front-to-back, or in another arrangement.
Community Housing: Housing for those persons and families whose annual income is at least 80 percent of the Area Median Income but not more than 100 percent of the Area Median Income.
Complete Streets: Streets designed and operated to provide safety and accessibility for all the users of roadways, trails and transit systems, including pedestrians, bicyclists, transit riders, motorists, commercial vehicles, and emergency vehicles and for people of all ages and of all abilities, as intended in the Town of Westford’s Complete Streets Policy.
Compliance Guidelines: Compliance Guidelines for Multi-Family Zoning Districts Under Section 3A of the Zoning Act as further revised or amended from time to time.
Critical Root Zone: The portion of the diameter of a tree's root system that is the minimum necessary to maintain the stability and vitality of the tree. For the purposes of this Section, the critical root zone shall be calculated by using the following formula: the diameter measured in inches at four-and-a-half (4.5) feet above grade multiplied by 24. For example, for a tree with a trunk diameter of 10 inches, the critical root zone would have a diameter of 240 inches (20 feet).
Developable Land: Land on which multi-family housing can be permitted and constructed. For purposes of these guidelines, developable land consists of: (i) all privately-owned land except lots or portions of lots that meet the definition of excluded land, and (ii) developable public land.
Developable Public Land: Any publicly owned land that (i) is used by a local housing authority; (ii) has been identified as a site for housing development in a housing production plan approved by EOHLC; or (iii) has been designated by the public owner for disposition and redevelopment. Other publicly owned land may qualify as developable public land if EOHLC determines, at the request of an MBTA community and after consultation with the public owner, that such land is the location of obsolete structures or uses, or otherwise is suitable for conversion to multi-family housing, and will be converted to or made available for multi-family housing within a reasonable period of time.
Development Standards: Provisions of 8.10.8 General Development Standards made applicable to projects within the MCMOD.
Drip Line: A circular area around a tree encompassing the tips of its outermost branches from which rainwater tends to drip.
EOHLC: The Massachusetts Executive Office of Housing and Livable Communities, DHCD’s (Department of Housing and Community Development) successor agency.
Excluded Land: Land areas on which it is not possible or practical to construct multi- family housing. For purposes of these guidelines, excluded land is defined by reference to the ownership, use codes, use restrictions, and hydrological characteristics in MassGIS and consists of the following:
All publicly owned land, except for lots or portions of lots determined to be developable public land.
All rivers, streams, lakes, ponds and other surface waterbodies.
Protected open space and recreational land that is legally protected in perpetuity (for example, land owned by a local land trust or subject to a conservation restriction), or that is likely to remain undeveloped due to functional or traditional use (for example, cemeteries).
All public rights-of-way and private rights-of-way.
Privately-owned land on which development is prohibited to protect private or public water supplies, including, but not limited to, Zone I wellhead protection areas and Zone A surface water supply protection areas.
Experiential Retail: Retail spaces where shoppers encounter artworks, live events, cafés, lounging areas, video displays, virtual reality technology or other combination of education, services, and retail.
Fenestration: The openings in the elevation of a building, including windows and doors, but excluding entrances for parking, loading, and service facilities.
Height, Building: The vertical distance measured between the mean elevation (average grade) where the foundation of the building meets the soil and the mid-point between the eaves and the ridge of a peaked roof, or the top of the structure of the highest roof beams of a flat roof, or the deck of a mansard roof.
Infeasible: Not technologically possible, or not economically practicable and achievable in light of best industry practices.
LRTA: Lowell Regional Transit Authority.
MBTA: Massachusetts Bay Transportation Authority.
Mixed-use Development: Development containing a mix of multi-family residential uses and non- residential uses, including, commercial, institutional, industrial, or other uses, either within one building or multiple principal structures on the same lot.
Multi-family Housing: A building with three or more residential dwelling units or two or more buildings on the same lot with more than one residential dwelling unit in each building.
Multi-family Zoning District: A zoning district, either a base district or an overlay district, in which multi-family housing is allowed as-of-right.
Open Space: The space on a lot unoccupied by buildings or structures, not devoted to streets, driveways, off-street parking or loading spaces. Open space may include natural areas, fields used for agriculture or horticulture, facilities for low impact development stormwater management, wastewater leach fields, walkways and paths other than required sidewalks, off street bicycle paths, and facilities for outdoor use by the occupants of the lot such as swimming pools, tennis courts, patios, vegetable gardens, terraces and patios. When used in the context of Dimensional Standards, open space is expressed as a percentage of the total lot area.
Outdoor Amenity Space: Private or shared outdoor space that is designed for use by occupants of, or visitors to, a site for recreational or social activities. When used in the context of Dimensional Standards, Outdoor Amenity Space is expressed as a percentage of the total lot area. Outdoor Amenity Space is a type of Open Space and counts toward the required percentage of Open Space, unless specified otherwise in this Section.
Overlay District: A zoning district that is applied over one or more previously established zoning districts. An Overlay District may establish additional or alternative requirements for properties in the Overlay District that are different than the requirements in the underlying zoning district.
Porch: A wide platform that provides access to the entrance of a building. The platform has adequate space for seating without obstruction access to the building. The platform is covered by a roof supported by columns, piers, or posts. Typically, a porch is raised above the adjacent ground and is accessed by a set of stairs.
Portico: A platform that provides access to the entrance of a building. The platform is covered by a roof or canopy supported by columns, piers, posts, or a cantilever. Typically, a portico is raised above the adjacent ground and is accessed by a set of stairs.
Residential Dwelling Unit: a single unit providing complete, independent living facilities for one or more persons, including permanent provisions for living, sleeping, eating, cooking and sanitation.
Section 3A: Section 3A of the Zoning Act (MGL Chapter 40A).
Setback: The minimum required distance from a lot line to any part of a principal or accessory building nearest such lot line. A setback shall be measured perpendicular (at a right angle) to the lot line.
Setback, Front Yard: Setback required from a front lot line or street line. Any edge of a lot fronting on a street shall be considered a front lot line.
Setback, Rear Yard: Setback required from a rear lot line.
Setback, Side Yard: Setback required from a side lot line.
Significant Tree: Any tree that is: eighteen (18) inches in diameter or larger, measured at four-and-a-half (4.5) feet above grade. Or any tree located within a group of five or more trees whose crowns touch each other and whose combined diameter is thirty (30) inches measured at four-and-a-half (4.5) feet above grade.
Story: That portion of a building contained between any floor and the floor or roof next above it, but not including the lowest portion if more than one-half (1/2) of that portion is below the mean finished grade of the ground adjoining the building. If a mezzanine floor area exceeds one-third (1/3) of the area of the floor immediately below it, the mezzanine shall be deemed to be a story. An attic shall not be deemed to be a story if unfinished and available for human occupancy.
Story, Half: An occupiable partial story under a gable, gambrel, or hip roof, the wall plates of which do not rise more than four feet above the floor on any two sides of such partial story and which does not exceed two-thirds (2/3) of the floor area of the story immediately below it.
Street: A public or private way or easement intended for use by vehicular, pedestrian, and bicycle traffic that provides access between lots or between buildings where there is more than one building per lot.
Structured Parking: A motor vehicle parking area that is located either within a principal or accessory stand-alone structure that is intended for use by occupants of more than one dwelling unit or a commercial use. The parking area may be located above ground or below ground. Structured Parking does not include surface parking or carports, including solar carports.
Surface Parking: One or more parking spaces without a built structure above the space. A solar panel designed to be installed above a surface parking space does not count as a built structure for the purposes of this definition.
Subsidized Housing Inventory (SHI): A list of qualified Affordable Housing Units maintained by EOHLC used to measure a community's stock of low-or moderate- income housing for the purposes of M.G.L. Chapter 40B, the Comprehensive Permit Law.
Visible Light Reflectance (VLR): The percentage of total visible light that is reflected by a glazing system. The lower the number, the less visible light reflected.
Visible Light Transmittance (VLT): The percentage of total visible light that is transmitted through a glazing system. The lower the number, the less visible light transmitted.
Workforce Housing: Housing for those persons and families whose annual income is at least 80 percent of the Area Median Income but not more than 120 percent of the Area Median Income.
Section 9.0Administration and Procedures
§ 9.1General
Building Commissioner.
This Bylaw shall be administered and enforced by the Building Commissioner. Pursuant to the State Building Code, the Building Commissioner may require such plans and specifications as may be necessary to determine compliance with all pertinent laws of the Commonwealth and may request advisory reviews by other municipal boards and officials.
Permit Required.
Buildings, structures or signs may not be erected, substantially altered, moved, or changed in use and land may not be substantially altered or changed with regard to size or shape or principal use until all necessary permits have been received under federal, state, or local law, including this Zoning Bylaw.
Construction or operations under a building permit shall conform to any subsequent amendments to this Zoning Bylaw unless the use or construction authorized by the permit is commenced within a period of six (6) months after the issuance of the permit and, in cases involving construction, unless such construction is continued through to completion as continuously and expeditiously as is reasonable.
Enforcement.
The Building Commissioner shall institute and take any and all such action as may be necessary to enforce full compliance with any and all of the provisions of this Bylaw and of permits, special permits, variances, and site plan approval issued thereunder, including notification of noncompliance and legal action.
Penalties.
The penalty for violation of any provision of this Bylaw, of any of the conditions under which a permit is issued, or of any decision rendered by the Board of Appeals, any special permit granting authority, or the site plan approval board shall be three hundred dollars ($300.00) for each offense. Each day that each violation continues shall constitute a separate offense.
§ 9.2Board of Appeals
Establishment.
There shall be a Board of Appeals of five (5) members and three (3) associate members appointed by the Board of Selectmen as provided in G.L c. 40A, s. 12, which shall act on all matters within its jurisdiction under this Zoning Bylaw in the manner prescribed in the General Laws. No member or associate member shall act on any appeal in which that member or associate member has a personal or financial interest. In case of the absence of or inability to act by any regular member or in the event of a vacancy, an associate member shall be assigned to act in place thereof.
Amended 7 May 2005 (ATM Art. 14)
Powers.
The Board of Appeals shall have and exercise all the powers granted to it by Chapters 40A, 40B, and 41 of the General Laws and by this Bylaw. The Board's powers are as follows:
Special Permits. To hear and decide applications for special permits. Unless otherwise specified herein, the Board of Appeals shall serve as the special permit granting authority, to act in all matters in accordance with the provisions of Section 9.3, or as otherwise specified. A special permit shall lapse within a three-year period or a shorter period if so specified, including time required to pursue or await the determination of an appeal pursuant to G.L.c. 40A, s. 17, and if substantial use thereof has not sooner commenced except for good cause, or, in the case of a permit for construction, if construction has not begun within the period except for good cause.
Variances. To hear and decide appeals or petitions for variances from the terms of this Bylaw, with respect to particular land or structures, as set forth in G.L. c. 40A, s. 10, where owing to circumstances relating to the soil conditions, shape or topography of such land or structures and especially affecting such land or structures but not affecting generally the zoning district in which it is located, a literal enforcement of the provisions of the Bylaw would involve substantial hardship, financial or otherwise, to the petitioner or appellant, and that desirable relief may be granted without substantial detriment to the public good and without nullifying or substantially derogating from the intent or purpose of this Bylaw. A use variance may be granted by the Board of Appeals to authorize a use or activity not otherwise permitted in the district in which the land or structure is located.
Administrative Appeals. To hear and decide appeals taken by any person aggrieved due to an inability to obtain a permit or enforcement action from any administrative officer under the provisions of G.L. c. 40A, ss. 7, 8 and 15.
Comprehensive Permits. To hear and decide comprehensive permits for construction of low or moderate income housing by a public agency or limited dividend or nonprofit corporation, as set forth in G.L. c. 40B, ss. 20-23.
Conditions.
With regard to special permits and variances, the Board of Appeals may impose conditions, safeguards and limitations, both of time and use, including the continued existence of any particular structures; provided, however, that a variances may not be conditioned so as to pertain exclusively to the appellant, petitioner or any owner.
Regulations.
The Board of Appeals may adopt rules and regulations for the administration of its powers.
Fees.
The Board of Appeals may adopt reasonable administrative fees and technical review fees for petitions for variances, administrative appeals, and applications for comprehensive permits.
§ 9.3Special Permits
Special Permit Granting Authority.
Unless specifically designated otherwise, the Board of Appeals shall act as the special permit granting authority.
Criteria.
Special permits shall be granted by the special permit granting authority, unless otherwise specified herein, only upon its written determination that the proposed use or structure(s) shall not cause substantial detriment to the neighborhood or the town, taking into account the characteristics of the site and of the proposal in relation to that site. In addition to any specific factors that may be set forth elsewhere in this Bylaw, such determination shall include consideration of each of the following:
Social, economic, or community needs which are served by the proposal;
Traffic flow and safety, including parking and loading;
Adequacy of utilities and other public services;
Neighborhood character and social structures;
Impacts on the natural environment; and
Potential fiscal impact, including impact on town services, tax base, property values, and employment.
Procedures.
Applications shall be filed in accordance with the rules and regulations of the special permit granting authority. An application shall not be deemed complete until all copies of required information and documentation have been filed with the special permit granting authority.
Plans.
An applicant for a special permit shall submit a plan in substantial conformance with the requirements of Section 9.4, herein.
Conditions.
Special permits may be granted with such reasonable conditions, safeguards, or limitations on time or use, including performance guarantees, as the special permit granting authority may deem necessary to serve the purposes of this Bylaw.
For special permits in which a requirement to construct on-site sidewalks is waived by the special permit granting authority, the special permit granting authority may, as a condition of approval,
require the applicant to construct an off-site sidewalk of at least equal value to the sidewalk that was waived in a location within proximity to the subject project; or
require the applicant to contribute funds¹ for the² purpose of designing, acquiring easement(s) and/or constructing sidewalks, pathways, walkways, bicycle paths, and/or other pedestrian access and safety measures.
¹Attorney General letter of May 2, 2013 disapproved the text “into a public sidewalk account established by the Town of Westford” and
² “dedicated”
Where the Town accepts contribution of funds in lieu of sidewalk construction, the amount of such funds shall be at least equal to the cost of the sidewalk(s) that would have been required in the absence of a waiver, with such amount determined and agreed upon by the special permit granting authority within the public hearing process.
Amended 23 March 2013 (ATM, Art. 21)
Lapse.
Special permits shall lapse if a substantial use thereof or construction thereunder has not begun, except for good cause, within 3 years following the filing of the special permit approval (plus such time required to pursue or await the determination of an appeal referred to in G.L. c. 40A, s. 17, from the grant thereof) with the Town Clerk.
Regulations.
The special permit granting authority may adopt rules and regulations for the administration of this section.
Fees.
The special permit granting authority may adopt reasonable administrative fees and technical review fees for applications for special permits.
§ 9.3ASpecial Permit Performance Standards for Major Commercial Projects and Major Retail Projects
Added 7 May 2005 (ATM Art. 16)
Purpose.
The following performance standards have been adopted in order to control the size, scale, and impacts of Major Commercial Projects and Major Retail Projects which require a special permit for use from the Planning Board. The specific purposes of this Section are:
Lighting. To reduce light pollution, light trespass and glare in order to preserve and enhance the natural, scenic, and aesthetic qualities of the Town; conserve energy and decrease lighting costs without decreasing night time safety, security, and productivity; and preserve the night sky as a natural resource to enhance nighttime enjoyment of property within the Town.
Noise. To reduce noise pollution in order to preserve and enhance the natural and aesthetic qualities of the Town; preserve property values; and preserve neighborhood character.
Landscaping and Screening. To ensure that proposed development maximize and retain open space, and is integrated into the natural landscape, minimizing adverse environmental impacts to such features as wetlands, floodplains, and water resource protection recharge areas
Stormwater Management. To ensure that development includes adequate provisions or measures to prevent pollution of surface or groundwater, minimize erosion and sedimentation, prevent changes in groundwater levels, increased run-off and potential for flooding, and minimize adverse impacts to neighboring properties by flooding from excessive run-off.
Site Development Standards. To ensure that, to the extent practicable, the proposed development is located to preserve and enhance the natural features of the site, to avoid disturbances of environmentally sensitive areas, to minimize adverse impacts of development on adjoining properties, to minimize the alteration of the natural features of the site and to preserve and enhance scenic points, historic buildings and places and similar community assets.
Pedestrian and Vehicular Access; Traffic Management. to ensure that proposed development and/or redevelopment is designed to (i) minimize hazards to public health and safety as a result of traffic; (ii) provide safe access and circulation on the site for expected vehicles, pedestrians, and emergency vehicles; (iii) provide off-site traffic mitigation, where required, to offset the impact of the development; (iv) reduce the traffic impacts of the proposed development on the area and the Town by incorporating traffic management devices; and (v) minimize the impact on scenic roads, historic districts, natural resources, and community character.
Community Character. To ensure that the location, size and design, building materials, and operating characteristics of the proposed development is compatible with abutting properties, the natural and built environment in the area, and the surrounding neighborhood.
Utilities; Security; Emergency Systems. To ensure that proposed development is adequately served by public or private utilities, security systems, and emergency systems.
Fiscal Analysis. To evaluate the fiscal impact of the proposed development upon the Town’s municipal services.
Procedures; Rules and Regulations.
Applicants for special permits for Major Commercial Projects or Major Retail Projects shall submit an application on a form prescribed by the Planning Board. The Planning Board may adopt rules and regulations for the administration of such special permits. The Planning Board may require the establishment of an escrow account, pursuant to M.G.L. c. 44, s. 53G, to cover all or part of the cost of the technical review required by the project, including services provided by, but not limited to, attorneys, traffic engineers, landscape architects, civil engineers, lighting engineers, fiscal analysts, and other professionals.
Standards.
The following standards shall apply to applications for special permits for Major Commercial Projects or Major Retail Projects:
Lighting.
Shielding. All outdoor light fixtures shall be shielded so as to meet the goals of this Section.
Light Trespass. Direct light from the light source is to be confined within the property boundaries.
Noise
Ambient Noise Level. No person shall operate or cause to be operated any source of sound in a manner that creates a sound level which exceeds 70 dBA or 10 dBA above ambient, whichever is lower, when measured at the property boundary of the receiving land use.
Landscaping. To the extent these requirements exceed those set forth in Section 5.0 of this By-law, these requirements shall control:
Street Buffer Strip. Except for a required sidewalk, a landscaped buffer strip at least twenty (20) feet wide, continuous except for approved driveways, shall be established adjacent to any public road to visually separate parking and other uses from the road. The buffer strip shall be planted with grass, medium height shrubs, evergreens and shade trees having a minimum four inches in caliper measured four feet from ground level planted at least every thirty (30) feet along the road frontage. Evergreens and shade trees shall be at least eight feet in height at time of planting.
District Buffer Strip. A continuous landscaped buffer strip of at least ten (10) feet in width shall be provided and maintained in perpetuity between business and industrial districts and any residential districts and/or property lines. The landscape buffer strip shall be of a density to substantially screen the development in question from view, along the zoning district line in question. Plantings of various approved evergreen species are encouraged and shall be planted at a minimum height of six (6) feet.
Large Parking Areas. Parking areas containing over 20 spaces shall have at least one shade tree per ten (10) parking spaces, such tree to be a minimum of 2½ inches in diameter and located either in the parking area or within 10 feet of it. At least 5% of the interior of the parking area shall be maintained with landscaping, including trees, in landscape islands or plots.
Fencing. Fencing may be allowed in lieu or in conjunction with plantings. Design and height of such fencing, with accompanying landscaping, shall be subject to the approval of the Planning Board.
Retaining Walls. Retaining walls shall be constructed to a maximum height of four (4) feet. If site conditions require elevation changes of greater than four (4) feet, retaining walls shall be terraced and landscaped.
Screened Areas. Exposed storage areas, refuse disposal facilities, machinery, service areas, truck loading areas, utility buildings and structures and other similar uses shall be screened from view from neighboring properties and streets using dense, hardy evergreen plantings, or earthen berms, or wall or tight fence complemented by evergreen plantings.
Maintenance. All landscaping features, structures and areas shall be properly maintained. Dead shrubs or trees shall be replaced within one growing season as a condition of approval.
Stormwater Management.
Consistency with the Massachusetts Stormwater Management Policy. All development shall comply with the Department of Environmental Protection’s (DEP) Stormwater Management Policy (including Phase II Stormwater Management requirements), to ensure that the rate of surface water run-off from the site shall not be increased after construction.
Conservation Commission. Where applicable, no special permit shall be issued unless a report shall have been received from the Conservation Commission or the Planning Board’s agent that the storm drainage system is consistent with DEP Stormwater Management Policy and that there is sufficient storm drainage capacity to meet the flow demands of the proposed development on-site, and where applicable, without causing surge in those storm drainage lines which serve the project and are consistent with the standards of the Town.
Site Development Standards.
Site Design. Placement of buildings, structures, or parking facilities shall relate to the site's scenic qualities and shall blend with the natural landscape.
Archeological or Historical Resources. The Planning Board may require applicants to submit the proposed development plan to the Westford Historical Commission and/or the Massachusetts Historical Commission for review and comment regarding possible archaeological or historical resources on the site.
Preservation of Existing Vegetation. Priority shall be given to the preservation of existing stands of trees, trees at site perimeter, contiguous vegetation with adjacent sites (particularly existing sites protected through conservation restrictions), and specimen trees.
Topsoil. A minimum of 6" of topsoil shall be placed on all disturbed surfaces which are proposed to be planted.
Pedestrian and Vehicular Access; Traffic Management
Access. To the extent feasible, access to nonresidential uses and structures shall be provided via one of the following (i) Access via a common driveway serving adjacent lots or premises; (ii) Access via an existing side street; (iii) Access via a cul-de-sac or loop road shared by adjacent lots or premises;
Access via roadways abutting residential districts shall be avoided where possible.
Access and egress to a development with frontage on more than one street shall be in a manner that causes the least impact to the surrounding neighborhoods as determined by the Planning Board.
Access shall be obtained from existing driveways where such access is safe and efficient. Where two or more access ways now exist, the Planning Board may limit access to the more safe and efficient location.
Interior Circulation. The proposed development shall ensure safe interior circulation within its site by accommodating and separating pedestrian, bike ways, and vehicular traffic and ensure safe access to all users of the buildings.
Transportation Plan Approval. The proposed development shall be subject to a Transportation Plan approved by the Planning Board. The Transportation Plan shall be prepared by a qualified traffic consultant and consist of the following information:
A plan showing the proposed parking, loading, and traffic circulation within the site; access and egress points; and other features related to traffic generated by the proposed use.
A Transportation Impact And Access Study (TIAS), detailing the expected traffic impacts. For proposed development in excess of 25,000 gross square feet or in excess of 20 peak hour vehicle trips, the required traffic study shall substantially conform to Town of Westford Guidelines for Preparation of a Transportation Impact Assessment and the Institute of Transportation Engineers’ "Traffic Access and Impact Studies for Site Development: A Recommended Practice," latest edition³. The Planning Board shall approve the geographic scope and content of the study. In addition, the applicant shall submit a Transportation Demand Management (TDM) plan tailored to the specific uses and the geographic location of the site.
Current edition is dated 1991 and is available through the Institute of Transportation Engineers, 1099 14th Street, NW, Suite 300 West, Washington, DC 20005-3438 USA, Telephone: 202-289-0222
Proposed mitigation measures, if any, such as left-turn lanes, roadway widening, signage, signalization of intersections.
Level of Service Maintenance or Improvement.
The suggested Level of Service (LOS) of intersections impacted by the traffic generated the development shall be:
For newly constructed floor area, LOS “D” or better
For all other projects subject to special permit– present LOS if present level of service is “D” or lower where such suggested standard is not met, or where a proposed project will result in an increase of 10 seconds of delay to a signalized intersection, the PB may require the applicant to provide detailed plans (including reconstruction concepts) that when implemented would result in a intersection LOS as set forth above, or a return to existing conditions, whichever is applicable.
Dangerous Intersections. The Planning Board may require safety improvements for any net increase in traffic volumes of 10% or more at an intersection that has an accident history of more than 5 accidents in the last three years for which data is available.
Sight Distance. Adequate sight distance shall be provided and maintained at all access locations, egress locations, and all intersections affected by the Development. At a minimum, these site distances shall meet the stricter of the Massachusetts Highway Department and American Association of State Highway Transportation Officials standards for safe-stopping sight distances as detailed in the Town of Westford Traffic and Pedestrian Safety Manual.
Pedestrian and Bicycle Safety. Pedestrian and bicycle circulation, and the amenities required thereof, on and off site, shall be in accordance with the following requirements:
All development and redevelopment shall provide for pedestrian and bicyclist connections on the property, and allow for possible future connections with adjoining properties, where deemed appropriate by the Planning Board.
Pedestrian access shall connect to all building entrances with further connections to local pedestrian arteries.
All road and intersection widening and new traffic signals or modification of existing traffic signals required as part of a Development or Redevelopment shall include appropriate bicycle and pedestrian accommodation.
The Planning Board may require proposed development and redevelopment to provide sufficient rights-of-way on their properties to accommodate expected needs for bicycle and pedestrian use in conformance with the general guidelines in the Route 110 Master Plan, Sidewalk Master Plan, and other Master Plans as adopted by the Town.
If the property abuts a public bikeway/ right-of-way, a paved access route to the bikeway may be required.
Traffic Calming Features. Traffic calming measures such as crosswalks, bike lanes, rumble strips and landscaped islands may be required.
Compatibility with Neighborhood. The location, size and design, building materials, and operating characteristics of the proposed development shall be compatible with abutting properties, natural and built environment in the area and the surrounding neighborhood, with consideration to be given to the following:
harmony in scale, bulk, massing, architectural character, building materials, placement and density;
generation of traffic and the capacity of surrounding streets;
consistency with the goals and objectives of the Town of Westford Master Plan and with any other applicable plan that has been adopted by the Town.
Utilities; Security; Emergency Systems
Projects may not overburden Town infrastructure services including water, gas, electricity and waste water systems. Building design may make use of water-conserving plumbing and minimize the amount of stormwater runoff through the use of best management practices for storm water management. Further, building may be designed to make use of natural and energy resources efficiently in construction, maintenance, and long term operation of the building, including supporting mechanical systems that reduce the need for mechanical equipment generally and its location on the roof specifically. Compliance with the Leadership in Energy and Environmental Design (LEED) certification standards and other evolving environmental efficiency standards shall be encouraged.
Wastewater Treatment and Disposal. The Planning Board shall require a report from the Board of Health confirming that the proposed site development provides for wastewater treatment and or disposal in a manner that is consistent with regulations of the Commonwealth of Massachusetts and the Westford Board of Health.
Water. There shall be a report from the Water Department confirming that there shall be sufficient water capacity to meet the flow demands of the proposed use without causing municipal water flow characteristics off-site to fall below the standards adopted by the Town.
Site Security. There shall be a certification by the Police Chief or the Police Chief’s designee that the petitioner has provided a written plan for site security, which plan has been approved by the Police Chief or the Police Chief’s designee.
Underground. All electrical, cable and telecommunications services shall be installed underground.
Fire Alarm System. There shall be sufficient municipal fire alarm system capacity to meet the operating requirements of the proposed site development and use under applicable codes, regulations, and statutes enforce by the Fire Chief or the Fire Chief’s designee.
Fiscal Analysis.
The proposed development should not place more demand on public services than it generates in tax revenue, or overburden the Town’s utilities and infrastructure. The fiscal assessment will also consider how the proposed development would generate an additional need for, or affect the availability of affordable housing (and schools).
Exemptions.
The following are exempt from these special permit standards:
Emergency Response. Emergency responses performed by a private entity or a public agency and fire or burglar alarms.
Waiver of Standards.
The Planning Board may, in the course of granting a special permit for the project, waive any of these performance standards where such waiver is not inconsistent with public health and safety, and where such waiver does not undermine the purposes of this section and the proposed development will serve the goals and objectives set forth in Section 9.3A.1,
Mitigation: Conditions.
During the public hearing, the applicant may propose specific design alternatives and/or off-site improvements to municipal facilities to meet the performance standards. Where such proposal is acceptable to the Planning Board, such design alternatives and improvements may be incorporated as a condition in the special permit, if granted. Where such mitigation is required, the Planning Board may impose reasonable conditions, including, but not limited to, the following:
Timing. The Planning Board may require that all improvements shall be completed prior to the issuance of either a building permit or a certificate of occupancy for the proposed development. The Planning Board may require that improvements associated with a phased development shall be completed for that phase prior to the issuance of either a building permit or a certificate of occupancy for such phase.
Cost of Improvements. The required design work and cost of construction and implementation of improvements required as a condition of a special permit shall be the full responsibility of the Applicant.
Cost of Review and Inspection. The cost of review of plans and the cost of periodic inspection of work during construction shall be the full responsibility of the Applicant and shall be charged in accordance with procedural requirements to be adopted and from time to time, as may be amended by the Planning Board.
Specifications. All work proposed to improve or upgrade Town utilities and services shall be done according to the specifications established by the Planning Board or the appropriate Town department or official.
Road and Intersection improvements. All road and intersection improvements proposed as part of development and redevelopment shall be consistent with local plans, including but not limited to the Route 110 Master Plan and the Sidewalk Master Plan.
Enforcement.
The Planning Board may ensure compliance with these performance standards at the application stage by requiring evidence of probable compliance, whether by example of similar facilities or by engineering analysis, verified by technical peer review. In addition, the Planning Board may require a monitoring program at the applicant’s expense for compliance purposes for a time period as may be specified in the special permit.
§ 9.4Site Plan Review
Amended 27 October 2025 (STM Art. 7)
Purpose.
The purpose of site plan review is to ensure that development occurs in a manner that is safe and consistent with the public interest. This section provides requirements for three tiers of review to provide an objective, efficient, predictable, and equitable review process.
Applicability.
Site plan review is required for the construction, exterior alteration, or change of use of any nonresidential, mixed-use, or multi-family building or structure, and for certain site improvements as defined in the Planning Board’s Rules and Regulations.
Applications shall be reviewed at one of three tiers, determined by the following thresholds. If a site plan application meets the qualifications of multiple tier categories, the highest applicable tier shall govern.
Administrative Site Plan Review
An administrative site plan review is required for any of the following types of improvements:
New nonresidential, mixed-use, or multi-family construction of less than 1,000 square feet gross floor area;
Additions between 500 and 1,000 square feet gross floor area to an existing nonresidential, mixed-use, or multi-family structure;
A change of use with no increase in parking or traffic;
Construction or expansion of a commercial parking lot by up to four parking spaces;
The reconfiguring of an existing parking area;
Any plan resulting in a land disturbance of more than one acre in accordance with Chapter 147 of the Town of Westford General Bylaws – Stormwater Management;
Installation of a solar energy system when site plan review is required; or
Modifications to properties with prior site plan approval that have been determined to be a minor change.
Minor Site Plan Review
A minor site plan review is required for any of the following types of improvements:
New nonresidential, mixed-use, or multi-family construction between 1,000 square feet and 4,999 square feet gross floor area;
Additions between 1,000 square feet and 2,499 square feet gross floor area to an existing nonresidential, mixed-use, or multi-family structure;
A change of use that increases traffic or parking demand;
Construction or expansion of a commercial parking lot with between 5 and 14 parking spaces;
Residential conversions from one to four units;
Any plan resulting in site alterations that affect circulation or stormwater; or
Modifications to properties with prior site plan approval that have been determined to be a significant change.
Major Site Plan Review
A major site plan review is required for any of the following types of improvements:
New nonresidential, mixed-use, or multi-family construction of 5,000 square feet gross floor area or larger;
Additions of 2,500 gross floor area or more to an existing nonresidential, mixed-use, or multi-family structure;
A change of use requiring a special permit;
Construction or expansion of a commercial parking lot or structure by 15 or more parking spaces;
Any plan resulting in site alterations that require new curb cuts or traffic generating uses; or
Any plan resulting in impacts that trigger a special permit.
Exemptions
The following shall be exempt from site plan review:
Any additions to an existing nonresidential, mixed-use, or multi-family structure of less than 500 square feet gross floor area;
Accessory dwelling units, whether protected use or subject to a special permit;
Accessory structures; and
Temporary uses occur on an impermanent basis, limited to 90 days within one calendar year.
Review Authority and Coordination with Other Permits.
Upon review the Site Plan Review application for completeness, the Land Use Management Department staff shall determine the tier of review and whether review by the Zoning Board of Appeals is required. Staff may consult with the Building Commissioner in this determination.
Review authority: There shall be administrative site plan review, minor site plan review, and major site plan review. Administrative procedures and details related to these tiers of review are outlined in §9.4.5.
Variances and site plan review. Where a project requires both a variance and site plan approval, the variance shall be obtained from the Zoning Board of Appeals prior to submission of an application for site plan review to the Planning Board. The Planning Board shall not accept or act upon a site plan that depends upon zoning relief not yet granted. The Planning Board may submit comments and recommendations to the Zoning Board of Appeals prior to their public hearing.
Site Plan Review of Exempt Religious, Educational, Child Care Uses, and Large-Scale Solar Energy Uses.
Applicability. Religious and educational uses, Day Care Centers, and school age child care programs, and Large-Scale Solar Energy Systems, as those uses are defined in this Bylaw; which are partially excepted from local zoning regulation by M.G.L. Chapter 40A, Section 3, shall be subject to a modified Site Plan Review process as specified in sub section 9.4.6.3. The thresholds for tiered site plan review shall apply to these uses.
Procedures.
Demonstration of Qualification. In order to qualify for the modified Site Plan Review standards in 9.4.7.2, an applicant must satisfy the Town that the use is exempt under M.G.L. Ch. 40A, Section 3.
General Review Procedure. Site Plan Review for these uses shall be reviewed by the Planning Board⁴, with specific review criteria specified in sub section 9.4.6.
⁴ Deleted: “ pursuant to the general review process in Section 9.4” pursuant to Attorney General’s letter of August 23, 2011.
Amended 28 March 2011 (Adj. ATM Art. 33, with exception per AG), 16 October 2017 (STM Art. 13)
Procedures.
General.
Applicants shall submit an application for site plan approval to the Planning Board in accordance with the Planning Board Rules and Regulations.
The Planning Board or its designee shall review and act upon the site plan, requiring such conditions as necessary to satisfy the Review Standards, and notify the applicant in writing of its decision.
Administrative Site Plan Review: the Planning Board’s designee(s) shall render a decision within 30 calendar days of receipt of a complete accepted application, unless extended by mutual agreement. The Planning Board designee(s) may refer administrative site plan review projects to the Planning Board if it is the determination of the designee that the potential impacts of the project require review by the Planning Board. The applicant may also request Planning Board review.
Minor Site Plan Review: Conducted by the Planning Board at a regularly scheduled or special meeting. The Board shall render a decision within 45 calendar days of a complete accepted application.
Major site plan review. Conducted by the Planning Board at a noticed and advertised public hearing in accordance with MGL c.40A, §11. The Planning Board may employ peer review services for major site plan review, in accordance with the Planning Board Rules and Regulations. The Planning Board will hold a public hearing within 60 calendar days of receipt of a complete accepted application, and shall render a decision within 150 calendar days from the date of submission of a complete application.
Failure of the applicable body or its respective designee(s) to act within the required time periods shall be deemed constructive approval.
The applicant may request, and the Planning Board may grant by majority vote as constituted, an extension of the time limits set forth herein.
Building Permit. An application for a building permit shall be accompanied by an approved site plan. The applicant shall satisfy or comply with all conditions of the site plan review decision prior to the issuance a building permit except for those conditions that by their terms are intended to be satisfied during construction or later. No building permit shall be issued by the Building Commissioner without the written approval of the site plan by the Planning Board.
Unless specifically authorized by the terms of the site plan review decision, a final certificate of occupancy shall not be issued until the applicant has complied with or satisfied all conditions of the site plan review decision.
General Review Standards.
Site Plan approval for uses listed in 9.4.1 shall be granted upon determination by the Planning Board or their designee(s) that the following conditions have been satisfied. The Planning Board may impose reasonable conditions, at the expense of the applicant, to ensure that the following conditions have been satisfied.
Any new building construction or other site alteration shall provide adequate access to each structure for fire and service equipment and adequate provision for utilities and stormwater drainage consistent with the functional requirements of the Planning Board’s Subdivision Rules and Regulations.
New building construction or other site alteration shall be designed in the Site Plan, after considering the qualities of the specific location, the proposed land use, the design of building form, grading, egress points, and other aspects of the development, so as to:
Minimize the volume of cut and fill, the number of removed trees 6" caliper or larger, the length of removed stone walls, the area of wetland vegetation displaced, the extent of stormwater flow increase from the site, soil erosion, and threat of air and water pollution;
Maximize pedestrian and vehicular safety both on and offsite;
Minimize obstruction of scenic views from publicly accessible locations;
Minimize visual intrusion by controlling the visibility of parking, storage, or other outdoor service areas viewed from public ways or premises residentially used or zoned;
Minimize lighting intrusion through use of such devices as cutoff luminaries confining direct rays to the site, with fixture mounting not higher than 20 feet;
Minimize unreasonable departure from the character and scale of building in the vicinity, as viewed from public ways;
Minimize contamination of groundwater from onsite wastewater disposal systems or operations on the premises involving the use, storage, handling, or containment of hazardous substances.
Maintain an acceptable level of traffic service, volume and infrastructure which meets the goals of the Master Plan, the Traffic and Pedestrian Safety Manual, and Route 110 Master Plan, the Sidewalk Master Plan, and other Town adopted Master Plans.
Encourage alternative methods of transporting people, through public transportation, car pools and van pools, bicycling and walking, rather than near exclusive reliance on single-occupant vehicles.
Review Standards for Religious, Educational and Child Care and Large-Scale Solar Energy System Uses. The Planning Board may impose reasonable conditions, at the expense of the applicant, to ensure that the following conditions have been satisfied. In reviewing the site plan submittal for an exempt use under 9.4.4, the Planning Board shall consider the following:
Relationship of the bulk and height of structures and adequacy of open spaces to the natural landscape, existing buildings and other community assets in the area⁵, which includes, but is not limited to, building coverage requirements, yard sizes, lot areas and setbacks;
⁵ Deleted “and compliance with other requirements of this Bylaw” pursuant to Attorney General’s letter of August 23, 2011.
Physical layout of the plan as it relates to convenience and safety of vehicular and pedestrian movement within the site, the location of driveway openings in relation to traffic or to adjacent streets and, when necessary, compliance with other regulations for the handicapped, minors and the elderly;
Adequacy of the arrangement of parking and loading spaces and safety of proposed access and egress in relation to the proposed uses of the premises;
The following additional standards shall apply to Large-Scale Solar Energy Systems:
Land Clearing, Soil Erosion and Habitat Impacts – Clearing of natural vegetation shall be limited to what is necessary for the construction, operation and maintenance of solar energy system or otherwise prescribed by applicable laws, regulations, and bylaws/ordinances;
Visual Impact – Reasonable efforts, as determined by the Site Plan Review Authority, shall be made to minimize visual impacts by preserving natural vegetation, screening abutting properties and public ways, or other appropriate measures;
Historic Consideration – To the greatest extent practicable, Large Scale Solar Energy Systems within local, state or natural historic districts shall not be visible from public areas or ways.
Lighting – Lighting of large-scale ground-mounted solar energy systems shall be consistent with local, state and federal law. Lighting of other parts of the installation, such as appurtenant structures, shall be limited to that required for safety and operational purposes, and shall be reasonably shielded from abutting properties. Lighting of the solar energy system shall be directed downward and shall incorporate full cut-off fixtures to reduce light pollution;
Abandonment or Decommissioning – Any Large-Scale Solar Energy System that has not generated electricity for two (2) years shall be considered abandoned and shall be removed. The owner or operator shall physically remove the installation no more than 150 days after the date of discontinued operations. The owner or operator shall notify the Site Plan Review Authority by certified mail of the proposed date of discontinued operations and plans for removal. Decommissioning shall consist of:
Physical removal of all solar energy systems, structures, equipment, security barriers and transmission lines from the site.
Disposal of all solid and hazardous waste in accordance with local. State, and federal waste disposal regulations.
Stabilization or re-vegetation of the site as necessary to minimize erosion. The Site Plan Review Authority may allow the owner or operator to leave landscaping or designated below-grade foundations in order to minimize erosion and disruption to vegetation.
Waivers.
The Planning Board may, upon written request of the applicant, waive or modify strict compliance with the submission requirements or general review standards if it finds that such waiver is in the public interest and consistent with the intent and purposes of this section.
Lapse.
Site plan approval shall lapse after three (3) years from the grant thereof if a substantial use thereof has not sooner commenced except for good cause. Such approval may, for good cause, be extended in writing by the Planning Board upon the written request of the applicant.
Regulations.
The Planning Board shall adopt and from time to time amend Rules and Regulations consistent with this section to provide detailed submission requirements, application procedures, design standards, and review timelines for the administration of this section.
Appeal.
Any decision of the Planning Board or its designee(s) pursuant to this Section 9.4 shall be appealed in accordance with G.L. c. 40A, s. 17.
§ 9.5Repetitive Petitions
Amendments.
No proposed change to this Zoning Bylaw which has been unfavorably acted upon by the Town Meeting shall be considered by the Town Meeting within two (2) years after the date of such unfavorable action unless adoption of the proposed change has been recommended in the final report of the Planning Board to the Town Meeting.
Adjudicatory Decisions.
No application for a special permit or variance, or administrative appeal, which has been unfavorably and finally acted upon, shall be acted brought within two (2) years after the date of the final unfavorable action unless all but one (1) of the members of the Planning Board consent to a repetition after notice is given to parties in interest of the time and place of the proceedings to consider consent and unless the Board of Appeals finds specific and material changes in the conditions upon which the previous unfavorable action was based, describes such changes in its records and similarly consents.
Section 10.0Definitions
§ 10.1Interpretation
For the purpose of this chapter, certain words and terms shall have the following meanings: The words "used or occupied" include the words "designed", "arranged", "intended" or "offered" to be "used or occupied"; the word "building", "structure", "lot", "land", or "premises" shall be construed as though followed by the words "or any portion thereof"; and the word "shall" is always mandatory and not merely directory. If any word in this chapter is not so defined or is not hereafter defined, it shall have its ordinary dictionary meaning.
§ 10.2General Definitions
Amended 5 May 2007 (ATM, Art. 22), 22 October 2013 (Adj. STM Art. 17); replaced 22 October 2013 (Adj. STM Art. 17); amended 22 March 2014 (ATM, Art 30); replaced 2 April 2016 (ATM, Art 21); amended 2 April 2016 (ATM, Art. 21 & 22), 16 October 2017 (STM, Art 11, 13,14), 27 October 2025 (STM, Art. 7)
As used in this chapter, the following terms shall have the meanings indicated:
Accessory Building or Structure: A detached building, the use of which is customarily incidental and subordinate to that of the principal building and which is located on the same lot as that occupied by the principal building.
Accessory Dwelling Unit: A self-contained housing unit, inclusive of sleeping, cooking, and sanitary facilities on the same Lot as a Principal Dwelling, subject to otherwise applicable dimensional and parking requirements, that maintains a separate entrance, either directly from the outside or through an entry hall or corridor shared with the Principal Dwelling sufficient to meet the requirements of the Building and Fire Code for safe egress. ADUs may be detached, attached, or internal to the Principal Dwelling.
Accessory Use: A use incidental and subordinate to the principal use of a structure or lot, or a use not the principal use which is located on the same lot as the principal structure or use. Unless otherwise provided herein "Accessory use" by area of the structure shall be interpreted not to exceed thirty percent (30%) of the gross floor area of the structure, excluding attic, garage and basement, or of the lot on which the structure is located.
Adequate sight distance: This term shall mean both adequate stopping sight distance and adequate intersection sight distance. Stopping sight distance (SSD) is the distance traveled that is directly related to vehicle speeds and the driver’s ability to assess and react to a conflict in the roadway, and the ability to stop prior to reaching the conflict. Simply stated, SSD involves distance traveled due to perception and reaction time and braking distance. SSD is measured along the frontage roadway in relation to a proposed site driveway. The safety standard used for determining adequate SSD is the criteria cited in the AASHTO “Green Book⁶”. This criteria is also adopted by MassHighway and noted in the MassHighway Design Manual This criteria must be satisfied to assure safety standards.
⁶ A Policy on Geometric Design of Highways and Streets; American Association of State Highway and Transportation Officials; 2001
Added 7 May 2005 (ATM Art. 18)
Adult Day Care, Large: Facility, whether accessory or principal, for the social day care or adult day care of more than six persons over the age of sixteen.
Adult Day Care, Small: Facility, whether accessory or principal, for the social day care or adult day care of not more than six persons over the age of sixteen.
Adult Use: One of the following types of operations:
Adult Bookstore: An establishment having as a substantial or significant portion of its stock-in-trade printed matter, books, magazines, picture periodicals, motion-picture films, video cassettes, and other matter which are distinguished or characterized by their emphasis depicting, describing or relating to sexual conduct or sexual excitement as defined in G.L. c. 272, s. 31.
Adult Live Entertainment Establishment: Establishment which features live entertainment which consists of entertainers engaging in sexual conduct or nudity as defined in G.L. c. 272, s. 31.
Adult Motion Picture Theater: An enclosed building used for presenting material distinguished by an emphasis on matter depicting, describing or relating to sexual conduct or sexual excitement as defined in G.L. c. 272, s. 31.
Affordable to Persons or Families Qualifying as Low Income: Affordable to persons in the Westford area under the applicable guidelines of the Commonwealth's Department of Housing and Community Development earning 50% or less of the median income.
Affordable to Persons or Families Qualifying as Median Income: Affordable to persons in the Westford area under the applicable guidelines of the Commonwealth's Department of Housing and Community Development earning 120% or less but more than 80% of the median income.
Affordable to Persons or Families Qualifying as Moderate Income: Affordable to persons in the Westford area under the applicable guidelines of the Commonwealth's Department of Housing and Community Development earning 80% or less but more than 50% of the median income.
Affordable Unit: A unit sold or leased at a price affordable to persons earning not more than 80% of the area median income as determined by the Massachusetts Department of Housing and Community Development. Such units shall be restricted for a period of not less than thirty (30) years.
Alteration: Any construction, reconstruction or other action resulting in a change in the height, number of stories, size, or location of a structure.
Amateur Radio Service: That category of Radio Telecommunication that is regulated under 47 CFR §97 as defined in §97.3(a)(4): “A radiocommunication service for the purpose of self-training, intercommunication and technical investigations carried out by amateurs, that is, duly authorized persons interested in radio technique solely with a personal aim and without pecuniary interest.”
Added 17 October 2011 (STM, Art. 12)
Ambient Noise Level: The all-encompassing noise level associated with a given environment, excluding any alleged condition of noise pollution.
Added 7 May 2005 (ATM Art. 18)
Amusement Park: A commercially operated park having various devices or stands for entertainment and usually stands for the sale of food and drink.
Antenna: A device that includes conductive surfaces that transmit and/or receive Radio Telecommunications. Examples of Antenna types include dish, panel, vertical (e.g. “whip” and “collinear”), horizontal (e.g. “beam,” “yagi” and “log-periodic”).
Added 17 October 2011 (STM, Art. 12)
Antenna Tower: A Tower that is constructed for the primary purpose of supporting one or more Antennas.
Added 17 October 2011 (STM, Art. 12)
Applicant: The person or persons, including a corporation or other legal entity, who applies for issuance of a permit, special permit, or variance hereunder. The Applicant must own, or be the beneficial owner of, all the land included in the proposed site, or have authority from the owner(s) to act for the owner(s) or hold an option or contract duly executed by the owner(s) and the Applicant giving the latter the right to acquire the land to be included in the site.
Appropriate Renovation: Development of a Mill Conversion Project in a manner consistent with the standards of the National Park Service for the rehabilitation of historic buildings, or the applicable standards of the Westford Historical Commission.
Aquifer: Geologic formation composed of rock, sand or gravel that contains significant amounts of potentially recoverable water.
Asphalt Manufacturing Plant: A facility used for the production of liquid asphalt and/or bituminous concrete to be sold and/or used off-site, including, but not limited to, facilities for administration, combustion machines for heating products, associated fans, belts and chimneys, rock crushers, tanks for storage of liquid asphalt, as well as stockpiling of bulk materials used in the production process or of finished products manufactured on the premises and the storage and maintenance of required equipment.
Added 2 April 2016 (ATM, Art. 22)
Assisted Living Facility (ALF): A facility as defined in 651 CMR 12.02 (definition).
Basement: A portion of a building, partly below grade, which has more than one-half (1/2) of its height, measured from finished floor to finished ceiling, above the average finish grade of the ground adjoining the building. A "basement" is not considered a story unless its ceiling is four (4) feet or more above the finished grade.
Bedroom: A separate room intended for, or which customarily could be used for, sleeping.
Berm: A mound of earth. Such berm shall be used to shield, screen, and buffer undesirable views and to separate incompatible land uses. Berms may also be used to provide visual interest, decrease noise, control the direction of water flow, and act as dams. In traffic work, berm refers to the raised area between the curb line and right of way line.
Added 7 May 2005 (ATM Art. 18)
Body art establishment: A facility for the provision of tattoos or body piercing, but not ear piercing.
Brewery, distillery, or winery: A business located in a building where the primary use is for the production and distribution of malt, spirituous, or vinous beverages with a tasting room attached to sample or consume wine, beer, and other alcoholic beverages that are produced on-site in accordance with M.G.L. c. 138. Any such facility that only provides samples limited in size as set forth in M.G.L. c. 138 shall have a Commonwealth of Massachusetts issued Farmer Series License and any such facility that sells alcoholic beverages to be consumed on the premises shall have a Commonwealth of Massachusetts issued Farmer Series Pouring License. The facility may host marketing events, special events, and/or factory tours. The facility may sell permitted beverages to consumers for consumption off the brewery, distillery or winery premises. A seasonal tasting area is permissible, e.g. patio or deck, but shall not be included in calculating the square footage of the use for purposes of zoning compliance; however, the square footage of a seasonal tasting area is applicable to building, plumbing and other relevant codes.
Brew pub: Restaurants licensed under the relevant state and federal statutes to produce and sell beer and/or other alcoholic beverages at the location and whose primary business is the sale and preparation of food consumed on the premises. A seasonal outdoor area is permissible, e.g. patio or deck, beer garden, etc. but shall not be included in calculating the square footage of the use for purposes of zoning compliance; however, the square footage of a seasonal tasting area is applicable to building, plumbing and other relevant codes.
Building: A combination of any materials, whether portable or fixed, having a roof, to form a structure for the shelter of persons, animals or property. The word "roof" shall include an awning or any similar covering, whether or not permanent in nature.
Building Area: The aggregate of the maximum horizontal cross-section areas of all buildings on a lot, exclusive of cornices, eaves, gutters, chimneys, unenclosed porches, bay windows, balconies and terraces, expressed as a percentage of total lot area.
Building, Attached: A building having any portion of one (1) or more walls in common with adjoining buildings.
Building, Principal: A building in which is conducted the principal use of the lot on which it is located.
Business or professional office: Miscellaneous professional and business offices and services, including but not limited to banks, financial agencies, legal, accounting and other professional services, real estate and insurance offices.
Cellar: A portion of a building, partly or entirely below grade, which has more than one-half (1/2) of its height, measured from finished floor to finished ceiling, below the average established finished grade of the ground adjoining the building. A "cellar" is not deemed a story.
Certificate of Registration: The certificate issued by the Massachusetts Department of Public Health (DPH) that confirms that a RMD has met all requirements pursuant to the Act for the Humanitarian Medical Use of Marijuana and 105 CMR 725 and is registered by DPH.
Added 22 March 2014 (ATM, Art. 30)
Certificate of Use and Occupancy: A written form, signed by the Building Commissioner, certifying that the stated and described use, structure and/or lot conforms to this chapter or, in the case of an appeal, to the written instructions of the Board.
Child Care Facility: A day care center or school age child care program, as those terms are defined in G.L. c. 28A, s. 9.
Co-location, collocation: “The mounting or installation of an antenna on an existing tower, building or structure for the purpose of transmitting and/or receiving radio frequency signals for communication purposes.” (Source: Nationwide Programmatic Agreement for the Collocation of Wireless Antennas, FCC et al, 2001).
Added 17 October 2011 (STM, Art. 12)
Commercial Fertilizer: Any substance containing one or more recognized plant nutrients which is used for its plant nutrient content and which is designed for use, or claimed to have value in promoting plant growth, except unmanipulated animal and vegetable manures, marl, limestone, wood ashes, and gypsum, as defined G.L. c. 128, s. 64.
Commercial Parking Lot: a commercial parking facility operated at retail.
Commercial Recreation, Indoor and Outdoor: Facilities operated for recreational purposes, whether for profit or nonprofit, including, without limiting the generality of the foregoing, tennis, swimming, bowling alleys or pool halls, excluding amusement parks, amusement galleries, video arcades, horse racing, dog racing and any form of recreation involving motorized vehicles.
Commercial Recreation, Winter: Commercial ski, toboggan and ice-skating areas in which may be used ski tows, snowmaking machines and in which may be rented or sold the rights to ski, skate or toboggan, and skiing, skating, tobogganing lessons, and skiing, skating, tobogganing equipment and accessories and refreshments, and in which may be placed or erected necessary structures to house the same.
Common Driveway: A driveway providing access to two (2) or more separate lots, over which vehicular access may be provided to said lots. "Common driveways" serving two (2) or more lots shall be built as per the standards for new roadway construction as outlined in the Planning Board's Rules and Regulations.
Common Land: Any parcel or parcels of land set aside in an open space residential development, designed and intended for the use, benefit and enjoyment of the residents of the subdivision or the Town of Westford.
Communications Device: Any antennae, dish or panel mounted out of doors on an already existing building or structure used by a commercial carrier to provide telecommunications and/or data services. The term "communications device" does not include a tower.
Community Character: The image of a community or area as defined by such factors as its built environment, natural features and open space elements, type of housing, architectural style, infrastructure, and the type and quality of public facilities and services.
Added 7 May 2005 (ATM Art. 18)
Community Facility: A building and lot used and operated by a public or other nonprofit organization.
Concealed Antenna Monopole: A Monopole that fully contains Antennae and cables concealed within its tubular outer surface.
Added 17 October 2011 (STM, Art. 12)
Contractor’s yard: Storage yards operated by, or on behalf of, a contractor or contractors for storage of equipment, vehicles, or other materials commonly used in the individual contractor’s or contractors’ type of business; storage used for repair and maintenance of contractor’s or contractors’ own equipment; and buildings or structures for uses such as offices and repair facilities. All operations shall be conducted as to confine to the premises dust, noise, odors, and other objectionable effects. All materials and equipment shall be screened from public view and abutting properties.
Conversion of a Dwelling: The conversion of a single-family dwelling in existence prior to the adoption of the Westford Zoning Bylaw to accommodate up to four (4) dwelling units, provided that a special permit is issued by the Board of Appeals. Applicants for such conversions shall first obtain approval of the conversion from the Board of Health before making application to the Board of Appeals.
Amended 5 May 1990 (ATM), 17 July 2000 (STM)
Curb Cut: The opening along the curb line at which point vehicles may enter or leave the roadway.
Added 7 May 2005 (ATM Art. 18)
dBA: Decibel is a unit of sound pressure level. The reference level is a sound pressure of twenty micro-newtons per square meter. Zero decibels, the starting point of the scale of noise level, is about the weakest sound that can be heard by someone with good hearing in an extremely quiet locations. The noise level in an average residence is about fifty decibels.
Added 7 May 2005 (ATM Art. 18)
De-icing Chemicals: Sodium chloride, chemically treated abrasives, or other chemicals used for snow and ice removal.
DEP: Department of Environmental Protection
Added 7 May 2005 (ATM Art. 18)
Development: A single parcel or set of contiguous parcels of land held in common ownership at any time on or after the date of the adoption of Section 6.3 herein, for which one or more building permits will be sought.
Development schedule: A schedule authorized by the Planning Board in accordance with Subsections 6.3.4 and 6.3.5 herein.
Drive-up or drive-through facilities: A window or service area allowing customers to receive goods or services without leaving the motor vehicle, but not a drive-in restaurant.
Dry well: A covered pit with an open jointed lining through which water is piped or directed from roofs, basement floors, other impervious surfaces, or swales or pipes to seep or leech into the surrounding soil.
Added 7 May 2005 (ATM Art. 18)
Dwelling: A privately or publicly owned permanent structure containing dwelling units. The terms "one-family" and "two-family" shall not include hotel, lodging house, hospital, membership club, trailer, or dormitory. Such term shall not be construed to include trailer, mobile or immobile, except as otherwise provided herein.
Dwelling Unit: One or more living and sleeping rooms providing complete living facilities for the use of one (1) or more individuals constituting a single housekeeping unit, including studio units. Each Dwelling Unit shall contain a kitchen, living area, bathroom and one or more bedrooms; except studio units which may contain a combination kitchen/living/bedroom area.
Earth Removal: The removal or relocation of geologic materials such as topsoil, sand, gravel, metallic ores, or bedrock.
Earth Station: An RTF that communicates using man-made or natural satellites by transmitting and/or receiving Radio Telecommunication with the aid of such satellites, provided that any RTF that may otherwise qualify as both an Earth Station and either an Amateur Radio Service or a Subscriber Antenna, shall not be regulated as an Earth Station under this Bylaw.
Added 17 October 2011 (STM, Art. 12)
Educational use, nonexempt: Educational facilities not exempted from regulation by G.L. c. 40A, s. 3.
Essential services: Services provided by a public service corporation, as defined in G.L. c. 40A, s. 3, or by governmental agencies through erection, construction, alteration, or maintenance of gas, electrical, steam, or water transmission or distribution systems and collection, communication, supply, or disposal systems whether underground or overhand, but not including PWSFs. Facilities necessary for the provision of essential services include poles, wires, drains, sewers, pipes, conduits, cables, fire alarm boxes, police call boxes, traffic signals, hydrants and other similar equipment in connection therewith. Specifically excluded from this definition are buildings and overhead transmission towers. A PWSF shall not be construed as an essential service.
Amended 17 October 2011 (STM Art. 12)
Family: One (1) or more persons, including domestic employees, occupying a dwelling unit and living as a single housekeeping unit.
Family day care home, large: Any private residence operating a facility for more than six nonresident children as defined in G.L. c. 28A, s. 9.
Family day care home, small: Any private residence operating a facility for not more than six nonresident children as defined in G.L. c. 28A, s. 9.
Fixed Wireless Signals: “Any commercial non-broadcast communications signals transmitted via wireless technology to and/or from a fixed customer location. Fixed wireless signals do not include, among other things, AM radio, FM radio, amateur (“Ham”) radio, Citizen's Band (CB) radio, and Digital Audio Radio Service (DARS) signals.” (47 CFR 1.4000 in effect as of February 10, 2011).
Added 17 October 2011 (STM, Art. 12)
Flood Plain: The channel and the relatively flat area adjoining the channel of a natural stream or river that has been or may be covered by flood water.
Added 7 May 2005 (ATM Art. 18)
Floor Area, Gross: The sum of the gross horizontal areas of the several floors of a building and its accessory buildings on the same lot, measured from the exterior faces of the walls. It does not include cellars, unenclosed porches or attics not used for human occupancy.
Funeral home: Facility for the conducting of funerals and related activities such as embalming.
Garage: A building or structure or a portion thereof in which a motor vehicle containing a flammable fluid or other propellant in its fuel storage tank is stored, housed, kept, repaired, or serviced. This does not include a new car salesroom.
General Service Establishment: shop providing miscellaneous equipment repair services, excluding motor vehicles, or a shop providing tradesmen services, including but not limited to carpenters, plumbers, electricians, landscapers, and masons.
Glare: The effect produced by brightness sufficient to cause annoyance, discomfort, or loss in visual performance and visibility.
Added 7 May 2005 (ATM Art. 18)
Grade: With reference to a building or structure, the average elevation of the ground adjoining the building or structure on all sides.
Greenhouse, Nursery, or Farm Stand: a facility on a parcel with less than five acres for retail sale of products which are raised on and off the premises.
Greenhouse, Nursery, or Farm Stand, Temporary: a nonexempt facility for use for a period not to exceed 4 months in any one year for retail sale of agricultural or farm products raised on the same premises.
Hazardous Materials: Any substance or mixture of physical, chemical, or infectious characteristics, poses a significant actual or potential hazard to water supplies or other hazards to human health if such substance or mixture were discharged to land or water. Hazardous materials include, without limitation, synthetic organic chemicals, petroleum products, heavy metals, radioactive or infectious wastes, acids and alkalis, and all substances defined as toxic or hazardous under G.L. c. 21C and 21E and 310 CMR 30.00, and also include such products as solvents and thinners in quantities greater than normal household use.
Height: The vertical distance from the adjacent ground to the top of the structure of the highest roof beams of a flat roof, the deck of a mansard roof or the mean level of the highest gable or slope of a hip roof.
Home Occupation: A nonresidential accessory activity carried on by the permanent resident of a dwelling.
Horseback Riding Academy: a facility involving the sale and giving of lessons with respect to horseback riding on the premises but not involving the renting of horses on less than five acres of land.
Hospital: A building used for the diagnosis, treatment, or other care of human ailments, including a clinic.
Hotel or Motel: A building or any part of a building containing rooming units without individual cooking facilities for transient occupancy and having a common entrance or entrances, including an inn, motel, and tourist court, but not including a boarding house, lodging house or rooming house.
Impervious Surfaces: Material or structure on, above, or below the ground that does not allow precipitation to penetrate into the soil.
Indoor RTF: RTFs that are all of the following: indoors, essentially not visible to persons off the parcel, and require no modification of structure or exterior surfaces to be installed and operate
Added 17 October 2011 (STM, Art. 12)
Intersection sight distance (ISD) is the site triangle created with two vehicles approaching from intersecting streets, typically one from a proposed driveway. ISD is preferred to be satisfied, but under many situations, particularly in built-up areas, are often unable to be met due to physical obstructions and/or permanent structures. In rural areas, roadside vegetation, utility poles and trees of significant diameter often restrict ISD. The requirements for SSD are also outlined in AASHTO. This criteria is preferred to be satisfied.
Added 7 May 2005 (ATM Art. 18)
Junk: Any worn-out, cast-off or discarded articles or material, including motor vehicles, which is ready for destruction or has been collected or stored for salvage or conversion to some use. Any article or material which, unaltered or unchanged and without further reconditioning, can be used for its original purpose as readily as when new shall not be considered junk.
Junkyard: The use of more than six hundred (600) square feet of the area of any lot for the storage, keeping or abandonment of junk.
Land: Land, including areas covered by water, including, but not limited to, all waterways, dams, waterfalls, and canals.
Landfill or Open Dump: A facility or part of a facility for solid waste disposal (excluding transfer facilities) established in accordance with the provisions of 310 CMR 19.006.
Level of Service: A description of traffic conditions along a given roadway or at a particular intersection.
Added 7 May 2005 (ATM Art. 18)
Light Manufacturing: Fabrication, assembly, processing or packaging operations contained within a building. Any light manufacturing business, the conduct of which may be detrimental to the health, safety or welfare of persons working in or living near the proposed location of such manufacturing, including, without limiting the generality of the foregoing, special danger of fire or explosion, pollution of waterways, corrosive or toxic fumes, gas, smoke, soot, dust or foul odors and offensive noise and vibrations, is expressly prohibited. Noise, odor, smoke, heat, glare, and vibration resulting from light manufacturing activity are confined entirely within the building. Light manufacturing shall not include uses such as mining and extracting industries, petrochemical industries, or storage of more than 5,000 gallons of petrochemical materials, or rubber refining.
Amended 2 April 2016 (ATM, Art. 22)
Loading Space: An off-street area for the loading and unloading of goods and materials from a vehicle.
Local ADU: An ADU that is not a Protected Use ADU but includes rules specific to the Town.
Lodging House: A building containing lodging units.
Lodging Unit: One (1) or more rooms for the transient use of one (1) or more individuals not living as a single housekeeping unit and not having cooking facilities. A "lodging unit" shall include rooms in boardinghouses, lodging houses or rooming houses.
Lot: An area or parcel of land, not including any area in any lake or great pond, shown as a separate and distinct lot on a plan or by other means recorded as such in the Middlesex County North District Registry of Deeds or registered as such in the Middlesex County Land Court, or a combination of such lots sufficient in size to meet the requirements of this chapter.
Lot, Corner: A lot at the point of intersection of and abutting on two (2) or more intersecting streets, the interior angle of intersection of the street lot lines or, in the case of a curved street, extended lot lines, being not more than one hundred thirty-five degrees.
Lot Depth: The mean horizontal distance between the front lot line and the rear lot line.
Lot Frontage: The horizontal distance measured along the front lot line between the points of intersection of the side lot lines with the front lot line and to a minimum depth of the minimum front setback for the building in that zoning district.
Lot Line, Front: The property line dividing a lot from a street or right-of-way over which line there is vehicular access to the building(s) on the lot, except as provided in the definition of "common driveway".
Lot Line, Rear: The lot line, or the point in the case of a triangular lot, opposite the front lot line.
Lot Line, Side: Any lot line not a front or rear lot line.
Major Commercial Project: Any industrial or commercial use or, within the CH or IH Districts, a combination of uses which, alone or combination, has one or more of the following characteristics:
15,000 square feet or more of gross floor area in any building or combination of buildings;
More than 100 required parking spaces;
Generation of more than 250 vehicle trips per day, as determined by the ITE's Trip Generation Manual.
Amended 7 May 2005 (ATM Art. 15), 2 April 2016 (ATM Art. 22)
Major Retail Project: Any retail use or, within the CH or IH Districts, a combination of uses of property which has 15,000 square feet or more of gross floor area in any building or combination of buildings, but less than 60,000 square feet of gross floor area. No retail use shall be conducted in a facility with 60,000 or more square feet of gross floor area.
Amended 7 May 2005 (ATM Art. 15)
Mandatory Home Association: A private, not-for-profit corporation, association, trust, or other legal entity to be owned by the owners of lots or residential units within a tract approved as an open space residential development, for the benefit of the residents of the development, which holds title to the common land and which is responsible for the maintenance and payment of taxes of said common land. This association or legal entity shall provide voting and use rights for the common land.
Marijuana: Shall mean marijuana as defined in 105 CMR 725.004.
Added 22 March 2014 (ATM, Art. 30)
Marijuana-Infused Product (MIP): Shall mean Marijuana-infused product (MIP) as defined in CMR 725.004.
Added 22 March 2014 (ATM, Art. 30)
Marijuana, Recreational Establishment: Shall mean marijuana cultivator, independent testing laboratory, marijuana product manufacturer, marijuana retailer or any other type of licensed non-medical marijuana-related business.
Added 16 October 2017 (Art 11)
Marijuana Treatment Center: Means a not-for-profit entity registered under 105 CMR 725, to be known as a registered marijuana dispensary (RMD), that acquires, cultivates, possesses, processes (including development of related products such as edible marijuana-infused products –MIPs, tinctures, aerosols, oils or ointments), transfers, transports, sells, distributes, dispenses, or administers marijuana, products containing marijuana, related supplies, or educational materials to registered qualifying patients or their personal caregivers. A RMD refers to the site of dispensing, cultivation OR preparation of marijuana.
Added 22 March 2014 (ATM, Art. 30)
Massage Establishment: Any establishment or place of business wherein massage, as defined hereafter, for hire or reward, is administered or used as the primary use of the premises. "Massage" shall mean the practice of a person by hand or by any mechanical apparatus, or both, including, without limitation, nonspecific stretching techniques, oil rubs, heat lamps, salt glows, hot or cold packs, tubs, showers, cabinet baths, steam- and dry-heat baths, and mineral water. "Massage" is also defined to include, without limitation: stroking, touching, kneading, vibration, friction, and percussion, solely or in combination, or by means of any mechanical apparatus.
Medical Office: Outpatient facilities for medical, surgical, dental, physical, rehabilitation, mental health, and other health care providers, related support services, pharmacies, and laboratories, and usual and customary accessory facilities thereto. Said medical office building shall in no case include provisions for overnight patient care.
Membership Club: A nonprofit social, sports or fraternal association or organization which is used exclusively by members and their guests.
Added 23 March 2013 (ATM, Art. 19)
Mill Conversion Project (MCP): The conversion of existing mill buildings and structures in a Mill Conversion Overlay District as specified herein to multifamily dwelling(s), assisted living facility, single-family dwelling(s), and/or nonresidential uses.
Mitigation: Methods used to alleviate or lessen the impact of development.
Added 7 May 2005 (ATM Art. 18)
Monopole: A Tower that is a self-supporting vertical pole, with no guy wires, that supports Antennae and through the interior of which Antennae and control cables are routed to maintain an uncluttered continuous exterior surface. Antennae are mounted to Monopoles in several fashions, including those mounted on wide frames or platforms extending from the Monopole surface, surface-mounted to the pole exterior (sometimes called “flush mounts”), concealed within the pole’s surface (see Concealed Antenna Monopole) or disguised by materials such as those emulating natural vegetation.
Added 17 October 2011 (STM, Art. 12)
Motor Vehicle Graveyard and Junkyard: An establishment or place of business which is used, maintained, or operated for storing, keeping, buying, or selling wrecked, scrapped, ruined, or dismantled motor vehicles or motor vehicle parts, as defined in G.L. c. 140B, s. 1.
Motor Vehicle Repair Establishment: Facility for the general repair of motor vehicles, including body work, but not including a junkyard or open storage of abandoned motor vehicles.
Motor Vehicle Services: A building or part thereof, one of the principal activities of which is the selling of gasoline, oil and related products for motor vehicles, associated light repair.
Multifamily Development: A building or buildings containing two (2) or more attached dwelling units or more than one (1) dwelling unit, whether or not attached, on a single lot, and the buildings accessory thereto.
Municipal Facility: A facility owned and operated by the Town of Westford, excluding municipal parking lots, and including municipally owned drinking water filter plant, pumping plant, filtration plant, purification works and treatment works.
Municipal Parking Facility: A parking facility owned and operated by the Town of Westford.
Nonresidential Uses: Within the Mill Conversion Overlay District, any use as permitted in the underlying district set forth in the Table of Principal Use Regulations, or any accessory use or structure thereto.
Nursing or convalescent home: Any building with sleeping rooms where persons are housed or lodged and furnished with meals and nursing care for hire.
Open Space: Open space located in the Town of Westford, suitable, in the opinion of the Planning Board, to be used for conservation, historic preservation and education, outdoor education, recreation, park purposes, agriculture, horticulture, forestry, or for a combination of these uses, and shall be served by suitable access for such purposes. Such open space may be separated by the road(s) constructed within a SRM Development. Underground utilities to serve a SRM Development may be located within Open Space.
Open Space, Contiguous: Open space suitable, in the opinion of the Planning Board, for the purposes set forth in Sections 7.2.4 and 7.2.10 herein. Such open space may be separated by the road(s) constructed within the Flexible Development. Contiguous open space shall not include required yards.
Open Space Residential Development: A residential subdivision of land where lots may be designed upon reduced dimensions to take maximum advantage of suitable land and where the unused land is retained in its undeveloped state to preserve and protect natural wetlands recharge areas and to provide recreational areas for the use of the residents.
Other Radio Service: Those Radio Telecommunications that are not Personal Wireless Services or Amateur Radio Services.
Added 17 October 2011 (STM, Art. 12)
Owner: Any person having vested legal or equitable interest in the use, structure or lot in question, or his duly authorized agent, lessee or attorney.
Personal Service Establishment: a barbershop, beauty parlor, spa, salon, photography studio, health center, or like facility, but excluding massage parlor.
Personal Wireless Service (PWS): That category of Radio Telecommunication that is subject to the National Wireless Telecommunications Siting Policy [Section 704 of the Telecommunications Act of 1996 and codified in 47 USC §332(c)(7)].
Added 17 October 2011 (STM, Art. 12)
Personal Wireless Service Facility (PWSF): An RTF that provides Personal Wireless Services to subscriber devices. A PWSF consists of all equipment, structures, materials, antennas and customer-side utility interfaces used by an individual provider of Personal Wireless Services at one site.
Exceptions:
Consumer-grade PWS devices that are authorized by the carrier and installed by the subscriber to reinforce local service;
Note, it is important to distinguish between a structure that may be part of a PWSF and the PWSF itself: A Tower is not a PWSF, although it may be a component of one or more PWSFs at a site.
Added 17 October 2011 (STM, Art. 12)
Photovoltaic System (also referred to as Photovoltaic Installation): An active solar energy system that converts solar energy directly into electricity.
Power Plant: Structure and the appurtenant fixtures used for generating energy for public consumption.
Pre-existing Facilities and Structures: Includes buildings, rooftops, flag poles, light posts, church steeples, water towers, electrical transmission towers, telephone poles, or any other pre-existing structure capable of supporting a WCF. Pre-existing facilities and structures explicitly exclude residential structures and/or properties with a principle residential use.
Premises: Land and structures, if any, thereupon.
Protected Use ADU: An attached or detached ADU that is located, or is proposed to be located, on a Lot in a Single-Family Residential Zoning District and is not larger in Gross Floor Area than ½ the Gross Floor Area of the Principal Dwelling or 900 square feet, whichever is smaller, provided that only one ADU on a Lot may qualify as a Protected Use ADU. An ADU that is nonconforming to zoning shall still qualify as a Protected Use ADU if it otherwise meets this definition. Protected Use ADUs must comply with 310 CMR 15.000 (Title V) as it applies to a Single-Family Residential.
PWSF Site-Sharing: The placement of a PWSF at a tower, building or structure that already has one or more PWSFs installed on such building, tower or structure. Site-Sharing is one form of collocation.
Added 17 October 2011 (STM, Art. 12)
Quarrying; mining: the extraction of rock and the processing and finishing of the products hereof, rock crushing, lime kilns, lumbering.
Radio Frequency (RF): That portion of the electromagnetic spectrum regulated by the Federal Communications Commission.
Added 17 October 2011 (STM, Art. 12)
Radio Telecommunication: The transmission and/or reception of information, including but not limited to voice, video, data or radiolocation signals, by means of RF transmissions through the atmosphere.
Added 17 October 2011 (STM, Art. 12)
Radio Telecommunication Facility (RTF): Any installation for the purpose of Radio Telecommunication.
Added 17 October 2011 (STM, Art. 12)
Rated Nameplate Capacity: The maximum rated output of electric power production of the photovoltaic system in watts of Direct Current (DC).
Recharge Areas: Areas that collect precipitation or surface water and carry it to aquifers.
Registered Marijuana Dispensary (RMD): See Marijuana Treatment Center.
Added 22 March 2014 (ATM Art. 30)
Repair: Any construction which replaces materials and does not change the height, number of stories, size, use, or location of a structure.
Research/Office Park: Buildings, structures or parts thereof constructed, altered or used for one (1) or more of the following purposes: (1) general and technical office, nonmedical; (2) research laboratory engaged in research, experimental and testing activities, including but not limited to the fields of biology, chemistry, electronics, engineering, geology, medicine and physics, provided that no recombinant DNA research or technology is involved; (3) light manufacturing, where such facilities shall occupy not more than thirty percent (30%) of building area for fabrication, assembly, processing or packaging operations employing only electric or other substantially noiseless and inoffensive motor power. Includes production of finished goods but not processing of raw materials. All power and processes shall be free of disturbing agents such as odors, gas, fumes, smoke, cinders, heat, vibration, excessively bright lights and electromagnetic radiation; (4) accessory uses, including private parking garages, indoor display sales, indoor storage of materials and products, cafeteria, limited production in conjunction with research laboratory use, warehousing and such other accessory purposes as are proper and usual with the preceding uses and are not injurious.
Restaurant: A building, or portion thereof, containing tables and/or booths for at least two-thirds (2/3) of its legal capacity, which is designed, intended and used for the indoor sales and consumption of food prepared on the premises, except that food may be consumed outdoors in landscaped terraces, designed for dining purposes, which are adjuncts to the main indoor restaurant facility.
Retail: The sale of goods to the general public; provided, however, that no retail use shall be conducted in a facility with more than 60,000 square feet of gross floor area. See also the definition of "Major Retail Project."
Retail Sales of Dairy Products: Establishments selling dairy-related products at retail.
Retail Sales to the General Public: Establishments selling goods at retail to be consumed primarily by the general public, such as wholesale clubs, but not including the sale of products specifically set forth otherwise and not including selling or otherwise dealing in junk or materials from salvage or wrecking operations and not involving manufacture on the premises except of products the major portion of which are to be sold on the premises to the consumer and further provided that no more than 4 operators shall be employed in such manufacture.
Retail Sales to Industrial or Commercial Buyers: Establishments selling goods at retail to be consumed primarily by commercial or industrial users but not including the sale of products specific set forth otherwise and not including selling or otherwise dealing in junk or materials from salvage or wrecking operations.
Retail Sales or Rental of Motor Vehicles: Establishments selling or leasing motor vehicles, tires and other accessories, boats, motorcycles and household trailers.
Rooftop Appurtenances: The visible, functional, or ornamental objects accessory to and part of the Rooftop.
Added 7 May 2005 (ATM Art. 18)
Sanitary Wastewater: Any water-carried putrescible waste resulting from the discharge of water closets, laundry tubs, washing machines, sinks, showers, dishwashers, or any other source.
Satellite Dish: A device for reception of microwave signals from geostationary satellites consisting of a parabolic reflector (microwave dish) with a microwave receiver at the reflector focus.
Screening: A method of visually shielding or obscuring one abutting or nearby structure or use from another by fencing, walls, berms, or densely planted vegetation.
Added 7 May 2005 (ATM Art. 18)
Senior Residential Multifamily Development: An age-restricted residential housing project constructed within land designated as a Senior Residential Multifamily Overlay District by Town Meeting, in accordance with this Section, and for which a site plan approval has been issued by the Planning Board in accordance with this Section.
Short-Term Rental: Rental of any dwelling unit, or a portion thereof, to be occupied for no more than 27 consecutive calendar days, excluding hotels and motels; short-term rentals may be owner-occupied, tenant-occupied, non-owner occupied, or professionally managed properties.
Sign definitions. The following definitions apply to signs and their appurtenances:
Abandoned Sign. Any sign related to a use, building or structure which is not used for occupied or a period of two (2) years shall be considered abandoned.
Awning Sign. An awning sign is a sign which is located on or is part of an awning. As used in this Bylaw, an awning consists of cloth or opaque material affixed to the exterior of a building by a permanent structure that may be retractable; extending at least three (3) feet from the exterior wall; and providing shade and rain cover for pedestrians and visitors to the building.
Box Sign. A sign that contains all the text and logo symbols within a single enclosed illuminated cabinet.
Bulletin Board Sign. A ground or wall sign of permanent character, but with movable letters, words or numerals, indicating the names of persons associated with, or events conducted upon, or products or services offered upon the premises upon which such sign is maintained.
Channel Letter Sign. A type of internally illuminated sign wherein individual letters or images are illuminated. Channel Letter Sign also includes “push through” letters that are illuminated from behind with an opaque background. This type of sign is distinct from an internally illuminated “box” sign, where a regular shape (such as a rectangle) is illuminated with dark lettering/logos and a light colored background.
Changing Image Sign. A sign using digital, electronic or other methods to create an image that changes. A digital display of time, temperature, or fuel prices shall not be considered a changing image sign. See § 5.3.6.
Construction Sign. A sign denoting the architect, builder, owner, or other business concern connected with a duly authorized building construction project located on the same lot with such building.
Display Area. The area of the smallest square, circle, rectangle, triangle or combination thereof that will encompass the extreme limit of any writing, emblem, representation, or other display used to differentiate the sign from the backdrop or structure against which it is placed. The display area shall not include supporting bracing or framework which is not an integral part of the sign design.
Where there is more than a single sign face, the display area shall be defined as the one face of the sign. If multiple sign faces are not identical, the larger sign face shall be used to calculate display area. Three dimensional or irregular signs shall be measured as described in sub-section f. below and shown in Figure 10.2.4.
When signs are constructed of individual elements the display area is determined by calculating the area of the smallest imaginary rectangle, circle or triangle drawn around the sign elements. Text elements include spaces between letters. Spaces between capital and lower case letters are included with the capital letter(s). See Figure 10.2.1.

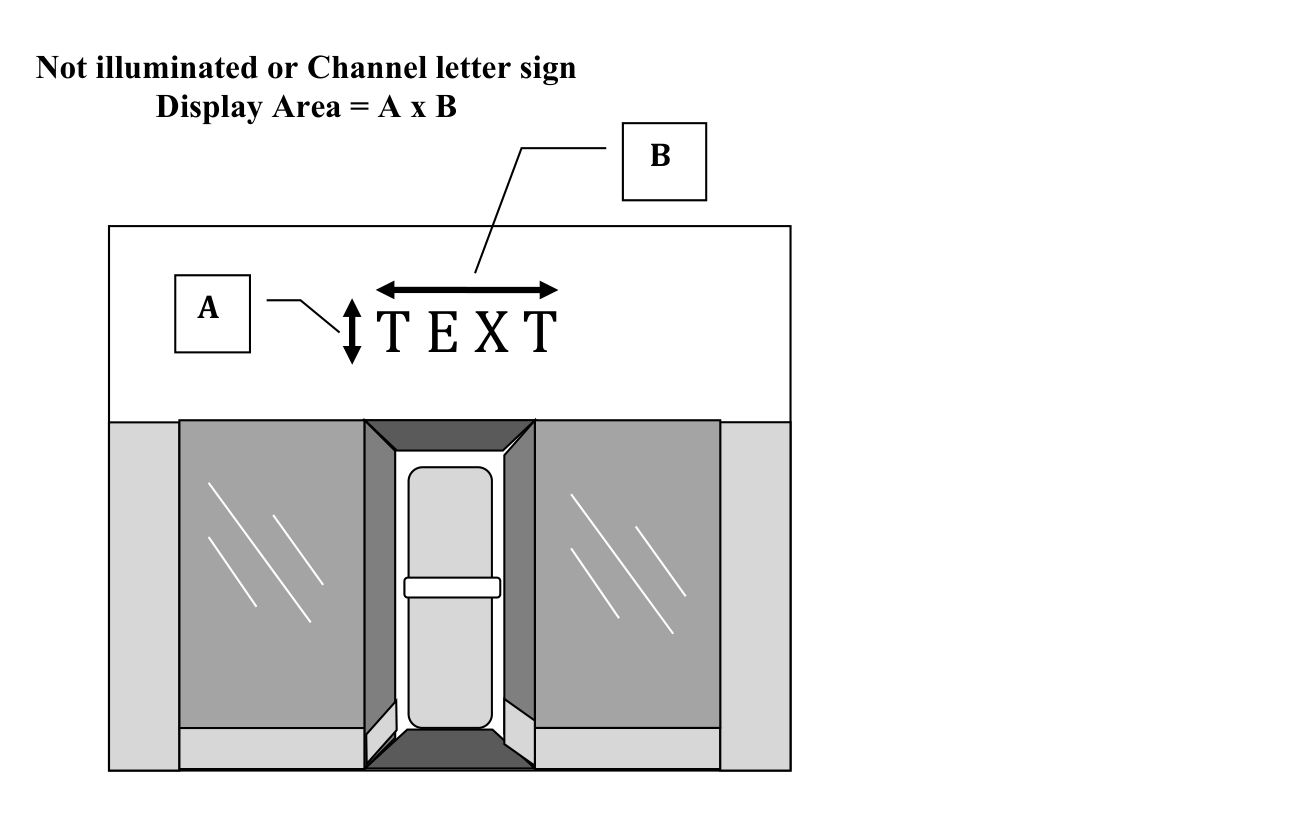
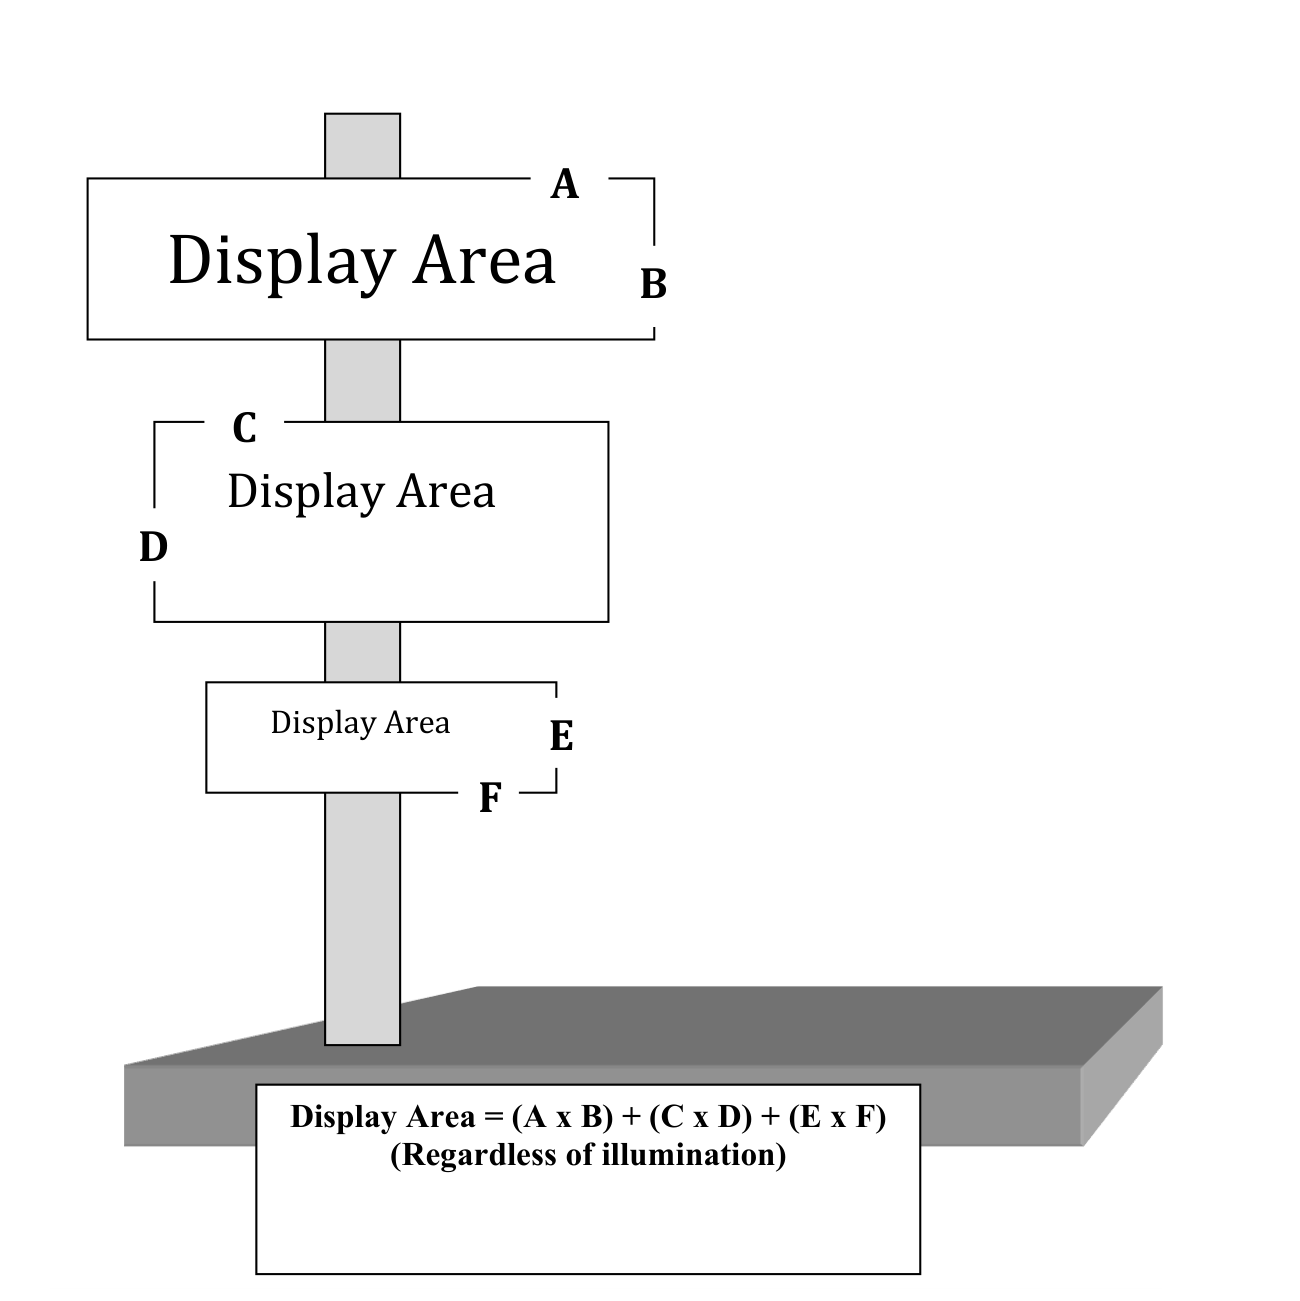
Monument Sign Display Area. The lowest portion of any letter, symbol or illustration shall be counted in measuring the sign height as shown in Figure 10.2.3; however the maximum width of the sign is limited to 120% of the Display Area.
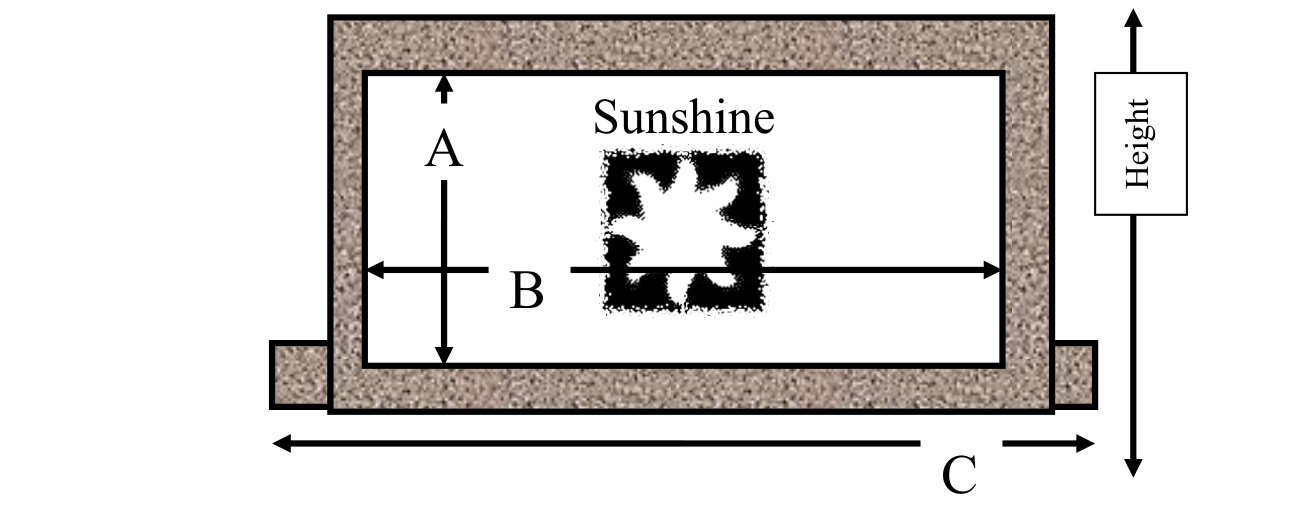
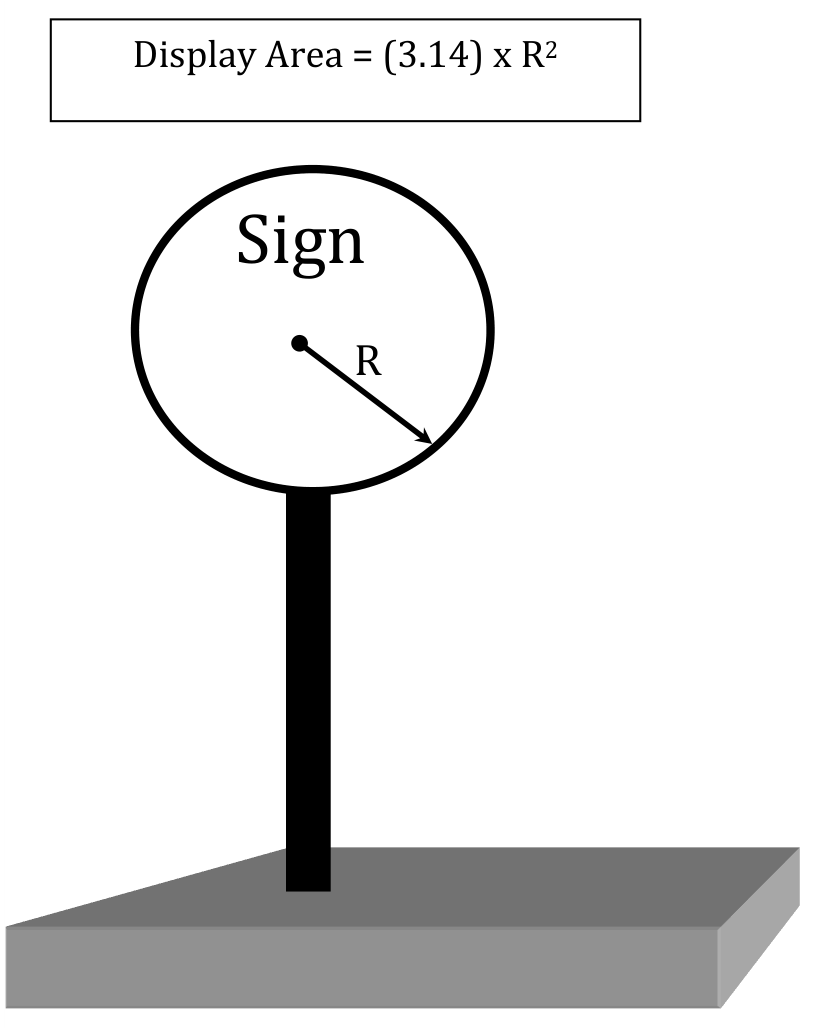
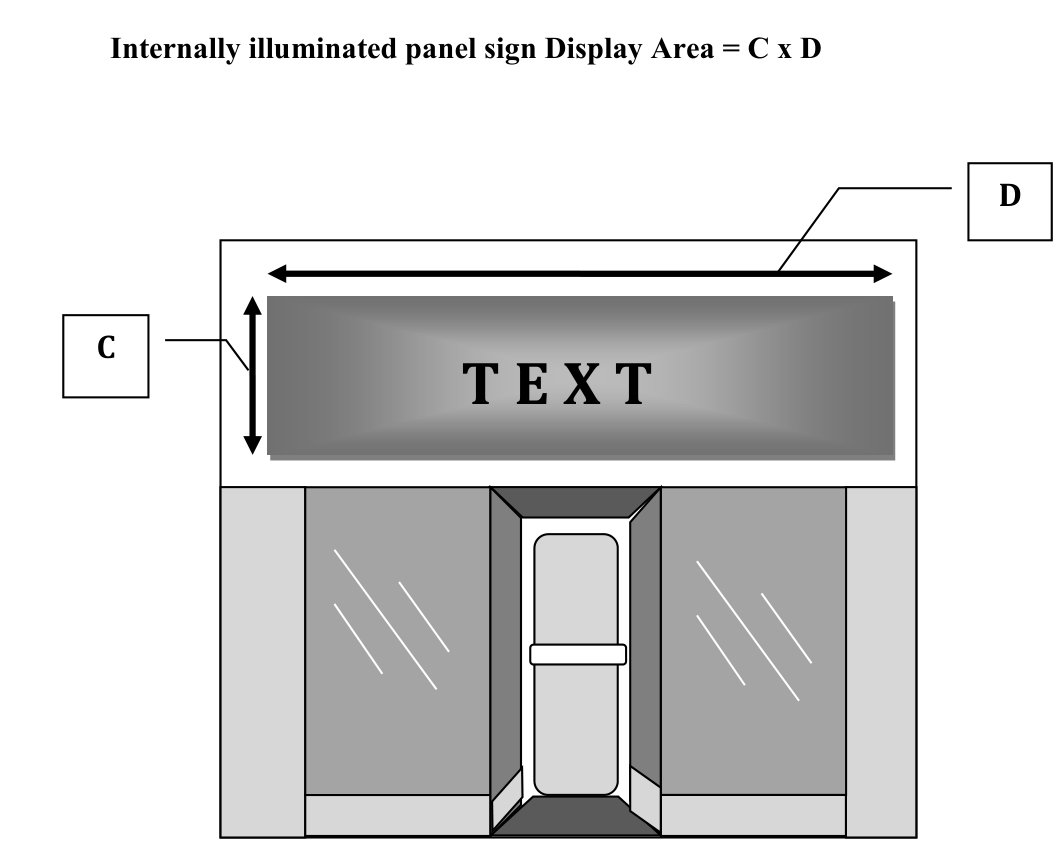
Entry Ground Sign. A type of ground sign at major public access points to a Shopping Center or an Office Park.
Erecting. Any installing, constructing, reconstructing, replacing, relocating or extending of a sign, but erecting shall NOT INCLUDE repairing, maintaining, re-lettering, swapping like size and illumination for like size and illumination, or repainting of an existing sign.
Ground Sign. A non-portable sign not affixed to any building but constructed in a permanently fixed location on the ground with its own support structure. Ground signs include pole signs and monument signs. Ground signs can include descriptions of services for drive through establishments.
Small Ground Sign. A ground sign meeting the criteria in §5.3.5.6.
Front Wall. – The wall in which the front or primary entrance to the building or principal use is located. For sign regulations, the front wall is used to calculate the maximum wall sign size.
Illuminated Sign – Internally lit. A sign that is lit by light sources from within the sign, but not including changing image signs. Includes Neon and LED signs.
Illuminated Sign – Externally lit. A sign that is lit from an external source
Light –emitting diode (LED) Sign. A sign using LED as a direct source of light, such as an “OPEN” sign.
Message Board. A sign or portion thereof with characters, letters, or illustrations that can be changed or rearranged without altering the face or the surface of the sign. See also Bulletin Board sign.
Monument Sign. A form of a Ground Sign which is attached to and in contact with the ground for over 50% of the width of its display area. See definition of Display Area and Figure 10.2.3.
Neon Sign. A sign which features exposed glass tubing filled with fluorescent gas.
Off-Premise Sign. A sign which advertises a business, service, product, commodity, entertainment or similar object or activity (sometimes known as commercial speech), which is conducted, sold, or offered on a lot other than the lot on which the sign is erected. These are also known as off-site signs or non-accessory signs.
Office Park. A development with three (3) or more tenants and more than that contains a number of separate office buildings of more than 100,000 square feet of gross floor area. An office park may include accessory and supporting uses and open space.
Pole Sign. A form of ground sign that is supported by one (1) or more columnar uprights. The term pole sign is used in this bylaw, but this sign type may be known as “pylon sign” or “freestanding sign”.
Portable Sign. Any sign that is mounted on wheels or is not permanently attached to the ground, nor to a building or permanent structure, which is designed to be portable such as a trailer, motorized vehicle, an A-frame (sandwich sign), H-frame or T-frame sign placed on the surface of the ground or temporarily staked into the ground.
Principal Use. The primary purpose for which a structure or lot is designed, arranged or intended or for which it may be used, occupied, or maintained under this zoning bylaw.
Professional Sign. A sign indicating the name and occupation of a professional person or group of associated professional persons.
Projecting Sign: Any sign, other than a wall sign, suspended from or supported by a building and projecting out therefrom.
Roof Sign. A sign which is painted, mounted or in any way projected above the parapet or above the lowest point of the eaves of a building or structure, not including any sign defined as a wall sign and not including any wall sign mounted on a vertical building located above the eaves or parapet of any lower portion or wing of a building.
Sandwich Sign (also known as an A Frame). A type of portable sign that consists of two boards hinged in the middle that is not permanently affixed to a building or structure.
Shopping Center. A commercial development with three (3) or more tenants and more than 60,000 square feet of gross floor area. A shopping center can have more than one building or can be a single building.
Sign. Any symbol, design or device used to identify or advertise any place, business, product, activity, service, person, idea or statement that is visible to the public.
Temporary Sign. A sign which is not permanently affixed to a building or mounted in the ground and are displayed for less than 14 days in accordance with §5.3.5.12. See also Portable Signs.
Tenant. An occupant or land or premises who occupies, uses, and enjoys real property for a fixed time, usually through a lease or rental arrangement with the property owner.
Wall Sign: Any sign permanently attached to or erected against the wall of a building or structure, or a sign that is an integral part of the building or structure, with the display area of the sign in a plane parallel to the plane of said wall, building or structure and which does not project more than one (1) foot from the face of the structure.
Window Sign. A sign, picture, symbol or message visible from the window’s exterior side, not including any part of a customary window display of merchandise or other product. A Sign hung on the outside of a window is a Wall Sign.
Smart Antenna: An antenna system that uses intelligent signal processing between the transmitter and antennae to control the direction of the radio signal.
Soil Conditioner: Any manipulated substance or mixture of substances whose primary function is to modify the physical structure of soils so as to favorably influence plant growth, except unmanipulated animal and vegetable manures, marl, limestone, wood ashes, and gypsum, as defined G.L. c. 128, s. 64.
Solar Access: The access of a solar energy system to direct sunlight.
Solar Collector: A device, structure or a part of a device or structure for which the primary purpose is to transform solar radiant energy into thermal, mechanical, chemical, or electrical energy.
Solar Energy: Radiant energy received from the sun that can be collected in the form of heat or light by a solar collector.
Solar Energy System: A device or structural design feature, a substantial purpose of which is to provide for the collection, storage and distribution of solar energy for space heating or cooling, electricity generation, or water heating.
Solar Energy System, Large-Scale: An Active Solar Energy System that occupies more than 20,000 square feet of surface area (equivalent to a rated nameplate capacity of about 125Kw dc DC or greater).
Storage or Landfilling of Sludge and Septic: Use of land to store sludge or septage as those terms are defined in 310 CMR 32.00.
Story: The portion of a building which is between one floor level and the next higher floor level or the roof. If a mezzanine floor area exceeds one-third (1/3) of the area of the floor immediately below, it shall be deemed to be a "story." A basement shall be deemed to be a "story" when its ceiling is four (4) feet or more above the finished grade.
Structure: A combination of materials assembled at a fixed location to give support or shelter, such as a building, bridge, trestle, tower, framework, tank, tunnel, tent, stadium, reviewing stand, platform, shelter, pier, wharf, bin, playhouse, greenhouse, tool shed, swimming pool, tennis court or basketball court or the like, but excepting- (i) freestanding fences not accessory to tennis courts, swimming pools, basketball courts, or the like, and (ii) movable buildings (e.g., toolsheds, playhouses) containing no more than one hundred (100) square feet of gross floor area.
Subscriber Antenna: Pursuant to 47 CFR 1.4000, an antenna that is both:
located on property within the exclusive use or control of the Antenna user where the user has a direct or indirect ownership or leasehold interest in the property; and
that is one meter (3.28± feet) or less in diameter that is used to receive (and transmit, as applicable):
direct broadcast satellite service, including direct-to-home satellite service,
fixed wireless signals, whether via satellite or not;
video programming services via multipoint distribution services, including:
multichannel multipoint distribution services,
instructional television fixed services,
local multipoint distribution services, or
fixed wireless signals other than via satellite, and
an antenna that is used to receive television broadcast signals;
Added 17 October 2011 (STM, Art. 12)
Substantially Irregular: A lot having a coefficient of regularity lower than four-tenths (0.4) as determined by the following formula:
r = 16A/p² Where: r = The coefficient of regularity.
A = The area of the lot in square feet. p = The perimeter of the lot in linear feet.
The formula may be applied to the entire lot or, at the discretion of the owner, to the minimum lot area which conforms to all other requirements of this Article, including street frontage.
Telecommunication: Technology which enables the transmission of voice, video, or data signals by means of electrical or electromagnetic systems.
Thoroughfare: A street open at both ends, affording an unobstructed exit at each end into another street.
Tower: Any structure that is not habitable, has proportions of which the height is substantially greater than the largest dimension of its horizontal cross-section, is greater than 12 feet in height when attached to a building or other structure, and/or exceeds the height limit of the district within which it is constructed, whether or not attached to another structure. Examples of Tower types include “lattice” (open frame, truss-type construction) and “monopole” (tubular construction, defined herein).
Replaced 17 October 2011 (STM, Art. 12)
Trailer: Any vehicle which is designed or constructed to be permanently or temporarily portable and is arranged, intended, designed or used for hauling, sleeping, eating or business or is a place in which persons may congregate, including a mobile home, house trailer or camper or utility trailer.
Use, Principal: The main or primary purpose for which a structure or lot is designed, arranged or intended or for which it may be used, occupied or maintained under this chapter. More than one principal use is allowed on one lot within the CH and IH Districts, provided that all other applicable provisions of the bylaw are satisfied.
Use, Substantially Different: A use not indicated as a use by right under the same item in the Table of Use Regulations as the use first considered or being compared to.
Veterinary Hospital or Clinic: a facility for the treatment of animals in which all animals, fowl or other forms of life are completely enclosed in structures, provided that pens, runs, cages and other outdoor structures shall be used only from 7:00 am to 7:00 p.m. and provided that such outdoor structures shall be located at least 200 feet from any side or rear lot line.
Warehouse: A building used primarily for the storage of goods and materials, for distribution, but not for sale on the premises, and excluding mini or self-storage warehouse.
Wastewater Treatment Works: Any and all devices, processes and properties, real or personal, used in the collection, pumping, transmission, storage, treatment, disposal, recycling, reclamation or reuse of waterborne pollutants, but not including any works receiving hazardous waste from off the site of the works for the purpose of treatment, storage or disposal, all as defined and regulated by 314 CMR 5.00.
Water Resource Protection District I (WRPD I): The protective radius required around a public water supply well or wellfield, as set forth in 310 CMR 22.02's definition of "Zone I."
Water Resource Protection District II (WRPD II): WRPD II is bounded by the most extensive of the following parameters: (a) that area of the aquifer that contributes water to a public water supply well or wellfield under the most severe pumping and recharge conditions that can realistically be anticipated., as set forth in 310 CMR 22.02's definition of "Zone II;" (b) Interim Wellhead Protection Areas, as established by in the Town and defined by 310 CMR 22.02; and (c) the surrounding high and medium yield aquifers within the Town of Westford, having a transmissivity of 1,350-4,000 ft2/d (potential well yield 100 to 300 gal/min).
Water Resource Protection District III (WRPD III): That area of land beyond the area of WRPD II from which surface water and groundwater drain into Zone II, as the term is defined in 310 CMR 22.02.
Wetlands: Land subject to the provisions of G.L. c. 131, ss. 40 and 40A. and subject to the Westford Non-Zoning Wetlands Bylaw.
Wholesale Club: A place at which a majority of the customers make their purchases at the site; such place shall be considered to be a retail use.
Wireless Communications Facility (WCF): Any and all materials, equipment, storage structures, towers, dishes, antennas and storage, used by a commercial carrier to provide telecommunications services to customers. This definition does not include facilities used by a federally licensed amateur radio operator.
Wireless Communications Facility (WCF) definitions. The following definitions apply to Wireless Communication Facilities.
Co-location: The use of a wireless communications facility by more than one (1) wireless telecommunications provider.
Distributed Antenna System (DAS): A geographically diversified wireless communications system with a Base Station Facility at one location, and a series of antennae placed on utility poles, buildings or other locations. The antennae are driven by equipment in Radio Access Nodes (RANs) and are interconnected to the Base Station Facility by cables, usually fiber optic.
Façade-Mount Antennae: One or more antennae or panels mounted on the facade of an existing building or structure, including accessory equipment and cables, if any, which facilitate wireless telecommunications services.
Feeder: A cable connecting a transmitter to an antenna.
High Gain Antenna: An antenna that amplifies very weak signals.
In-home routers: Small low-powered devices, similar to broadband DSL or cable routers, which provide seamless coverage inside buildings.
Lattice Tower: A support structure constructed of vertical metal struts and cross braces forming a triangular or square structure which often tapers from the foundation to the top.
Monopole: A support structure constructed of a single, self-supporting hollow metal tube securely anchored to a foundation.
Yard: A portion of a lot upon which the principal building is situated, unobstructed artificially from the ground to the sky, except as otherwise provided herein.
Yard, Front: A space extending for the full width of the lot between the front line of the nearest building wall extended to the side lot lines and the front lot line. Any lot ten thousand (10,000) square feet or less shall have only one (1) "front yard."
Yard, Rear: A space, unoccupied except by an accessory structure or accessory use as herein permitted, extending for the full width of the lot between the rear line of the building wall extended to the side lot lines and the rear lot line.
Yard, Side: An unoccupied space extending for the full length of a building between the nearest building wall and the side lot line.
Appendix ATable of Principal Use Regulations
| DISTRICTS | ||||||||||
|---|---|---|---|---|---|---|---|---|---|---|
| PRINCIPAL USE | RA | RB | B | BL | CH | IH | IA | IB | IC | ID |
| A. Residential Uses | ||||||||||
| 1. Single-family dwelling | Y | Y | Y | N | N | N | Y | SPA | SPA | N |
| 2. Conversion of dwelling | SPA | SPA | SPA | N | SPA | SPA | SPA | SPA | SPA | N |
| 3. Open space residential development | SPB | SPB | N | N | N | N | SPB | N | SPB | N |
| 4. Flexible development | SPB | SPB | N | N | N | N | SPB | N | SPB | N |
| 5. Assisted living facility | SPB | SPB | N | N | SPB | SPB | SPB | SPB | SPB | SPB |
| 6. Trailer, mobile or otherwise | N | N | N | N | N | N | N | N | N | N |
| B. Exempt and Institutional Uses | ||||||||||
| 1. Use of land or structures for religious purposes | Y | Y | Y | Y | Y | Y | Y | Y | Y | Y |
| 2. Use of land or structures for educational purposes on land owned or leased by the commonwealth or any of its agencies, subdivisions or bodies politic or by a religious sect or denomination, or by a nonprofit educational corporation | Y | Y | Y | Y | Y | Y | Y | Y | Y | Y |
| 3. Child care facility in existing building | Y | Y | Y | Y | Y | Y | Y | Y | Y | Y |
| 4. Child care facility in new building | Y | Y | Y | Y | Y | Y | Y | Y | Y | Y |
| 5. Cemetery | SPA | SPA | SPA | N | N | N | SPA | SPA | N | N |
| 6. Municipal facility, excluding parking lots | Y | Y | Y | Y | Y | Y | Y | Y | Y | Y |
| 7. Municipal parking lot or garage | N | N | N | N | Y | Y | N | N | N | N |
| 8. Essential services | SPB | SPB | SPB | SPB | SPB | SPB | SPB | SPB | SPB | SPB |
| 9. Hospital or clinic | SPA | SPA | SPA | N | SPA | SPA | SPA | SPA | N | N |
| 10. Large-Scale Solar Energy System | SPB | N | SPB | SPB | Y | Y | Y | Y | Y | Y |
| C. Agricultural Uses | ||||||||||
| 1. Use of land for the primary purpose of agriculture, horticulture, floriculture, or viticulture on a parcel of more than five acres in area | Y | Y | Y | Y | Y | Y | Y | Y | Y | Y |
| 2. Facility for the sale of produce, and wine and dairy products, provided that during the months of June, July, August and September of every year, or during the harvest season of the primary crop, the majority of such products for sale, based on either gross sales dollars or volume, have been produced by the owner of the land containing more than five acres in area on which the facility is located | Y | Y | Y | Y | Y | Y | Y | Y | Y | Y |
| 3. Greenhouse or nursery farm stand | N | N | N | N | Y | N | N | N | N | N |
| 4. Temporary greenhouse or farm stand | N | N | N | N | Y | Y | N | N | N | N |
| 5. Storage of agricultural products at nonexempt operation | SPA | SPA | SPA | N | N | N | SPA | SPA | N | N |
| 6. Boarding, renting and sale of animals on parcels less than five acres | N | N | N | N | SPA | N | N | N | N | N |
| 7. Boarding, renting and sale of horses on parcels less than five acres | N | N | SPA | N | SPA | N | SPA | SPA | N | N |
| 8. Veterinary hospital or clinic | N | N | N | N | Y | SPA | SPA | N | N | N |
| D. Commercial Uses | ||||||||||
| D. (A) Retail Uses | ||||||||||
| 1. Retail sales to the general public | N | N | Y | N | Y | SPA | Y | Y | N | N |
| 2. Retail sales to industrial or commercial buyers | N | N | N | N | SPB | Y | N | N | N | N |
| 3. Retail sales of dairy products | N | N | Y | N | Y | N | Y | N | N | N |
| 4. Retail sales or leasing of motor vehicles | N | N | N | N | Y | Y | N | N | N | N |
| 5. Major retail project | N | N | SPB | SPB | SPB | SPB | SPB | N | N | N |
| D. (B) Motor Vehicle Services | ||||||||||
| 1. Motor vehicle services | N | N | SPA | N | SPA | SPA | SPA | SPA | N | N |
| 2. Motor vehicle repair establishments | N | N | SPA | N | SPA | SPA | SPA | SPA | N | N |
| D. (C) Other Commercial Uses | ||||||||||
| 1. Nursing or convalescent home | SPA | SPA | SPA | N | SPA | N | SPA | SPA | N | N |
| 2. Funeral home | N | N | Y | N | Y | N | Y | Y | N | N |
| 3. Hotel | N | N | Y | N | SPB | SPB | Y | Y | N | N |
| 4. Restaurant | N | N | Y | Y | Y | Y | Y | Y | N | N |
| 5. Restaurant, drive-in | N | N | N | N | N | N | N | N | N | N |
| 6. Business or professional office | N | N | Y | Y | Y | Y | Y | Y | Y | Y |
| 7. Printing establishment; newspaper | N | N | Y | N | N | N | Y | Y | Y | Y |
| 8. Nonexempt educational use | N | N | N | N | Y | N | N | N | N | N |
| 9. Nonprofit membership club | Y | Y | Y | N | Y | N | Y | Y | N | N |
| 10. Indoor and outdoor commercial recreation | N | N | N | N | SPB | SPB | SPB | SPB | SPB | N |
| 11. Winter commercial recreation | SPB | SPB | SPB | N | SPB | SPB | SPB | SPB | SPB | N |
| 12. Horseback riding academy | SPA | SPA | SPA | N | N | N | SPA | SPA | N | N |
| 13. Place of amusements or assembly | N | N | SPA | N | N | N | SPA | SPA | N | N |
| 14. Indoor motion-picture establishment | N | N | N | N | Y | N | N | N | N | N |
| 15. Golf course; golf club | SPA | SPA | SPA | N | N | N | SPA | SPA | N | N |
| 16. Personal service establishment | N | N | Y | Y | Y | SPA | Y | Y | N | N |
| 17. General service establishment | N | N | N | Y | Y | Y | N | N | Y | Y |
| 18. Planned commercial development | N | N | N | N | SPB | N | N | N | N | N |
| 19. Commercial parking lot | N | N | N | N | Y | Y | N | N | N | N |
| 20. Adult entertainment establishment | N | N | N | N | SPA | N | N | N | N | N |
| 21. Massage establishment | N | N | N | N | Y | Y | Y | N | N | N |
| 22. Body art establishment | N | N | N | N | SPA | SPA | SPA | N | N | N |
| 23. Major commercial project | N | N | SPB | SPB | SPB | SPB | SPB | SPB | SPB | SPB |
| 24. Adult day care facility | SPA | SPA | SPA | N | SPA | SPA | SPA | SPA | N | N |
| 25. Recreational Marijuana Establishment | N | N | N | N | N | N | N | N | N | N |
| 26. Brewery, distillery, or winery | N | N | SPB | N | Y | Y | SPB | SPB | SPB | N |
| 27. Brew pub | N | N | Y | Y | Y | Y | Y | Y | N | N |
| 28. Medical Office | N | N | Y | Y | Y | Y | Y | Y | Y | Y |
| E. Industrial Uses | ||||||||||
| 1. Research/office park | N | N | N | N | Y | Y | Y | Y | Y | Y |
| 2. Warehouse | N | N | N | N | N | SPB | SPB | SPB | SPB | SPB |
| 3. Planned industrial development | N | N | N | N | N | SPB | N | SPB | N | N |
| 4. Removal of sand and gravel | Y | Y | Y | Y | Y | Y | Y | Y | Y | Y |
| 5. Quarrying; mining | N | N | N | N | N | N | Y | N | Y | Y |
| 6. Sawmills and wood processing | N | N | N | N | N | Y | Y | N | N | N |
| 7. Light manufacturing | N | N | N | N | SPA | Y | Y | Y | Y | Y |
| 8. Light manufacturing with not more than four employees | N | N | N | N | Y | Y | SPA | SPA | SPA | N |
| 9. Wholesale trade | N | N | N | N | Y | Y | N | N | Y | Y |
| 10. Junkyard or automobile graveyard | N | N | N | N | N | N | N | N | N | N |
| 11. Wholesale underground fuel storage | N | N | N | N | N | SPA | N | N | N | N |
| 12. Asphalt Manufacturing Plant | N | N | N | N | N | N | N | N | N | N |
| 13. Contractor’s yard | N | N | N | N | N | SPB | SPB | SPB | SPB | N |
| F. Other Uses | ||||||||||
| 1. Research conducted by a nonprofit educational institution | SPA | SPA | SPA | SPA | N | N | SPA | SPA | SPA | SPA |
| 2. Drive-up or drive-through facilities, except restaurants | N | N | SPB | SPB | SPB | SPB | SPB | SPB | SPB | SPB |
| 3. Accessways to other districts | Y | Y | Y | Y | Y | Y | Y | N | N | N |
| 4. RTF, including Antennas, equipment and Structures (see Section 6.2 for exemptions) | SPA | SPA | SPA | SPA | SPA | SPA | SPA | SPA | SPA | SPA |
See Definitions Y=permitted, N=not permitted SPB = special permit by Planning Board SPA = special permit by Zoning Board of Appeals
Multi-Family Housing is permitted as of right within the MBTA Communities Multi-Family Overlay District (See Section 8.10)
Appendix BTable of Accessory Use Regulations
| DISTRICTS | ||||||||||
|---|---|---|---|---|---|---|---|---|---|---|
| ACCESSORY USE (See Definitions) | RA | RB | B | BL | CH | IH | IA | IB | IC | ID |
| A. Residential Accessory Uses | ||||||||||
| 1. Professional Office (see Sec. 3.4.1) | Y | Y | Y | N | Y | Y | Y | Y | N | N |
| 2. Other home occupation (see Sec. 3.4.2) | SPA | SPA | Y | N | Y | Y | Y | Y | N | N |
| 3. (a) Family day care, small (see Sec. 3.2.1.1.A) | Y | Y | SPB | SPB | SPB | SPB | Y | SPB | SPB | SPB |
| 3. (b) Family day care, large (see Sec. 3.2.1.1.B) | SPB | SPB | SPB | SPB | SPB | SPB | SPB | SPB | SPB | SPB |
| 4. (a) Adult day care, small (see Sec. 3.2.1.2.B) | SPB | SPB | SPB | SPB | SPB | SPB | SPB | SPB | SPB | SPB |
| 4. (b) Adult day care, large (see Sec. 3.2.1.2.A) | SPB | SPB | SPB | SPB | SPB | SPB | SPB | SPB | SPB | SPB |
| 5. Local Accessory dwelling unit (see Sec. 3.3) | SPA | SPA | SPA | N | N | N | SPA | SPA | SPA | N |
| 6. Board of not more than 5 persons (see Sec. 3.2.1.3) | Y | Y | Y | N | Y | Y | Y | N | N | N |
| 7. Temporary trailer (see Sec. 3.2.1.4) | SPA | SPA | SPA | SPA | SPA | SPA | SPA | SPA | SPA | SPA |
| 8. Parking of commercial vehicle (see Sec. 3.2.1.10) | Y | Y | N | N | N | N | Y | N | N | N |
| 9. Accessory residential structure (see Sec. 3.2.1.5) | Y | Y | N | N | Y | Y | Y | N | N | N |
| 10. Garage for not more than 3 motor vehicles (see Sec. 3.2.1.6) | Y | Y | N | N | N | N | Y | N | N | N |
| 11. Stabling of horses (see Sec. 3.2.1.7) | Y | Y | N | N | N | N | Y | N | N | N |
| 12. Storage of one unregistered motor vehicle (see Sec. 3.2.1.8) | Y | Y | N | N | N | N | Y | N | N | N |
| 13. Storage of trailer or boat (see Sec. 3.2.1.9) | Y | Y | N | N | N | N | Y | N | N | N |
| 14. Protected Use Accessory dwelling unit | Y | Y | Y | N | N | N | Y | Y | Y | N |
| B. Nonresidential Accessory Uses | ||||||||||
| 1. Storage (see Sec. 3.2.2.1) | Y | Y | Y | Y | Y | Y | Y | Y | Y | Y |
| 2. Storage of vehicles and trailers (see Sec. 3.2.2.2) | Y | Y | Y | Y | Y | Y | Y | Y | Y | Y |
| 3. Accessory commercial use | N | N | N | N | Y | Y | N | N | N | N |
| C. General Accessory Uses | RA | RB | B | BL | CH | IH | IA | IB | IC | ID |
| 1. Accessory scientific uses (see Sec. 3.2.3.1) | SPA | SPA | SPA | SPA | SPA | SPA | SPA | SPA | SPA | SPA |
| 2. Split lot accessway (see Sec. 3.2.3.2) | Y | Y | Y | Y | Y | Y | Y | Y | Y | Y |
| 3. Common driveway (see Sec. 3.2.3.3) | SPB | SPB | SPB | SPB | SPB | SPB | SPB | SPB | SPB | SPB |
| 4. Private Parking Garage (see Sec. 3.2.3.4) | Y | Y | Y | Y | Y | Y | Y | Y | Y | Y |
| 5. RTF, including Antennas, equipment and Structures (see Section 6.2 for exemptions) | SPA | SPA | SPA | SPA | SPA | SPA | SPA | SPA | SPA | SPA |
Short-Term Rentals are permitted by right within the Summer Village Short-Term Rental Overlay District (See Section 8.8)
Appendix CTable of Dimensional and Density Regulations
| DISTRICTS | ||||||||||||
|---|---|---|---|---|---|---|---|---|---|---|---|---|
| REQUIREMENT | RA | RB | B | BL | CH | CH/PCD | IA | IB | IH | IH/PID | IC | ID |
| Minimum lot area (square feet or as noted) | 40,000 | 20,000 | 40,000 | 100,000 | 40,000 | 200,000 | 40,000 | 4 acres | 100,000 | 400,000 | 100,000 | 200,000 |
| Minimum continuous lot frontage (feet) | 200 | 100 | 200 | 200 | 200 | 200 | 200 | 300 | 250 | 400 | 250 | 250 |
| Minimum front yard (feet) | 50 ² | 25 ² | 35 ² | 50 | 75 ² | 75 ² | 35 ² | 50 ² | 100 ² | 100 ⁴ | 100 | 100 |
| Minimum side yard (feet) | 15 ⁵ | 15 ⁵ | 15 | 50 | 35 ⁷ | 35 ⁷ | 15 | 40 ⁸ | 35 ⁹ | 35 ⁹ | 35 ⁹ | 50 ⁹ |
| Minimum rear yard (feet) | 30 ⁵ | 30 ⁴ | 30 | 50 | 50 | 50 | 30 | 50 ⁸ | 50 ⁹ | 50 ⁹ | 50 ⁹ | 50 ⁹ |
| Maximum building height (feet) | 35 | 35 | 40 | 40 | 40 | 40 | 40 | 40 | 40 | 40 | 40 | 40 |
| Maximum building Area (stories) | 2 ½ ¹⁰ | 2 ½ ¹⁰ | 3 | 2 | 3 | 3 | 4 | 4 | 3 | 3 | 3 | 3 |
| Maximum building area (percent of lot area) | 25 | 25 ¹¹ | 50 | 25 | 50 | 25 | 25 | |||||
| Minimum open space (percent of lot area in the zoning district) ¹⁶ | ||||||||||||
| Lots of less than 80,000 square feet as of May 5, 1990 ¹⁹ | ³ | ³ | 30 ¹⁶ | 50 ¹⁶ | 30 ¹⁶ | 30 ¹⁶ | 30 ¹⁶ | 30 ¹², ¹⁶ | 30 ¹⁶ | 30 ¹⁶ | 30 | 50 ¹⁶ |
| All others | ³ | ³ | 30 ¹⁶ | 50 ¹⁶ | 50 ¹⁶ | 30 ¹⁶ | 30 ¹⁶ | 30 ¹⁶ | 50 ¹⁶ | 50 ¹⁶ | 30 ¹⁶ | 50 ¹⁶ |
| Minimum distance between buildings on the same lot (feet) | 20 | 20 | 20 | 20 | ||||||||
Not used.
Corner lots shall be considered to have two (2) front yards and two (2) side yards, each of which shall comply with the requirements of the front yard provisions and each of which shall comply with the dimensional requirements of the yard for whatever district the lot is located in.
No one-story accessory building shall be built or maintained within ten (10) feet of a lot line in any case, provided that in Residence B District is a building, accessory or otherwise, may be built or maintained up to ten (10) feet from any side lot on any parcel of land individually owned which is shown on a plan recorded in the Middlesex North District Registry of Deeds on or before March 12, 1955, and which contains no more than ten thousand (10,000) square feet in area and less than one hundred (100) feet of frontage.
Not used.
Fifty (50) feet where lot adjoins a residential district.
Sixty (60) feet where lot adjoins a residential district.
One hundred (100) feet where lot adjoins a residential district.
Three (3) stories if building sets back from each street and lot line ten (10) feet in addition to the requirements of this table.
For each permitted principal building and open space on the lot, not occupied by any building, of seventy-five (75) percent of the area of such lot, which may be used for parking if otherwise lawful.
Not used.
For parcels of land up to two (2) acres, plus five feet for each additional acre in the parcel up to one hundred (100) feet.
For parcels of land up to two (2) acres, plus five feet for each additional acre in the parcel up to one hundred fifty (150) feet.
When wetlands, as defined under this chapter and/or M.G.L c. 131, s. 40, occur on a lot: The open space requirements for lots requiring 50% open space shall be calculated as follows: OS = 0.50(TLA – W). Lots requiring thirty (30) percent open space shall be calculated as follows: OS = 0.30(TLA – W), where OS = required non-wetland open space areas; TLA = total land area in the parcel; W = total wetland area in the parcel.
Not used.
Not used.
This row applies to those parcels whose area does not exceed eighty thousand (80,000) square feet according to a plan on deed recorded prior to May 5, 1990.
Amended 5 May 1990 (ATM Art. 20)
Not used.
Appendix DTable of Parking Requirements
| PRINCIPAL USE | REQUIRED PARKING SPACES |
|---|---|
| A. Residential Uses | |
| 1. Single-family dwelling ¹,² | 2 per dwelling unit |
| 2. Conversion of dwelling | 2 per dwelling unit |
| 3. Open space residential development | 2 per dwelling unit |
| 4. Flexible development | 2 per dwelling unit |
| 5. Assisted living facility | As set forth in Section 7 |
| B. Exempt and Institutional Uses | |
| 1. Use of land or structures for religious purposes | 1 for each 3.5 sets |
| 2. Use of land or structures for educational purposes on land owned or leased by the commonwealth or any of its agencies, subdivisions or bodies politic or by a religious sect or denomination, or by a nonprofit educational corporation | For elementary schools : 1 space for each teacher and each employee and 1 space per classroom; For secondary schools : 1 space for each teacher and each employee and 1 space for each 4 students; For college or other institutions of higher learning above the 12th grade : 1 space for each 3.5 seats in an auditorium or 1 for each 17 classroom seats, whichever is greater/plus one space per employee on the largest shift |
| 3. Child care facility in existing building | 1 for each teacher and each other employee and 2 spaces per classroom |
| 4. Child care facility in new building | 1 space for each teacher and each other employee and 2 spaces per classroom |
| 5. Cemetery | Not applicable |
| 6. Municipal facility, excluding parking lots | As may be determined by the Planning Board during site plan review |
| 7. Municipal parking lot | Not applicable |
| 8. Essential services | As may be determined by the Planning Board during site plan review |
| 9. Hospital or Clinic | 2 per bed |
| C. Agricultural Uses | |
| 1. Use of land for the primary purpose of agriculture, horticulture, floriculture, or viticulture on a pacel of more than five acres in area | Not applicable |
| 2. Facility for the sale of produce, and wine and dairy products, provided that during the months of June, July, August, and September of every year, or during the harvest season of the primary crop, the majority of such products for sale, based on either gross sales dollars or volume, have been produced by the owner of the land containing more than five acres in area on which the facility is located | 1 space per 180 square feet of gross floor area |
| 3. Greenhouse or nursery stand | 1 space per 180 square feet of gross floor area |
| 4. Temporary greenhouse or stand | 1 space per 180 square feet of gross floor area |
| 5. Storage of agricultural products at nonexempt operation | Not applicable |
| 6. Boarding, renting and sale of animals on parcels of less than five acres | As may be determined by the Planning Board during site plan review |
| 7. Boarding, renting and sale of horses on parcels less than five acres | As may be determined by the Planning Board during site plan review |
| 8. Veterinary hospital or clinic | 1 space per 200 square feet of gross floor area |
| D. Commercial Uses | |
| D. (A) Retail Uses | |
| 1. Retail sales to the general public | 1 space per 180 square feet of gross floor area |
| 2. Retail sales to industrial or commercial buyers | 1 space per 180 square feet of gross floor area |
| 3. Retail sales of dairy products | 1 space per 180 square feet of gross floor area |
| 4. Retail sales or leasing of motor vehicles | 1 space per 180 square feet of gross floor area, plus such additional spaces as may be determined by the Planning Board during site plan review |
| D. (B) Motor Vehicle Services | |
| 1. Motor vehicle services | 2 spaces per service bay, plus such additional spaces as may be determined by the Planning Board during site plan review |
| 2. Motor vehicle repair establishments | 2 spaces per service bay, plus such additional spaces as may be determined by the Planning Board during site plan review |
| D. (C) Other Commercial Uses | |
| 1. Nursing or convalescent home | 3 per bed |
| 2. Funeral home | 1 for each two seats |
| 3. Hotel | 1 per 600 square feet of gross floor area |
| 4. Restaurant | 1 for each three seats |
| 5. Restaurant, drive-in | Not applicable |
| 6. Restaurant, fast-food | 1 for each three seats |
| 7. Business or professional office | 1 per 400 square feet of gross floor area |
| 8. Bank, financial agency | 1 per 200 square feet of gross floor area |
| 9. Printing establishment; newspaper | 1 per 200 square feet of gross floor area |
| 10. Nonexempt educational use | 1 space for each teacher and each employee and 1 space for each 4 students |
| 11. Nonprofit membership club | 1 for each three seats |
| 12. Indoor and outdoor commercial recreation | As may be determined by the Planning Board during site plan review |
| 13. Winter commercial recreation | As may be determined by the Planning Board during site plan review |
| 14. Horseback riding academy | As may be determined by the Planning Board during site plan review |
| 15. Place of amusement or assembly | 1 per 200 square feet of gross floor area |
| 16. Indoor motion-picture establishment | 1 for each three seats |
| 17. Golf course; golf club | As may be determined by the Planning Board during site plan review |
| 18. Personal service establishment | 1 per 200 square feet of gross floor area |
| 19. General service establishment | 1 per 200 square feet of gross floor area |
| 20. Planned commercial development | As may be determined by the Planning Board during site plan review |
| 21. Commercial parking lot | Not applicable |
| 22. Adult entertainment establishment | 1 for each three seats |
| 23. Massage establishment | As may be determined by the Planning Board during site plan review |
| 24. Body art establishment | 1 per 200 square feet of gross floor area |
| 25. Bakery, laundry or dry cleaning plant not operated at retail | 1 per 300 square feet of gross floor area |
| 26. Brewery, distillery, or winery | 1 per 400 square feet of gross floor area of production and storage space, plus 1 per 4 seats of tasting/dining area seating capacity |
| 27. Brew pub | 1 per 300 square feet of gross floor area of production and storage space, plus 1 per 4 seats of tasting/ dining area seating capacity |
| 28. Medical Office | 1 per 200 square feet of gross floor area |
| E. Industrial Uses | |
| 1. Research/office park | 1 per 300 square feet of gross floor area |
| 2. Warehouse | 1 per 400 square feet of gross floor area |
| 3. Planned industrial development | 1 per 400 square feet of gross floor area |
| 4. Removal of sand and gravel | Not applicable |
| 5. Quarrying; mining | Not applicable |
| 6. Sawmills and wood processing | As may be determined by the Planning Board during site plan review |
| 7. Light manufacturing | 1 per 300 square feet of gross floor area |
| 8. Light manufacturing with not more than four employees | As may be determined by the Planning Board during site plan review |
| 9. Wholesale trade | 1 per 400 square feet of gross floor area |
| 10. Contractor's yard | As may be determined by the Planning Board during site plan review |
| 11. Junkyard or automobile graveyard | Not applicable |
| 12. Transport terminal | As may be determined by the Planning Board during site plan review |
| 13. Wholesale underground fuel storage | As may be determined by the Planning Board during site plan review |
| 14. Commercial communications and television tower | Not applicable |
| F. Other Uses | |
| 1. Research conducted by a nonprofit educational institution | As may be determined by the Planning Board during site plan review |
| 2. Drive-up or drive-through facilities | Not applicable |
| 3. Access ways to other districts | Not applicable |
For Protected Use Accessory Dwelling Units, not more than one (1) parking space may be required; however, no parking spaces are required for Protected Use ADUs located within a 0.5-mile radius of a Transit Station.
For Local Accessory Dwelling Units, a minimum of one (1) parking space may be required.